
Views - Primary on Main
Address
4172 Kings Highway, Douglasville, GA
Price
$ 525,000
Property Attributes
- MLS#10826852
- TypeSingle Family
- Listing Status New
- CountyDouglas
- CityDouglasville
- Neighborhood25SE - 2-5 SE
- Zip30135
- StyleRanch
- Year Built1984
- Taxes$ 1531
- Price$ 525,000
- Bedrooms4
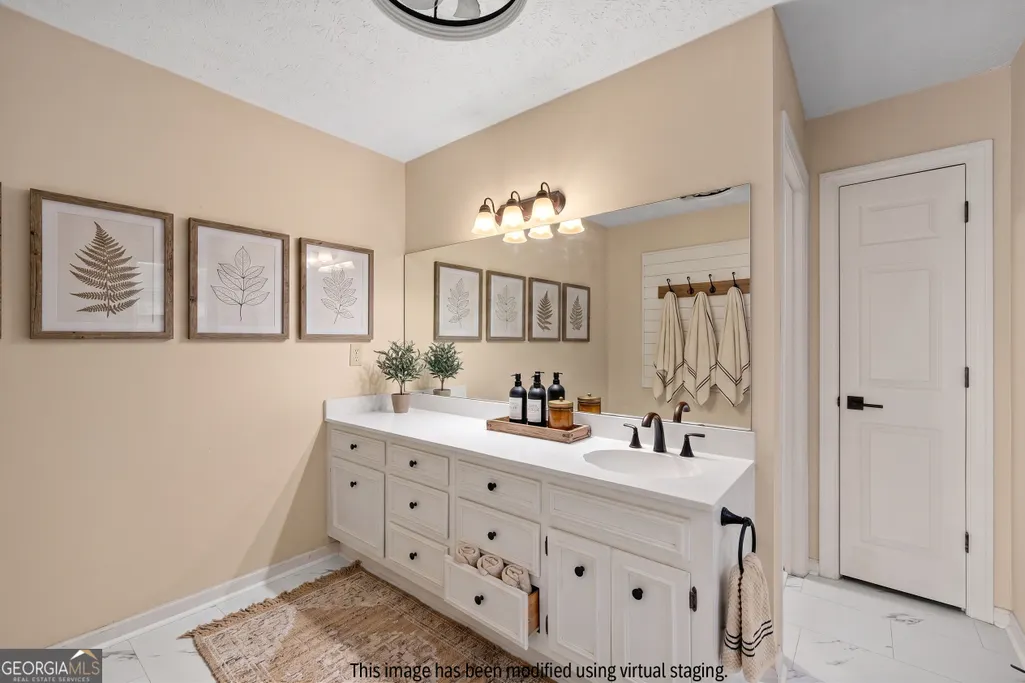
- Full Bathrooms3
- Half Bathrooms0
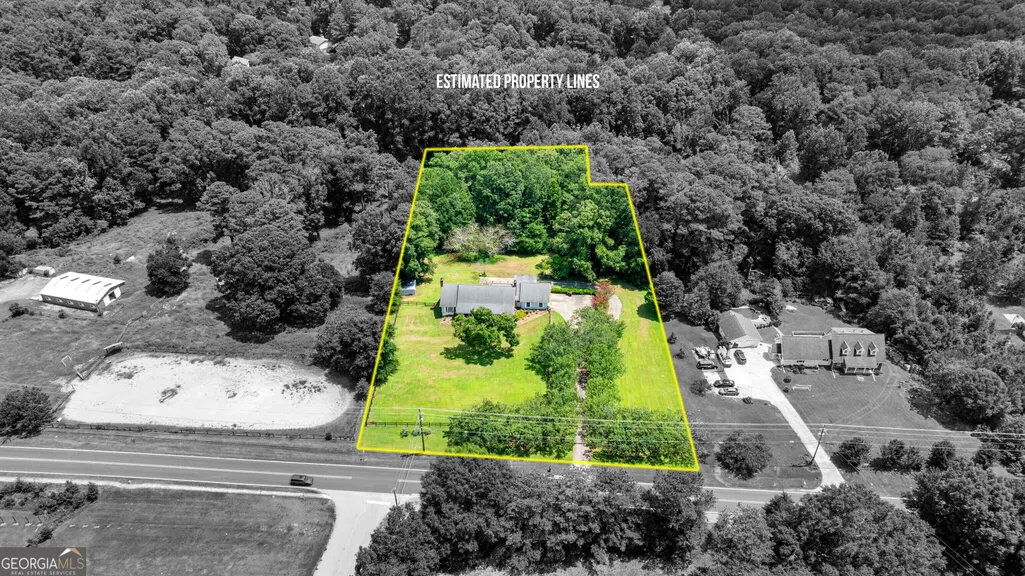
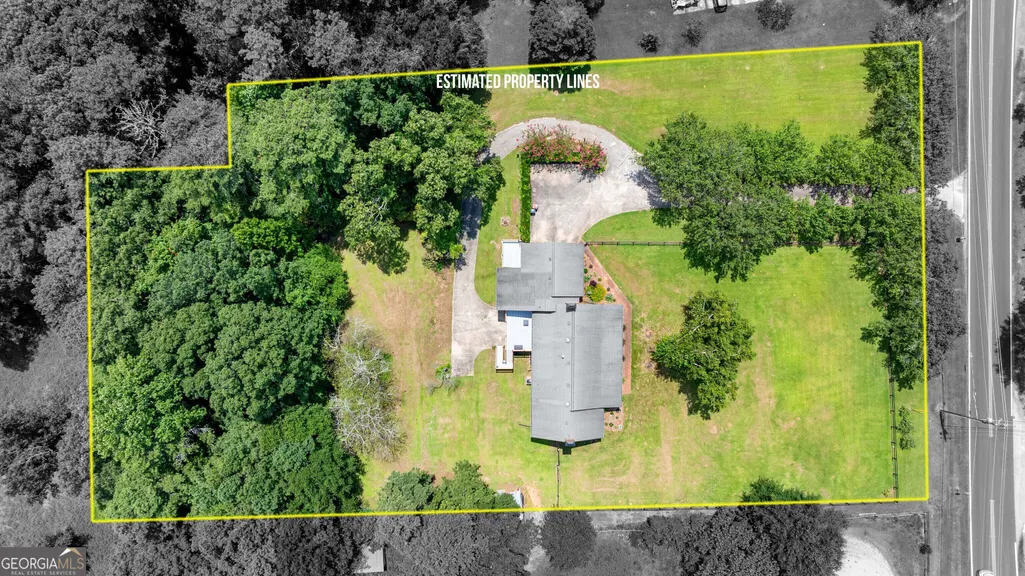
- Lot Size1.99 Acres
Data Source:
Georgia MLS (GAMLS)
Property Description
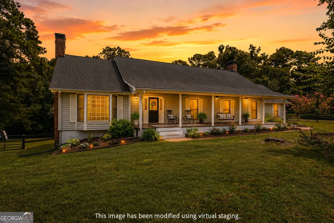
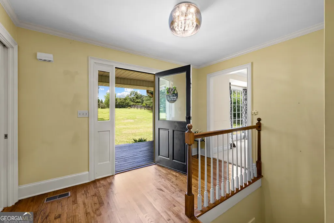
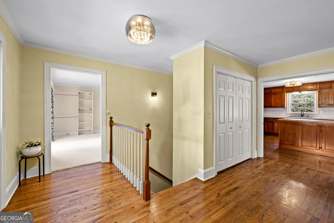
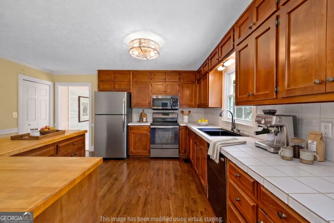
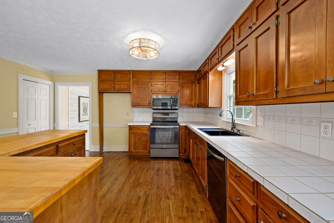
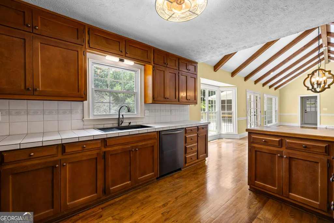
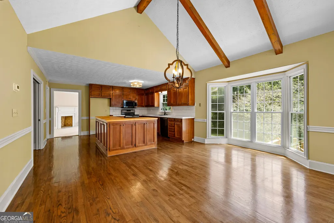
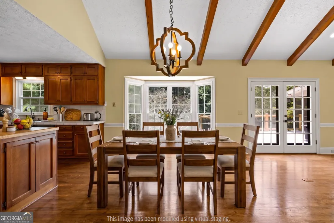
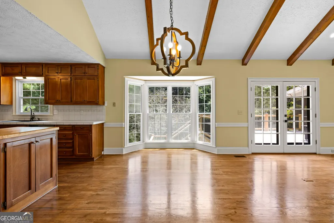
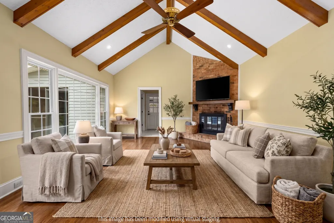
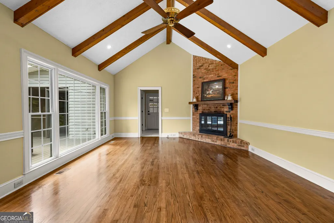
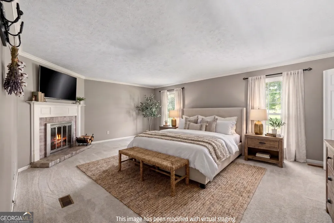
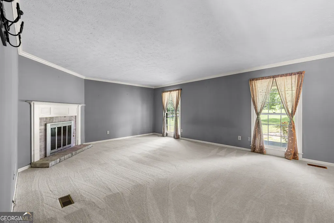
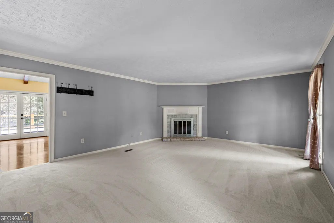
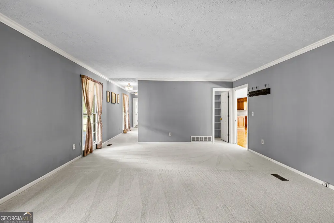
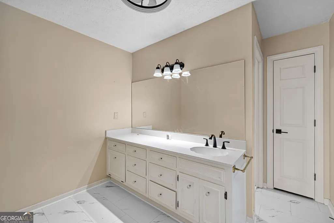
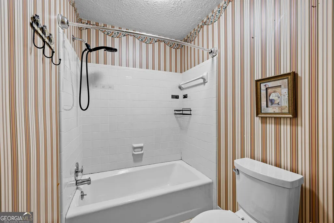
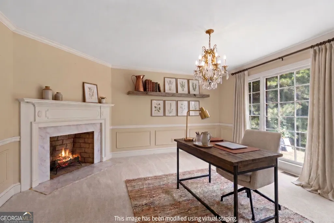
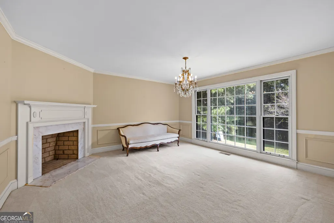
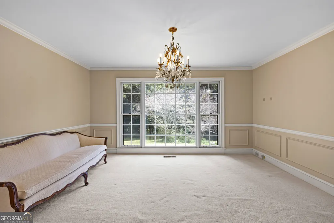
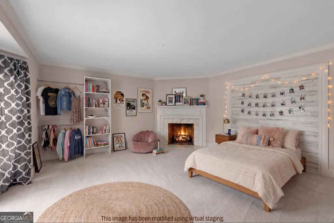
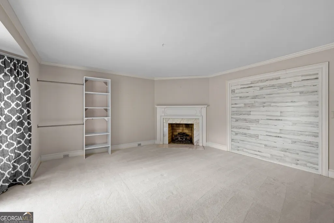
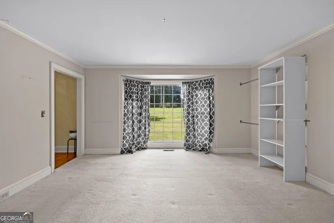
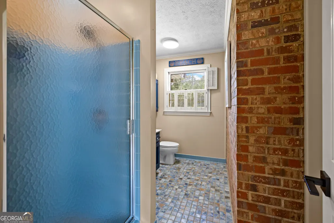
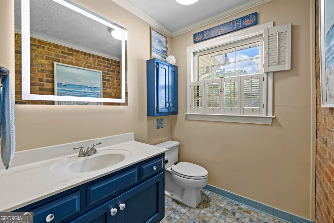
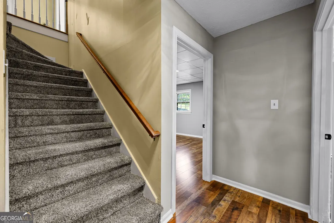
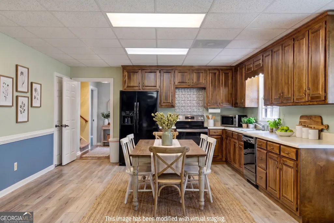
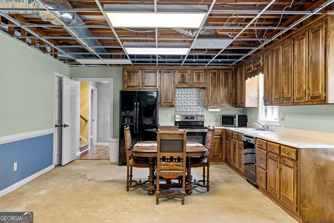
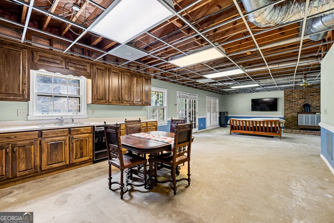
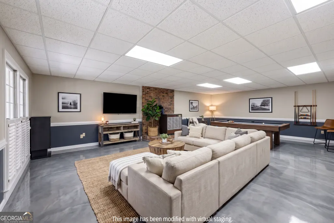
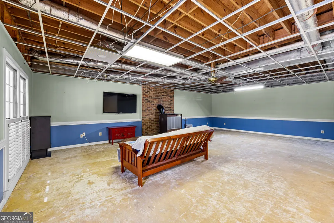
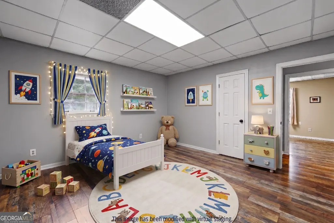
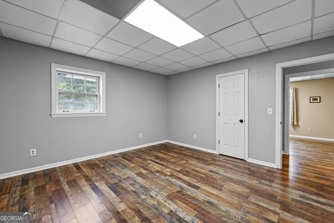
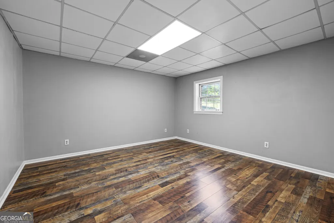
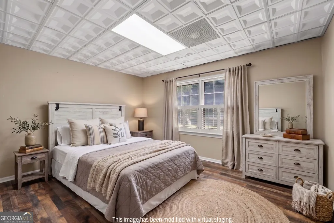
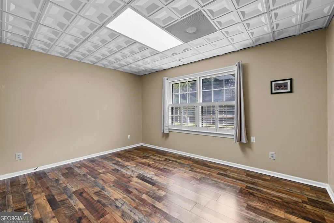
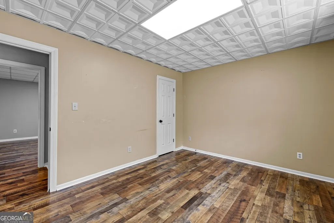
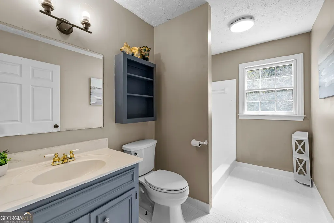
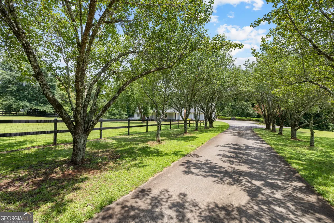
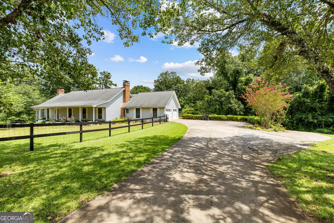
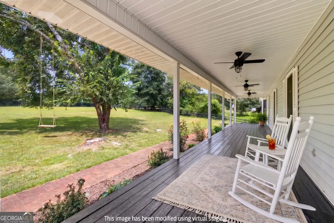
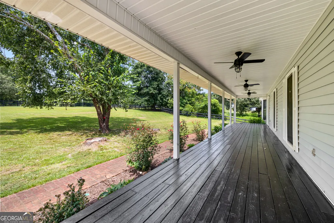
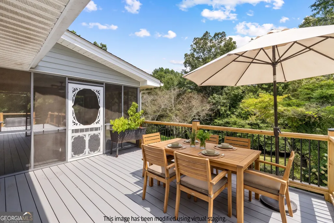
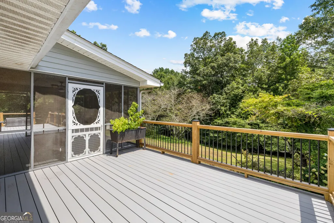
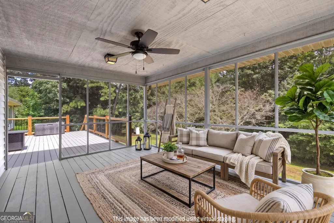
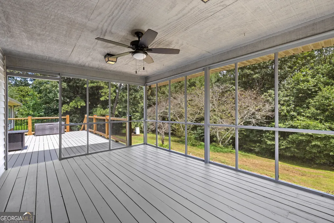
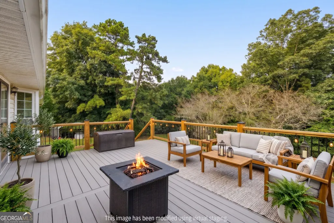
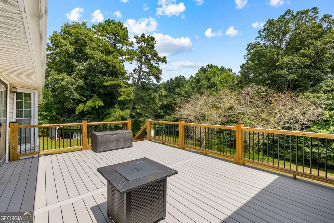
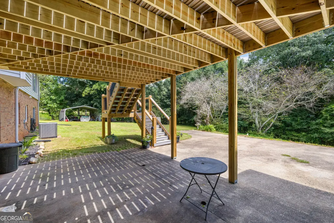
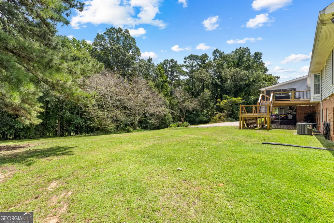
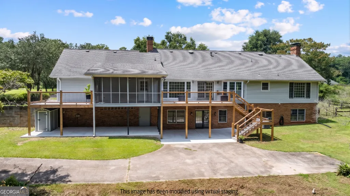

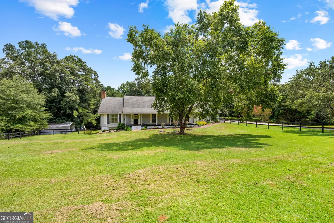
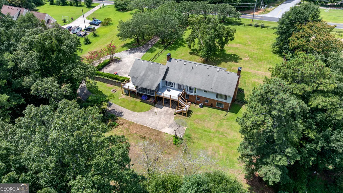
Tucked away on the outskirts of Douglasville, this four-bedroom, three-bath home is PACKED WITH PERSONALITY, versatility, and plenty of SPACE TO SPREAD OUT! Imagine coming home each day beneath a beautiful canopy of BRADFORD PEAR TREES LINING THE DRIVEWAY, pulling into your TWO-CAR GARAGE out of the rain, and setting the groceries down on the SPACIOUS KITCHEN ISLAND. When it's time to unwind, fire up the grill on the TREX DECK and sip an ice-cold lemonade from the shade of the SCREENED PORCH while dinner cooks to perfection. Need room for pets to play, gardening, outdoor games, or weekend get-togethers? The ENORMOUS FENCED FRONT YARD is ready for it all-and the COVERED ROCKING-CHAIR PORCH gives you the perfect place to sit back and enjoy the view. Step inside and escape the Georgia heat with a BRAND NEW HVAC SYSTEM. Then settle into the ROOMY LIVING ROOM, where VAULTED CEILINGS and EXPOSED WOOD BEAMS create a warm, inviting space with unmistakable character. FOUR GAS FIREPLACES add even more charm throughout the home, while several thoughtfully placed POCKET DOORS provide a touch of vintage character and space-saving convenience. But wait until you see the BASEMENT! With a SECOND LIVING ROOM and a SECOND FULL KITCHEN, it offers endless possibilities for extended-stay guests, multigenerational living, game days, movie nights, or simply having a separate space to relax. From its four fireplaces and charming pocket doors to its memorable outdoor spaces, flexible basement, and character-filled interior, this home truly has it all-and then some. COME SEE IT FOR YOURSELF before someone else falls in love with it!
| Elementary School | Middle School | High School |
|---|---|---|
| Dorsett Shoals Elementary School | Yeager Middle School | Alexander High School |
| Price History | |
|---|---|
| 8/15/2026 | Listed $525,000 |
General Features
| Sewer | Septic Tank |
|---|---|
| Heating | Central |
| Cooling | Central Air |
| Utilities | Cable Available,Electricity Available,Natural Gas Available,Water Available |
| Roof | Composition |
| Appliances | Dishwasher,Microwave,Range |
| Association Fee Includes | None |
| Patio/Porch Features | Deck,Porch,Screened |
| Architectural Style | Ranch |
| Security Features | Smoke Detector(s) |
| Construction Materials | Brick,Vinyl Siding |
| Year Built | 1984 |
| View | Seasonal View |
| Levels | Two |
| Property Subtype | Single Family Residence |
| Tax Year | 2025 |
| Community Features | None |
| County | Douglas |
| New Construction | false |
| Property Type | Residential |
| HOA | false |
| Attached Garage | false |
| Subdivision Name | 25SE - 2-5 SE |
| Garage Y/N | true |
| Other Structures | Shed(s) |
| Full Baths | 3 |
| Status | New |
| Directions | GPS is accurate. |
| High School | Alexander |
| City | Douglasville |
| Body of Water | None |
| Lot Size Units | Acres |
| Lot Size Square Feet | 86684.4 |
| Carport Y/N | false |
| Elementary School | Dorsett Shoals |
| Property Attached Y/N | false |
| Land Lease Y/N | false |
| Tax Annual Amount | 1531 |
| Home Warranty Y/N | false |
| Middle/Junior High School | Yeager |
| Property Condition | Resale |
| Virtual Tour | https://www.zillow.com/view-imx/07dfa9f8-a046-4b4f-ab62-7d850b1d3ea8?setAttribution=mls&wl=true&initialViewType=pano&utm_source=dashboard |
| Structure Type | House |
| Building Area Units | Square Feet |
| Living Area Units | Square Feet |
| Standard Status | Active |
Interior Features
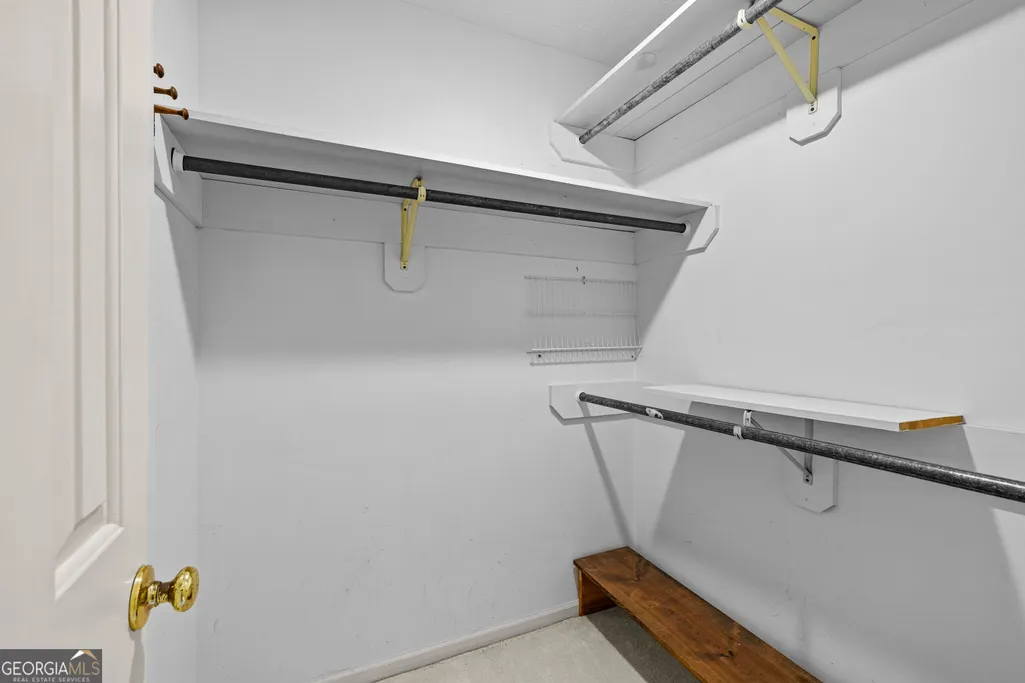
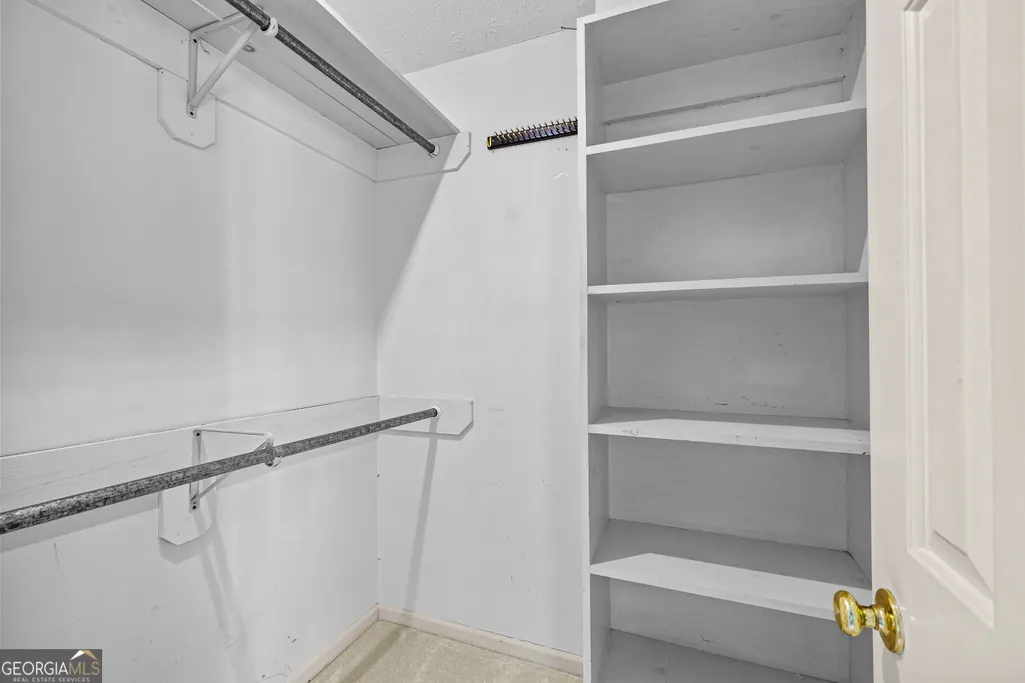
| Interior Amenities | Beamed Ceilings,Master On Main Level,Rear Stairs,Vaulted Ceiling(s),Walk-In Closet(s) |
|---|---|
| Basement | Bath Finished,Exterior Entry,Full,Interior Entry |
| Flooring | Carpet,Hardwood,Laminate |
| Total Fireplaces | 4 |
| Fireplace Features | Gas Starter |
| Common Walls | No Common Walls |
| Air Conditioning Y/N | true |
| Heating Y/N | true |
| Window Features | Storm Window(s) |
| Fireplace Y/N | true |
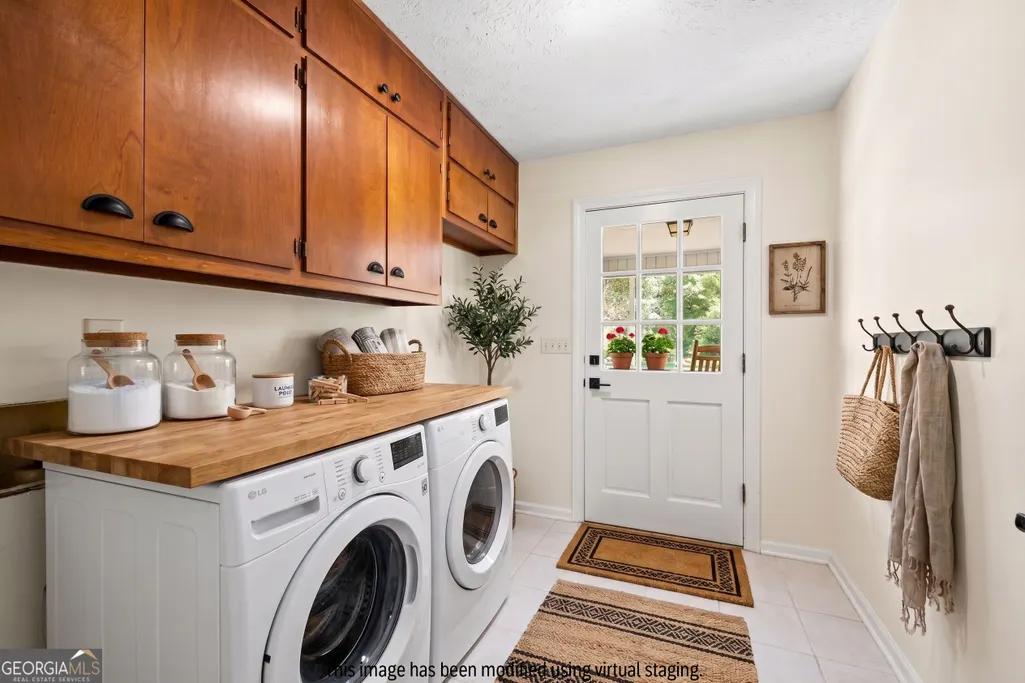
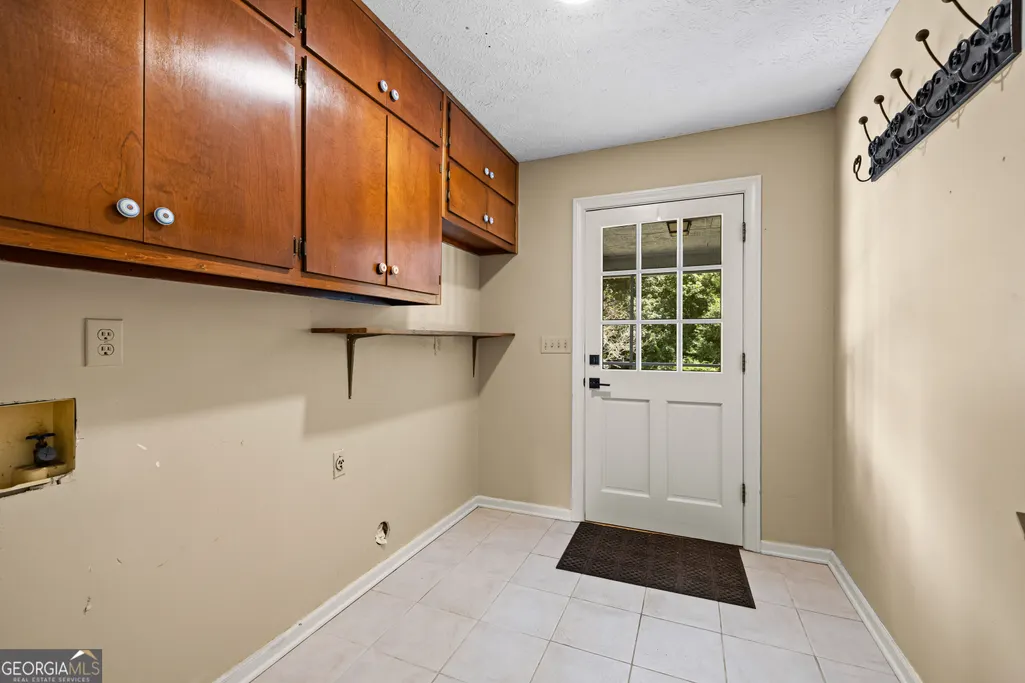
| Laundry Features | Mud Room |
| Total Bedrooms | 4 |
| Main Level Bedrooms | 2 |
| Main Level Bathrooms | 2 |
| Below Grade Finished Area Unit Type | Square Feet |
| LivingAreaSource | Public Records |
| Above Grade Finished Area Unit Type | Square Feet |
| Kitchen Features | Kitchen Island,Pantry |
| Total Baths | 3 |
Exterior Features
| Vegetation | Grassed,Partially Wooded |
|---|---|
| Fencing | Front Yard |
| Parking Features | Garage |
| Lot Features | Level,Private |
| Water Source | Public |
| Total Parking | 4 |
| Lot Size Area | 1.99 |
| Lot Size Acres | 1.99 |
| Lot Size Source | Public Records |
Amenities
- Foreclosure
- Views
- Short Sale
- New Construction
- Adult 55+
- Lease To Own
- No HOA Fees
- Furnished
- Primary On Main
- Air Conditioning
- Seller Finance
- Green
- Fixer Upper
- Horse
- Golf
- Fireplace
- Deck
- Garage
- Basement
- Pool
Property vs Single Family Average in 30135
Price
Taxes
Year Built

 ©2026 Georgia Multiple Listing Service All information deemed reliable but not guaranteed. All properties are subject to prior sale, change or withdrawal. Neither listing broker(s) or information provider(s) shall be responsible for any typographical errors, misinformation, misprints and shall be held totally harmless. Listing(s) information is provided for consumer's personal, non-commercial use and may not be used for any purpose other than to identify prospective properties consumers may
 Northeast Georgia Board of REALTORS® All information deemed reliable but not guaranteed. All properties are subject to prior sale, change or withdrawal. Neither listing broker(s) or information provider(s) shall be responsible for any typographical errors, misinformation, misprints and shall be held totally harmless. Listing(s) information is provided for consumer's personal, non-commercial use and may not be used for any purpose other than to identify prospective properties consumers may be
 The information set forth on this site is based upon information which we consider reliable, but because it has been supplied by third parties to our franchisees (who in turn supplied it to us), we can not represent that it is accurate or complete, and it should not be relied upon as such. The offerings are subject to errors, omissions, changes, including price, or withdrawal without notice. All dimensions are approximate and have not been verified by the selling party and can not be verified. It
