
Primary on Main
Address
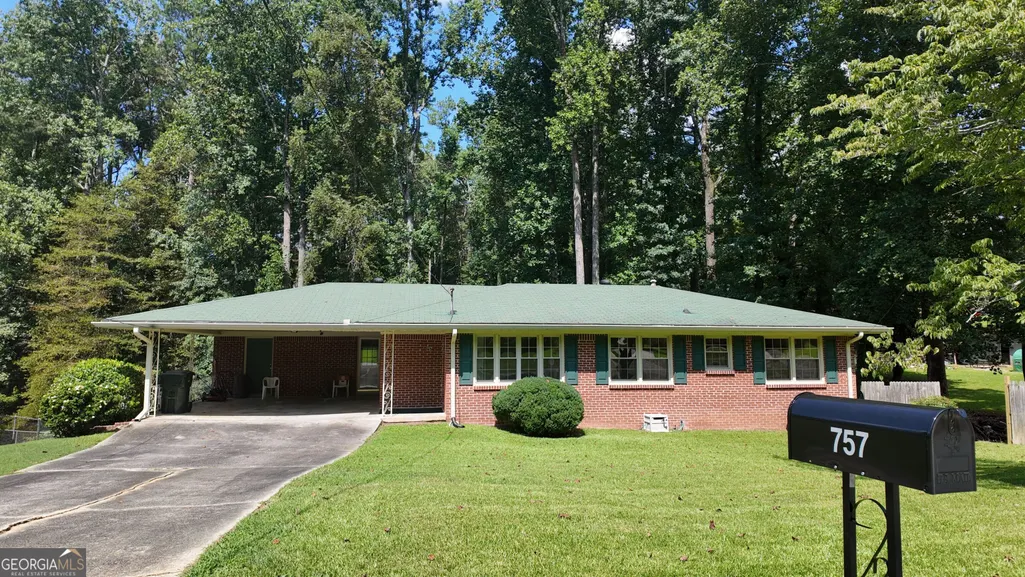
757 Virginia Circle, Forest Park, GA
Price
$ 220,000
Property Attributes
- MLS#10826856
- TypeSingle Family
- Listing Status New
- CountyClayton
- CityForest Park
- NeighborhoodPineridge
- Zip30297
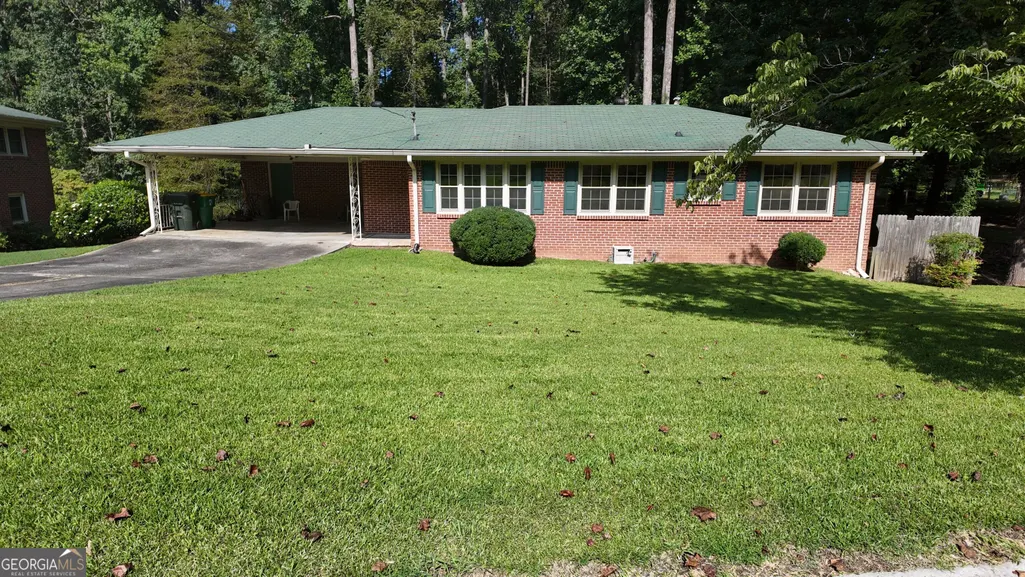
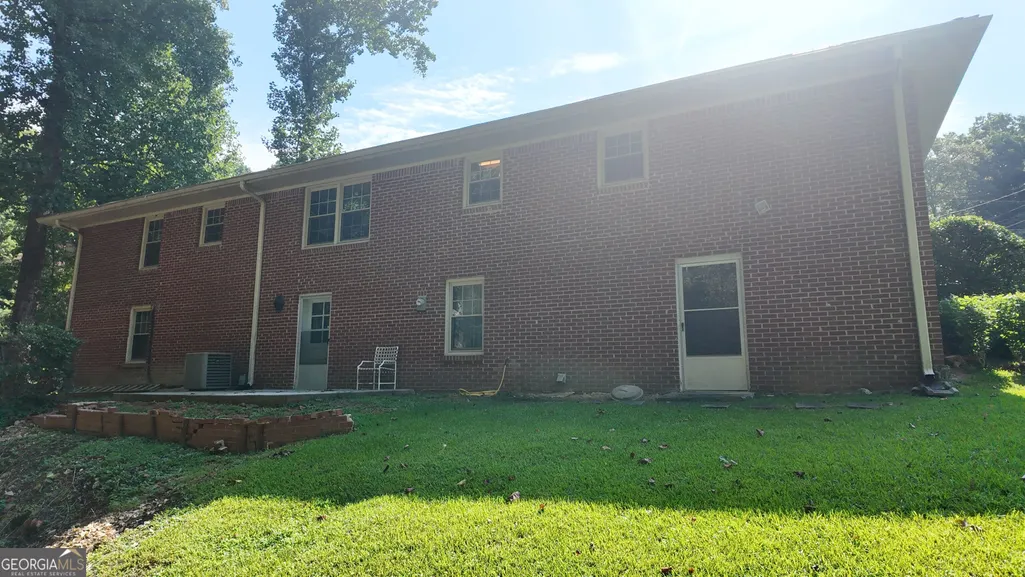
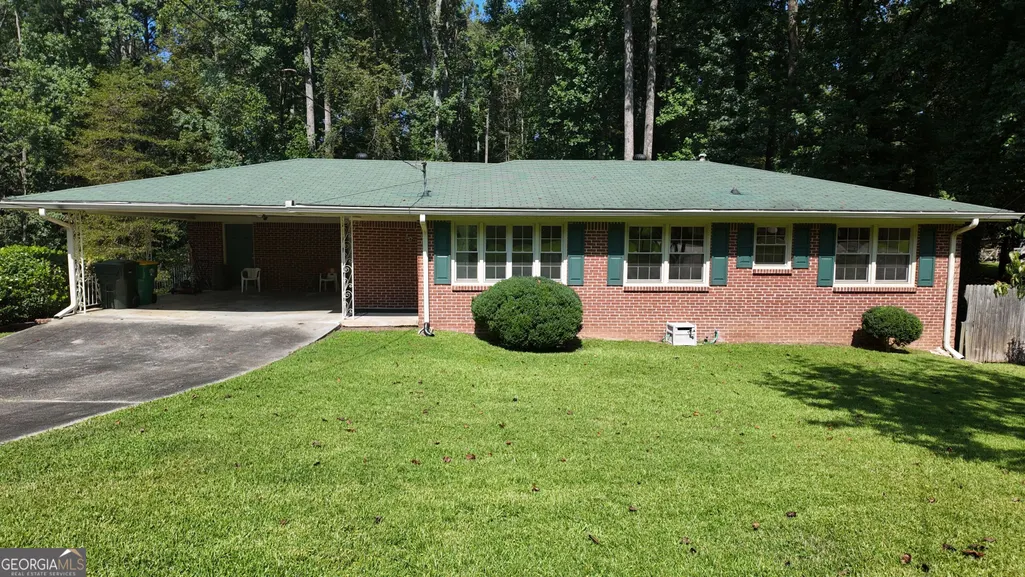
- StyleBrick 4 Side, Ranch
- Year Built1962
- Taxes$ 3863
- Price$ 220,000
- Bedrooms5
- Full Bathrooms3
- Half Bathrooms0
- Sqr Footage2800
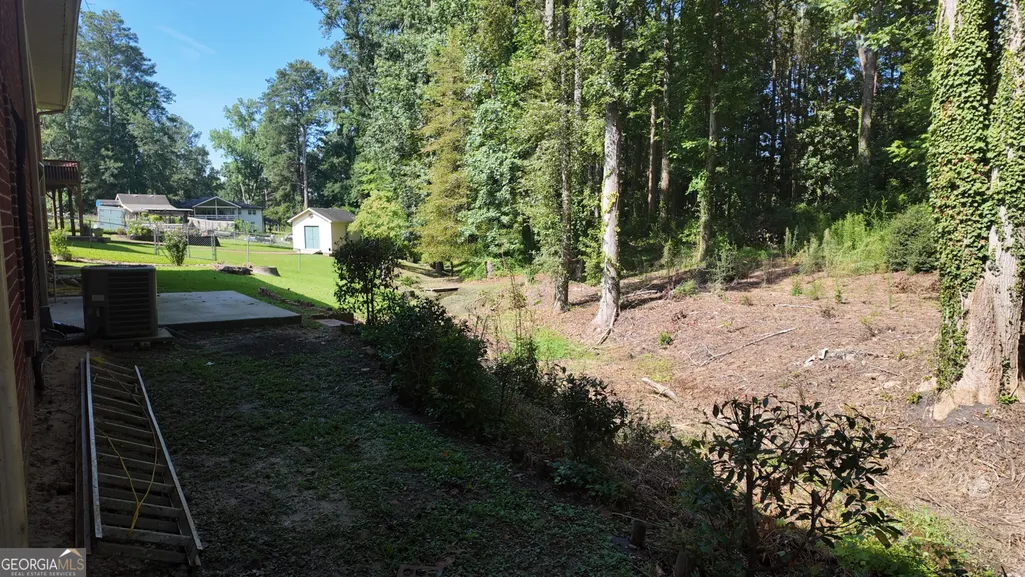
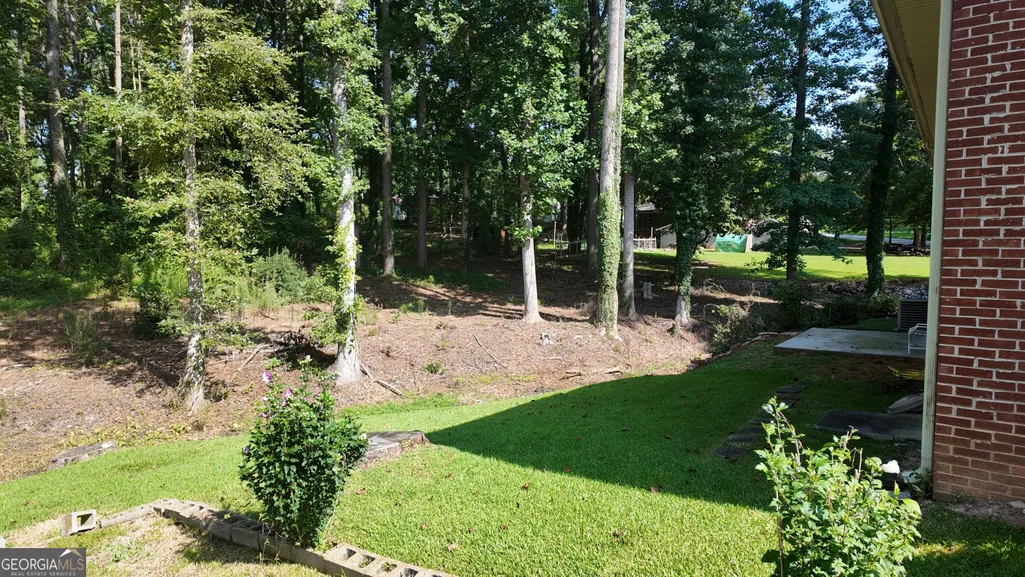
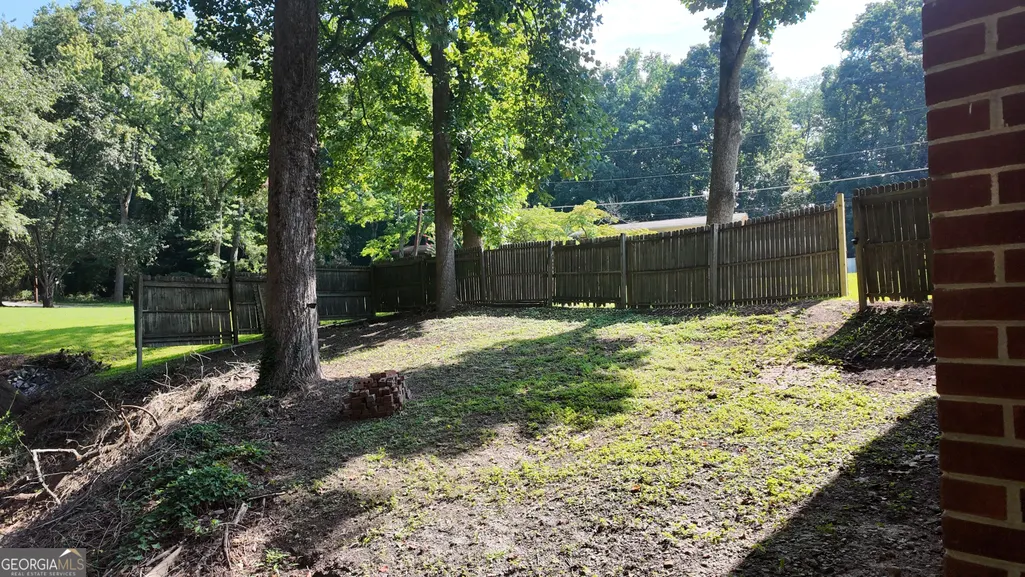
- Lot Size0.5 Acres
Data Source:
Georgia MLS (GAMLS)
Property Description
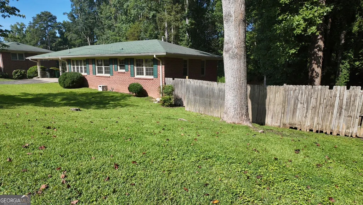
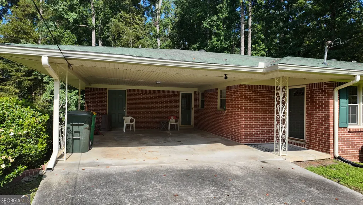
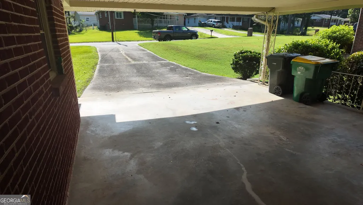
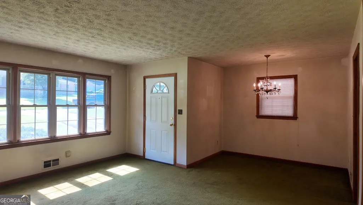
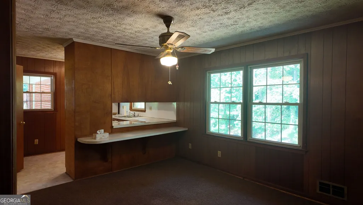
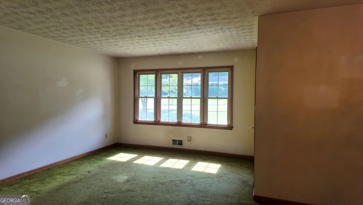
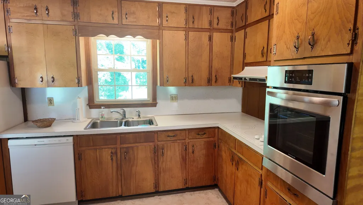
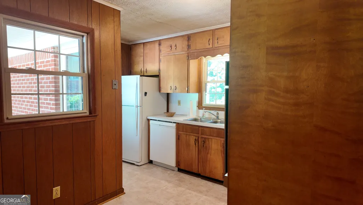
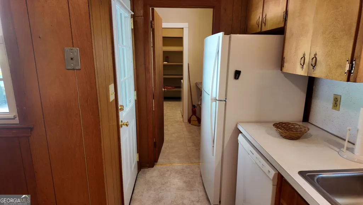
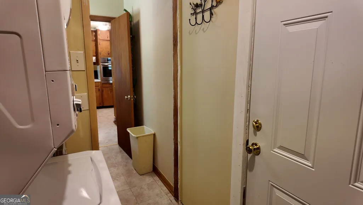
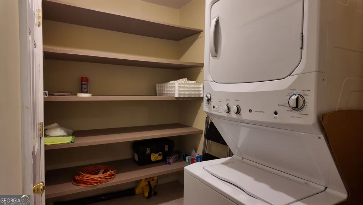
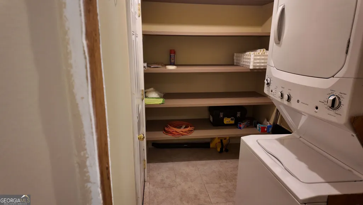
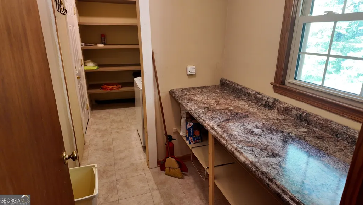
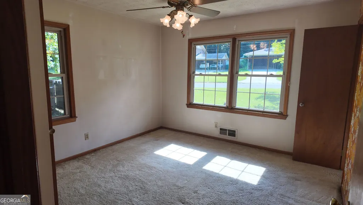
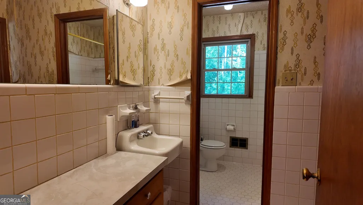
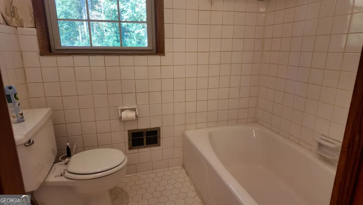
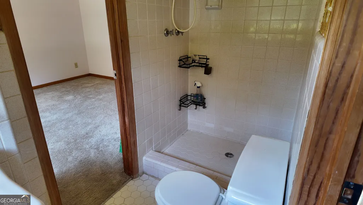
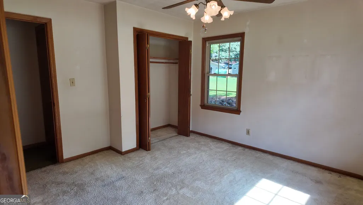
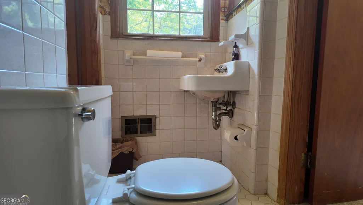
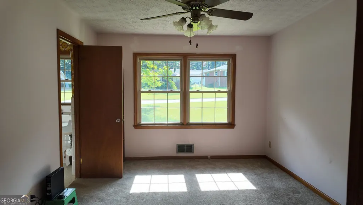
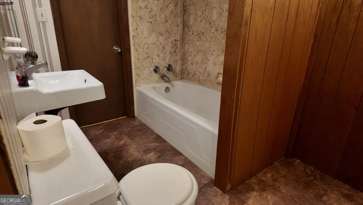
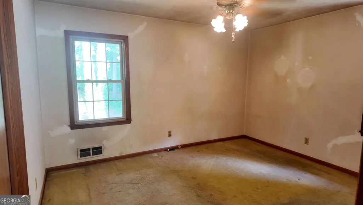
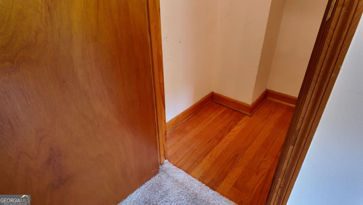
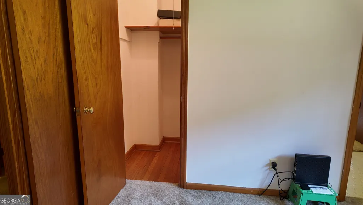
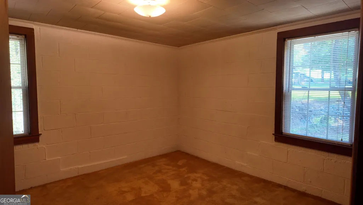
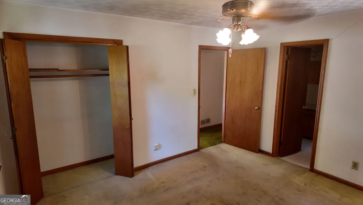
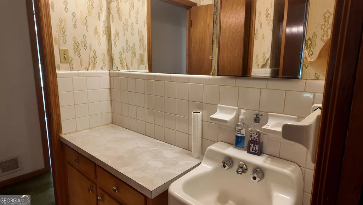
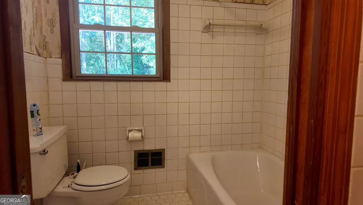
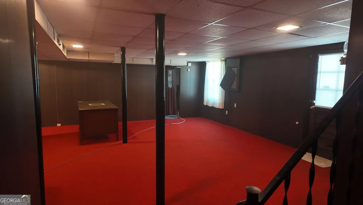
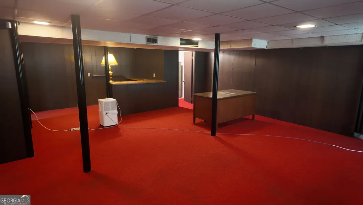
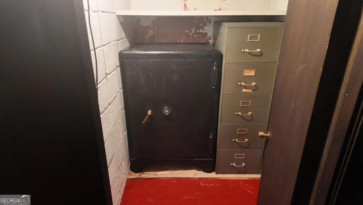
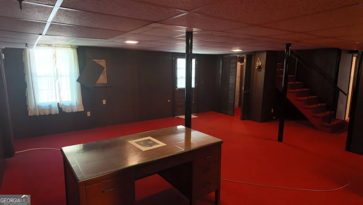
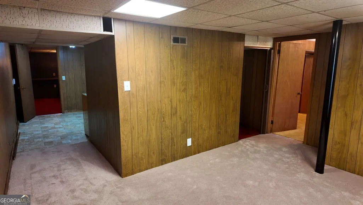
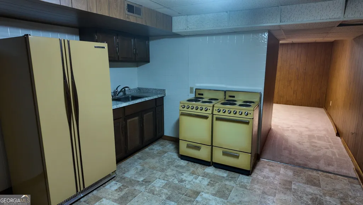
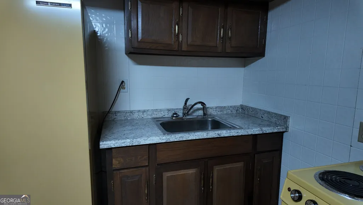
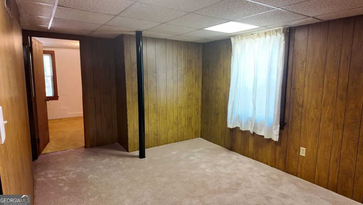
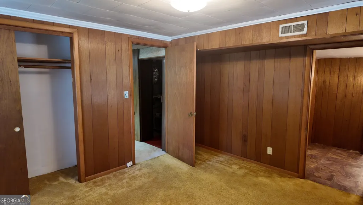
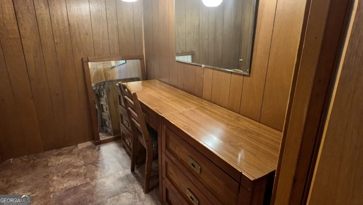
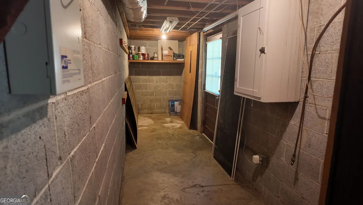

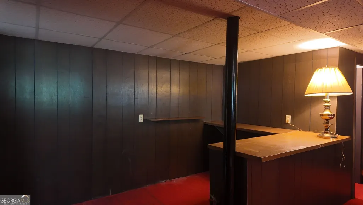
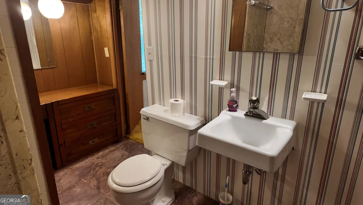
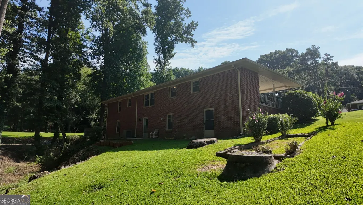
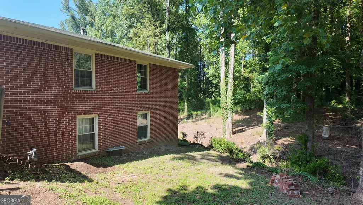
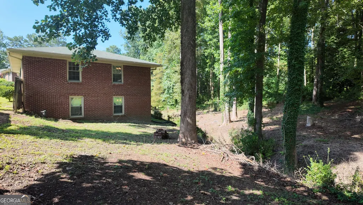
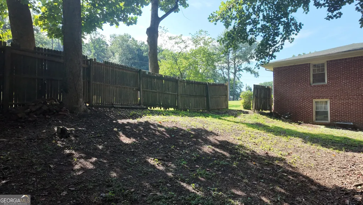
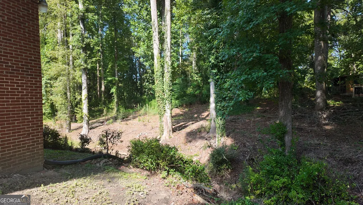
Two Homes in One! Perfect for an investment property, multi-generational living, or anyone looking for plenty of space and flexibility. This all-brick beauty features double-hung vinyl windows and vinyl soffits for a low-maintenance exterior. The roof is approximately 13 years old, and the seller is offering an Old Republic Home Warranty-see the brochure in the online MLS documents. The home needs some paint and some flooring, but with this price, there's plenty of opportunity to make it your own! And why settle for carpet when beautiful 1960s hardwood floors are waiting underneath? Sand and stain them to bring them back to life. The main level offers 3 spacious bedrooms, a living room/dining room combination, and a country kitchen with a breakfast area. There's also an oversized laundry room with plenty of storage, complete with a newer stackable combo washer and dryer that will remain with the home. All appliances on both levels convey with the property. But there's even more downstairs! The lower level features 2 additional bedrooms, a full bathroom, a large recreation area, and a built-in bar-perfect for entertaining, a second living space, or an in-law suite. A second laundry room adds even more convenience and makes the lower level ideal for extended family or potential rental use. Additional storage space is also available. One of the home's truly unique features is a Mosler antique safe measuring approximately 26" x 32" x 50", dating from circa 1890-1930s, which conveys with the property. There is also a curb cut near the fire hydrant where a gravel driveway previously provided access directly to the basement, offering an interesting possibility for future use. Owner's manuals are available, and the home is equipped with a security system. Conveniently located just minutes from the interstate, approximately 15 minutes from the airport, and less than 30 minutes from Atlanta. The seller is also willing to contribute toward closing costs with an acceptable offer. Bring your vision, unlock the potential, and invest in your future! Call today to schedule your showing.
| Elementary School | Middle School | High School |
|---|---|---|
| Lake City Elementary School | Babb Middle School | Forest Park High School |
| Price History | |
|---|---|
| 8/15/2026 | Listed $220,000 |
General Features
| Sewer | Public Sewer |
|---|---|
| Heating | Central,Forced Air,Natural Gas |
| Cooling | Central Air |
| Utilities | Sewer Connected |
| Roof | Composition |
| Appliances | Cooktop,Dishwasher,Dryer,Gas Water Heater,Oven,Refrigerator,Washer |
| Association Fee Includes | None |
| Architectural Style | Brick 4 Side,Ranch |
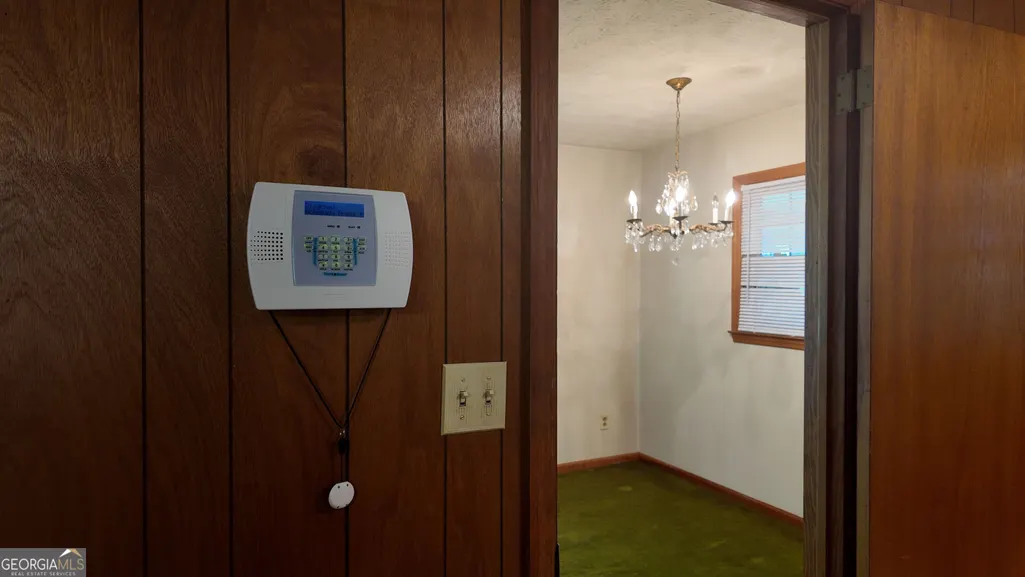
| Security Features | Carbon Monoxide Detector(s),Security System,Smoke Detector(s) |
| Construction Materials | Brick,Vinyl Siding |
| Year Built | 1962 |
| Levels | Two |
| Property Subtype | Single Family Residence |
| Tax Year | 2025 |
| Community Features | None |
| County | Clayton |
| New Construction | false |
| Property Type | Residential |
| HOA | false |
| Subdivision Name | Pineridge |
| Full Baths | 3 |
| Status | New |
| Directions | I 85/75 South to I 75 South to Exit 237 onto Forest Parkway going East. Turn right onto Old Dixie Hwy (US19/US41) to a left onto Pineridge Dr. and left onto Virginia Circle, home on right. |
| High School | Forest Park |
| City | Forest Park |
| Lot Size Units | Square Feet |
| Lot Size Square Feet | 21780 |
| Carport Y/N | true |
| Elementary School | Lake City |
| Property Attached Y/N | false |
| Land Lease Y/N | false |
| Tax Annual Amount | 3863 |
| Home Warranty Y/N | true |
| Middle/Junior High School | Babb |
| Property Condition | Resale |
| Virtual Tour | https://youtu.be/cSvbq_Y_zr4 |
| Structure Type | House |
| Building Area Units | Square Feet |
| Living Area Units | Square Feet |
| Standard Status | Active |
| Occupancy Type | Vacant |
Interior Features
| Interior Amenities | In-Law Floorplan,Master On Main Level,Rear Stairs,Roommate Plan |
|---|---|
| Basement | Bath Finished,Daylight,Exterior Entry,Finished,Full,Interior Entry |
| Flooring | Carpet,Hardwood,Laminate |
| Common Walls | No Common Walls |
| Air Conditioning Y/N | true |
| Heating Y/N | true |
| Window Features | Double Pane Windows |
| Fireplace Y/N | false |
| Above Grade Finished Area | 1500 |
| Laundry Features | Laundry Closet |
| Total Bedrooms | 5 |
| Below Grade Finished Area | 1300 |
| Main Level Bedrooms | 3 |
| Main Level Bathrooms | 2 |
| Below Grade Finished Area Unit Type | Square Feet |
| LivingAreaSource | Owner |
| Above Grade Finished Area Unit Type | Square Feet |
| Total Baths | 3 |
| Dining Room Features | L Shaped |
Exterior Features
| Parking Features | Carport,Attached,Off Street,Parking Pad,Kitchen Level |
|---|---|
| Lot Features | Open Lot,Other |
| Water Source | Public |
| Lot Size Area | 21780 |
| Foundation Details | Block |
| Building Area Total | 2800 |
| Lot Size Acres | 0.5 |
| Lot Size Source | Other |
Amenities
- Foreclosure
- Views
- Short Sale
- New Construction
- Adult 55+
- Lease To Own
- No HOA Fees
- Furnished
- Primary On Main
- Air Conditioning
- Seller Finance
- Green
- Fixer Upper
- Horse
- Golf
- Fireplace
- Deck
- Garage
- Basement
- Pool
Property vs Single Family Average in 30297
Price
Taxes
Year Built
 ©2026 Georgia Multiple Listing Service All information deemed reliable but not guaranteed. All properties are subject to prior sale, change or withdrawal. Neither listing broker(s) or information provider(s) shall be responsible for any typographical errors, misinformation, misprints and shall be held totally harmless. Listing(s) information is provided for consumer's personal, non-commercial use and may not be used for any purpose other than to identify prospective properties consumers may
 Listings identified with the FMLS IDX logo come from FMLS and are held by brokerage firms other than the owner of this website. The listing brokerage is identified in any listing details. Information is deemed reliable but is not guaranteed. If you believe any FMLS listing contains material that infringes your copyrighted work please
  Northeast Georgia Board of REALTORS® All information deemed reliable but not guaranteed. All properties are subject to prior sale, change or withdrawal. Neither listing broker(s) or information provider(s) shall be responsible for any typographical errors, misinformation, misprints and shall be held totally harmless. Listing(s) information is provided for consumer's personal, non-commercial use and may not be used for any purpose other than to identify prospective properties consumers may be
 The information set forth on this site is based upon information which we consider reliable, but because it has been supplied by third parties to our franchisees (who in turn supplied it to us), we can not represent that it is accurate or complete, and it should not be relied upon as such. The offerings are subject to errors, omissions, changes, including price, or withdrawal without notice. All dimensions are approximate and have not been verified by the selling party and can not be verified. It
