
Address
1439 Cambridge Common, Decatur, GA
Price
$ 324,999
Property Attributes
- MLS#10826910
- TypeSingle Family
- Listing Status New
- CountyDeKalb
- CityDecatur
- NeighborhoodCambride Commons
- Zip30033
- StyleVictorian
- Year Built1986
- Taxes$ 4290
- Price$ 324,999
- Bedrooms2
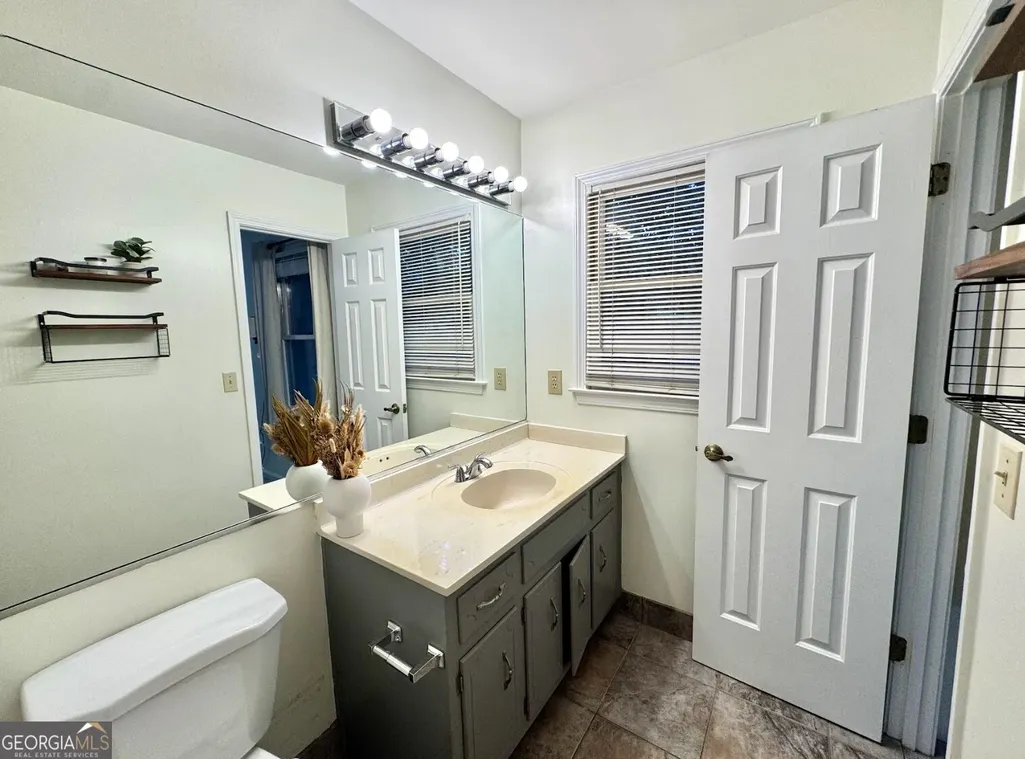
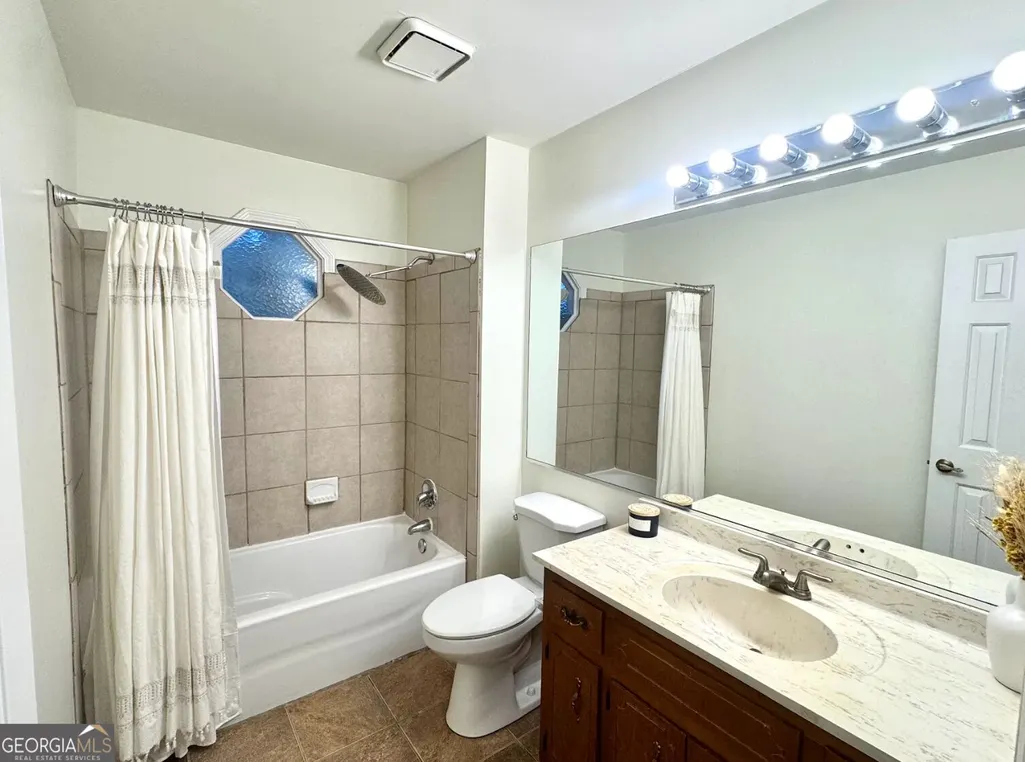
- Full Bathrooms2
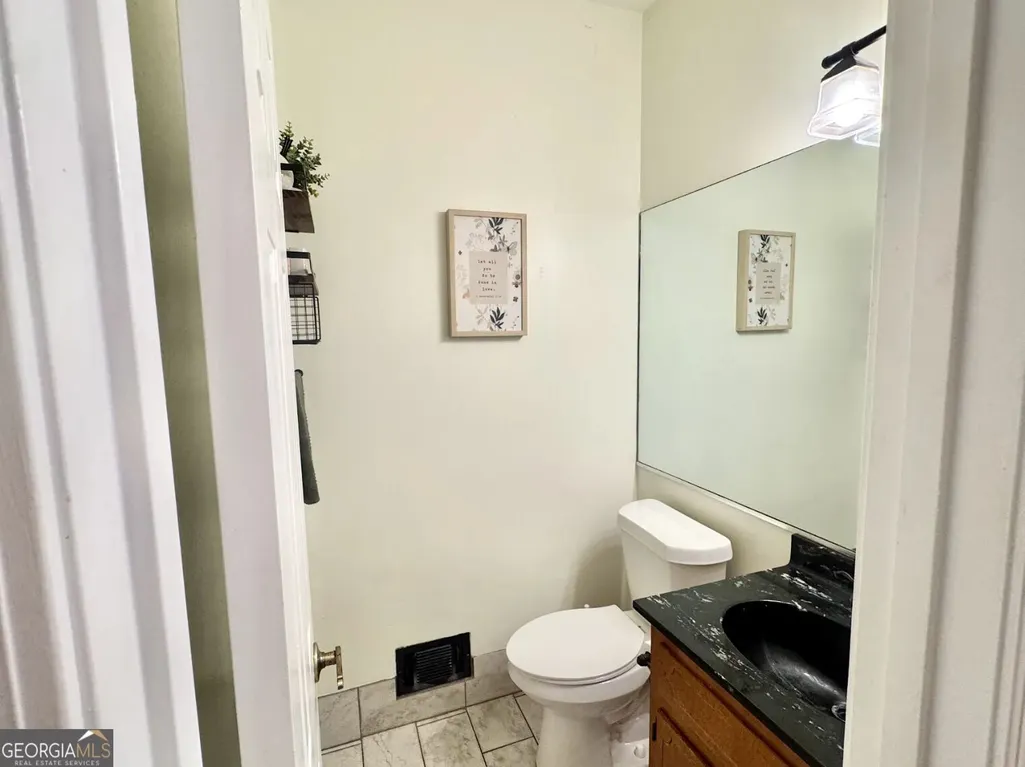
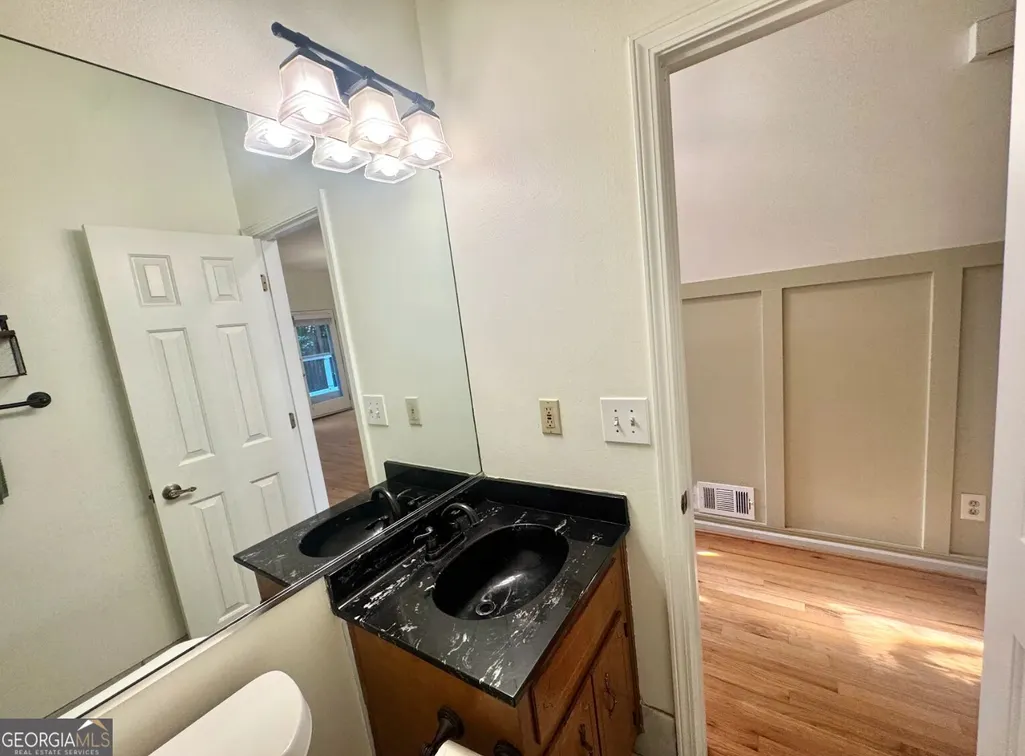
- Half Bathrooms1
- Sqr Footage1266
- Lot Size0.05 Acres
Data Source:
Georgia MLS (GAMLS)
Property Description
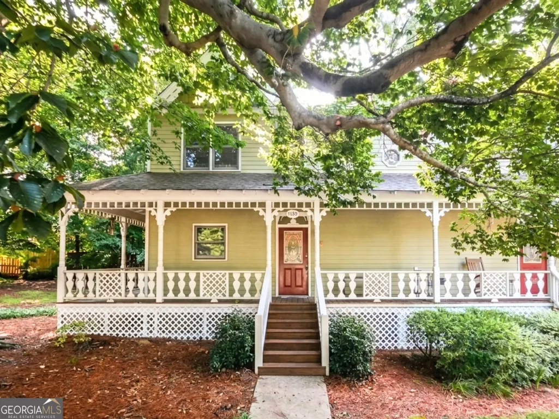
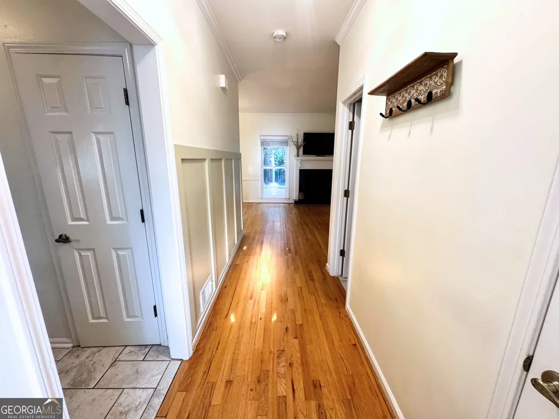
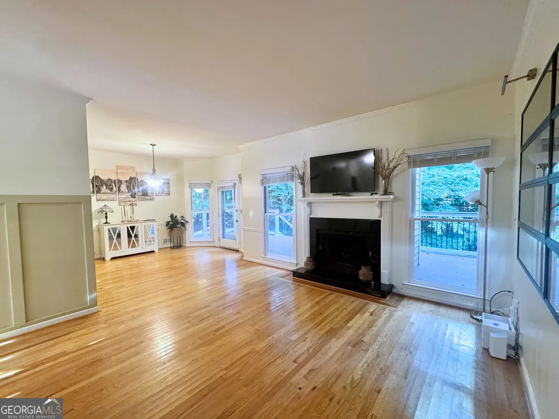
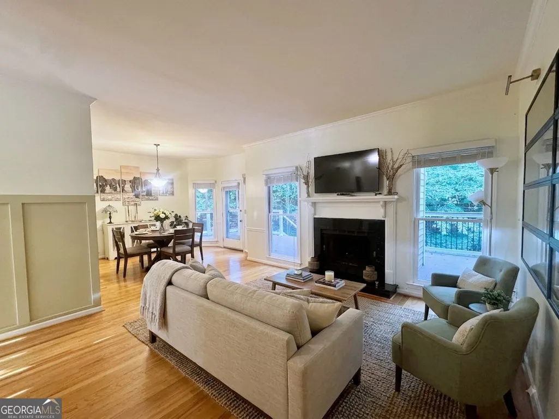
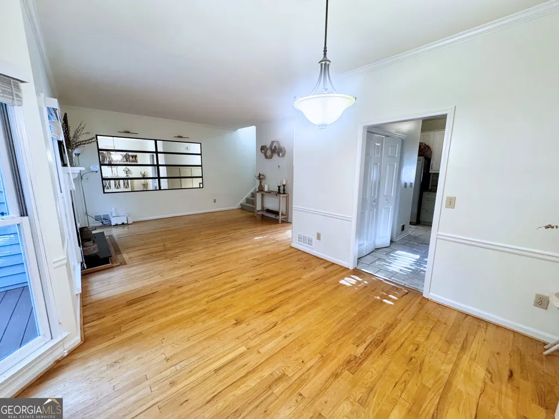
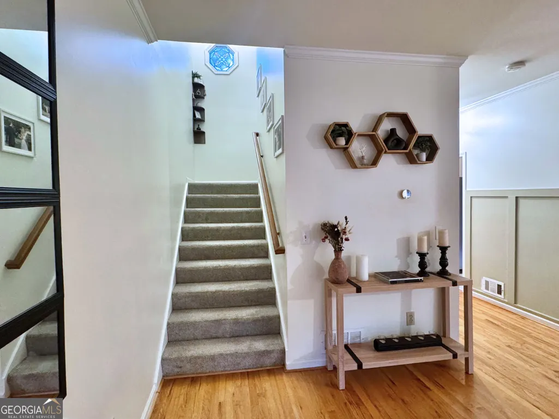
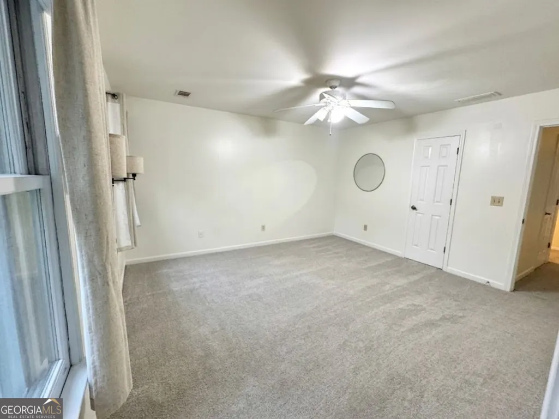
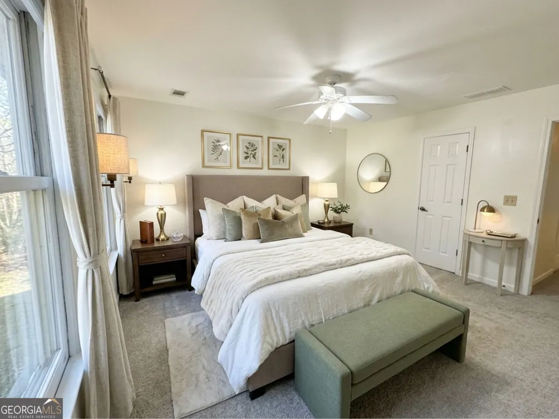
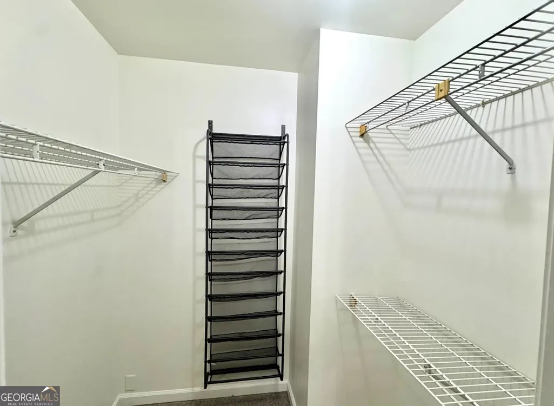
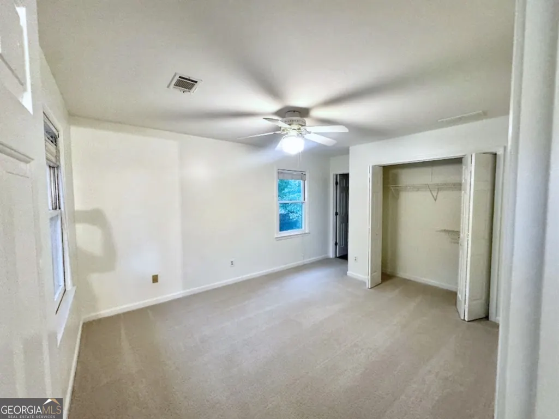
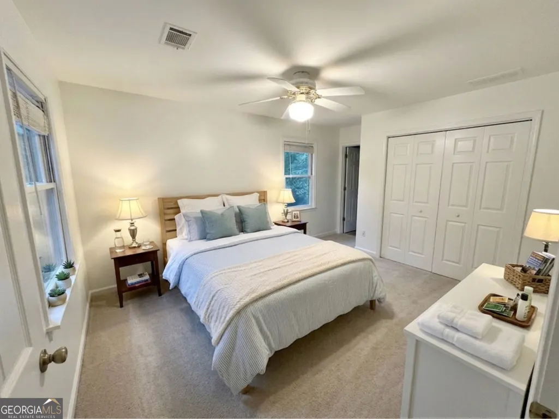
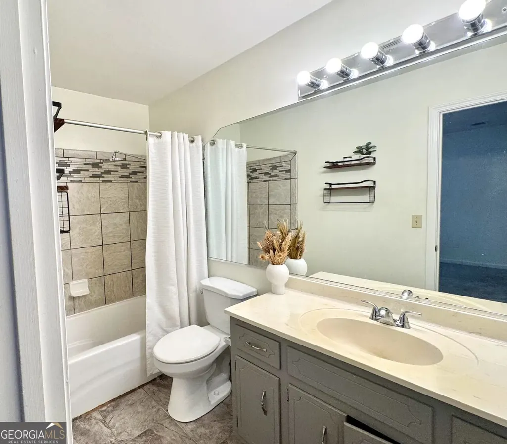
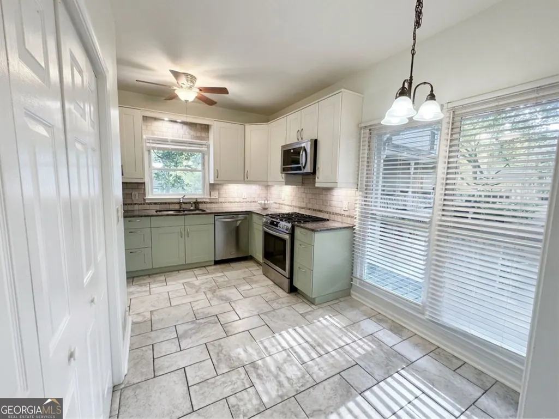
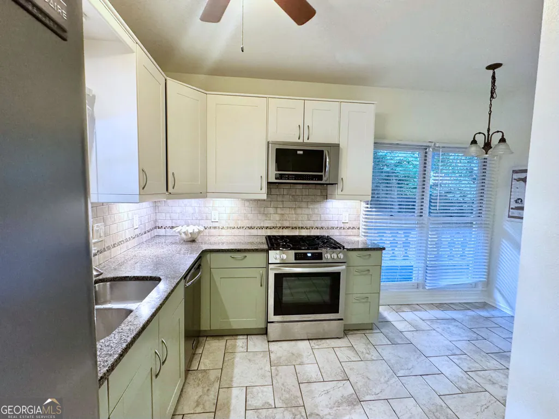
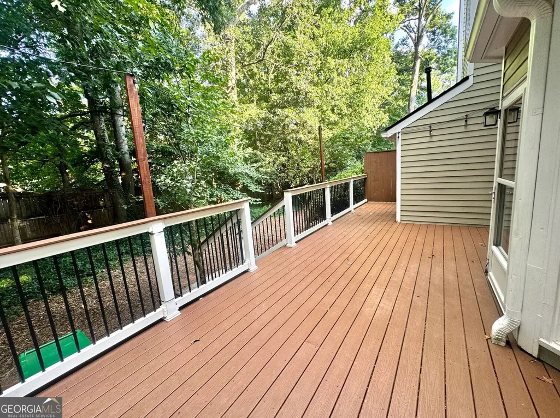
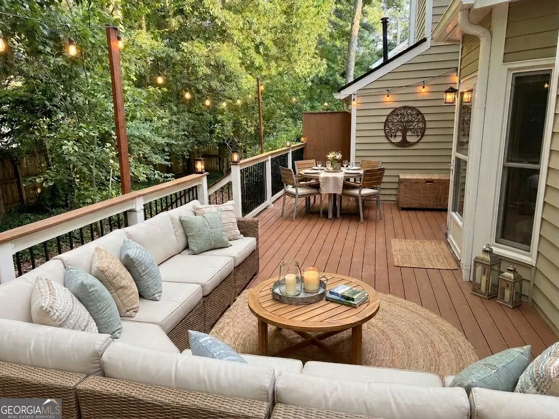
Welcome to this charming 2-bedroom, 2.5-bath end-unit townhome in desirable Cambridge Common. This 1,266 SF Victorian-style home combines character, comfort, and privacy in a peaceful, tree-lined setting. Uniquely positioned in a quiet cul-de-sac, this special unit features a full wrap-around porch and no neighbors directly behind the home, creating a private and peaceful space to enjoy the outdoors. Inside, you'll find beautiful hardwood floors, an updated kitchen with stainless steel appliances, and a fireside family room that flows into the adjoining dining area. The home's Victorian-inspired architecture and mature surroundings give it a warmth and character that is hard to find in a typical townhome community. The location is exceptional-just minutes from Emory University, the CDC, CHOA, major employment centers, Decatur Square, and with easy access to I-85 and I-285. Midtown and Buckhead are approximately 20 minutes away. The walkable neighborhood is close to Toco Hills Plaza, restaurants, markets, salons, parks, and everyday conveniences, while nearby schools add to the appeal. The area is also poised for exciting growth with the redevelopment of Lulah Hills, the former North DeKalb Mall, bringing new restaurants, shops, entertainment, green spaces, Anthropologie, L.L.Bean, and an upgraded AMC Theatre.
| Elementary School | Middle School | High School |
|---|---|---|
| Sagamore Hills Elementary School | Henderson Middle School | Lakeside High School |
| Price History | |
|---|---|
| 8/19/2026 | Listed $324,999 |
General Features
| Sewer | Public Sewer |
|---|---|
| Heating | Central,Forced Air,Natural Gas |
| Cooling | Central Air,Electric |
| Utilities | Cable Available,Electricity Available,High Speed Internet,Natural Gas Available,Sewer Available,Sewer Connected,Underground Utilities,Water Available |
| Roof | Other |
| Appliances | Convection Oven,Dishwasher,Disposal,Dryer,Gas Water Heater,Microwave,Range,Refrigerator,Stainless Steel Appliance(s),Washer |
| HOA Fee | 4500 |
| Association Fee Includes | Maintenance Structure,Maintenance Grounds,Management Fee,Pest Control |
| Patio/Porch Features | Patio |
| Architectural Style | Victorian |
| Construction Materials | Wood Siding |
| Year Built | 1986 |
| Levels | Two |
| Property Subtype | Single Family Residence |
| Tax Year | 2025 |
| Community Features | Sidewalks,Street Lights,Near Shopping |
| County | DeKalb |
| New Construction | false |
| Property Type | Residential |
| HOA | true |
| Attached Garage | false |
| Subdivision Name | Cambride Commons |
| Garage Y/N | false |
| Full Baths | 2 |
| Status | New |
| Directions | From I-85, take Clairmont Rd toward Emory/Decatur. Turn left onto LaVista Rd, then right into Cambridge Common just before Oak Grove Rd. Follow Cambridge Common to 1439. |
| High School | Lakeside |
| City | Decatur |
| Lot Size Units | Square Feet |
| Lot Size Square Feet | 2178 |
| Carport Y/N | false |
| Elementary School | Sagamore Hills |
| Land Lease Y/N | false |
| Tax Annual Amount | 4290 |
| Home Warranty Y/N | false |
| Middle/Junior High School | Henderson |
| Property Condition | Resale |
| Structure Type | Other |
| Building Area Units | Square Feet |
| Living Area Units | Square Feet |
| Standard Status | Active |
| Occupancy Type | Vacant |
Interior Features
| Interior Amenities | High Ceilings,Other |
|---|---|
| Basement | Crawl Space |
| Flooring | Other |
| Total Fireplaces | 1 |
| Fireplace Features | Living Room |
| Air Conditioning Y/N | true |
| Heating Y/N | true |
| Fireplace Y/N | true |
| Above Grade Finished Area | 1266 |
| Half Baths | 1 |
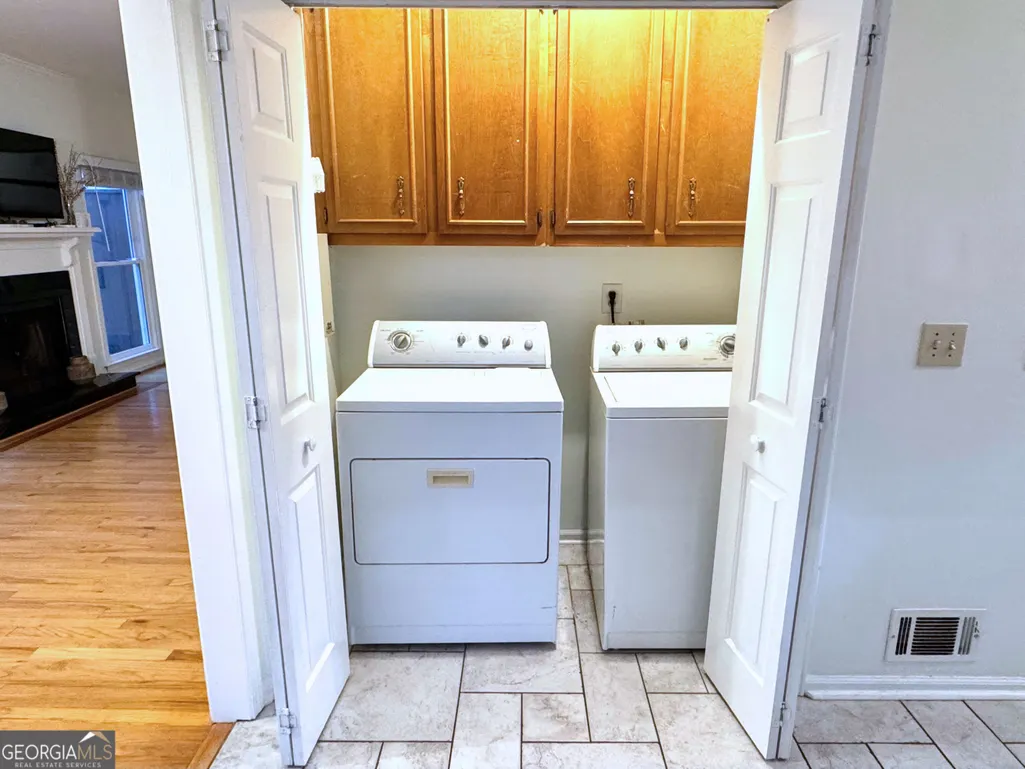
| Laundry Features | Laundry Closet |
| Total Bedrooms | 2 |
| Below Grade Finished Area Unit Type | Square Feet |
| LivingAreaSource | Public Records |
| Above Grade Finished Area Unit Type | Square Feet |
| Total Baths | 3 |
| Dining Room Features | Dining Rm/Living Rm Combo |
Exterior Features
| Exterior Amenities | Other |
|---|---|
| Parking Features | Off Street |
| Lot Features | Corner Lot,Cul-De-Sac |
| Water Source | Public |
| Total Parking | 2 |
| Lot Size Area | 2178 |
| Building Area Total | 1266 |
| Lot Size Acres | 0.05 |
| Lot Size Source | Public Records |
Amenities
- Foreclosure
- Views
- Short Sale
- New Construction
- Adult 55+
- Lease To Own
- No HOA Fees
- Furnished
- Primary On Main
- Air Conditioning
- Seller Finance
- Green
- Fixer Upper
- Horse
- Golf
- Fireplace
- Deck
- Garage
- Basement
- Pool
Property vs Single Family Average in 30033
Price
Taxes
Year Built
 ©2026 Georgia Multiple Listing Service All information deemed reliable but not guaranteed. All properties are subject to prior sale, change or withdrawal. Neither listing broker(s) or information provider(s) shall be responsible for any typographical errors, misinformation, misprints and shall be held totally harmless. Listing(s) information is provided for consumer's personal, non-commercial use and may not be used for any purpose other than to identify prospective properties consumers may
 Listings identified with the FMLS IDX logo come from FMLS and are held by brokerage firms other than the owner of this website. The listing brokerage is identified in any listing details. Information is deemed reliable but is not guaranteed. If you believe any FMLS listing contains material that infringes your copyrighted work please
  Northeast Georgia Board of REALTORS® All information deemed reliable but not guaranteed. All properties are subject to prior sale, change or withdrawal. Neither listing broker(s) or information provider(s) shall be responsible for any typographical errors, misinformation, misprints and shall be held totally harmless. Listing(s) information is provided for consumer's personal, non-commercial use and may not be used for any purpose other than to identify prospective properties consumers may be
 The information set forth on this site is based upon information which we consider reliable, but because it has been supplied by third parties to our franchisees (who in turn supplied it to us), we can not represent that it is accurate or complete, and it should not be relied upon as such. The offerings are subject to errors, omissions, changes, including price, or withdrawal without notice. All dimensions are approximate and have not been verified by the selling party and can not be verified. It
