
Address
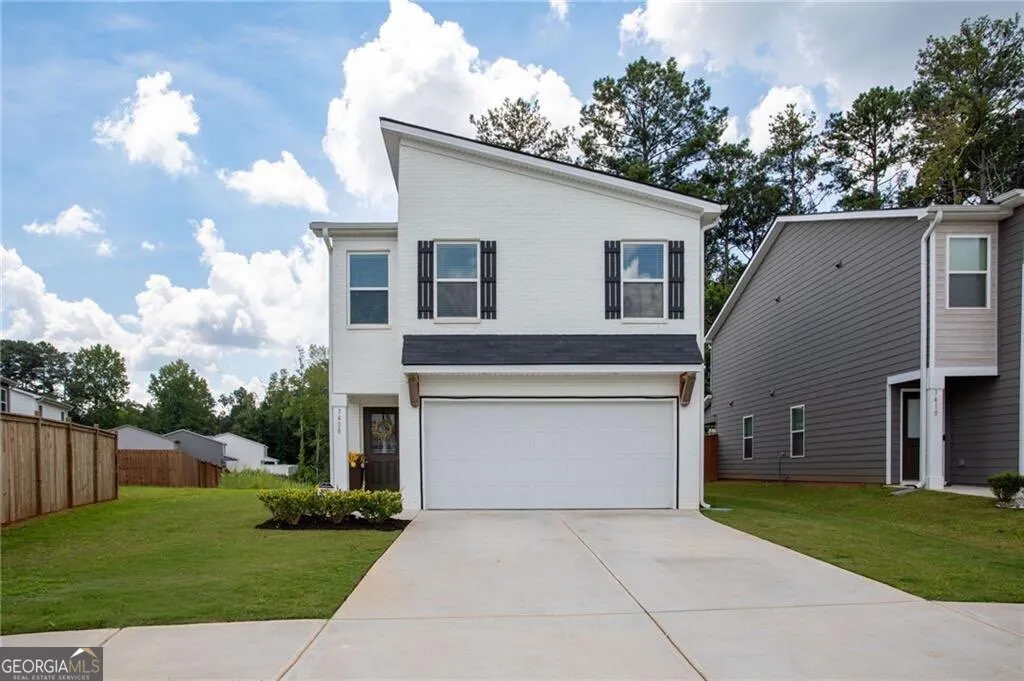
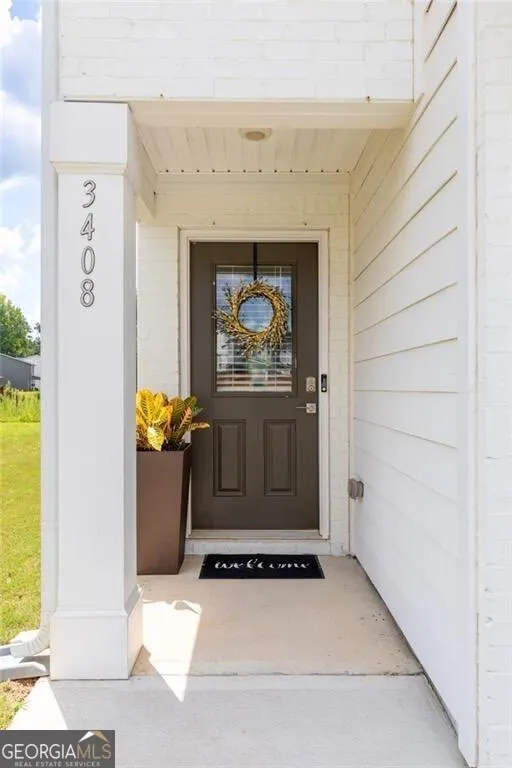
3408 Stonewall Court, Union City, GA
Price
$ 320,000
Property Attributes
- MLS#10826919
- TypeSingle Family
- Listing Status New
- CountyFulton
- CityUnion City
- NeighborhoodStonewall Station
- Zip30349
- StyleBrick Front, Traditional
- Year Built2024
- Taxes$ 5174
- Price$ 320,000
- Bedrooms3
- Full Bathrooms2
- Half Bathrooms1
- Sqr Footage1729
- Lot Size0.093 Acres
Data Source:
Georgia MLS (GAMLS)
Property Description
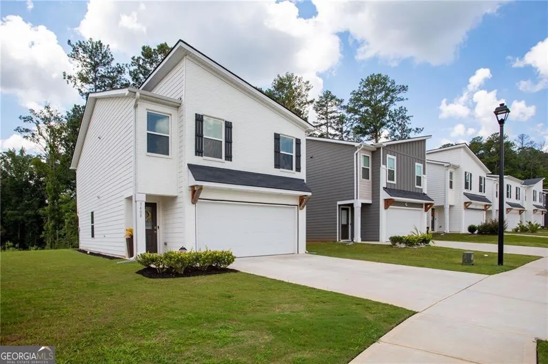
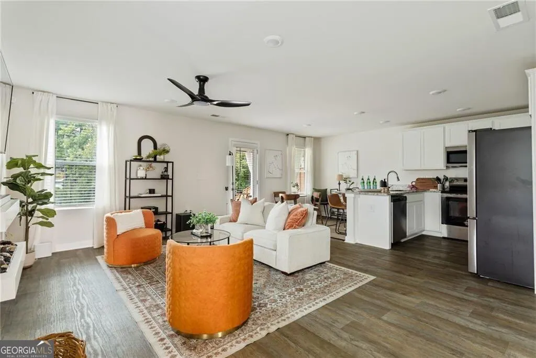
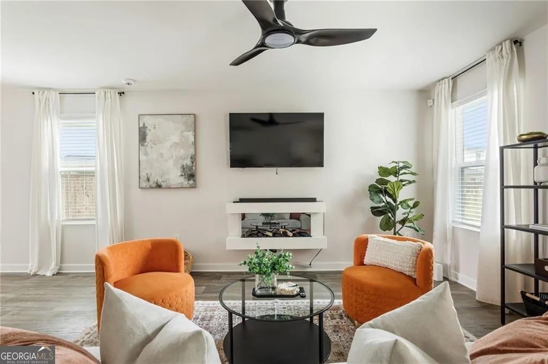
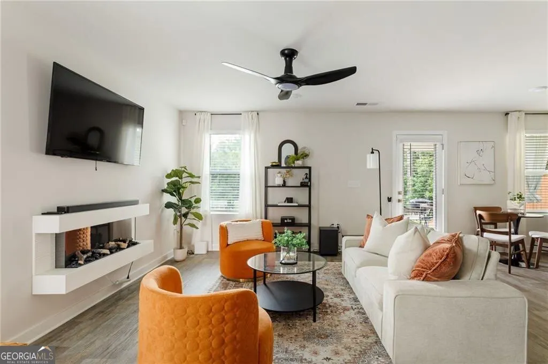
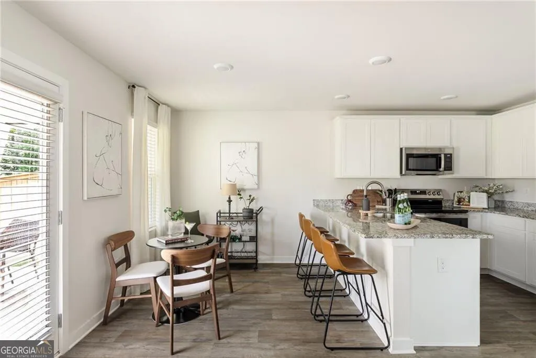
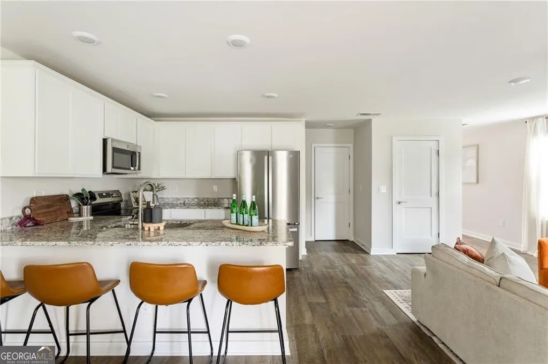
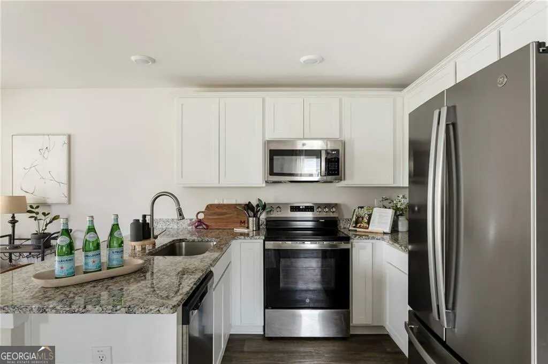
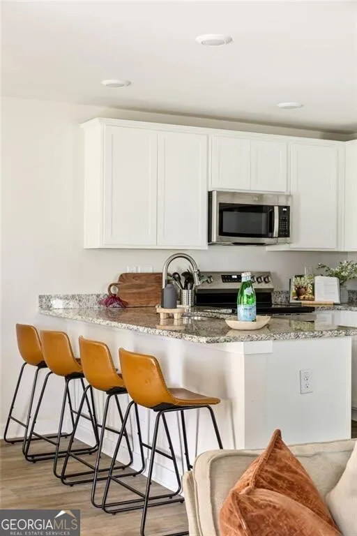
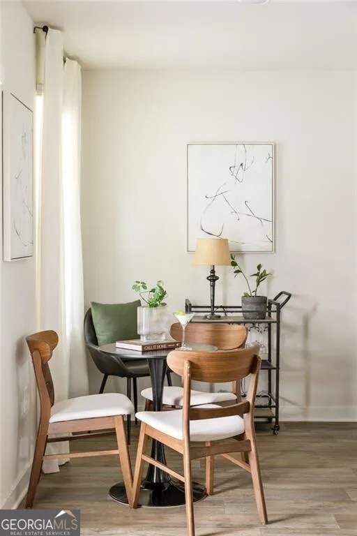
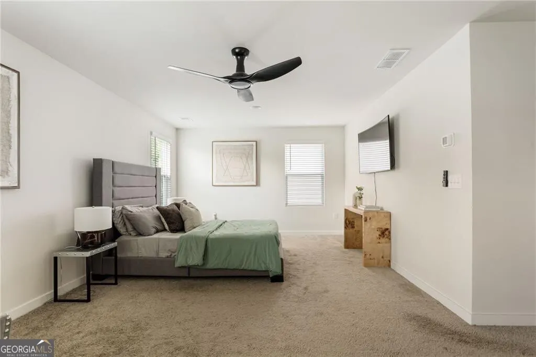
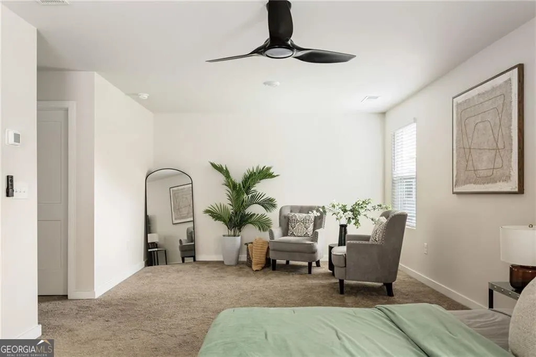
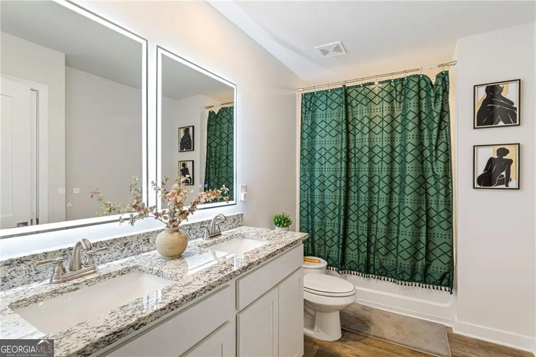
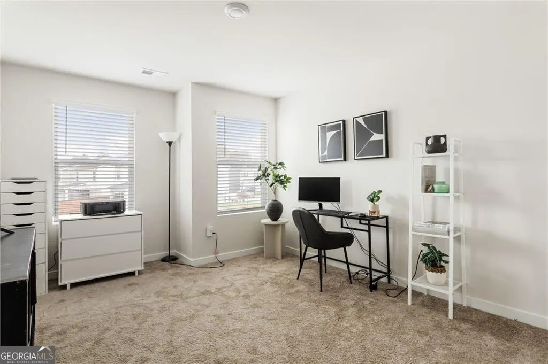
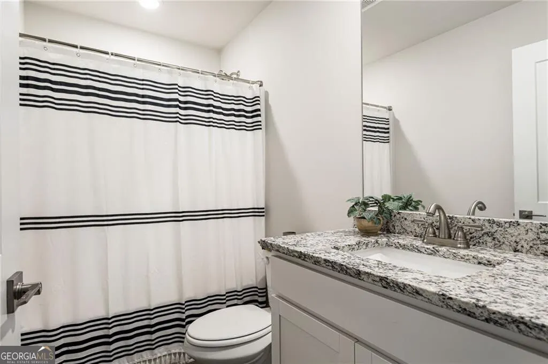
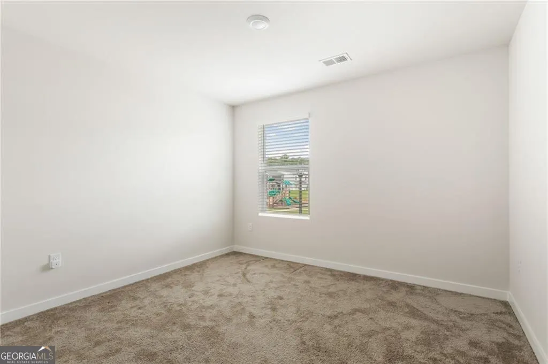
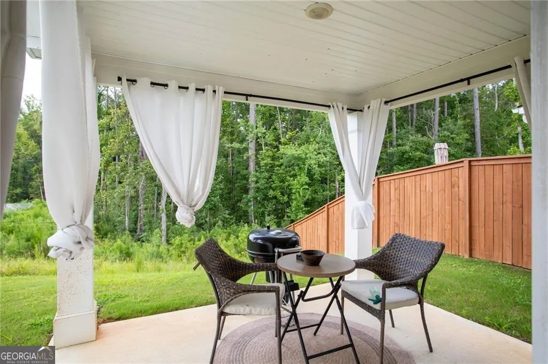
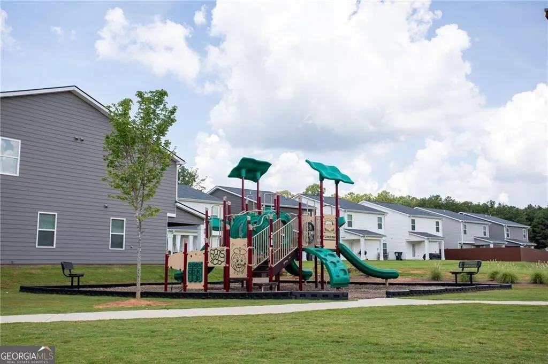
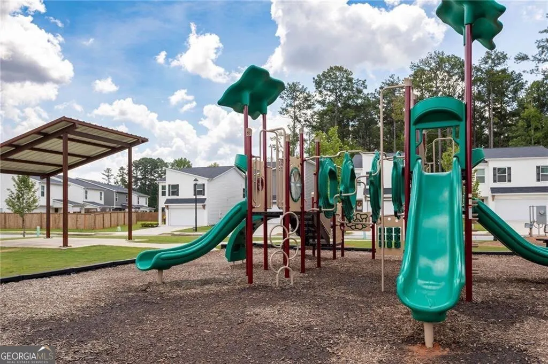
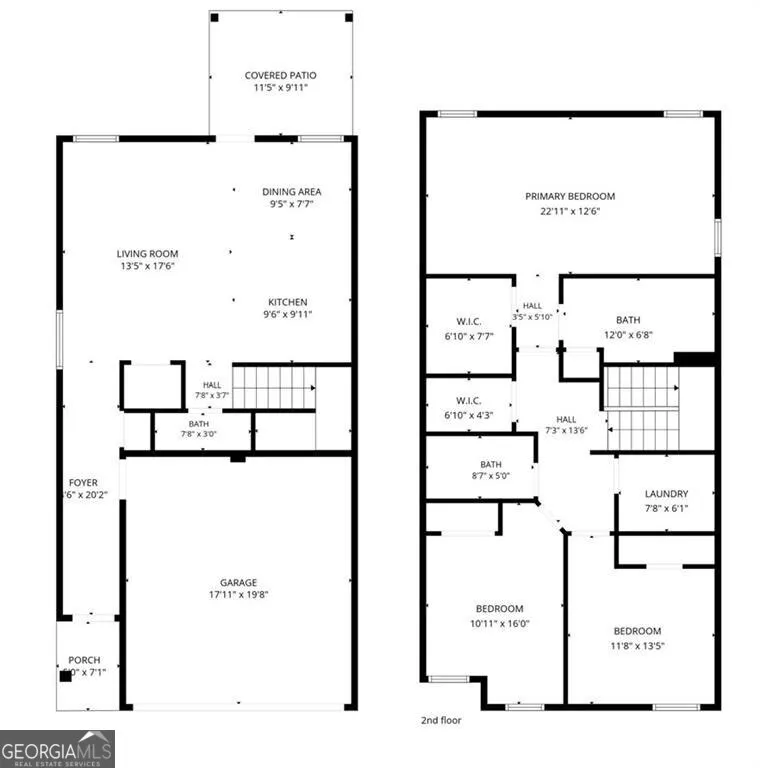
Specialty Financing Available - 5.75% 30 year fixed interest rate, 100% Financing with no monthly mortgage insurance! This new construction home means you can spend your weekends enjoying the house instead of wondering what expensive project is coming next. Built in 2024 and offering one of the larger and more desirable floorplans in Stonewall Station, this 3 bedroom, 2.5 bath home delivers the space buyers want with the low maintenance lifestyle that makes newer construction so appealing. Step inside and the layout immediately makes sense. The foyer creates a proper arrival before opening into a main level designed around everyday living. The kitchen sits at the center of it all with granite countertops, stainless steel appliances, generous cabinetry and a large peninsula with seating for casual meals, morning coffee or the inevitable gathering spot when friends come over. From here, the kitchen connects easily with the dining area and spacious living room, giving you one large social space without making everything feel like one undefined room. Just beyond the dining area, a door leads directly to the covered back patio. It is the kind of outdoor space that actually gets used, whether that means grilling on a Saturday, dinner outside, or simply sitting down at the end of the day without the Georgia sun having the final say. Upstairs is where this floorplan really shows off its size. The primary suite is impressively oversized with enough room for a king sized bed and a large true sitting area, home office nook or workout space without sacrificing the feeling of a bedroom. The private bath and generous walk in closet complete the suite. Two additional bedrooms, a second full bath and a dedicated laundry room keep the rest of the upstairs practical and well organized. A two car garage adds the parking and storage buyers want, while the home's 2024 construction means the roof, HVAC, water heater and major systems are all approximately two years old. That is a very different ownership proposition than buying an older home and immediately starting a list of replacements. Stonewall Station adds neighborhood amenities as residents have access to community common areas and a playground. And when it is time to leave the neighborhood, the location keeps everyday destinations within easy reach, with convenient access to Camp Creek Marketplace, Hartsfield Jackson Atlanta International Airport, major highways and Downtown Atlanta.
| Elementary School | Middle School | High School |
|---|---|---|
| Liberty Point Elementary School | Camp Creek Middle School | Langston Hughes High School |
| Price History | |
|---|---|
| 8/16/2026 | Listed $320,000 |
General Features
| Sewer | Public Sewer |
|---|---|
| Heating | Central |
| Cooling | Ceiling Fan(s),Central Air |
| Utilities | Cable Available,Electricity Available,Sewer Available,Water Available |
| Roof | Other |
| Appliances | Dishwasher,Disposal,Electric Water Heater,Microwave,Refrigerator |
| HOA Fee | 800 |
| Association Fee Includes | Other |
| Patio/Porch Features | Patio |
| Architectural Style | Brick Front,Traditional |
| Security Features | Smoke Detector(s) |
| Construction Materials | Other |
| Year Built | 2024 |
| Levels | Two |
| Property Subtype | Single Family Residence |
| Tax Year | 2025 |
| Waterfront Features | No Dock Or Boathouse |
| Community Features | Playground,Sidewalks,Street Lights |
| County | Fulton |
| New Construction | false |
| Property Type | Residential |
| HOA | true |
| Attached Garage | true |
| Subdivision Name | Stonewall Station |
| Garage Y/N | true |
| Full Baths | 2 |
| Status | New |
| Directions | GPS |
| High School | Langston Hughes |
| City | Union City |
| Body of Water | None |
| Lot Size Units | Square Feet |
| Lot Size Square Feet | 4051.08 |
| Carport Y/N | false |
| Elementary School | Liberty Point |
| Property Attached Y/N | false |
| Land Lease Y/N | false |
| Tax Annual Amount | 5174 |
| Home Warranty Y/N | false |
| Middle/Junior High School | Camp Creek |
| Property Condition | Resale |
| Structure Type | House |
| Building Area Units | Square Feet |
| Living Area Units | Square Feet |
| Standard Status | Active |
Interior Features
| Interior Amenities | Walk-In Closet(s) |
|---|---|
| Basement | None |
| Flooring | Other |
| Total Fireplaces | 1 |
| Fireplace Features | Living Room |
| Common Walls | No Common Walls |
| Air Conditioning Y/N | true |
| Heating Y/N | true |
| Fireplace Y/N | true |
| Above Grade Finished Area | 1729 |
| Half Baths | 1 |
| Laundry Features | Upper Level |
| Total Bedrooms | 3 |
| Below Grade Finished Area Unit Type | Square Feet |
| LivingAreaSource | Public Records |
| Above Grade Finished Area Unit Type | Square Feet |
| Kitchen Features | Breakfast Area,Breakfast Bar,Pantry |
| Total Baths | 3 |
Exterior Features
| Parking Features | Garage,Attached,Garage Door Opener |
|---|---|
| Lot Features | Level |
| Water Source | Public |
| Total Parking | 2 |
| Lot Size Area | 4051.08 |
| Foundation Details | Slab |
| Building Area Total | 1729 |
| Lot Size Acres | 0.093 |
| Lot Size Source | Public Records |
| Waterfront Y/N | false |
Amenities
- Foreclosure
- Views
- Short Sale
- New Construction
- Adult 55+
- Lease To Own
- No HOA Fees
- Furnished
- Primary On Main
- Air Conditioning
- Seller Finance
- Green
- Fixer Upper
- Horse
- Golf
- Fireplace
- Deck
- Garage
- Basement
- Pool
Property vs Single Family Average in 30349
Price
Taxes
Year Built

 ©2026 Georgia Multiple Listing Service All information deemed reliable but not guaranteed. All properties are subject to prior sale, change or withdrawal. Neither listing broker(s) or information provider(s) shall be responsible for any typographical errors, misinformation, misprints and shall be held totally harmless. Listing(s) information is provided for consumer's personal, non-commercial use and may not be used for any purpose other than to identify prospective properties consumers may
 Northeast Georgia Board of REALTORS® All information deemed reliable but not guaranteed. All properties are subject to prior sale, change or withdrawal. Neither listing broker(s) or information provider(s) shall be responsible for any typographical errors, misinformation, misprints and shall be held totally harmless. Listing(s) information is provided for consumer's personal, non-commercial use and may not be used for any purpose other than to identify prospective properties consumers may be
 The information set forth on this site is based upon information which we consider reliable, but because it has been supplied by third parties to our franchisees (who in turn supplied it to us), we can not represent that it is accurate or complete, and it should not be relied upon as such. The offerings are subject to errors, omissions, changes, including price, or withdrawal without notice. All dimensions are approximate and have not been verified by the selling party and can not be verified. It
