
Water Views - Primary on Main
Address
727 Bonanza Lane, Tiger, GA
Price
$ 398,500
Property Attributes
- MLS#10826923
- TypeSingle Family
- Listing Status New
- CountyRabun
- CityTiger
- NeighborhoodCovecrest
- Zip30576
- StyleRustic, Craftsman
- Year Built2007
- Taxes$ 2182
- Price$ 398,500
- Bedrooms3
- Full Bathrooms2
- Half Bathrooms0
- Sqr Footage2220
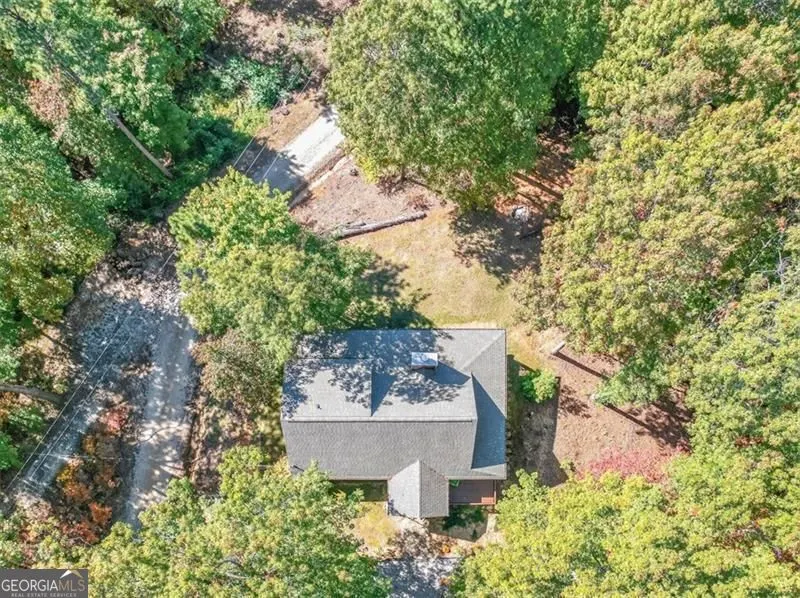
- Lot Size0.51 Acres
Data Source:
Georgia MLS (GAMLS)
Property Description
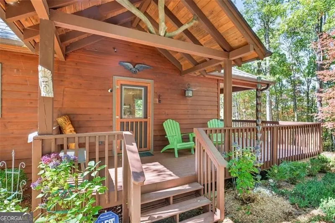
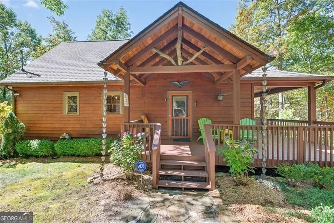
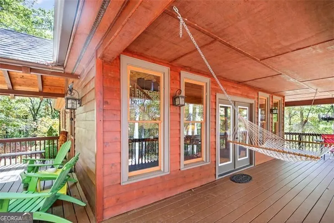
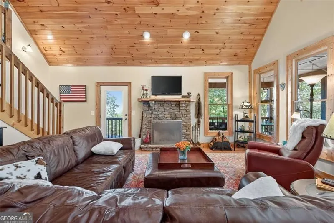
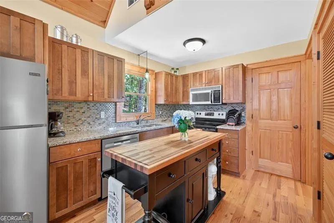
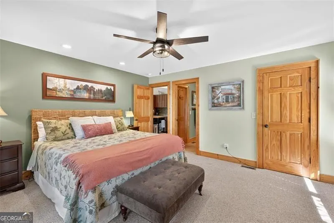
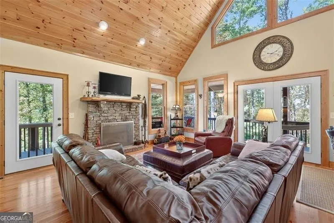
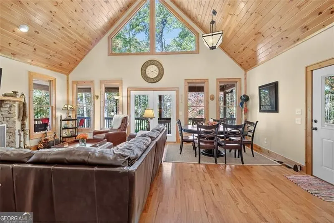
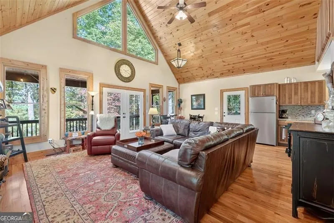
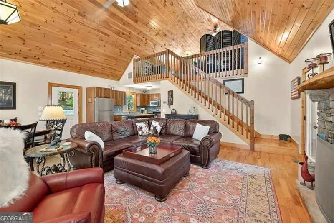
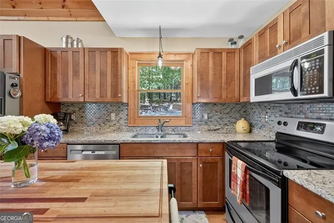
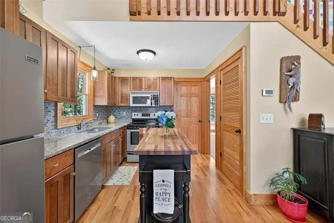
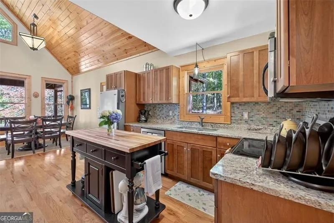
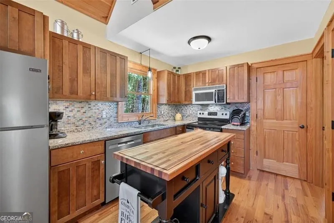
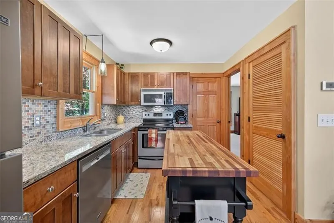
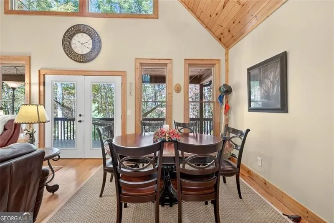
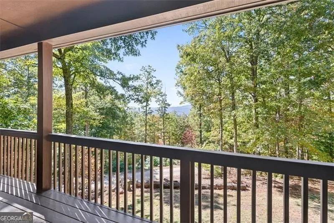
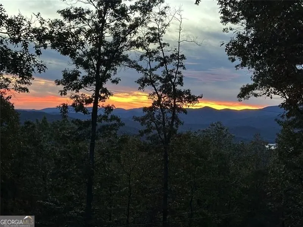
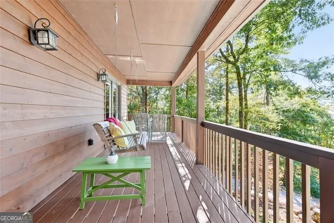
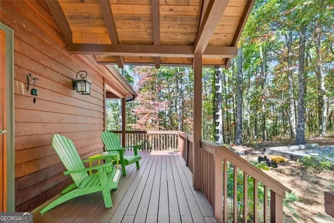
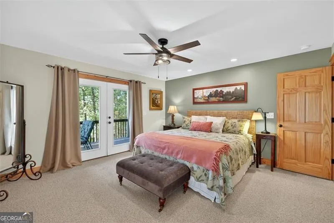
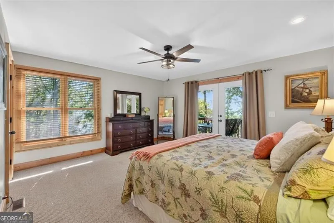
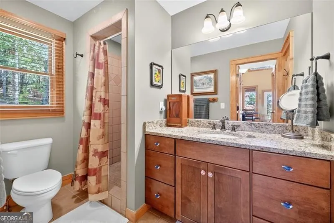
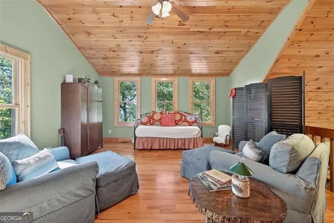
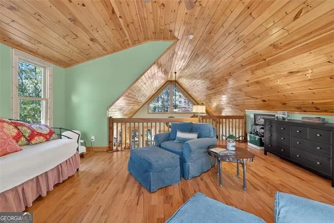
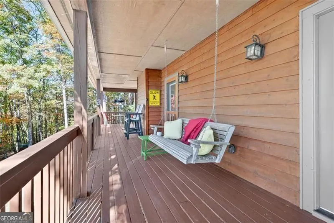
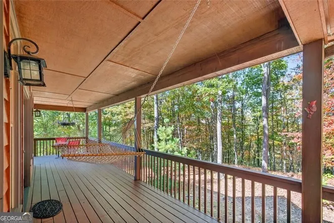
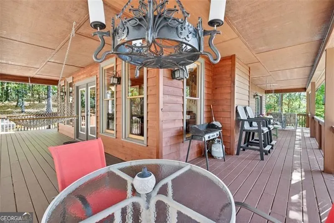
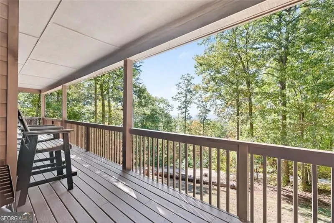
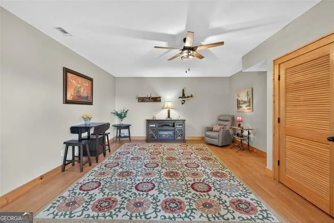
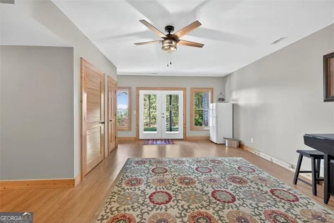
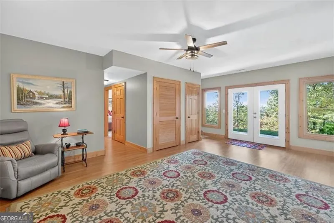
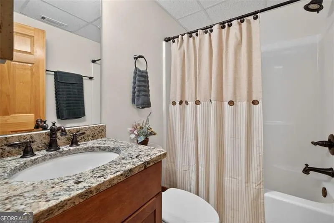
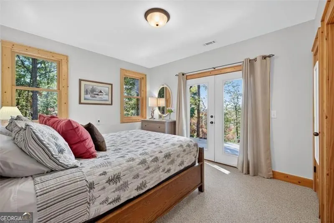
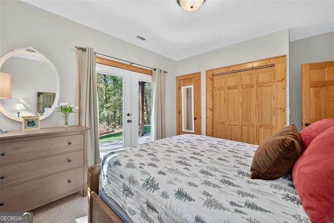
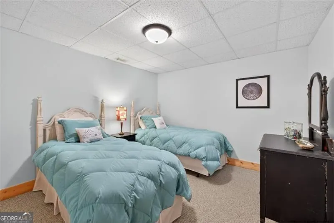
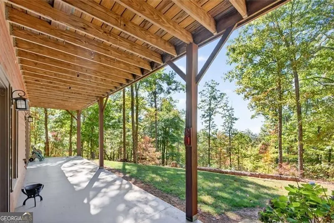
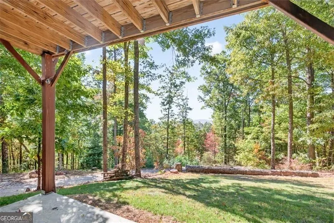
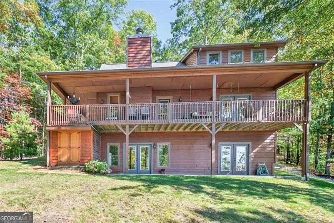
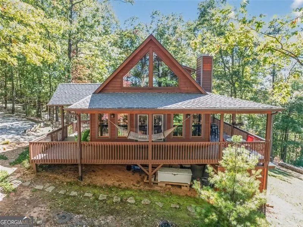
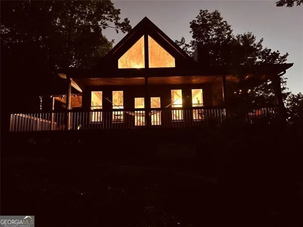
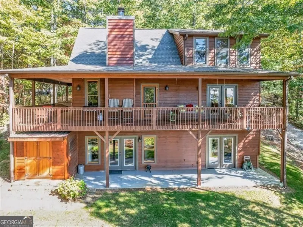
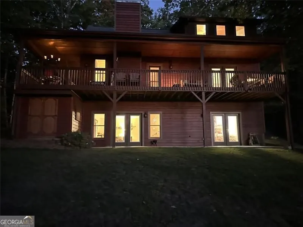
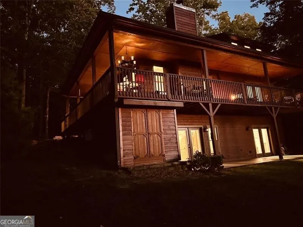
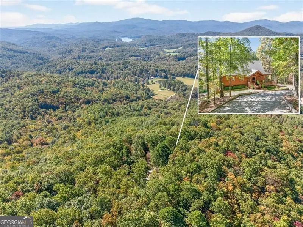
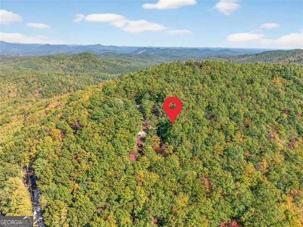
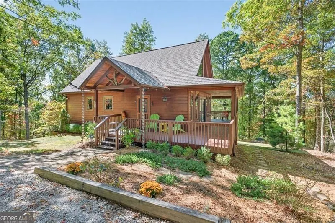
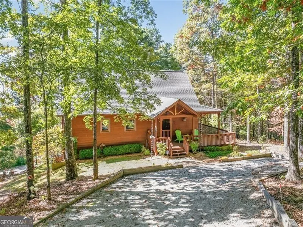
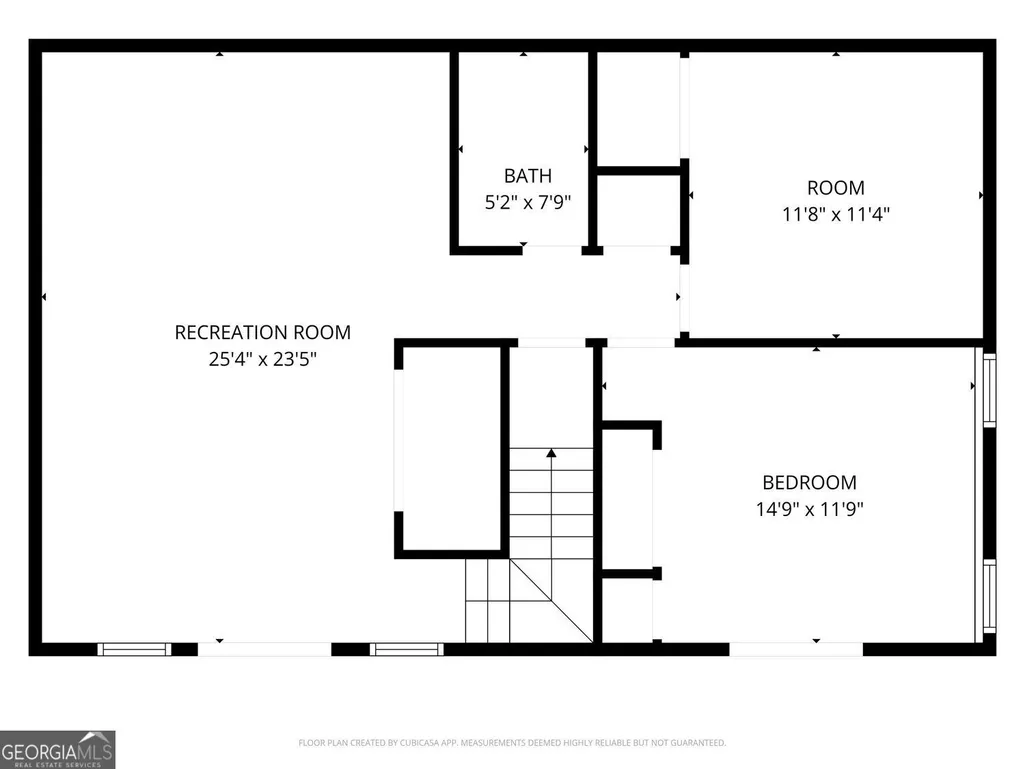
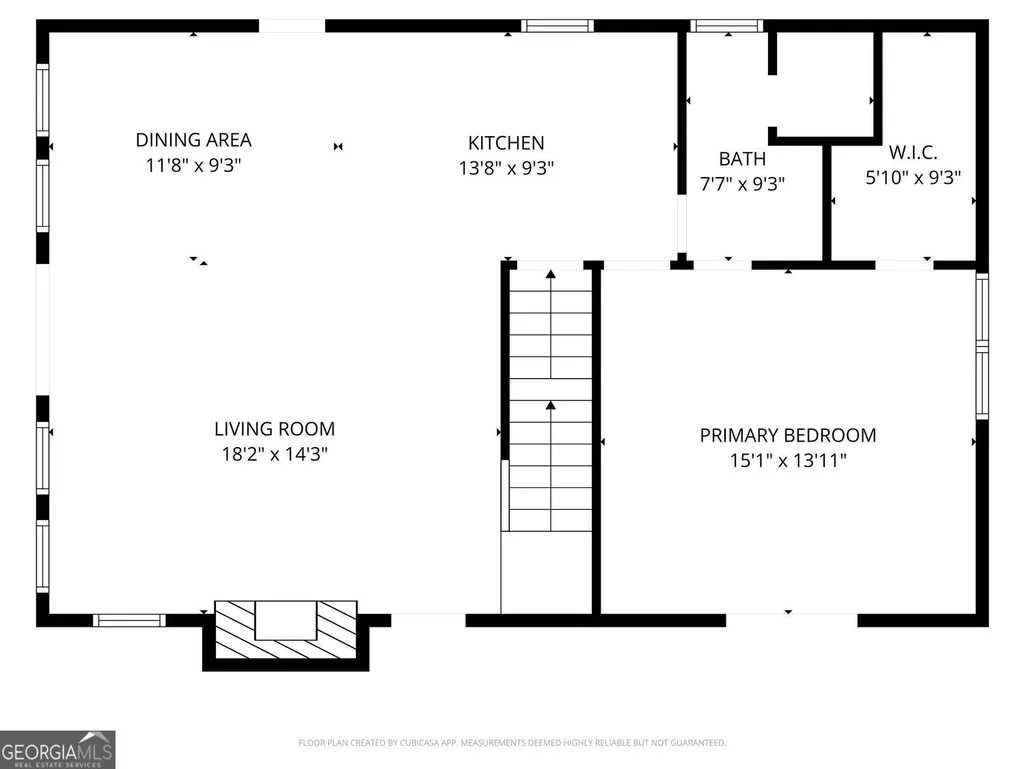
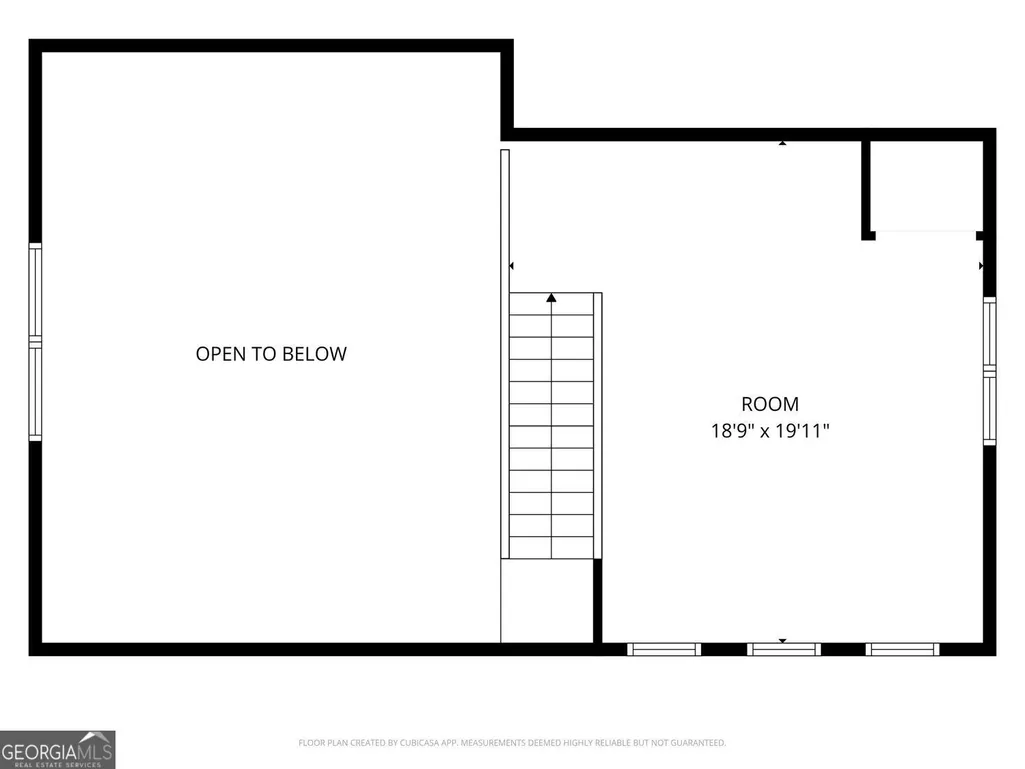
**Mountain views. Peaceful surroundings. Room to gather, relax, and simply get away from it all.** Perched at the top of Bonanza Lane, this beautifully maintained mountain retreat offers the kind of peaceful escape that is becoming harder to find. From the moment you enter, the mountain view draws you in-and on cool winter days, the warmth of the fireplace makes the main level especially inviting. The open-concept main level is the heart of the home, with a comfortable flow between the kitchen, dining, and living areas that makes it easy to cook, gather, and enjoy time with family and friends. The primary suite is conveniently located on this level as well. Upstairs, the loft offers a quiet place to curl up with a good book while taking in the mountain view. It also provides flexible additional sleeping space when guests arrive. Downstairs, you'll find another inviting entertainment area with a family room, two bedrooms, a full bath, and yet another opportunity to enjoy the view. And then there is the wraparound porch-a wonderful place to start your morning with a cup of coffee, relax in the hammock, or simply sit back and enjoy the scenery. This is a home designed for slowing down and enjoying where you are. **Recent improvements include:** new refrigerator and dishwasher; new roof and deck stained in 2025; nine Andersen 400 Series windows installed; exterior stained in 2023; and HVAC replaced in 2019. The home has been well maintained and is ready for its next chapter. **OWNER/AGENT.** **Please note:** Due to the mountain road leading to the property, **AWD or 4-wheel drive is required for access. Short-term rentals are not permitted.**
| Elementary School | Middle School | High School |
|---|---|---|
| Rabun Elementary School | Rabun Middle School | Rabun High School |
| Price History | |
|---|---|
| 8/17/2026 | Listed $398,500 |
General Features
| Sewer | Septic Tank |
|---|---|
| Heating | Electric,Heat Pump |
| Cooling | Ceiling Fan(s),Central Air,Electric,Heat Pump |
| Utilities | Electricity Available,High Speed Internet |
| Roof | Composition |
| Appliances | Dishwasher,Dryer,Electric Water Heater,Refrigerator,Microwave,Range,Washer |
| HOA Fee | 1560 |
| Association Fee Includes | Private Roads,Trash,Water |
| Patio/Porch Features | Porch |
| Architectural Style | Rustic,Craftsman |
| Security Features | Smoke Detector(s) |
| Construction Materials | Wood Siding |
| Year Built | 2007 |
| Electric | 220 Volts |
| View | Mountain(s),Seasonal View,Lake |
| Levels | Three Or More |
| Property Subtype | Cabin,Single Family Residence |
| Tax Year | 2025 |
| Community Features | None |
| County | Rabun |
| New Construction | false |
| Property Type | Residential |
| HOA | true |
| Attached Garage | false |
| Subdivision Name | Covecrest |
| Garage Y/N | false |
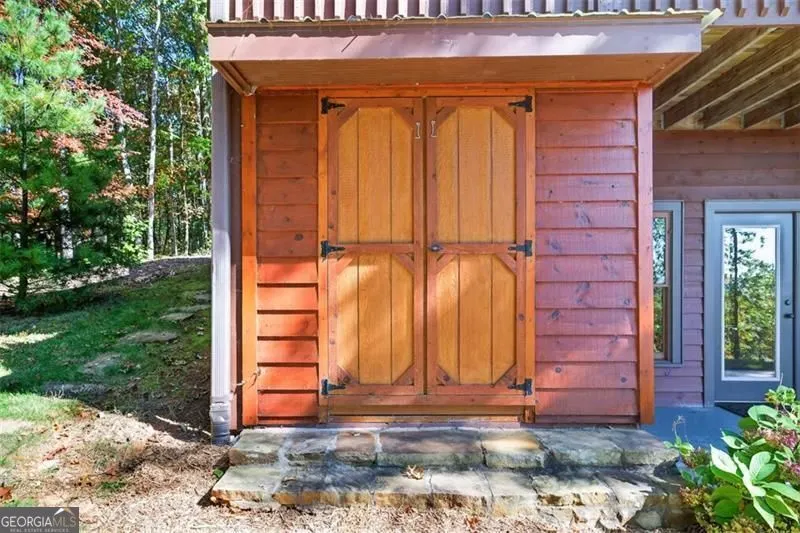
| Other Structures | Shed(s) |
| Full Baths | 2 |
| Status | New |
| Directions | UPS friendly Bridgecreek Rd to Covecrest Rd-left on Sailor, left on Bonanza Lane. |
| High School | Rabun |
| City | Tiger |
| Lot Size Units | Square Feet |
| Lot Size Square Feet | 22215.6 |
| Carport Y/N | false |
| Elementary School | Rabun |
| Property Attached Y/N | false |
| Land Lease Y/N | false |
| Tax Annual Amount | 2182 |
| Home Warranty Y/N | false |
| Middle/Junior High School | Rabun |
| Property Condition | Resale |
| Structure Type | Cabin |
| Building Area Units | Square Feet |
| Living Area Units | Square Feet |
| Standard Status | Active |
Interior Features
| Interior Amenities | High Ceilings,Master On Main Level,Vaulted Ceiling(s),Walk-In Closet(s) |
|---|---|
| Basement | Bath Finished,Daylight,Exterior Entry,Full,Finished,Interior Entry |
| Flooring | Carpet,Hardwood,Tile |
| Total Fireplaces | 1 |
| Fireplace Features | Gas Starter,Living Room |
| Common Walls | No Common Walls |
| Air Conditioning Y/N | true |
| Heating Y/N | true |
| Window Features | Double Pane Windows |
| Fireplace Y/N | true |
| Above Grade Finished Area | 1308 |
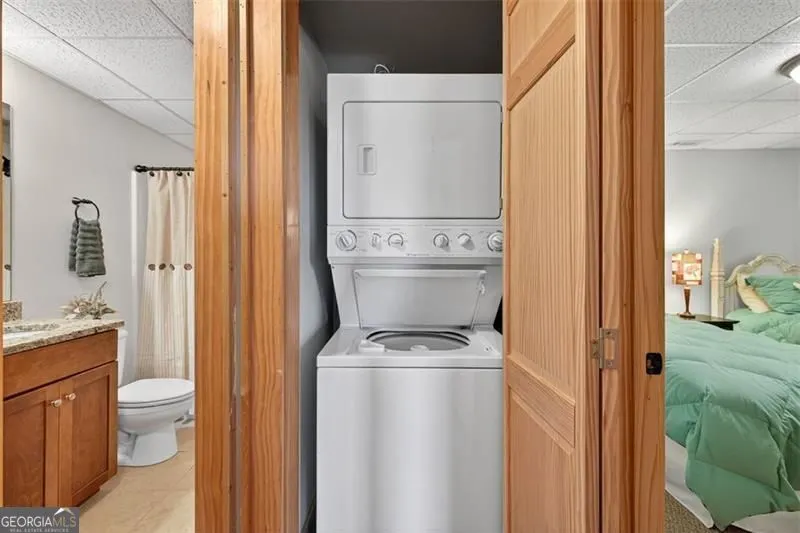
| Laundry Features | Laundry Closet |
| Total Bedrooms | 3 |
| Below Grade Finished Area | 912 |
| Main Level Bedrooms | 1 |
| Main Level Bathrooms | 1 |
| Below Grade Finished Area Unit Type | Square Feet |
| LivingAreaSource | Public Records |
| Above Grade Finished Area Unit Type | Square Feet |
| Kitchen Features | Kitchen Island |
| Total Baths | 2 |
| Dining Room Features | Dining Rm/Living Rm Combo |
Exterior Features
| Exterior Amenities | Balcony |
|---|---|
| Parking Features | None |
| Lot Features | Private,Sloped |
| Water Source | Shared Well |
| Total Parking | 2 |
| Lot Size Area | 22215.6 |
| Foundation Details | Block |
| Building Area Total | 2220 |
| Lot Size Acres | 0.51 |
| Lot Size Source | Owner |
Amenities
- Foreclosure
- Views
- Short Sale
- New Construction
- Adult 55+
- Lease To Own
- No HOA Fees
- Furnished
- Primary On Main
- Air Conditioning
- Seller Finance
- Green
- Fixer Upper
- Horse
- Golf
- Fireplace
- Deck
- Garage
- Basement
- Pool
Property vs Single Family Average in 30576
Price
Taxes
Year Built

 ©2026 Georgia Multiple Listing Service All information deemed reliable but not guaranteed. All properties are subject to prior sale, change or withdrawal. Neither listing broker(s) or information provider(s) shall be responsible for any typographical errors, misinformation, misprints and shall be held totally harmless. Listing(s) information is provided for consumer's personal, non-commercial use and may not be used for any purpose other than to identify prospective properties consumers may
 Northeast Georgia Board of REALTORS® All information deemed reliable but not guaranteed. All properties are subject to prior sale, change or withdrawal. Neither listing broker(s) or information provider(s) shall be responsible for any typographical errors, misinformation, misprints and shall be held totally harmless. Listing(s) information is provided for consumer's personal, non-commercial use and may not be used for any purpose other than to identify prospective properties consumers may be
 The information set forth on this site is based upon information which we consider reliable, but because it has been supplied by third parties to our franchisees (who in turn supplied it to us), we can not represent that it is accurate or complete, and it should not be relied upon as such. The offerings are subject to errors, omissions, changes, including price, or withdrawal without notice. All dimensions are approximate and have not been verified by the selling party and can not be verified. It
