
Open House Sat, Aug 22nd 02:00 PM - 04:00 PM - Views
Address
35 Mcevoy Lane, Decatur, GA
Price
$ 1,100,000
Property Attributes
- MLS#10826934
- TypeSingle Family
- Listing Status New
- CountyDeKalb
- CityDecatur
- NeighborhoodClarke Hill
- Zip30030
- StyleTraditional
- Year Built2017
- Taxes$ 12405
- Price$ 1,100,000
- Bedrooms4
- Full Bathrooms4
- Half Bathrooms1
- Lot Size0.14 Acres
Data Source:
Georgia MLS (GAMLS)
Property Description
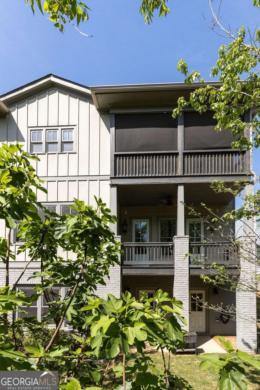
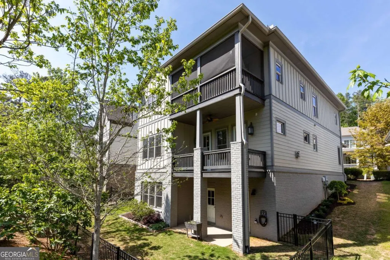
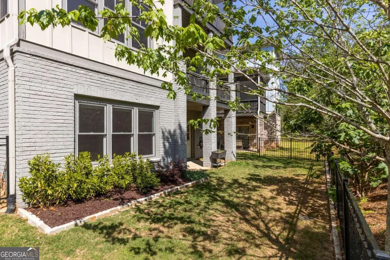
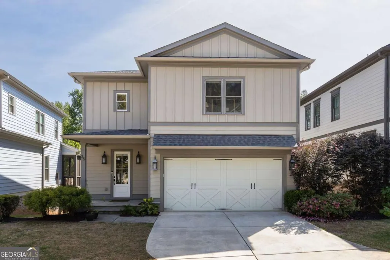
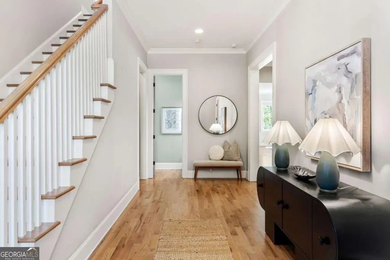
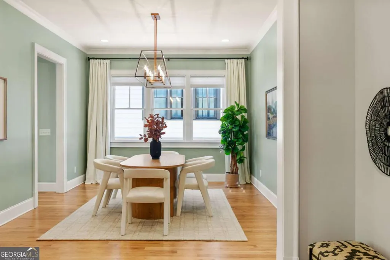
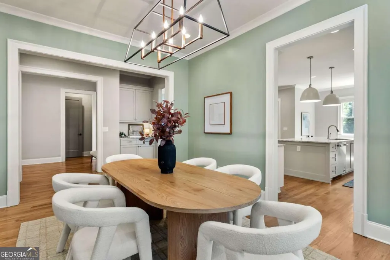
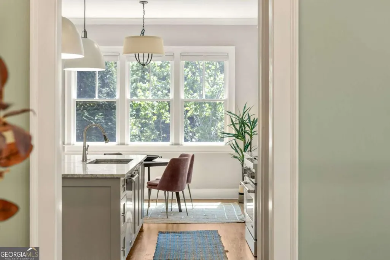
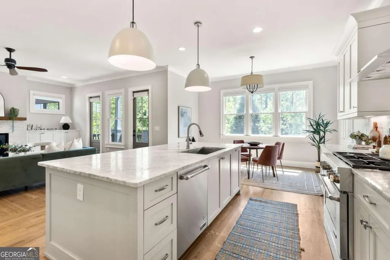
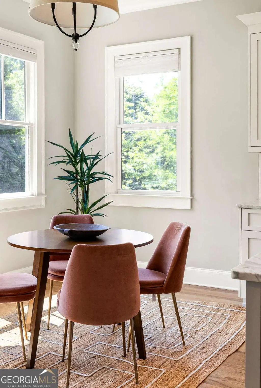
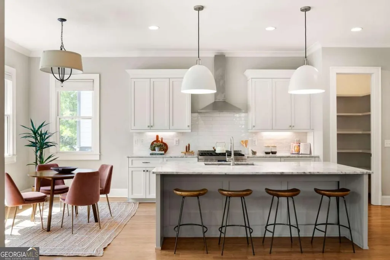
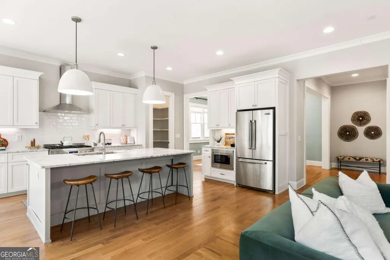
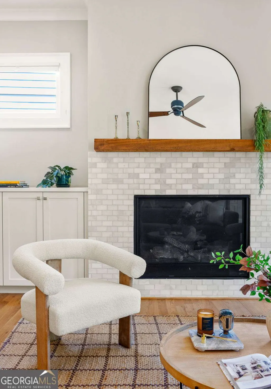
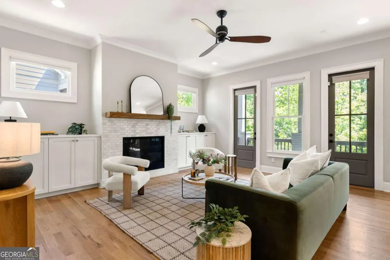
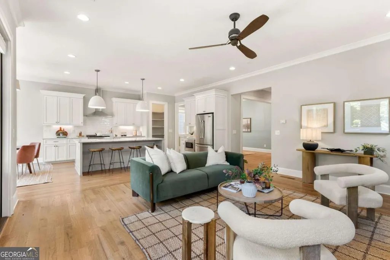
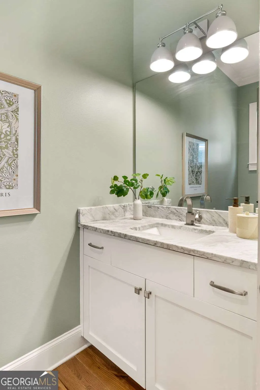
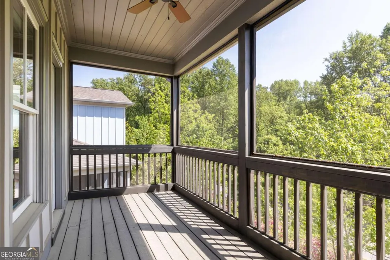
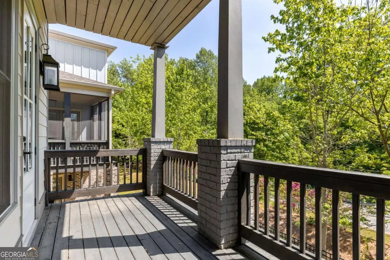
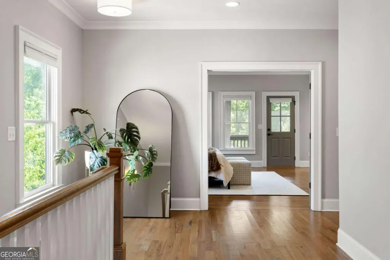
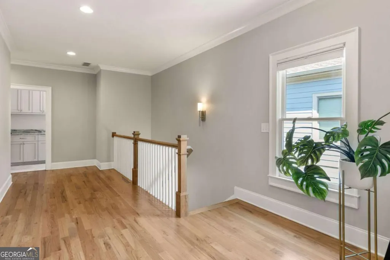
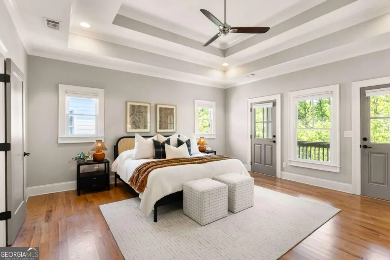
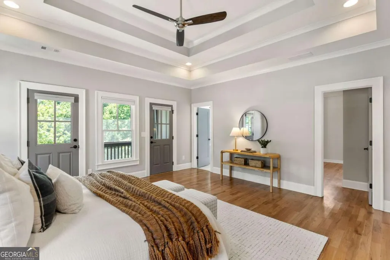
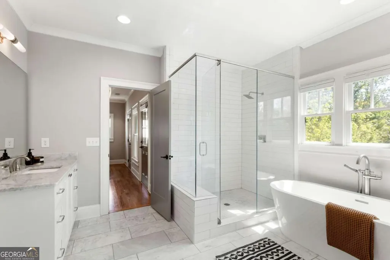
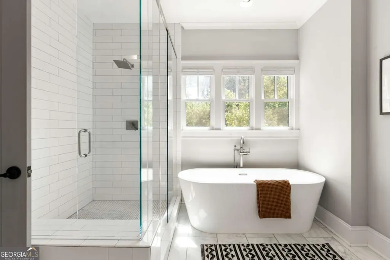
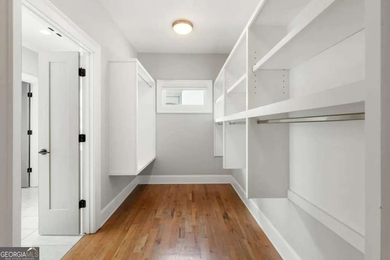
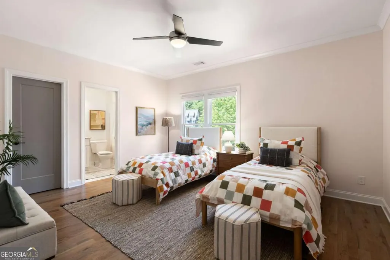
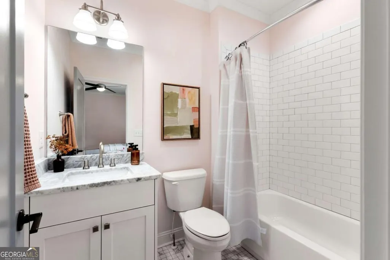
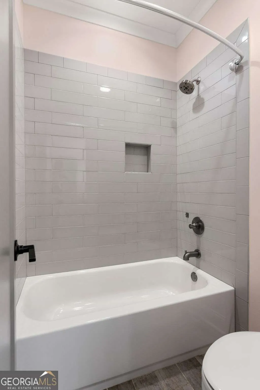
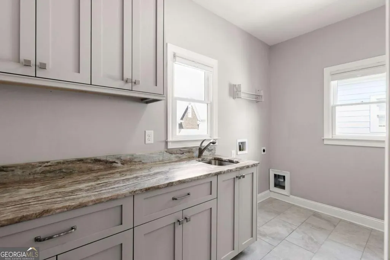
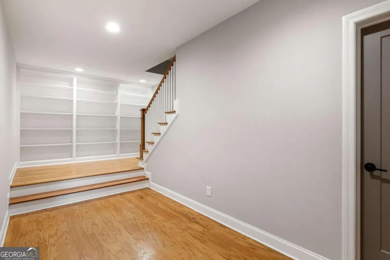
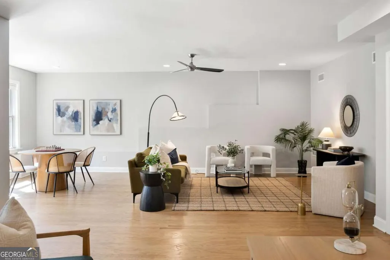
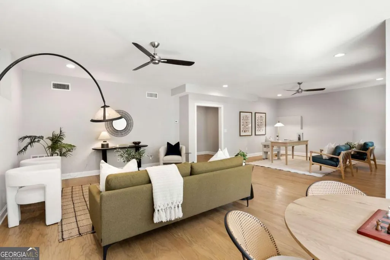
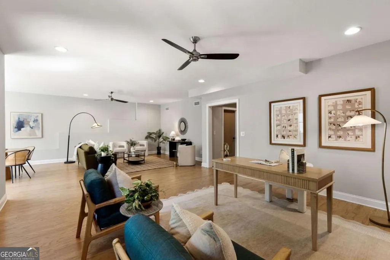
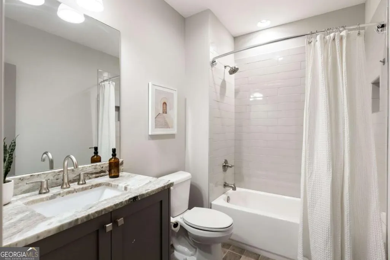
Tucked into the quiet enclave of Winnona Park, this newer construction home sits just steps from the beloved green space of Dearborn Park and minutes from Downtown Decatur and Oakhurst. The neighborhood has the kind of tight-knit community feel that's hard to find and even harder to leave. Inside, the home lives larger than it looks. Great windows and an open floor plan keep things bright and airy, while a central hallway anchors the main level and gives the whole space room to breathe. A separate dining room and eat-in kitchen make entertaining easy, and a half bath rounds out the first floor. The two-car garage adds everyday convenience. What sets this home apart is the bonus space on every level the kind of pockets that make a home truly flexible. Need a home office? A gym? A playroom? It's all here without sacrificing a bedroom to get it. Upstairs, four bedrooms and three full baths are thoughtfully laid out. The primary suite is a true retreat private balcony, soaking tub, glass shower, double vanities, and a fantastic laundry room nearby that makes daily life just a little easier. The walkout basement is a beautiful flex space all its own. A large comfortable den is perfect for movie nights or entertaining, and a bonus nook already equipped with built-ins is ready to be a library, reading room, or quiet office. A full bathroom makes the whole level ideal for company, extended family, or anyone who needs their own space to land. Out back, a small landscaped yard gives kids and dogs room to roam without the maintenance of a larger lot. Private, manageable, and just right.
| Elementary School | Middle School | High School |
|---|---|---|
| Winnona Park Elementary School | Beacon Hill Middle School | Decatur High School |
| Price History | |
|---|---|
| 8/16/2026 | Listed $1,100,000 |
General Features
| Sewer | Public Sewer |
|---|---|
| Heating | Central,Forced Air |
| Cooling | None |
| Utilities | Cable Available,Electricity Available,Natural Gas Available,Phone Available,Sewer Available,Underground Utilities,Water Available |
| Roof | Composition |
| Appliances | Dishwasher,Disposal,Microwave,Refrigerator |
| Association Fee Includes | None |
| Patio/Porch Features | Patio |
| Architectural Style | Traditional |
| Security Features | Security System,Smoke Detector(s) |
| Construction Materials | Block |
| Year Built | 2017 |
| Electric | 220 Volts |
| View | City |
| Levels | Three Or More |
| Property Subtype | Single Family Residence |
| Tax Year | 2025 |
| Community Features | Park,Street Lights,Near Public Transport,Walk To Schools |
| County | DeKalb |
| New Construction | false |
| Property Type | Residential |
| HOA | false |
| Attached Garage | false |
| Subdivision Name | Clarke Hill |
| Garage Y/N | true |
| Full Baths | 4 |
| Status | New |
| Directions | From South Candler Street, East on Midway to left into Clarke Hill Subdivision to right on Mcevoy Lane, 35 on your RT. |
| High School | Decatur |
| City | Decatur |
| Body of Water | None |
| Lot Size Units | Square Feet |
| Lot Size Square Feet | 6098.4 |
| Carport Y/N | false |
| Elementary School | Winnona Park |
| Property Attached Y/N | false |
| Land Lease Y/N | false |
| Tax Annual Amount | 12405 |
| Home Warranty Y/N | false |
| Middle/Junior High School | Beacon Hill |
| Property Condition | Resale |
| Structure Type | House |
| Building Area Units | Square Feet |
| Living Area Units | Square Feet |
| Standard Status | Active |
Interior Features
| Interior Amenities | High Ceilings,Soaking Tub |
|---|---|
| Basement | Bath Finished,Daylight,Exterior Entry,Finished,Full,Interior Entry |
| Flooring | Hardwood,Tile |
| Total Fireplaces | 1 |
| Fireplace Features | Family Room,Gas Log,Gas Starter |
| Common Walls | No Common Walls |
| Air Conditioning Y/N | false |
| Heating Y/N | true |
| Window Features | Double Pane Windows |
| Fireplace Y/N | true |
| Half Baths | 1 |
| Laundry Features | Upper Level |
| Total Bedrooms | 4 |
| Below Grade Finished Area Unit Type | Square Feet |
| LivingAreaSource | Public Records |
| Above Grade Finished Area Unit Type | Square Feet |
| Kitchen Features | Breakfast Area,Kitchen Island,Pantry,Solid Surface Counters |
| Total Baths | 5 |
| Dining Room Features | Seats 12+ |
Exterior Features
| Fencing | Back Yard |
|---|---|
| Parking Features | Garage,Kitchen Level |
| Lot Features | Private |
| Water Source | Public |
| Total Parking | 2 |
| Lot Size Area | 6098.4 |
| Foundation Details | Pillar/Post/Pier |
| Lot Size Acres | 0.14 |
| Lot Size Source | Public Records |
Amenities
- Foreclosure
- Views
- Short Sale
- New Construction
- Adult 55+
- Lease To Own
- No HOA Fees
- Furnished
- Primary On Main
- Air Conditioning
- Seller Finance
- Green
- Fixer Upper
- Horse
- Golf
- Fireplace
- Deck
- Garage
- Basement
- Pool
Property vs Single Family Average in 30030
Price
Taxes
Year Built

 ©2026 Georgia Multiple Listing Service All information deemed reliable but not guaranteed. All properties are subject to prior sale, change or withdrawal. Neither listing broker(s) or information provider(s) shall be responsible for any typographical errors, misinformation, misprints and shall be held totally harmless. Listing(s) information is provided for consumer's personal, non-commercial use and may not be used for any purpose other than to identify prospective properties consumers may
 Northeast Georgia Board of REALTORS® All information deemed reliable but not guaranteed. All properties are subject to prior sale, change or withdrawal. Neither listing broker(s) or information provider(s) shall be responsible for any typographical errors, misinformation, misprints and shall be held totally harmless. Listing(s) information is provided for consumer's personal, non-commercial use and may not be used for any purpose other than to identify prospective properties consumers may be
 The information set forth on this site is based upon information which we consider reliable, but because it has been supplied by third parties to our franchisees (who in turn supplied it to us), we can not represent that it is accurate or complete, and it should not be relied upon as such. The offerings are subject to errors, omissions, changes, including price, or withdrawal without notice. All dimensions are approximate and have not been verified by the selling party and can not be verified. It
