
Primary on Main - Eco Friendly
Address
6109 Ridge Way, Douglasville, GA
Price
$ 375,000
Property Attributes
- MLS#10826957
- TypeSingle Family
- Listing Status New
- CountyDouglas
- CityDouglasville
- NeighborhoodCentury Woods
- Zip30135
- StyleRanch
- Year Built1973
- Taxes$ 2685
- Price$ 375,000
- Bedrooms4
- Full Bathrooms2
- Half Bathrooms0
- Sqr Footage2660
- Lot Size0.45 Acres
Data Source:
Georgia MLS (GAMLS)
Property Description
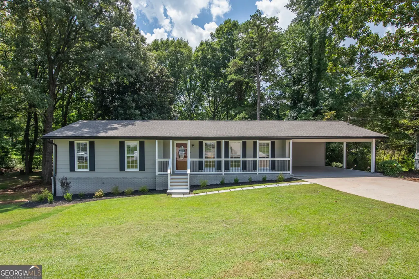
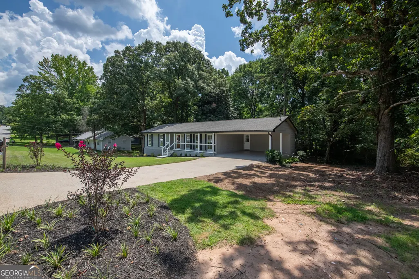
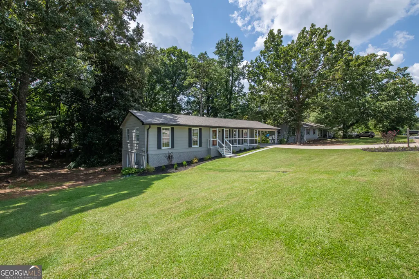
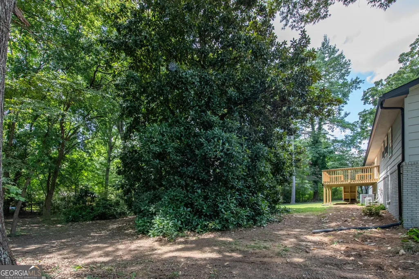
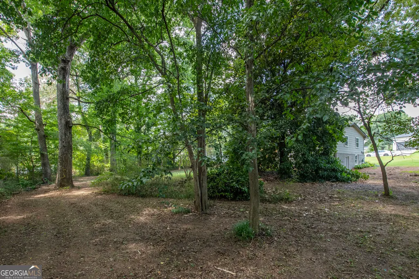
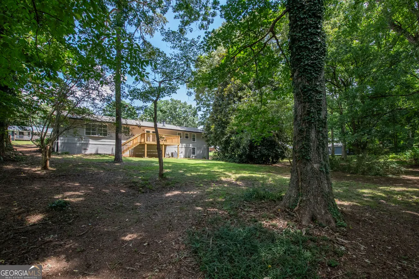
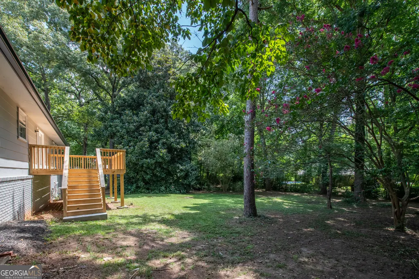
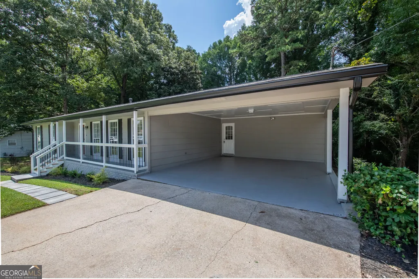
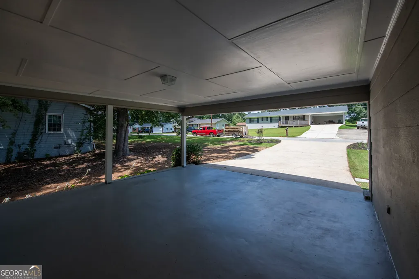
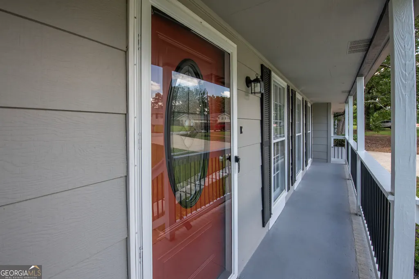
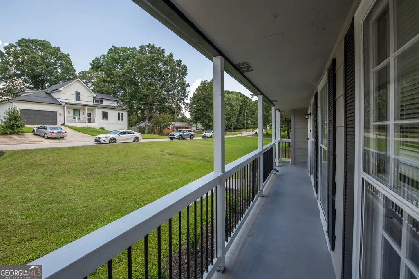
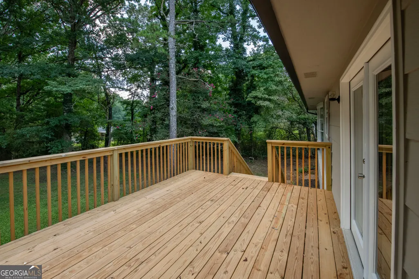
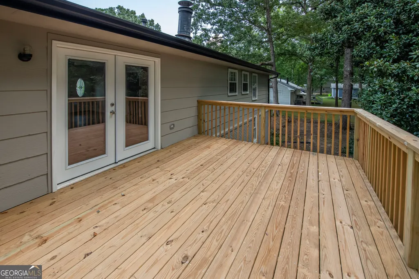
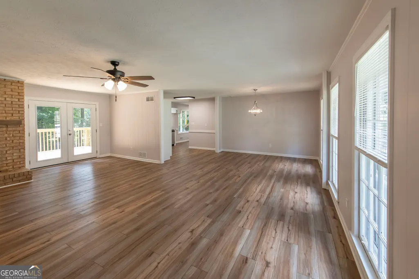
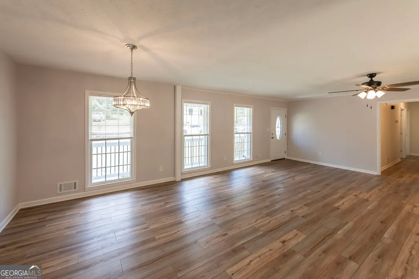
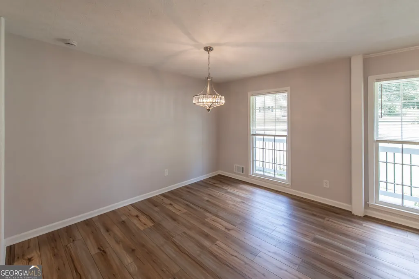
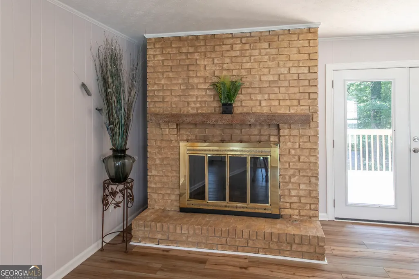
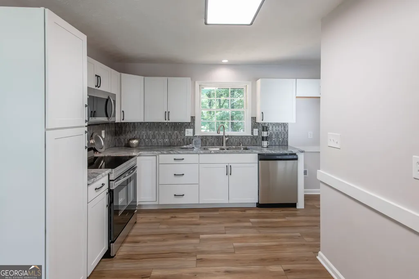
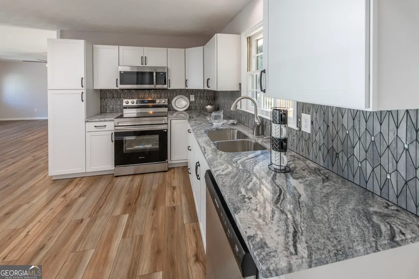
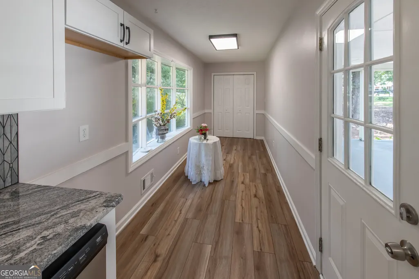
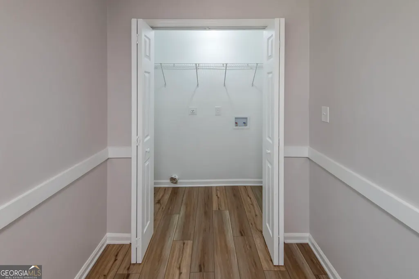
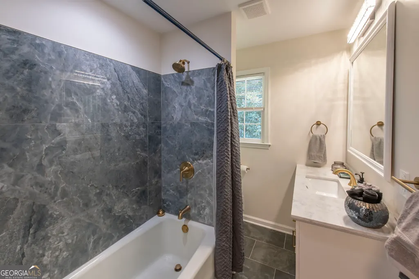
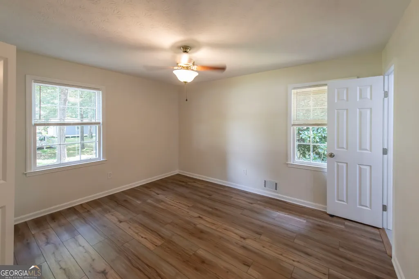
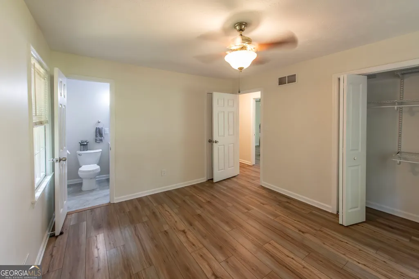
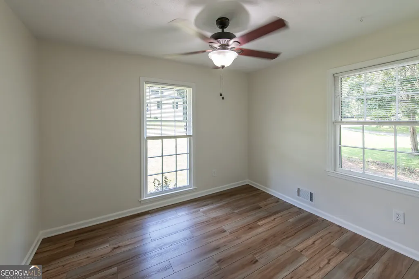
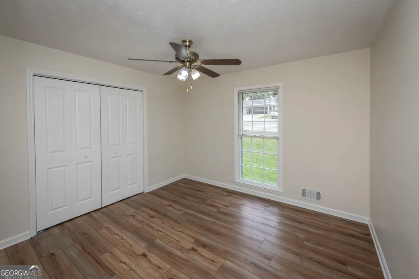

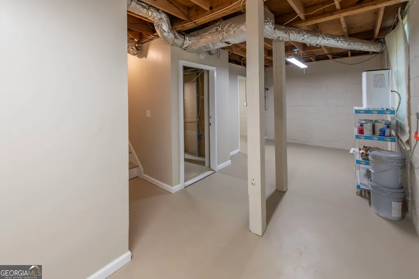
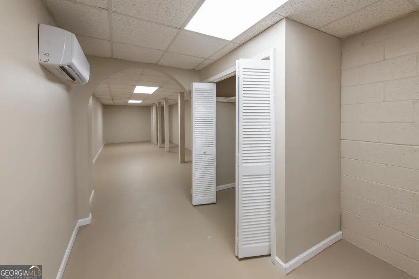
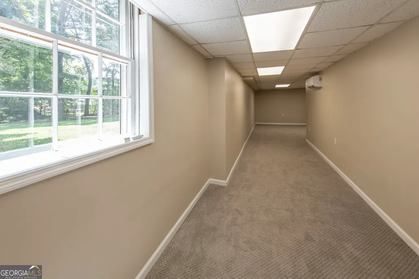
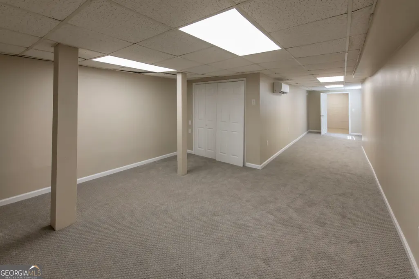
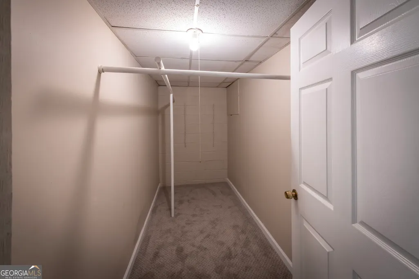
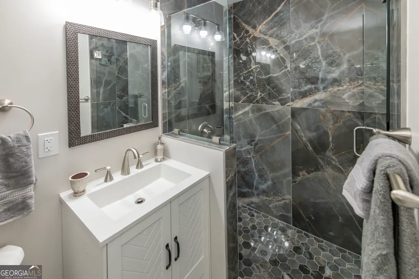
Welcome home to this beautifully updated & renovated (2026) 4 Bdrm, 2Ba brick & plank siding ranch with basement nestled in a peaceful, established neighborhood w/ NO HOA! This home boasts extensive top-to-bottom renovations and major system upgrades, offering the perfect blend of classic charm, modern luxury and total peace of mind. Step inside to a bright, open interior featuring fresh paint, new doors and durable LVP flooring flowing seamless throughout the entire main level. The open-concept LR & DR combination provides an incredible flow for entertaining. The focal point is a massive, commanding brick fireplace w/gas starter, perfect for cozy evenings. Completely transformed, the sun-drenched kitchen w/bay window features gorgeous new cabinetry, chic new hardware, gleaming granite counter tops, a stylish tile back splash, built-in pantry and lazy susan. The chef's kitchen comes fully equipped with premium stainless steel appliances, including a dishwasher, built-in microwave, flat surface cook top and self-cleaning oven. The dedicated washer/dryer area right off the kitchen make daily chores a breeze. Both the hall and primary bath have been fully remodeled. Enjoy new cabinets, upgraded hardware and light fixtures, custom tile floors and a stunning marble surround in tub & shower areas. Extend your living space into the massive lower level featuring a private outside entry, huge 4th Bdrm with 2 closets/storage and a secondary family room for a high-end gaming hub, home theater or fitness studio. Step out from the main level onto a brand new rear deck overlooking your private backyard, perfect for morning coffee, BBQ's and entertaining. Best of all, the heavy lifting has already been done for you. This beautiful home features a brand new HVAC system & seperate zoned system in basement, water heater and a 6 mo. old roof! With no restrictive HOA rules, plenty of space to spread out and updates at every turn. This Douglasville gem is completely move-in ready. 2-car carport, sought-after schools. Schedule your showing today before its gone!
| Elementary School | Middle School | High School |
|---|---|---|
| Dorsett Shoals Elementary School | Yeager Middle School | Alexander High School |
| Price History | |
|---|---|
| 8/16/2026 | Listed $375,000 |
General Features
| Sewer | Septic Tank |
|---|---|
| Heating | Central,Natural Gas,Zoned |
| Cooling | Central Air,Electric,Zoned |
| Utilities | Cable Available,Natural Gas Available |
| Roof | Composition |
| Appliances | Dishwasher,Gas Water Heater,Microwave |
| Association Fee Includes | None |
| Patio/Porch Features | Deck,Porch |
| Architectural Style | Ranch |
| Security Features | Carbon Monoxide Detector(s),Smoke Detector(s) |
| Construction Materials | Brick,Concrete |
| Year Built | 1973 |
| Levels | One |
| Property Subtype | Single Family Residence |
| Tax Year | 2025 |
| Waterfront Features | No Dock Or Boathouse |
| Community Features | None |
| County | Douglas |
| New Construction | false |
| Property Type | Residential |
| HOA | false |
| Energy Efficient | Appliances,Insulation |
| Subdivision Name | Century Woods |
| Full Baths | 2 |
| Status | New |
| Directions | Use GPS |
| High School | Alexander |
| City | Douglasville |
| Body of Water | None |
| Lot Size Units | Square Feet |
| Lot Size Square Feet | 19602 |
| Carport Y/N | true |
| Elementary School | Dorsett Shoals |
| Property Attached Y/N | false |
| Land Lease Y/N | false |
| Tax Annual Amount | 2685 |
| Home Warranty Y/N | false |
| Middle/Junior High School | Yeager |
| Property Condition | Updated/Remodeled |
| Structure Type | House |
| Building Area Units | Square Feet |
| Living Area Units | Square Feet |
| Standard Status | Active |
Interior Features
| Interior Amenities | Master On Main Level |
|---|---|
| Basement | Concrete,Daylight,Exterior Entry,Finished,Interior Entry |
| Flooring | Other |
| Fireplace Features | Family Room,Gas Starter,Masonry |
| Common Walls | No Common Walls |
| Air Conditioning Y/N | true |
| Heating Y/N | true |
| Window Features | Storm Window(s) |
| Fireplace Y/N | true |
| Above Grade Finished Area | 1390 |
| Laundry Features | In Kitchen,Laundry Closet |
| Total Bedrooms | 4 |
| Below Grade Finished Area | 1270 |
| Main Level Bedrooms | 3 |
| Main Level Bathrooms | 2 |
| Below Grade Finished Area Unit Type | Square Feet |
| LivingAreaSource | Public Records |
| Above Grade Finished Area Unit Type | Square Feet |
| Kitchen Features | Breakfast Area,Pantry,Solid Surface Counters |
| Total Baths | 2 |
| Dining Room Features | Dining Rm/Living Rm Combo |
Exterior Features
| Vegetation | Partially Wooded |
|---|---|
| Parking Features | Carport,Attached,Kitchen Level |
| Lot Features | Level |
| Water Source | Public |
| Lot Size Area | 19602 |
| Building Area Total | 2660 |
| Lot Size Acres | 0.45 |
| Lot Size Source | Public Records |
| Waterfront Y/N | false |
Amenities
- Foreclosure
- Views
- Short Sale
- New Construction
- Adult 55+
- Lease To Own
- No HOA Fees
- Furnished
- Primary On Main
- Air Conditioning
- Seller Finance
- Green
- Fixer Upper
- Horse
- Golf
- Fireplace
- Deck
- Garage
- Basement
- Pool
Property vs Single Family Average in 30135
Price
Taxes
Year Built

 ©2026 Georgia Multiple Listing Service All information deemed reliable but not guaranteed. All properties are subject to prior sale, change or withdrawal. Neither listing broker(s) or information provider(s) shall be responsible for any typographical errors, misinformation, misprints and shall be held totally harmless. Listing(s) information is provided for consumer's personal, non-commercial use and may not be used for any purpose other than to identify prospective properties consumers may
 Northeast Georgia Board of REALTORS® All information deemed reliable but not guaranteed. All properties are subject to prior sale, change or withdrawal. Neither listing broker(s) or information provider(s) shall be responsible for any typographical errors, misinformation, misprints and shall be held totally harmless. Listing(s) information is provided for consumer's personal, non-commercial use and may not be used for any purpose other than to identify prospective properties consumers may be
 The information set forth on this site is based upon information which we consider reliable, but because it has been supplied by third parties to our franchisees (who in turn supplied it to us), we can not represent that it is accurate or complete, and it should not be relied upon as such. The offerings are subject to errors, omissions, changes, including price, or withdrawal without notice. All dimensions are approximate and have not been verified by the selling party and can not be verified. It
