
New Construction
Address
1378 Gus Thornhill Jr Drive, East Point, GA
Price
$ 599,000
Property Attributes
- MLS#10826962
- TypeSingle Family
- Listing Status New
- CountyFulton
- CityEast Point
- NeighborhoodCallaway
- Zip30344
- StyleContemporary, Other, Traditional
- Year Built2025
- Taxes$ 624
- Price$ 599,000
- Bedrooms4
- Full Bathrooms3
- Half Bathrooms1
- Lot Size0.191 Acres
Data Source:
Georgia MLS (GAMLS)
Property Description
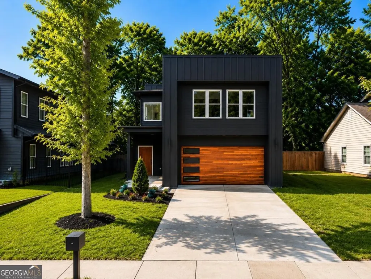
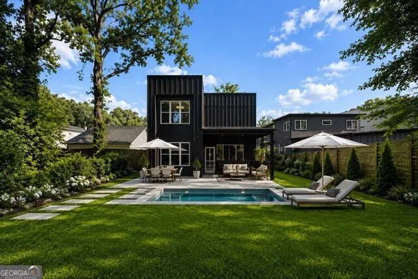
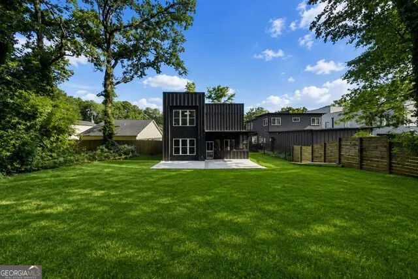
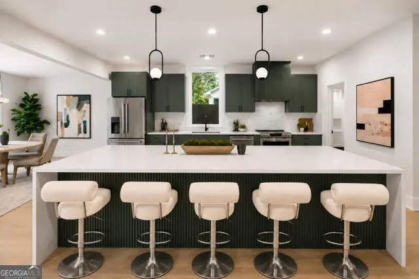
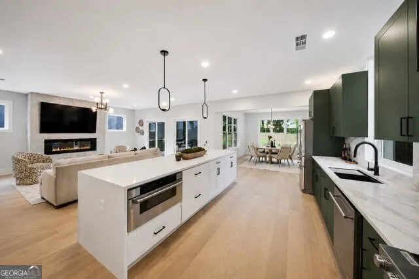
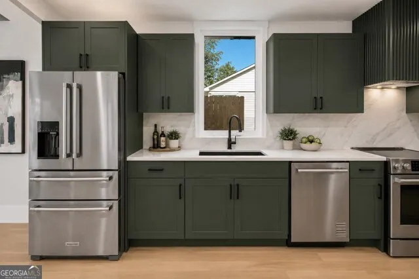
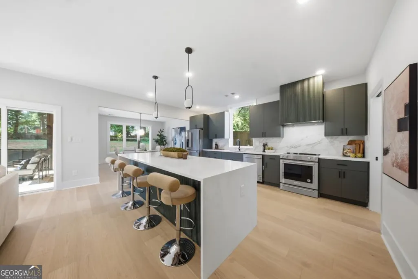
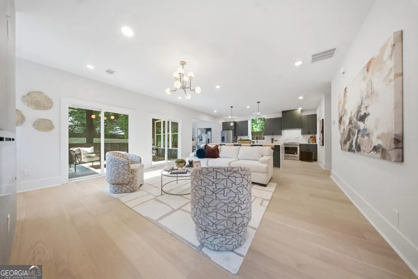
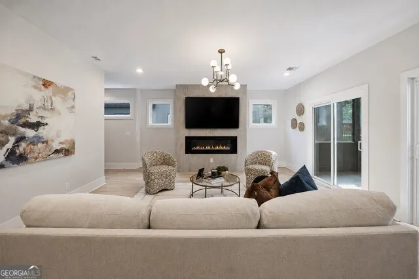
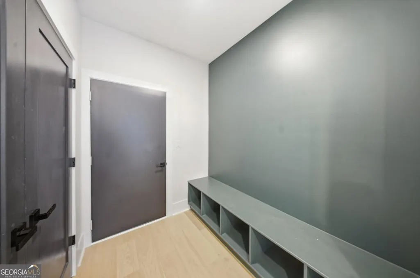
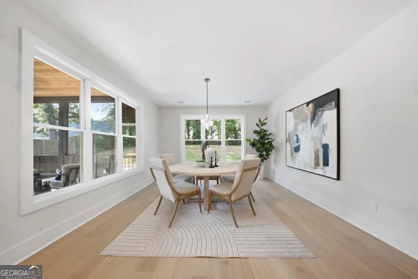
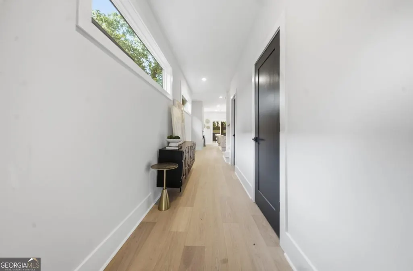
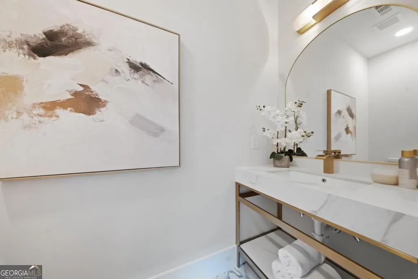
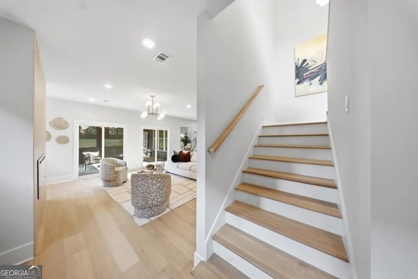
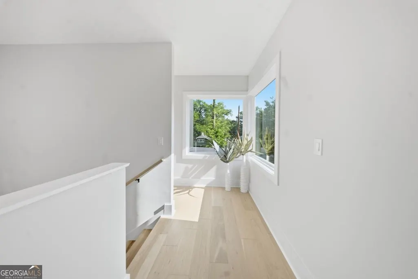
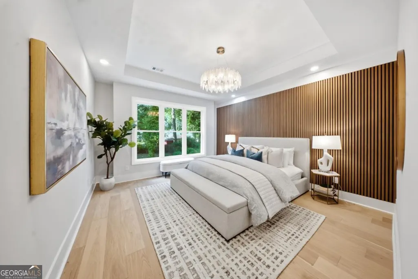
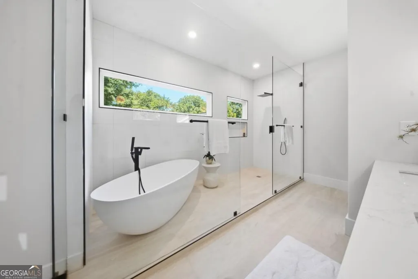
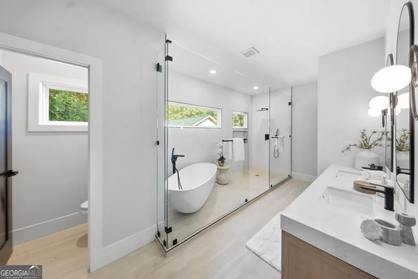
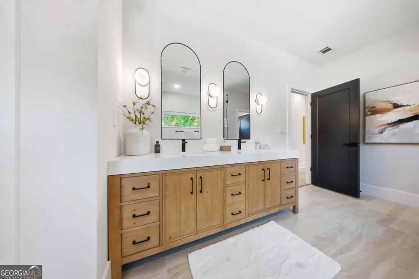
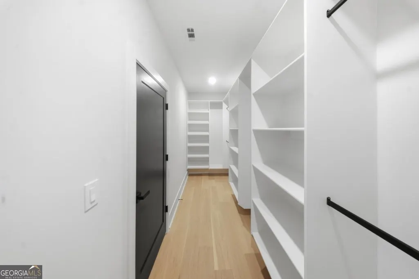
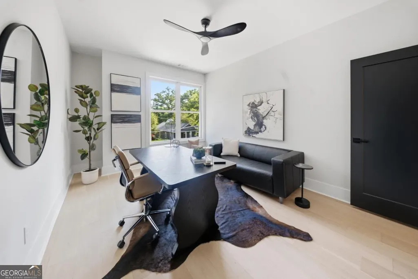
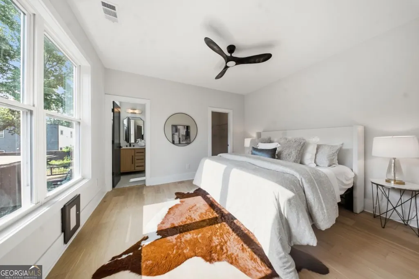
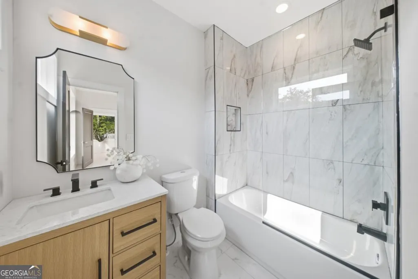
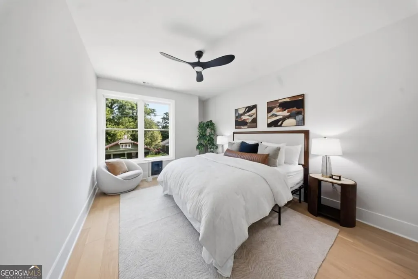
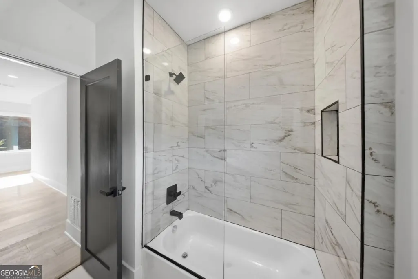
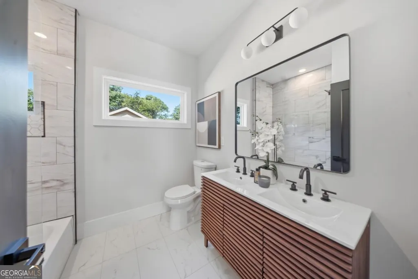
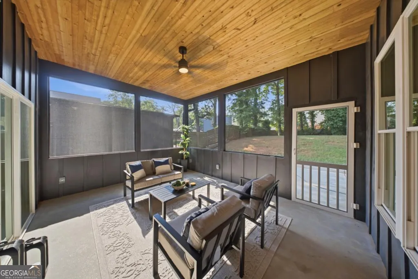
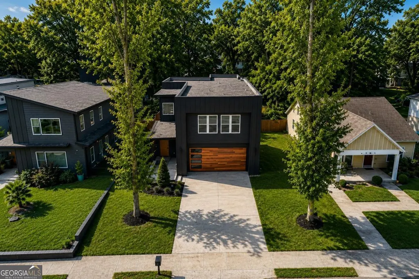
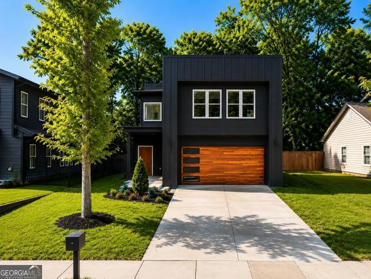
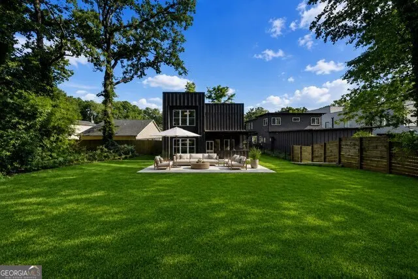
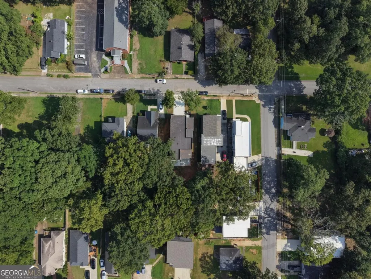
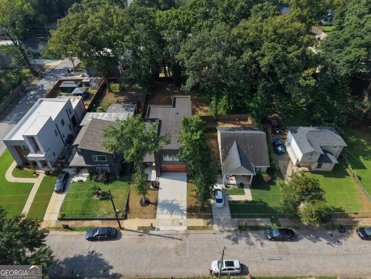
Modern Luxury Meets Unmatched Convenience and priced under the comparables yet offering over 1200+ more square footage!! Welcome to 1378 Gus Thornhill Jr. Drive, a stunning 4-bedroom, 3.5 bath contemporary residence at 3,428 square feet of thoughtfully designed living space. This architectural showpiece showcases clean modern lines, oversized windows, an open-concept design, and upscale finishes throughout-no expense was spared. The gourmet kitchen is the heart of the home, featuring custom designer cabinetry in a sophisticated shade of green, premium appliances, a built-in microwave drawer, walk-in pantry, abundant storage, and an expansive island that flows seamlessly into the living area. A separate formal dining room, mudroom, and light-filled sunroom overlooking the peaceful backyard enhance the home's seamless flow while providing exceptional spaces for everyday living and entertaining. The spacious family room is anchored by a sleek modern fireplace, creating a warm yet sophisticated gathering space. The luxurious owner's suite is a true retreat, highlighted by a custom wood accent wall and an oversized custom walk-in closet with built-in shelving and organization. The spa-inspired bath features floor-to-ceiling designer tile, an oversized frameless glass shower, a freestanding soaking tub, floating dual vanities, and an expansive layout that brings the feel of a luxury boutique hotel into your everyday routine. Generously sized secondary bedrooms offer comfort and privacy, while flexible living spaces provide endless possibilities for a home office, media room, fitness studio, playroom, or guest accommodations. An elegant powder room completes the main level with sophisticated style. Outside, the striking contemporary exterior is enhanced by professional landscaping, a covered front entry, and a sleek glass garage door that elevates the home's exceptional curb appeal. Ideally located just minutes from Hartsfield-Jackson Atlanta International Airport, Tyler Perry Studios, Downtown Atlanta, Home Market, Zoo Atlanta, College Park Golf Course, and Cascade Springs Nature Preserve. Enjoy the convenience of walking to the MARTA station with easy access to major highways, making commuting throughout Metro Atlanta effortless. Offering the perfect blend of contemporary architecture, luxury finishes, and an unbeatable location, this exceptional home is a rare opportunity you won't want to miss.
| Elementary School | Middle School | High School |
|---|---|---|
| Parklane Elementary School | Paul D West Middle School | Tri Cities High School |
| Price History | |
|---|---|
| 8/16/2026 | Listed $599,000 |
General Features
| Sewer | Public Sewer |
|---|---|
| Heating | Central,Natural Gas |
| Cooling | Ceiling Fan(s),Central Air,Electric |
| Utilities | Cable Available,Electricity Available,High Speed Internet,Natural Gas Available,Phone Available,Sewer Available,Water Available |
| Roof | Slate |
| Appliances | Dishwasher,Disposal,Gas Water Heater,Microwave,Range,Refrigerator,Stainless Steel Appliance(s) |
| Association Fee Includes | None |
| Patio/Porch Features | Patio,Porch,Screened |
| Architectural Style | Contemporary,Other,Traditional |
| Security Features | Carbon Monoxide Detector(s),Smoke Detector(s) |
| Construction Materials | Aluminum Siding |
| Year Built | 2025 |
| Electric | 220 Volts |
| Levels | Two |
| Property Subtype | Single Family Residence |
| Tax Year | 2025 |
| Community Features | None |
| County | Fulton |
| New Construction | true |
| Property Type | Residential |
| HOA | false |
| Attached Garage | true |
| Subdivision Name | Callaway |
| Garage Y/N | true |
| Full Baths | 3 |
| Status | New |
| Directions | Please use GPS for accuracy |
| High School | Tri Cities |
| City | East Point |
| Body of Water | None |
| Lot Size Units | Square Feet |
| Lot Size Square Feet | 8319.96 |
| Carport Y/N | false |
| Elementary School | Parklane |
| Property Attached Y/N | false |
| Land Lease Y/N | false |
| Tax Annual Amount | 624 |
| Home Warranty Y/N | true |
| Middle/Junior High School | Paul D West |
| Property Condition | New Construction |
| Structure Type | House |
| Building Area Units | Square Feet |
| Living Area Units | Square Feet |
| Standard Status | Active |
| Occupancy Type | Vacant |
Interior Features
| Interior Amenities | Double Vanity,Separate Shower,Soaking Tub,Split Bedroom Plan,Tray Ceiling(s),Walk-In Closet(s) |
|---|---|
| Basement | None |
| Flooring | Hardwood |
| Total Fireplaces | 1 |
| Fireplace Features | Living Room |
| Common Walls | No Common Walls |
| Air Conditioning Y/N | true |
| Heating Y/N | true |
| Window Features | Double Pane Windows |
| Fireplace Y/N | true |
| Half Baths | 1 |
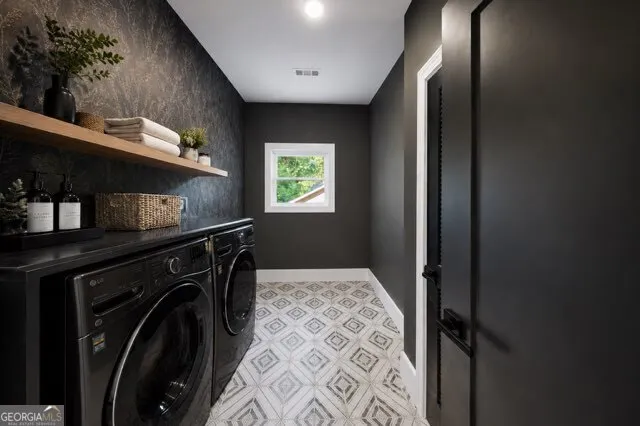
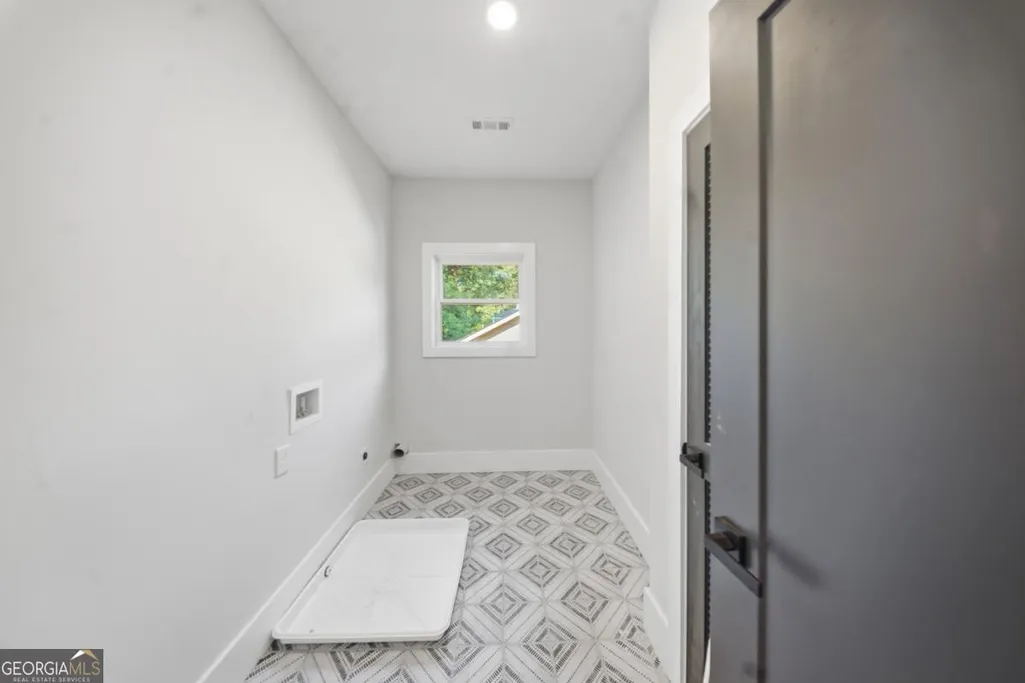
| Laundry Features | Upper Level |
| Total Bedrooms | 4 |
| Below Grade Finished Area Unit Type | Square Feet |
| LivingAreaSource | Public Records |
| Above Grade Finished Area Unit Type | Square Feet |
| Kitchen Features | Breakfast Area,Breakfast Bar,Kitchen Island,Solid Surface Counters,Walk-in Pantry |
| Total Baths | 4 |
Exterior Features
| Vegetation | Grassed |
|---|---|
| Fencing | Back Yard |
| Parking Features | Garage,Attached,Parking Pad,Kitchen Level,Garage Door Opener |
| Lot Features | Level,Private |
| Water Source | Public |
| Total Parking | 2 |
| Lot Size Area | 8319.96 |
| Foundation Details | Block,Slab |
| Lot Size Acres | 0.191 |
| Lot Size Source | Public Records |
Amenities
- Foreclosure
- Views
- Short Sale
- New Construction
- Adult 55+
- Lease To Own
- No HOA Fees
- Furnished
- Primary On Main
- Air Conditioning
- Seller Finance
- Green
- Fixer Upper
- Horse
- Golf
- Fireplace
- Deck
- Garage
- Basement
- Pool
Property vs Single Family Average in 30344
Price
Taxes
Year Built

 ©2026 Georgia Multiple Listing Service All information deemed reliable but not guaranteed. All properties are subject to prior sale, change or withdrawal. Neither listing broker(s) or information provider(s) shall be responsible for any typographical errors, misinformation, misprints and shall be held totally harmless. Listing(s) information is provided for consumer's personal, non-commercial use and may not be used for any purpose other than to identify prospective properties consumers may
 Northeast Georgia Board of REALTORS® All information deemed reliable but not guaranteed. All properties are subject to prior sale, change or withdrawal. Neither listing broker(s) or information provider(s) shall be responsible for any typographical errors, misinformation, misprints and shall be held totally harmless. Listing(s) information is provided for consumer's personal, non-commercial use and may not be used for any purpose other than to identify prospective properties consumers may be
 The information set forth on this site is based upon information which we consider reliable, but because it has been supplied by third parties to our franchisees (who in turn supplied it to us), we can not represent that it is accurate or complete, and it should not be relied upon as such. The offerings are subject to errors, omissions, changes, including price, or withdrawal without notice. All dimensions are approximate and have not been verified by the selling party and can not be verified. It
