
Address
204 Groveland Drive, Peachtree City, GA
Price
$ 565,000
Property Attributes
- MLS#10827017
- TypeSingle Family
- Listing Status New
- CountyFayette
- CityPeachtree City
- NeighborhoodGroveland
- Zip30269
- StyleContemporary
- Year Built1981
- Taxes$ 4579
- Price$ 565,000
- Bedrooms3
- Full Bathrooms2
- Half Bathrooms1
- Sqr Footage1851
- Lot Size0.058 Acres
Data Source:
Georgia MLS (GAMLS)
Property Description
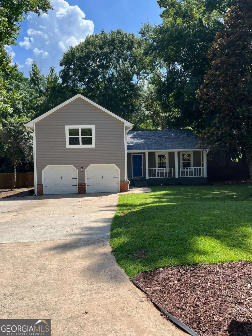
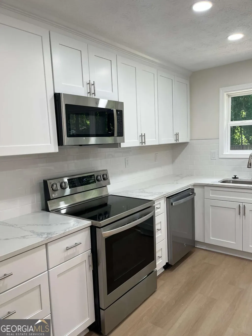
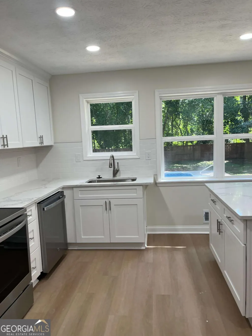
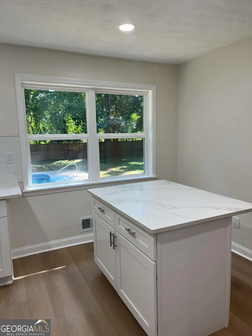
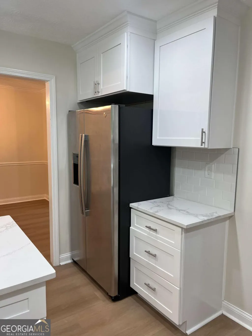
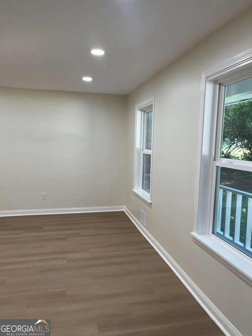
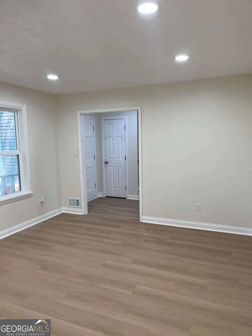
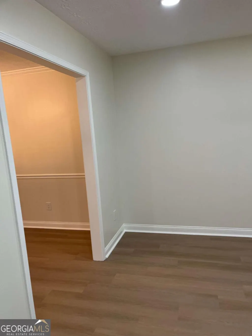
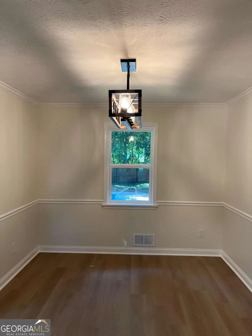
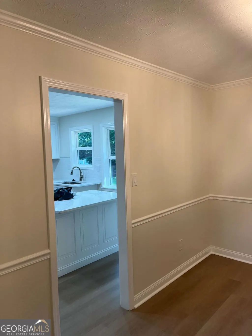
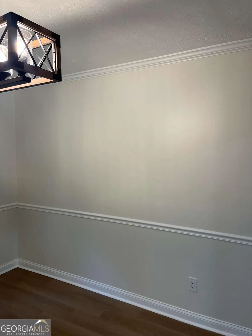
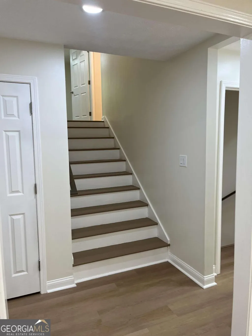
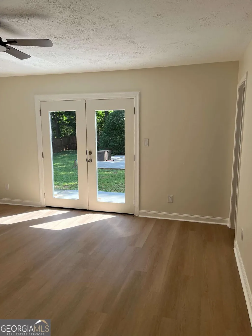
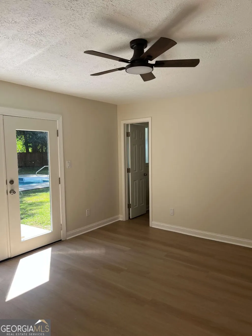
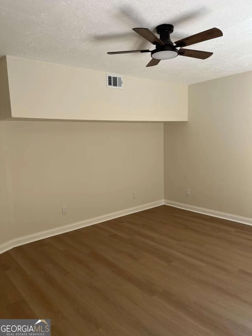
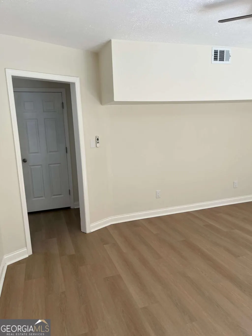
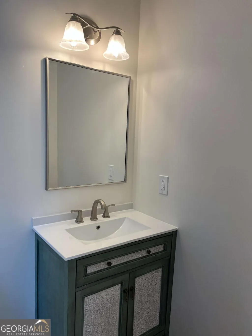
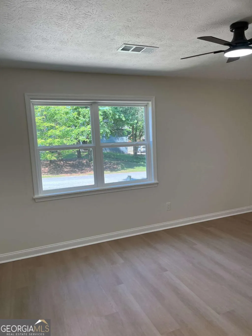
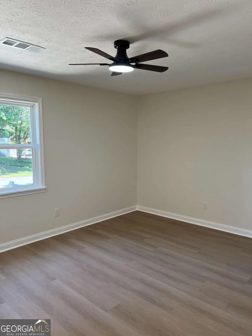
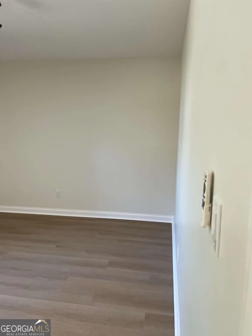
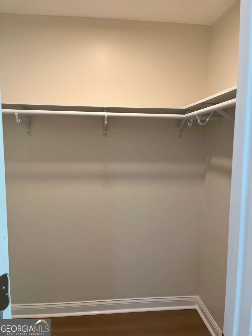
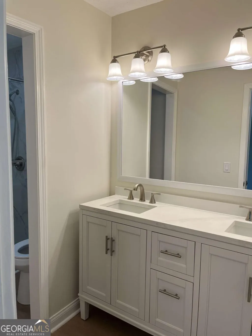
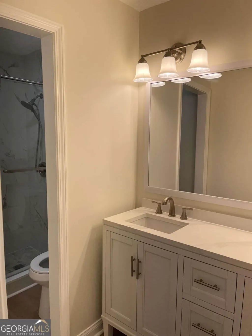
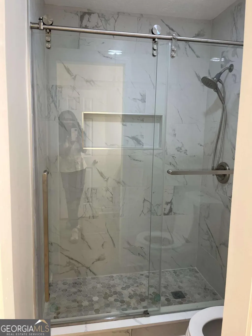
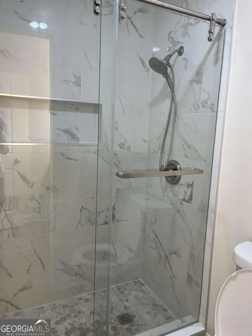
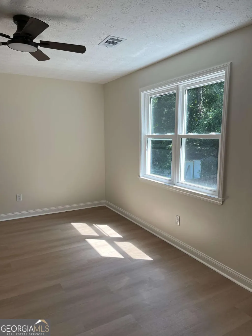
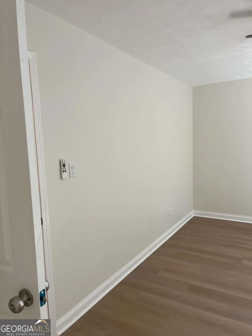
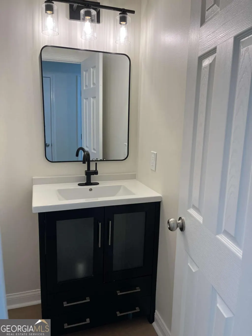
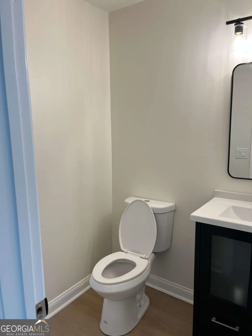

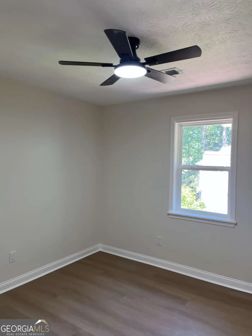
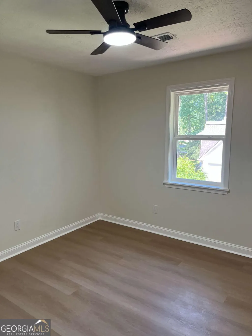
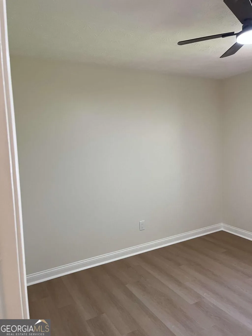
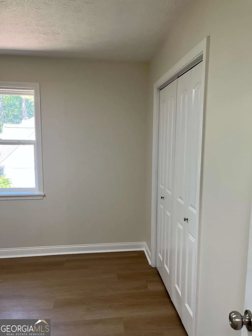

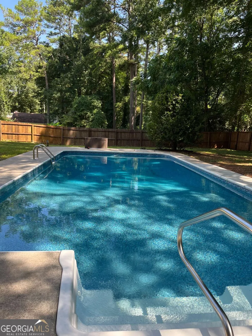
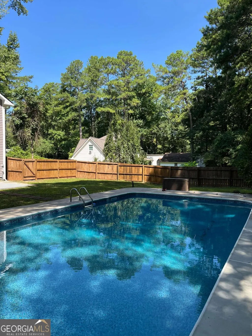
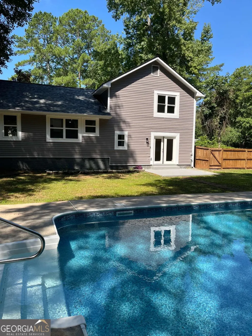
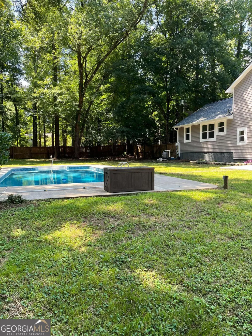
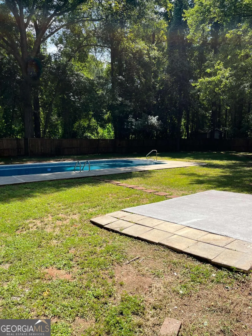
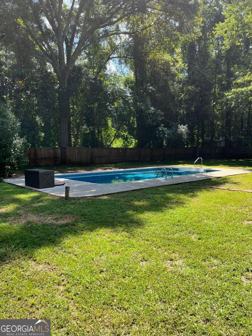
Welcome home to this beautifully renovated Peachtree City gem-completely renovated from top to bottom and ready for you to move right in! Step inside to discover brand-new windows, doors and luxurious laminate flooring throughout, creating a fresh, bright, and energy-efficient feel. The renovated kitchen is a true centerpiece, featuring stainless steel appliances, gorgeous quartz countertops, a large island, and plenty of cabinet storage-perfect for everyday family living and entertaining. The generously sized bedrooms offer plenty of room to relax, with large walk-in closets providing the storage every family needs. Step outside and discover your own private backyard retreat! The luxurious pool features a brand-new liner, while the spacious fenced-in yard provides plenty of room for children, pets, entertaining, gardening, or creating the backyard oasis you've always envisioned. Think of the backyard as your blank canvas-the possibilities are endless! Location is another major highlight. This home is situated in Peachtree City, a wonderful community known for its family-friendly atmosphere, beautiful neighborhoods, and unique golf-cart lifestyle. Hop on your golf cart and enjoy restaurants, shopping, parks, recreation, and other amenities throughout the community. Families will also appreciate the highly regarded schools, including Huddleston Elementary, rated 9/10, and McIntosh High School, rated 10/10 by GreatSchools.com. If you're looking for a move-in-ready family home with a private pool, spacious bedrooms, a fantastic yard, modern renovations, and access to excellent schools, this Peachtree City home deserves a spot at the top of your list! Come see it for yourself-you may have just found your next home!
| Elementary School | Middle School | High School |
|---|---|---|
| Huddleston Elementary School | Booth Middle School | Mcintosh High School |
| Price History | |
|---|---|
| 8/16/2026 | Listed $565,000 |
General Features
| Sewer | Public Sewer |
|---|---|
| Heating | Central,Natural Gas |
| Cooling | Attic Fan,Ceiling Fan(s),Central Air,Electric |
| Utilities | Cable Available,Electricity Available,High Speed Internet,Natural Gas Available,Phone Available,Sewer Connected,Water Available |
| Roof | Composition |
| Appliances | Dishwasher,Disposal |
| Association Fee Includes | None |
| Patio/Porch Features | Patio |
| Architectural Style | Contemporary |
| Pool Features | In Ground |
| Security Features | Carbon Monoxide Detector(s),Smoke Detector(s) |
| Construction Materials | Vinyl Siding |
| Year Built | 1981 |
| Electric | 220 Volts |
| Levels | Multi/Split |
| Property Subtype | Single Family Residence |
| Tax Year | 2025 |
| Waterfront Features | No Dock Or Boathouse |
| Community Features | None |
| County | Fayette |
| New Construction | false |
| Property Type | Residential |
| HOA | false |
| Attached Garage | false |
| Subdivision Name | Groveland |
| Garage Y/N | true |
| Full Baths | 2 |
| Status | New |
| Directions | From I-85 south, use the right 2 lanes to take exit 61 for GA-74 toward Fairburn/Peachtree City, Use any lane to turn left onto GA-74 S/Senoia Rd, Use the left 2 lanes to turn left onto N Peachtree Pkwy, Turn left onto Walt Banks Rd, Turn right onto Hwy 54 W/Floy Farr Pkwy, Turn left onto Robinson R |
| High School | Mcintosh |
| City | Peachtree City |
| Body of Water | None |
| Lot Size Units | Square Feet |
| Lot Size Square Feet | 2526.48 |
| Carport Y/N | false |
| Elementary School | Huddleston |
| Property Attached Y/N | false |
| Land Lease Y/N | false |
| Tax Annual Amount | 4579 |
| Home Warranty Y/N | false |
| Middle/Junior High School | Booth |
| Property Condition | Updated/Remodeled |
| Structure Type | House |
| Building Area Units | Square Feet |
| Living Area Units | Square Feet |
| Standard Status | Active |
Interior Features
| Interior Amenities | Double Vanity,Walk-In Closet(s) |
|---|---|
| Basement | None |
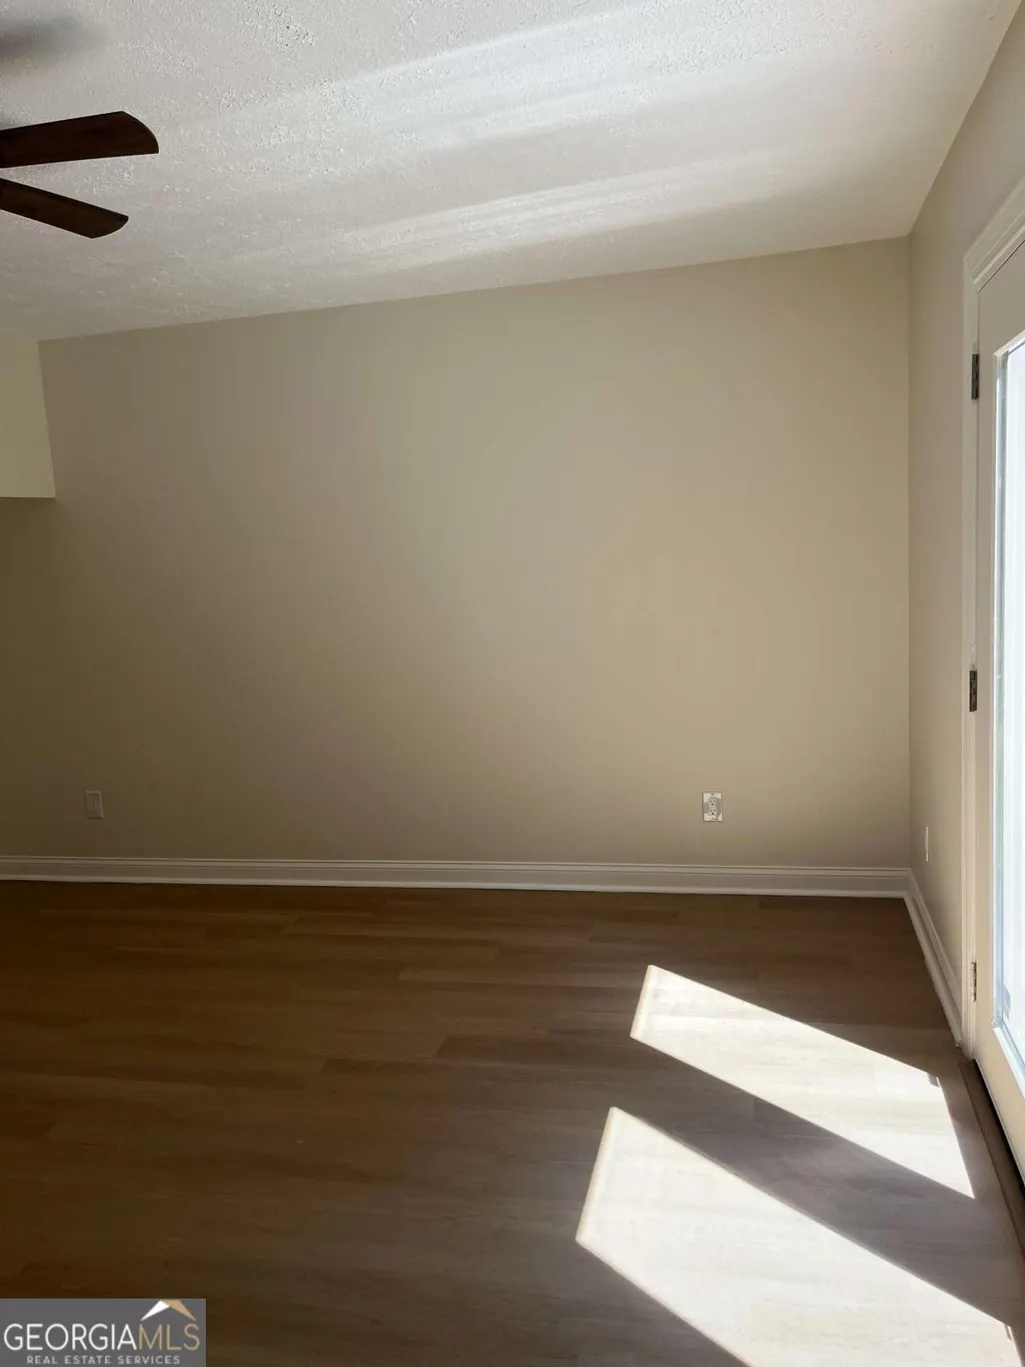
| Flooring | Laminate |
| Common Walls | No Common Walls |
| Air Conditioning Y/N | true |
| Heating Y/N | true |
| Window Features | Double Pane Windows |
| Fireplace Y/N | false |
| Above Grade Finished Area | 1851 |
| Half Baths | 1 |
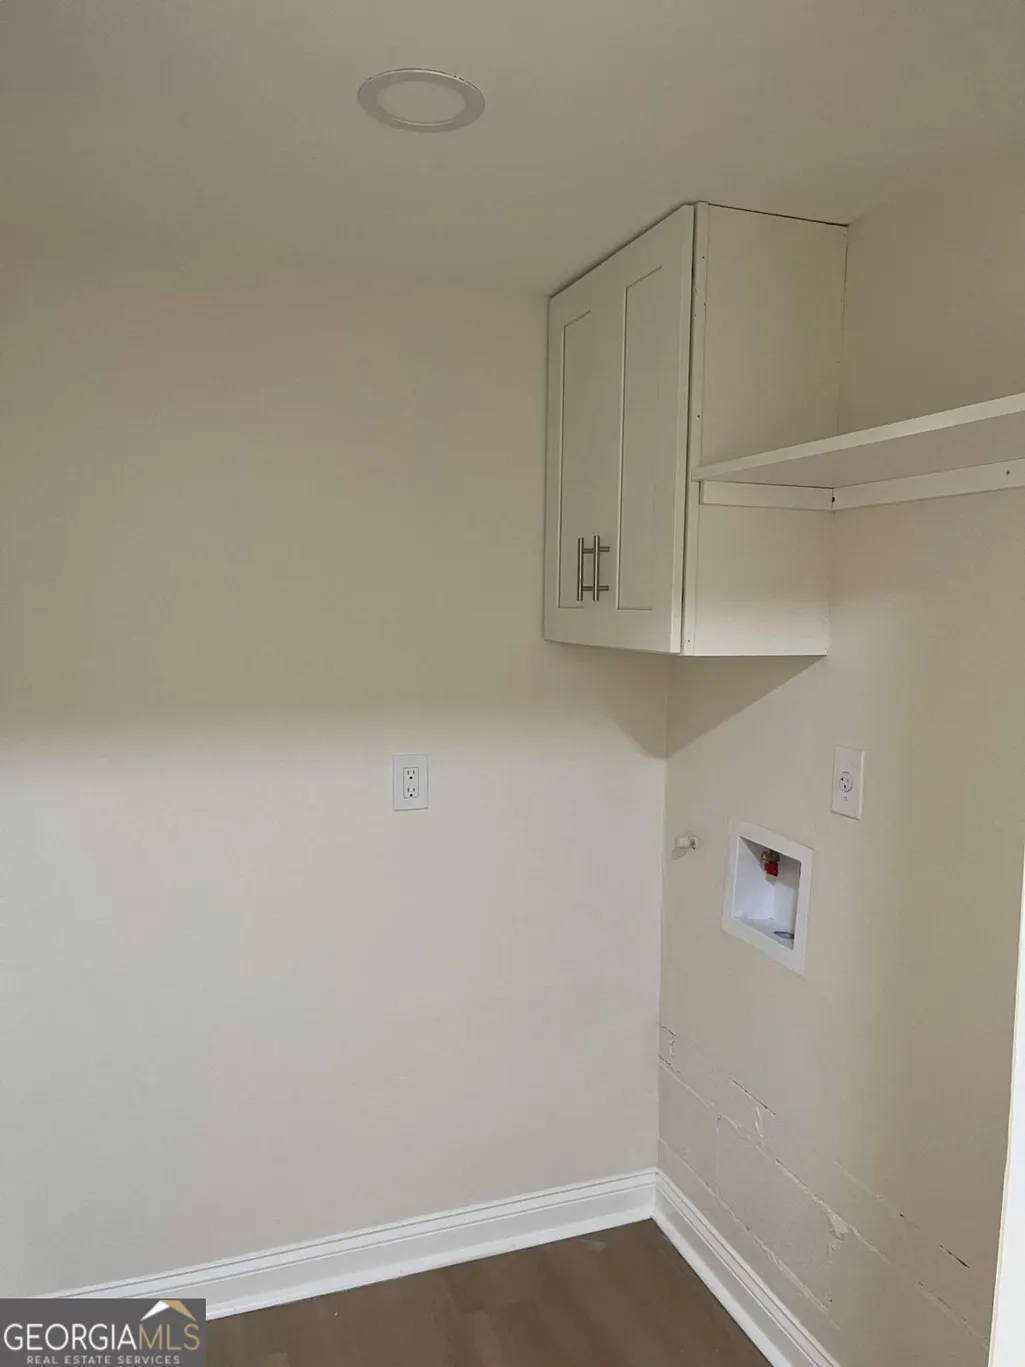
| Laundry Features | In Hall |
| Total Bedrooms | 3 |
| Below Grade Finished Area Unit Type | Square Feet |
| LivingAreaSource | Public Records |
| Above Grade Finished Area Unit Type | Square Feet |
| Kitchen Features | Kitchen Island |
| Total Baths | 3 |
| Dining Room Features | Separate Room |
Exterior Features
| Exterior Amenities | Other |
|---|---|
| Vegetation | Cleared |
| Fencing | Back Yard,Privacy,Wood |
| Parking Features | Garage |
| Lot Features | Open Lot,Private |
| Water Source | Public |
| Total Parking | 2 |
| Lot Size Area | 2526.48 |
| Foundation Details | Pillar/Post/Pier,Slab |
| Building Area Total | 1851 |
| Lot Size Acres | 0.058 |
| Lot Size Source | Public Records |
| Waterfront Y/N | false |
Amenities
- Foreclosure
- Views
- Short Sale
- New Construction
- Adult 55+
- Lease To Own
- No HOA Fees
- Furnished
- Primary On Main
- Air Conditioning
- Seller Finance
- Green
- Fixer Upper
- Horse
- Golf
- Fireplace
- Deck
- Garage
- Basement
- Pool
Property vs Single Family Average in 30269
Price
Taxes
Year Built

 ©2026 Georgia Multiple Listing Service All information deemed reliable but not guaranteed. All properties are subject to prior sale, change or withdrawal. Neither listing broker(s) or information provider(s) shall be responsible for any typographical errors, misinformation, misprints and shall be held totally harmless. Listing(s) information is provided for consumer's personal, non-commercial use and may not be used for any purpose other than to identify prospective properties consumers may
 Northeast Georgia Board of REALTORS® All information deemed reliable but not guaranteed. All properties are subject to prior sale, change or withdrawal. Neither listing broker(s) or information provider(s) shall be responsible for any typographical errors, misinformation, misprints and shall be held totally harmless. Listing(s) information is provided for consumer's personal, non-commercial use and may not be used for any purpose other than to identify prospective properties consumers may be
 The information set forth on this site is based upon information which we consider reliable, but because it has been supplied by third parties to our franchisees (who in turn supplied it to us), we can not represent that it is accurate or complete, and it should not be relied upon as such. The offerings are subject to errors, omissions, changes, including price, or withdrawal without notice. All dimensions are approximate and have not been verified by the selling party and can not be verified. It
