
Primary on Main





Address
105 Jones Creek Drive, St. Simons, GA
Price
$ 1,293,000
Property Attributes
- MLS#10827039
- TypeSingle Family
- Listing Status New
- CountyGlynn
- CitySt. Simons
- NeighborhoodJones Creek Landing
- Zip31522
- StyleRanch
- Year Built2023
- Taxes$ 7663
- Price$ 1,293,000
- Bedrooms4
- Full Bathrooms3
- Half Bathrooms1
- Sqr Footage3549
- Lot Size1.29 Acres
Data Source:
Georgia MLS (GAMLS)
Property Description
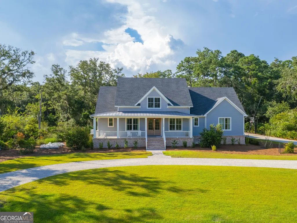
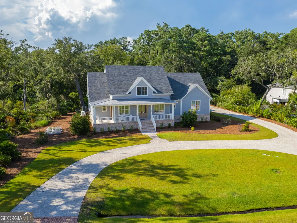
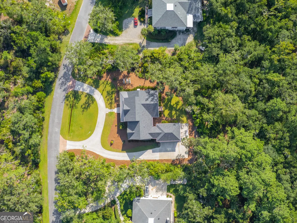
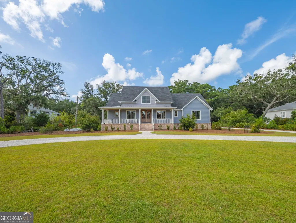
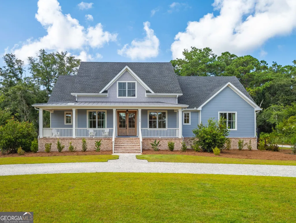
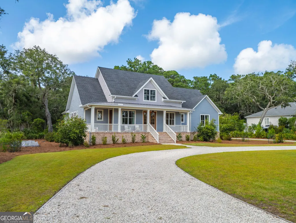
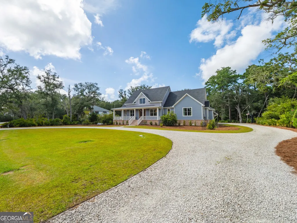
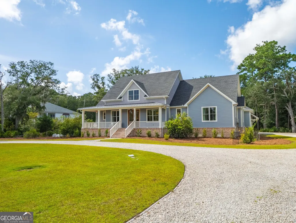
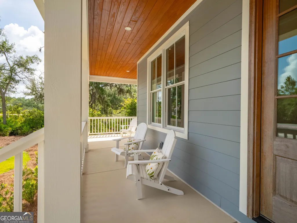
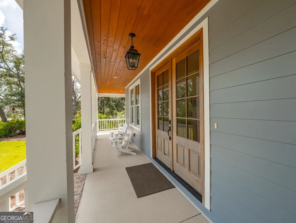
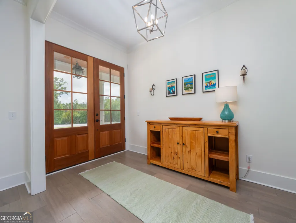
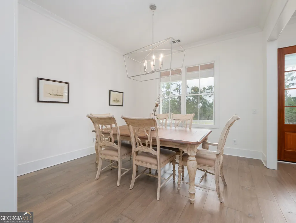
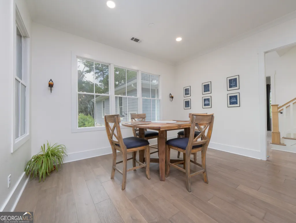
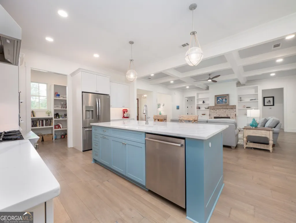
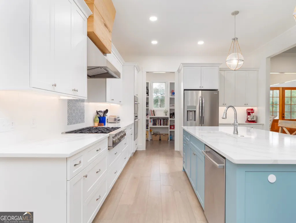
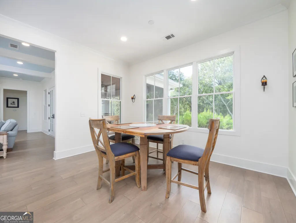
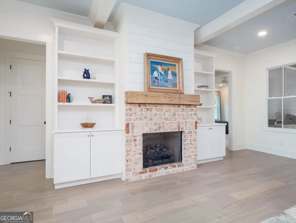
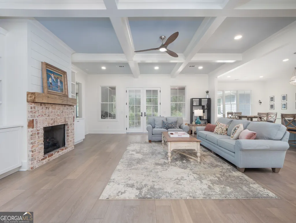
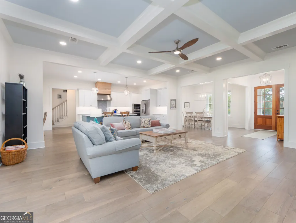
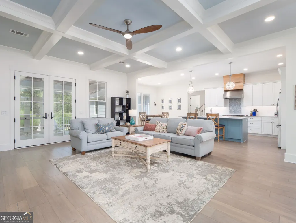
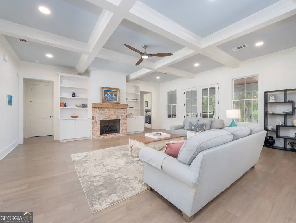
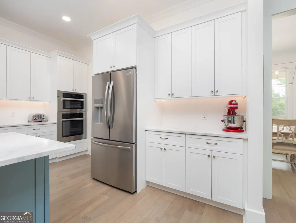
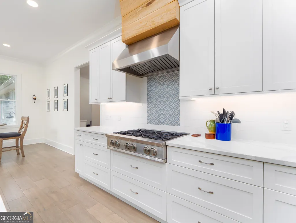
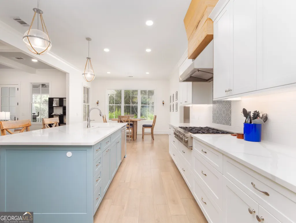
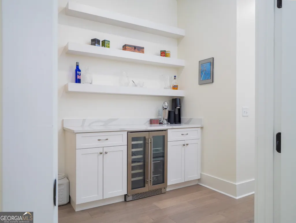
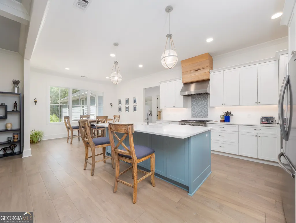
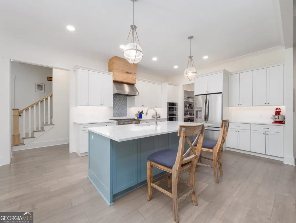
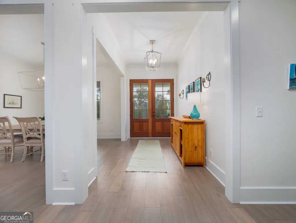
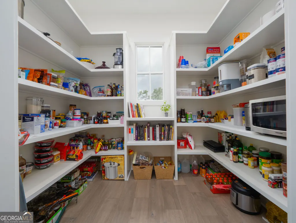
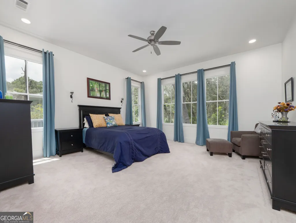
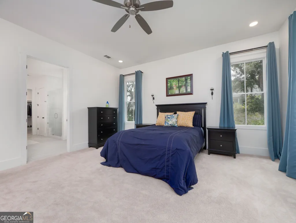
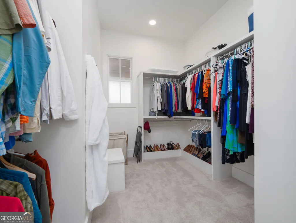
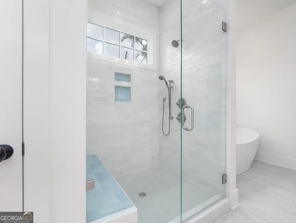
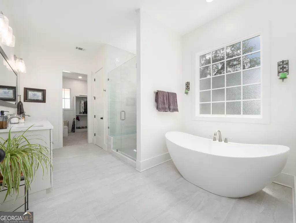
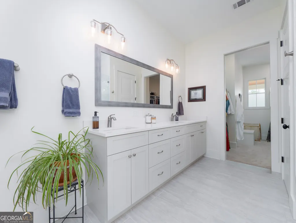
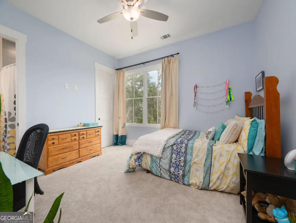
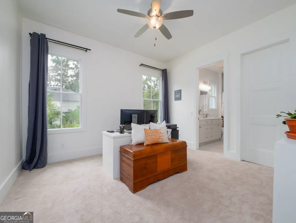
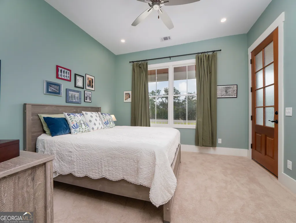
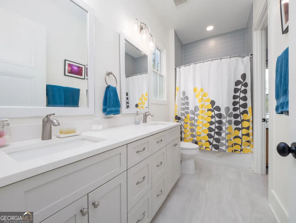
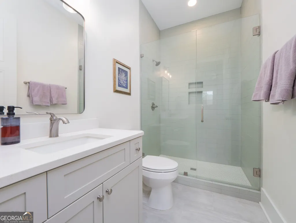
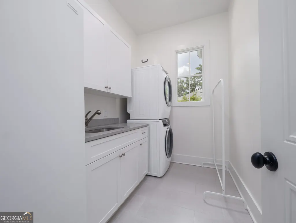
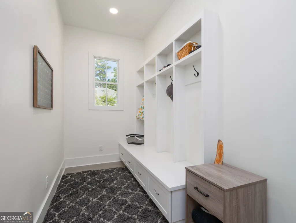
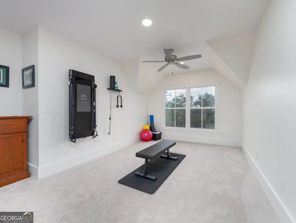
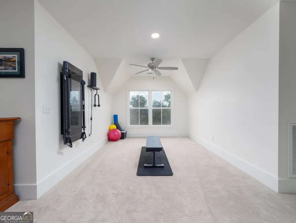
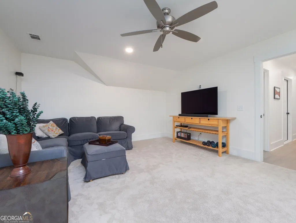
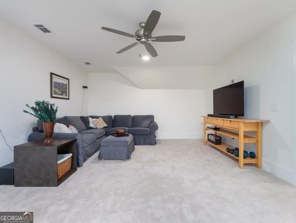
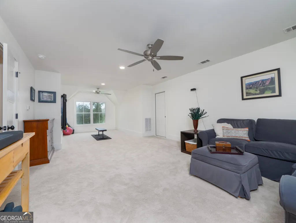
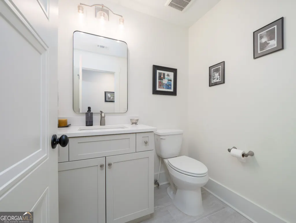
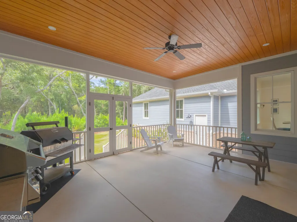
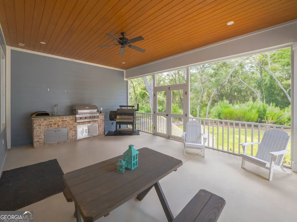
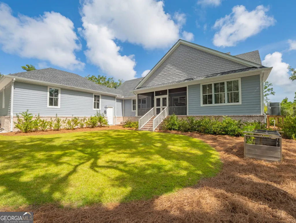
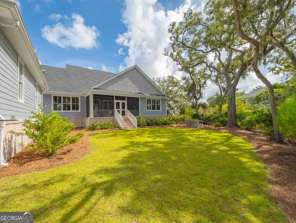
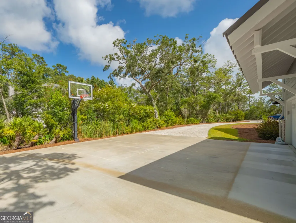
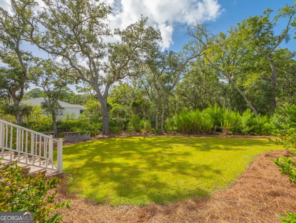
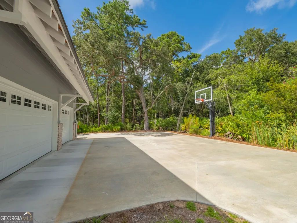
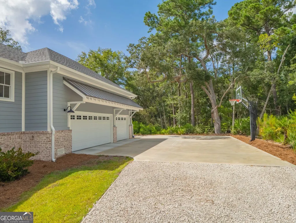
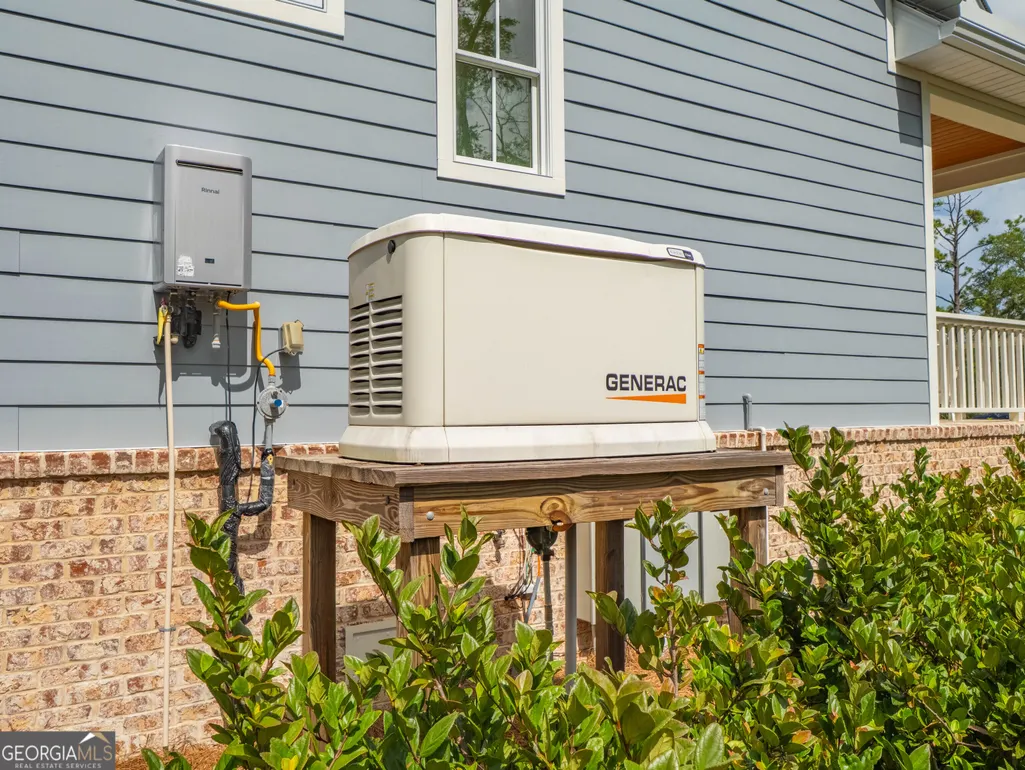
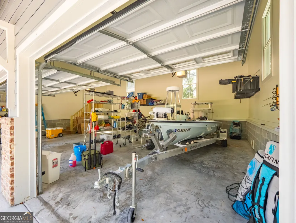
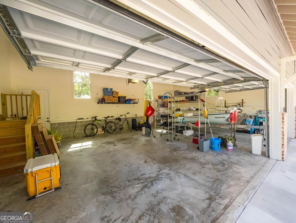
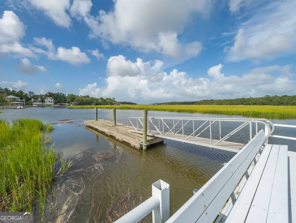
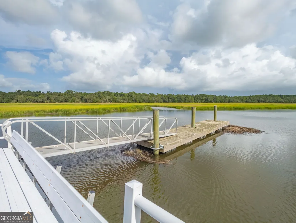
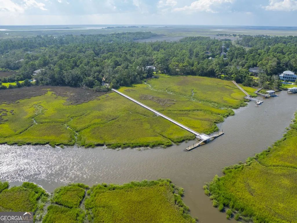
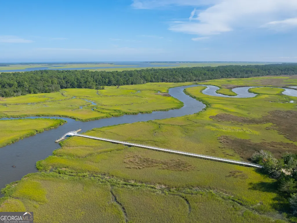
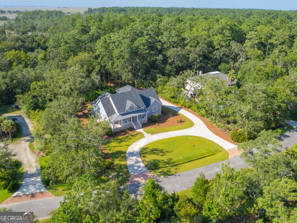
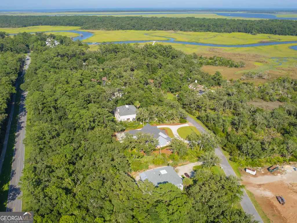
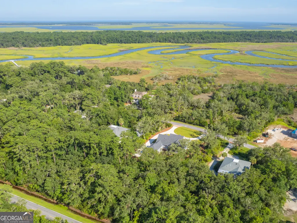
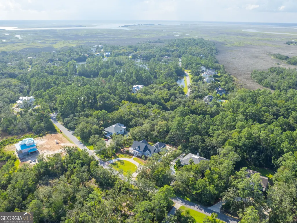
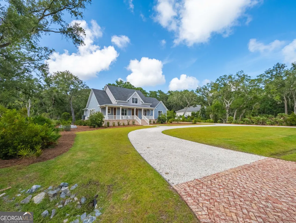
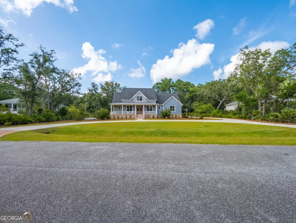
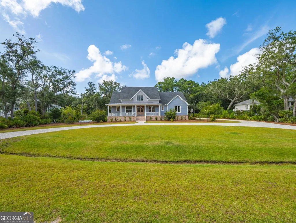
Set within the gated Jones Creek community on St. Simons Island, this 2023 built 4-bedroom, 3.5-bath home offers the rare combination of 1.29 acres, deepwater community dock access, generous indoor and outdoor living, and exceptional coastal-home infrastructure. With fewer than 20 homesites, Jones Creek is one of the island's distinctive large-acreage communities. Deepwater access via a private community dock is an exceptionally rare privilege on St. Simons Island, providing the opportunity to enjoy boating, fishing, and the coast from one of the island's most desired gated communities. Inside, the open floor plan is defined by 12-foot ceilings, built-in bookcases, excellent natural flow, and inviting porches that extend the living space outdoors. The great room features a propane gas fireplace, creating a warm focal point within the home's spacious gathering area. The heart of the home is the extraordinary chef's kitchen, featuring high-performance Miele double ovens. The Miele DGC series features Combi-Steam, DualSteam, Full Convection, & Sous-Vide. The BlueStar Professional-Grade gas range boasts easy-clean surfaces and wok cooking capability. An oversized island provides abundant storage, while the exceptionally large walk-in pantry adds another level of everyday functionality. A separate large bar with Zephyr wine and beverage center keeps entertaining beautifully organized. The ample screened porch creates an inviting outdoor living room with a full outdoor kitchen with built-in gas grill in addition to the pellet grill and smoker with pizza oven. Multiple porches throughout the home further embrace the coastal lifestyle. All four bedrooms are on the main level, including a versatile bedroom with its own porch entrance and connecting bath that could also function beautifully as a private home office or study. Generous walk-in closets provide exceptional storage throughout. A dedicated laundry room and beautifully designed mudroom with built-in lockers add practical spaces that make daily living easier. Upstairs, a spacious bonus room and bath provides flexible additional living space for a media room, recreation area, studio, guest room, or home office. Floored attic storage adds even more capacity. A Tonal home fitness system provides a convenient wellness amenity without sacrificing space. The home's infrastructure reflects the same thoughtful attention to detail so vital yet often overlooked in coastal home construction. The homesite was carefully elevated and graded, with a strategically designed drainage system directing water to culverts. The fully encapsulated crawl space includes a monitored dehumidifier, while spray foam insulation, two HVAC systems, two tankless water heaters, and a whole-house generator contribute to efficiency, comfort, and peace of mind. A three-car garage provides abundant parking and storage, supplemented by a rear parking pad with room for a boat. With its expansive homesite, gated community with dock and deepwater access, exceptional kitchen, flexible living spaces, and substantial infrastructure, 105 Jones Creek Drive offers a rare combination of features for the best of coastal living.
| Elementary School | Middle School | High School |
|---|---|---|
| Saint Simons Elementary School | Glynn Middle School | Glynn High School |
| Price History | |
|---|---|
| 8/17/2026 | Listed $1,293,000 |
General Features
| Sewer | Public Sewer |
|---|---|
| Heating | Central |
| Cooling | Ceiling Fan(s) |
| Utilities | Cable Available,Electricity Available |
| Roof | Tile |
| Appliances | Dishwasher,Dryer,Gas Water Heater,Microwave,Refrigerator,Stainless Steel Appliance(s),Washer |
| Association Fee Includes | Maintenance Grounds,Other,Trash |
| Patio/Porch Features | Porch,Screened |
| Architectural Style | Ranch |
| Construction Materials | Other |
| Year Built | 2023 |
| Levels | Two |
| Property Subtype | Single Family Residence |
| Tax Year | 2025 |
| Community Features | Gated,Shared Dock |
| County | Glynn |
| New Construction | false |
| Property Type | Residential |
| HOA | true |
| Attached Garage | false |
| Subdivision Name | Jones Creek Landing |
| Garage Y/N | true |
| Full Baths | 3 |
| Status | New |
| Directions | Fom Sea Island Road and Frederica Road intersection, head North on Frederica Road at the roundabout take the first right onto Lawrence Road. In approximately 4.5 miles Jones Creek Drive will be on your right. 105 Jones Creek Drive will be on your left. |
| High School | Glynn |
| City | St. Simons |
| Lot Size Units | Acres |
| Lot Size Square Feet | 56192.4 |
| Carport Y/N | false |
| Elementary School | Saint Simons |
| Land Lease Y/N | false |
| Tax Annual Amount | 7663.24 |
| Home Warranty Y/N | true |
| Middle/Junior High School | Glynn |
| Property Condition | Resale |
| Structure Type | House |
| Building Area Units | Square Feet |
| Living Area Units | Square Feet |
| Standard Status | Active |
Interior Features
| Interior Amenities | Bookcases,Double Vanity,High Ceilings,In-Law Floorplan,Master On Main Level,Walk-In Closet(s) |
|---|---|
| Basement | None |
| Flooring | Laminate,Tile,Vinyl |
| Total Fireplaces | 1 |
| Fireplace Features | Gas Log,Gas Starter,Living Room |
| Air Conditioning Y/N | true |
| Heating Y/N | true |
| Fireplace Y/N | true |
| Above Grade Finished Area | 3549 |
| Half Baths | 1 |
| Laundry Features | In Hall |
| Total Bedrooms | 4 |
| Main Level Bedrooms | 4 |
| Main Level Bathrooms | 3 |
| Below Grade Finished Area Unit Type | Square Feet |
| LivingAreaSource | Public Records |
| Above Grade Finished Area Unit Type | Square Feet |
| Total Baths | 4 |
Exterior Features
| Parking Features | Garage,Garage Door Opener |
|---|---|
| Lot Features | Private |
| Water Source | Public |
| Lot Size Area | 1.29 |
| Building Area Total | 3549 |
| Lot Size Acres | 1.29 |
| Lot Size Source | Public Records |
Amenities
- Foreclosure
- Views
- Short Sale
- New Construction
- Adult 55+
- Lease To Own
- No HOA Fees
- Furnished
- Primary On Main
- Air Conditioning
- Seller Finance
- Green
- Fixer Upper
- Horse
- Golf
- Fireplace
- Deck
- Garage
- Basement
- Pool
Property vs Single Family Average in 31522
Price
Taxes
Year Built
 ©2026 Georgia Multiple Listing Service All information deemed reliable but not guaranteed. All properties are subject to prior sale, change or withdrawal. Neither listing broker(s) or information provider(s) shall be responsible for any typographical errors, misinformation, misprints and shall be held totally harmless. Listing(s) information is provided for consumer's personal, non-commercial use and may not be used for any purpose other than to identify prospective properties consumers may
 Listings identified with the FMLS IDX logo come from FMLS and are held by brokerage firms other than the owner of this website. The listing brokerage is identified in any listing details. Information is deemed reliable but is not guaranteed. If you believe any FMLS listing contains material that infringes your copyrighted work please
  Northeast Georgia Board of REALTORS® All information deemed reliable but not guaranteed. All properties are subject to prior sale, change or withdrawal. Neither listing broker(s) or information provider(s) shall be responsible for any typographical errors, misinformation, misprints and shall be held totally harmless. Listing(s) information is provided for consumer's personal, non-commercial use and may not be used for any purpose other than to identify prospective properties consumers may be
 The information set forth on this site is based upon information which we consider reliable, but because it has been supplied by third parties to our franchisees (who in turn supplied it to us), we can not represent that it is accurate or complete, and it should not be relied upon as such. The offerings are subject to errors, omissions, changes, including price, or withdrawal without notice. All dimensions are approximate and have not been verified by the selling party and can not be verified. It
