
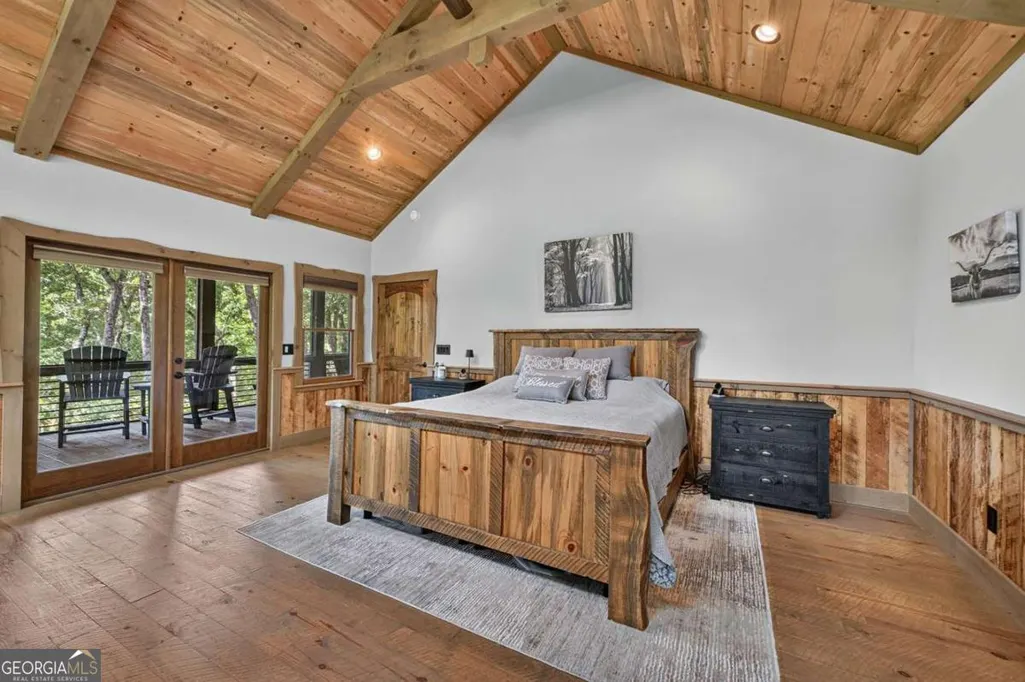
Views - Primary on Main

Address
274 Hothouse Drive, Mineral Bluff, GA
Price
$ 995,000
Property Attributes
- MLS#10827165
- TypeSingle Family
- Listing Status New
- CountyFannin
- CityMineral Bluff
- NeighborhoodCreekmont Crossing
- Zip30559
- StyleBungalow/Cottage, Rustic, Craftsman
- Year Built2017
- Taxes$ 1981
- Price$ 995,000
- Bedrooms5
- Full Bathrooms3
- Half Bathrooms1
- Lot Size3.32 Acres
Data Source:
Georgia MLS (GAMLS)
Property Description
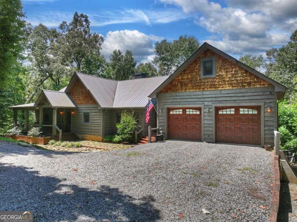
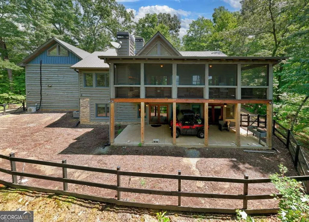
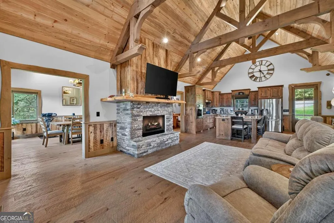
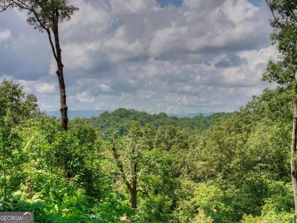
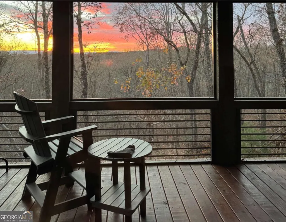
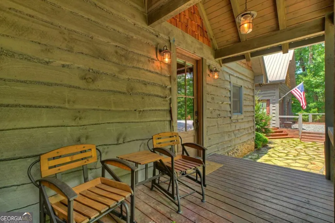
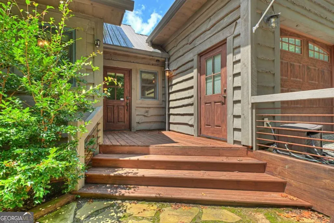
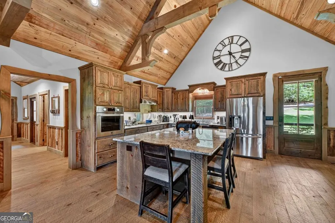
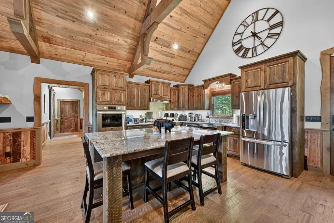
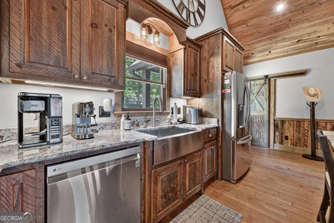
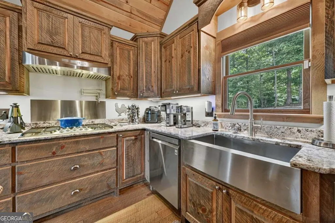
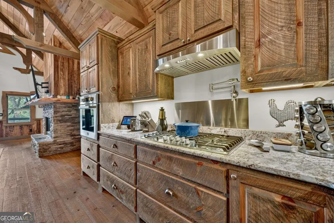
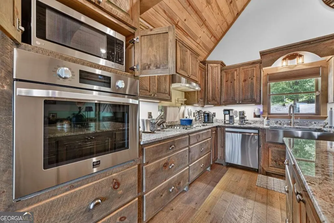
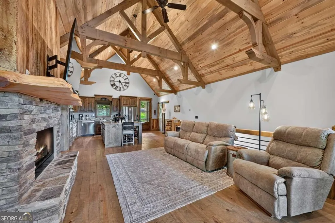
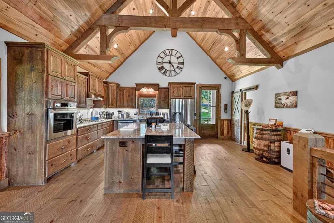
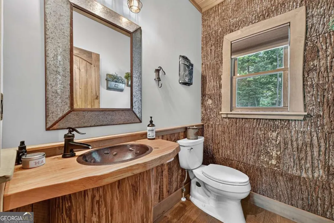
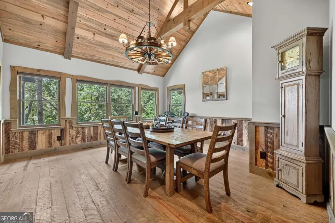
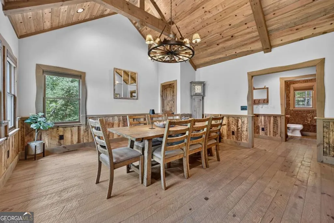
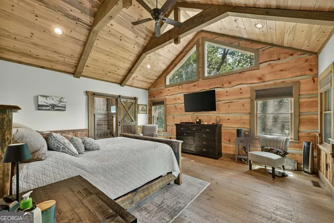
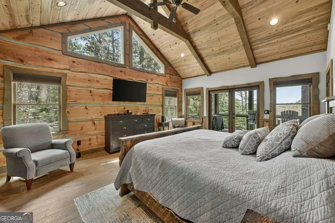
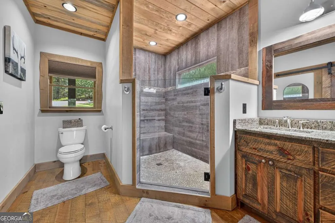
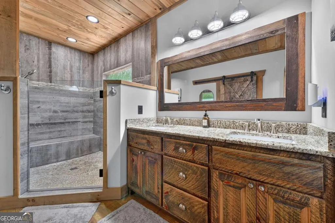
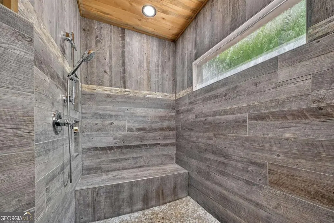
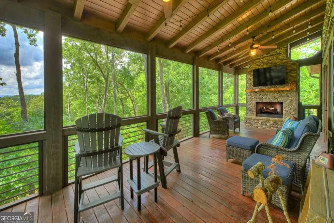
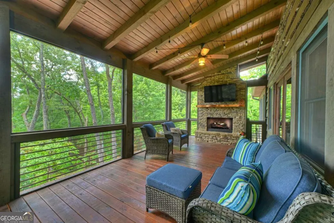
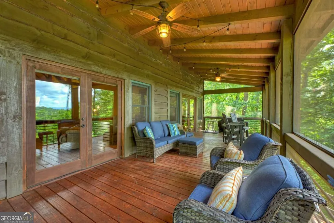
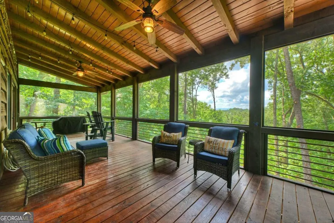
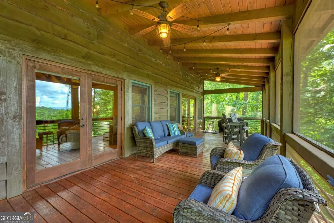
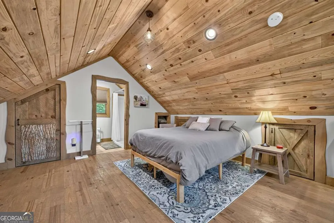

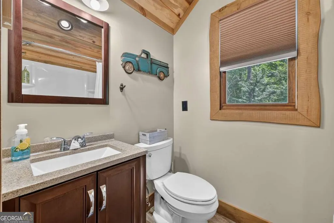
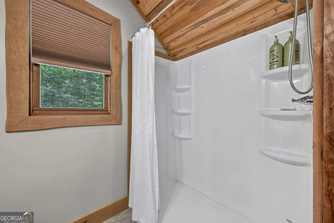
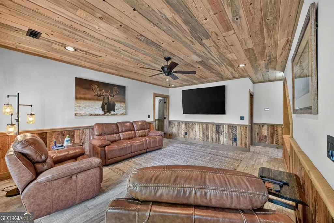
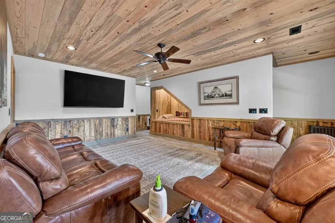
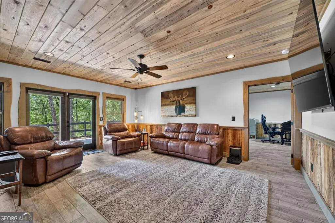
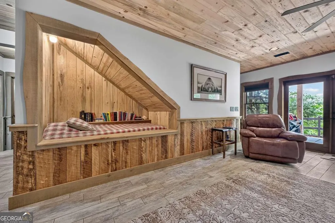
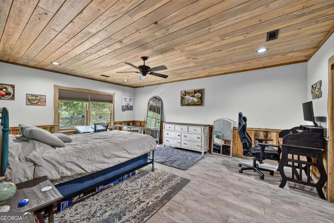
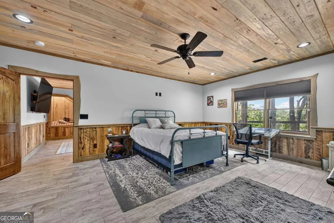
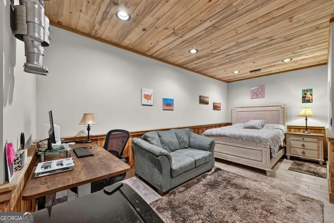
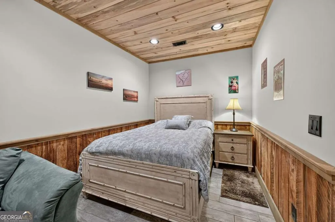
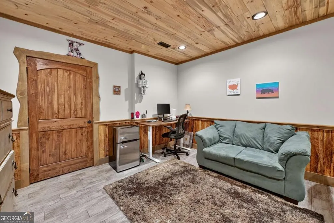
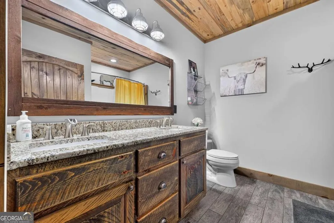
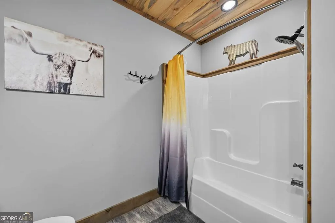
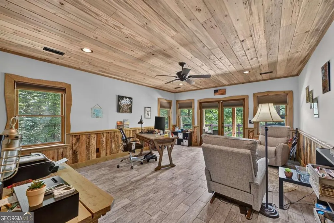
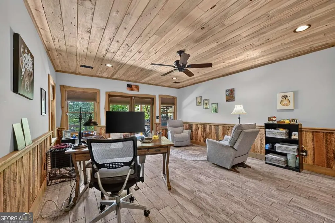
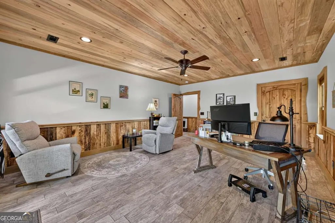
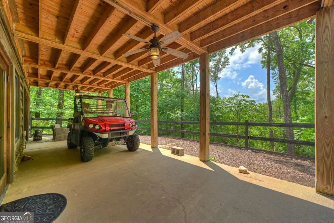
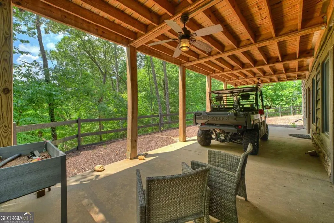
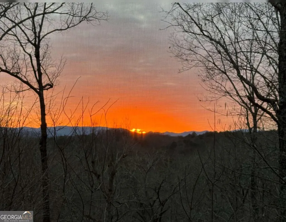
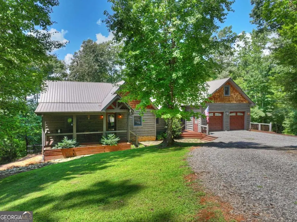
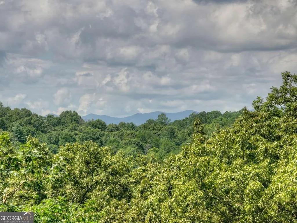
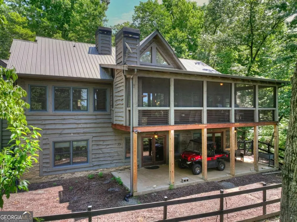
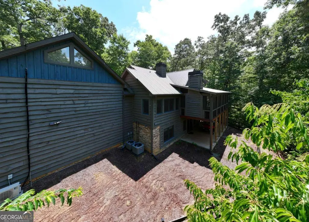
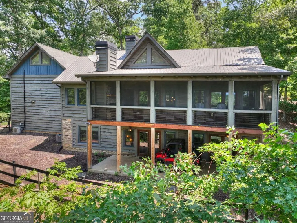
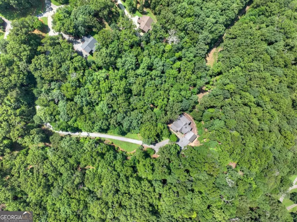
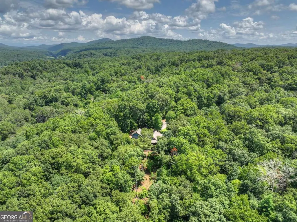
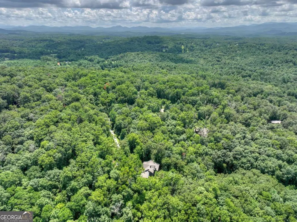
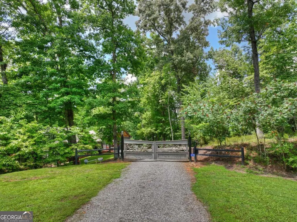
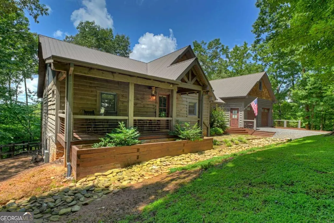
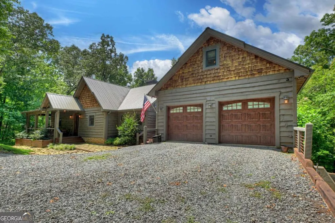
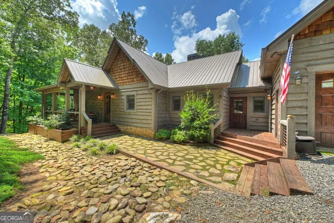
Welcome to Hothouse Retreat, a custom-built mountain retreat offering 3,882 sq. ft., 5 bedrooms, 3.5 baths, breathtaking sunset views, and ADA-compliant main-level living. Thoughtfully designed with quality craftsmanship throughout, this home features beautiful exposed beams, knotty alder doors, custom cabinetry, granite countertops, stainless steel appliances, a pot filler, oversized island with seating, a walk-in pantry, and a separate dining room. The spacious main-level owner's suite includes a luxurious ensuite with a large walk-in tile shower. Enjoy year-round outdoor living from the oversized screened porch with a wood-burning fireplace while taking in the spectacular sunset views. Upstairs, a private bedroom suite over the garage features its own full bath and mini-split HVAC. The finished terrace level offers three additional bedrooms, a full bath, tile flooring, built-in wine storage, and a gas wall heater. Designed for efficiency and peace of mind, the home includes spray foam insulation, three separate HVAC systems, a garage mini-split, whole-home water filtration, wired security, two 50-gallon commercial-grade water heaters, and an owned 500-gallon buried propane tank. The oversized attached two-car garage offers step-free entry and built-in storage, while the gated driveway and fenced backyard provide added privacy, security, and convenience. A rare combination of luxury, functionality, and mountain charm, Hothouse Retreat is the perfect full-time residence, second home or investment property. Additional acreage is available to purchase.
| Elementary School | Middle School | High School |
|---|---|---|
| East Fannin Elementary School | Fannin Middle School | Fannin High School |
| Price History | |
|---|---|
| 8/17/2026 | Listed $995,000 |
General Features
| Sewer | Septic Tank |
|---|---|
| Heating | Central,Electric,Heat Pump,Propane |
| Cooling | Ceiling Fan(s),Central Air,Electric,Other |
| Utilities | High Speed Internet,Phone Available,Propane,Underground Utilities |
| Roof | Metal |
| Appliances | Cooktop,Dishwasher,Electric Water Heater,Microwave,Refrigerator,Stainless Steel Appliance(s) |
| HOA Fee | 400 |
| Association Fee Includes | Private Roads |
| Patio/Porch Features | Deck,Patio,Porch,Screened |
| Architectural Style | Bungalow/Cottage,Rustic,Craftsman |
| Security Features | Security System,Smoke Detector(s) |
| Construction Materials | Stone,Wood Siding |
| Year Built | 2017 |
| View | Mountain(s) |
| Levels | Three Or More |
| Property Subtype | Cabin,Single Family Residence |
| Tax Year | 2026 |
| Community Features | Gated |
| Accessibility | Accessible Doors,Accessible Entrance,Accessible Full Bath,Accessible Hallway(s),Accessible Kitchen,Garage Van Access,Shower Access Wheelchair |
| County | Fannin |
| New Construction | false |
| Property Type | Residential |
| HOA | true |
| Attached Garage | true |
| Subdivision Name | Creekmont Crossing |
| Garage Y/N | true |
| Other Structures | Garage(s) |
| Full Baths | 3 |
| Status | New |
| Directions | At the corner of 515 and Hwy 60 go left/north, thru the 4way stop, towards McCaysville, 4 mi to a Right on Bell Rd (church on the corner). continue .7 to a Right on Hothouse Dr. Continue to the top of the hill and turn left. Road Dead ends at gate for house . No sign per owner request. |
| High School | Fannin |
| City | Mineral Bluff |
| Lot Size Units | Acres |
| Lot Size Square Feet | 144619.2 |
| Carport Y/N | false |
| Elementary School | East Fannin |
| Land Lease Y/N | false |
| Tax Annual Amount | 1981.54 |
| Home Warranty Y/N | false |
| Middle/Junior High School | Fannin |
| Property Condition | Resale |
| Structure Type | Cabin |
| Building Area Units | Square Feet |
| Living Area Units | Square Feet |
| Standard Status | Active |
Interior Features
| Interior Amenities | Beamed Ceilings,Double Vanity,High Ceilings,Master On Main Level,Tile Bath,Vaulted Ceiling(s),Walk-In Closet(s),Wine Cellar |
|---|---|
| Basement | Exterior Entry,Finished,Full,Interior Entry |
| Flooring | Hardwood,Tile |
| Total Fireplaces | 2 |
| Fireplace Features | Gas Log,Living Room,Other,Outside |
| Air Conditioning Y/N | true |
| Heating Y/N | true |
| Fireplace Y/N | true |
| Half Baths | 1 |
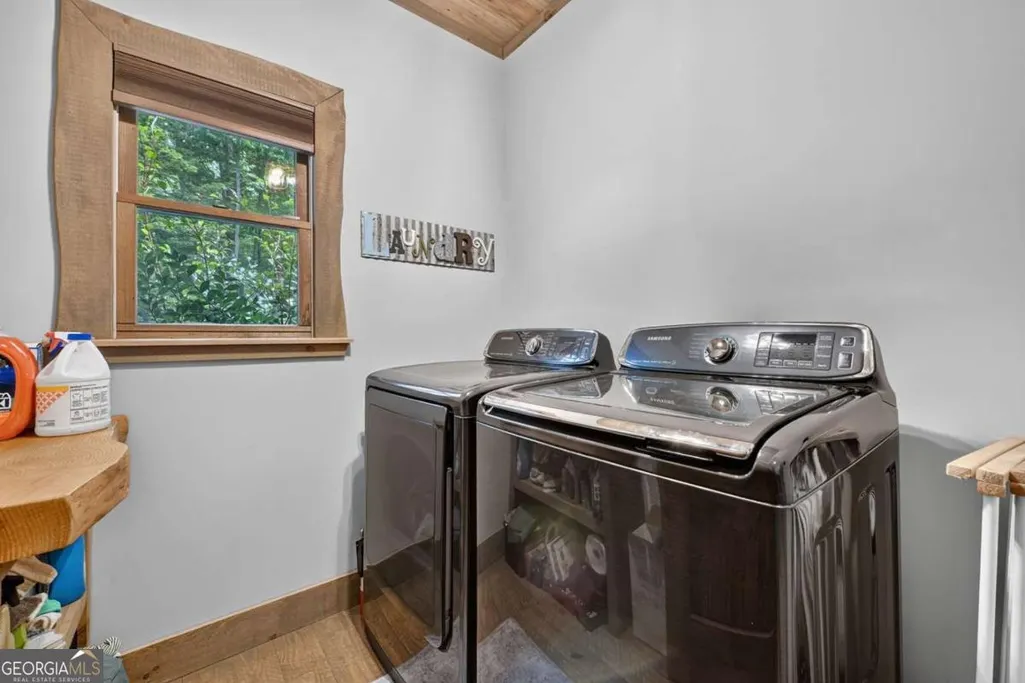
| Laundry Features | In Hall,Mud Room |
| Total Bedrooms | 5 |
| Main Level Bedrooms | 1 |
| Main Level Bathrooms | 1 |
| Below Grade Finished Area Unit Type | Square Feet |
| LivingAreaSource | Appraiser |
| Above Grade Finished Area Unit Type | Square Feet |
| Kitchen Features | Kitchen Island,Pantry,Solid Surface Counters |
| Total Baths | 4 |
| Dining Room Features | Separate Room |
Exterior Features
| Exterior Amenities | Gas Grill |
|---|---|
| Vegetation | Wooded |
| Fencing | Back Yard,Fenced,Privacy |
| Parking Features | Garage,Storage,Attached,Garage Door Opener,Side/Rear Entrance |
| Lot Features | Level,Private,Sloped |
| Water Source | Shared Well,Well |
| Total Parking | 2 |
| Lot Size Area | 3.32 |
| Foundation Details | Pillar/Post/Pier |
| Lot Size Acres | 3.32 |
| Lot Size Source | Public Records |
Amenities
- Foreclosure
- Views
- Short Sale
- New Construction
- Adult 55+
- Lease To Own
- No HOA Fees
- Furnished
- Primary On Main
- Air Conditioning
- Seller Finance
- Green
- Fixer Upper
- Horse
- Golf
- Fireplace
- Deck
- Garage
- Basement
- Pool
Property vs Single Family Average in 30559
Price
Taxes
Year Built
 ©2026 Georgia Multiple Listing Service All information deemed reliable but not guaranteed. All properties are subject to prior sale, change or withdrawal. Neither listing broker(s) or information provider(s) shall be responsible for any typographical errors, misinformation, misprints and shall be held totally harmless. Listing(s) information is provided for consumer's personal, non-commercial use and may not be used for any purpose other than to identify prospective properties consumers may
 Listings identified with the FMLS IDX logo come from FMLS and are held by brokerage firms other than the owner of this website. The listing brokerage is identified in any listing details. Information is deemed reliable but is not guaranteed. If you believe any FMLS listing contains material that infringes your copyrighted work please
  Northeast Georgia Board of REALTORS® All information deemed reliable but not guaranteed. All properties are subject to prior sale, change or withdrawal. Neither listing broker(s) or information provider(s) shall be responsible for any typographical errors, misinformation, misprints and shall be held totally harmless. Listing(s) information is provided for consumer's personal, non-commercial use and may not be used for any purpose other than to identify prospective properties consumers may be
 The information set forth on this site is based upon information which we consider reliable, but because it has been supplied by third parties to our franchisees (who in turn supplied it to us), we can not represent that it is accurate or complete, and it should not be relied upon as such. The offerings are subject to errors, omissions, changes, including price, or withdrawal without notice. All dimensions are approximate and have not been verified by the selling party and can not be verified. It
