
New Construction - Primary on Main
Address
606 Sweetgrass Drive, Demorest, GA
Price
$ 589,500
Property Attributes
- MLS#10827222
- TypeSingle Family
- Listing Status New
- CountyHabersham
- CityDemorest
- NeighborhoodSweetgrass
- Zip30535
- StyleCraftsman
- Year Built2026
- Taxes$ 250
- Price$ 589,500
- Bedrooms4
- Full Bathrooms4
- Half Bathrooms1
- Sqr Footage2705
- Lot Size0.66 Acres
Data Source:
Georgia MLS (GAMLS)
Property Description
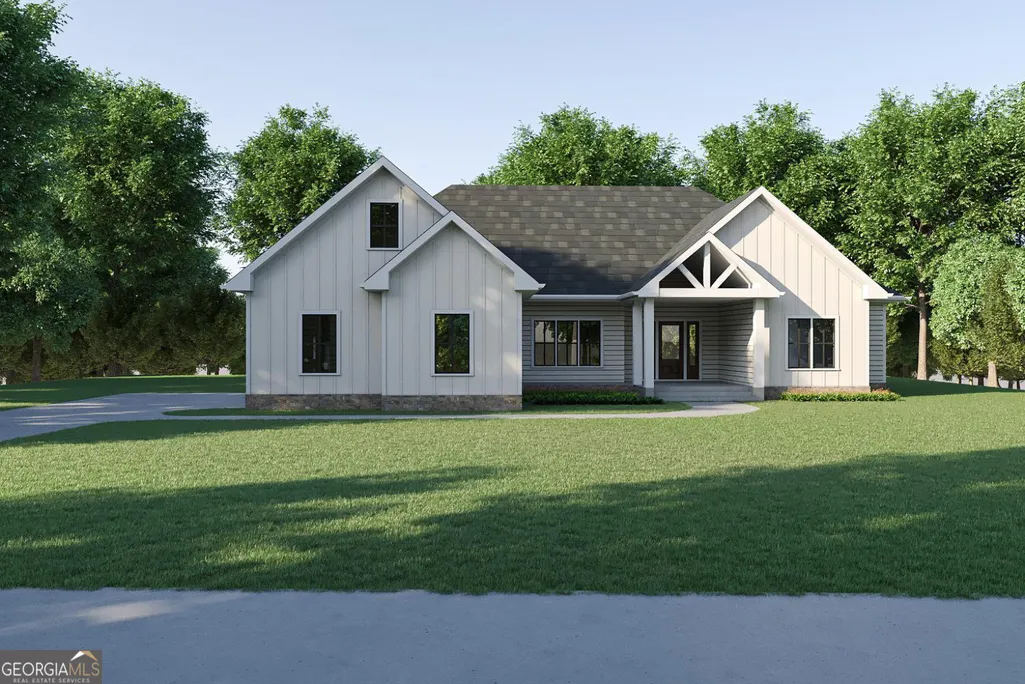
Experience exceptional craftsmanship and modern farmhouse elegance at 606 Sweetgrass Drive in the desirable Sweetgrass community. This beautifully designed new construction home offers approximately 2,705 heated square feet with 4 bedrooms, 3 full baths, 1 half bath, and a spacious bonus room perfect for a home office, media room, playroom, or guest retreat. Step inside to an open-concept floor plan showcasing 10-foot ceilings, impressive 8-foot doors, luxury vinyl plank flooring, designer lighting, upgraded trim, and abundant natural light throughout. The spacious great room flows seamlessly into the dining area and gourmet kitchen featuring an island, pantry, and generous workspace-perfect for entertaining and everyday living. The private owner's suite is thoughtfully designed as a luxurious retreat, complete with a spa-inspired bath featuring a freestanding soaking tub, tiled walk-in shower, dual vanities, and an oversized walk-in closet. For added convenience, USB charging outlets are located on both sides of the primary bedroom, making it easy to keep phones and devices powered without cluttering bedside tables. Three additional bedrooms provide comfortable accommodations for family and guests, while the upstairs bonus room offers exceptional flexibility to fit your lifestyle. Built for lasting beauty, comfort, and energy efficiency, this home includes durable fiber cement siding with stone accents, architectural shingles, Low-E insulated windows, upgraded insulation, HVAC system, a programmable smart thermostat, Ring video doorbell prewiring, EV charger prewire, and quiet low-sone bathroom exhaust fans that enhance everyday comfort. Outdoor living is equally inviting with a welcoming covered front porch and a spacious covered rear patio overlooking the backyard. Additional highlights include a finished two-car garage, mudroom, generous laundry room, and quality construction throughout. Offering premium finishes and exceptional attention to detail, 606 Sweetgrass Drive delivers the perfect combination of luxury and functionality in one of Habersham County's most desirable home communities.
| Elementary School | Middle School | High School |
|---|---|---|
| Demorest Elementary School | North Habersham Middle School | Habersham Central High School |
| Price History | |
|---|---|
| 8/17/2026 | Listed $589,500 |
General Features
| Sewer | Septic Tank |
|---|---|
| Heating | Central |
| Cooling | Ceiling Fan(s),Central Air,Electric,Heat Pump |
| Utilities | Electricity Available,Water Available |
| Roof | Composition |
| Appliances | Dishwasher,Range,Refrigerator,Stainless Steel Appliance(s) |
| HOA Fee | 350 |
| Association Fee Includes | Private Roads |
| Patio/Porch Features | Patio,Porch |
| Architectural Style | Craftsman |
| Construction Materials | Other |
| Year Built | 2026 |
| Electric | 220 Volts |
| Levels | One and One Half |
| Property Subtype | Single Family Residence |
| Tax Year | 24 |
| Community Features | None |
| County | Habersham |
| New Construction | true |
| Property Type | Residential |
| HOA | true |
| Attached Garage | false |
| Subdivision Name | Sweetgrass |
| Garage Y/N | true |
| Full Baths | 4 |
| Status | New |
| Directions | From Gainesville I-985/23N, left on Double Bridge Road, Left into Sweetgrass |
| High School | Habersham Central |
| City | Demorest |
| Lot Size Units | Square Feet |
| Lot Size Square Feet | 28749.6 |
| Carport Y/N | false |
| Elementary School | Demorest |
| Property Attached Y/N | false |
| Land Lease Y/N | false |
| Tax Annual Amount | 250.54 |
| Home Warranty Y/N | true |
| Middle/Junior High School | North Habersham |
| Property Condition | New Construction |
| Structure Type | House |
| Building Area Units | Square Feet |
| Living Area Units | Square Feet |
| Standard Status | Active |
Interior Features
| Interior Amenities | Double Vanity,High Ceilings,Master On Main Level,Separate Shower,Soaking Tub,Tile Bath,Tray Ceiling(s),Walk-In Closet(s) |
|---|---|
| Basement | None |
| Flooring | Carpet,Tile,Vinyl |
| Common Walls | No Common Walls |
| Air Conditioning Y/N | true |
| Heating Y/N | true |
| Window Features | Double Pane Windows |
| Fireplace Y/N | false |
| Above Grade Finished Area | 2705 |
| Half Baths | 1 |
| Laundry Features | None |
| Total Bedrooms | 4 |
| Main Level Bedrooms | 4 |
| Main Level Bathrooms | 3 |
| Below Grade Finished Area Unit Type | Square Feet |
| LivingAreaSource | Builder |
| Above Grade Finished Area Unit Type | Square Feet |
| Kitchen Features | Breakfast Bar,Kitchen Island,Pantry,Solid Surface Counters |
| Total Baths | 5 |
| Dining Room Features | Seats 12+,Separate Room |
Exterior Features
| Vegetation | Grassed |
|---|---|
| Parking Features | Garage,Parking Pad,Garage Door Opener |
| Lot Features | None |
| Water Source | Public |
| Lot Size Area | 28749.6 |
| Foundation Details | Slab |
| Building Area Total | 2705 |
| Lot Size Acres | 0.66 |
| Lot Size Source | Public Records |
Amenities
- Foreclosure
- Views
- Short Sale
- New Construction
- Adult 55+
- Lease To Own
- No HOA Fees
- Furnished
- Primary On Main
- Air Conditioning
- Seller Finance
- Green
- Fixer Upper
- Horse
- Golf
- Fireplace
- Deck
- Garage
- Basement
- Pool
Property vs Single Family Average in 30535
Price
Taxes
Year Built

 ©2026 Georgia Multiple Listing Service All information deemed reliable but not guaranteed. All properties are subject to prior sale, change or withdrawal. Neither listing broker(s) or information provider(s) shall be responsible for any typographical errors, misinformation, misprints and shall be held totally harmless. Listing(s) information is provided for consumer's personal, non-commercial use and may not be used for any purpose other than to identify prospective properties consumers may
 Northeast Georgia Board of REALTORS® All information deemed reliable but not guaranteed. All properties are subject to prior sale, change or withdrawal. Neither listing broker(s) or information provider(s) shall be responsible for any typographical errors, misinformation, misprints and shall be held totally harmless. Listing(s) information is provided for consumer's personal, non-commercial use and may not be used for any purpose other than to identify prospective properties consumers may be
 The information set forth on this site is based upon information which we consider reliable, but because it has been supplied by third parties to our franchisees (who in turn supplied it to us), we can not represent that it is accurate or complete, and it should not be relied upon as such. The offerings are subject to errors, omissions, changes, including price, or withdrawal without notice. All dimensions are approximate and have not been verified by the selling party and can not be verified. It
