
Open House Sun, Aug 23rd 02:00 PM - 04:00 PM
Address
1216 Commonwealth Avenue Sw, Marietta, GA
Price
$ 750,000
Property Attributes
- MLS#10827250
- TypeSingle Family
- Listing Status New
- CountyCobb
- CityMarietta
- NeighborhoodASBURY PARK
- Zip30064
- StyleRanch
- Year Built1997
- Taxes$ 5376
- Price$ 750,000
- Bedrooms5
- Full Bathrooms3
- Half Bathrooms0
- Sqr Footage3881
- Lot Size0.535 Acres
Data Source:
Georgia MLS (GAMLS)
Property Description
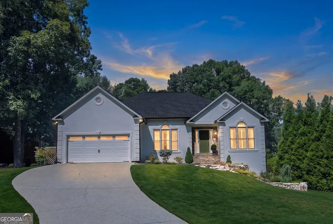
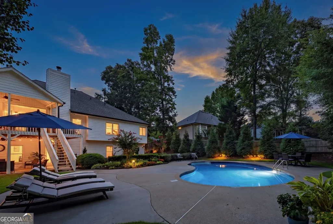
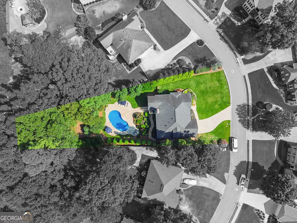
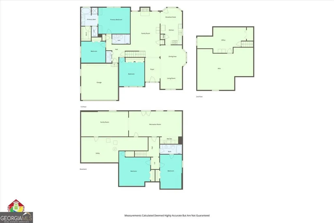
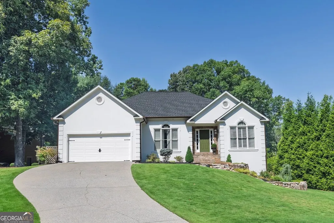
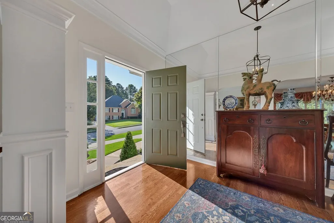
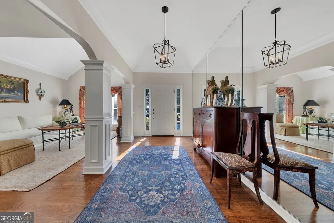
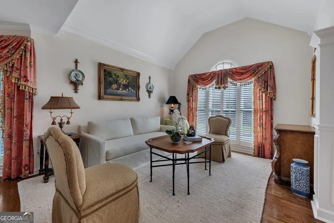
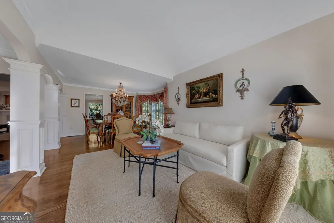
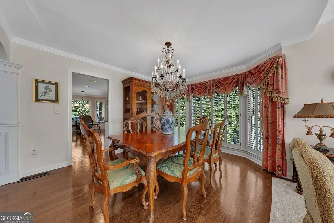
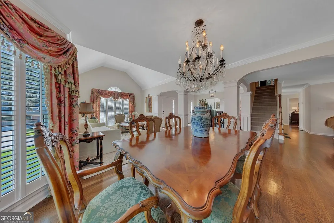
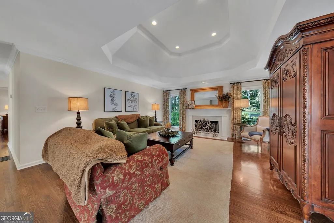
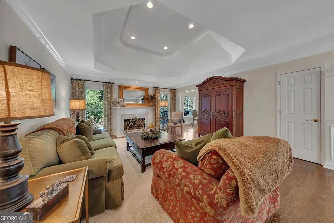
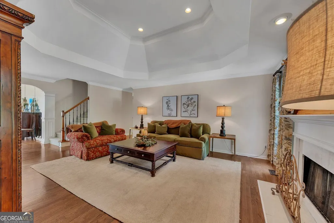
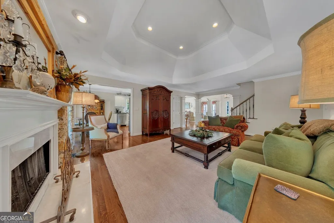
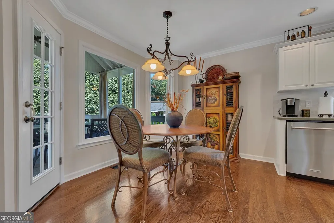
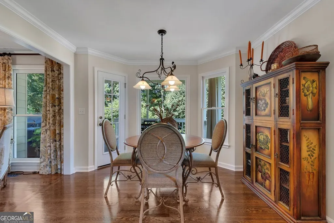
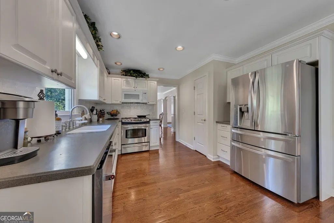
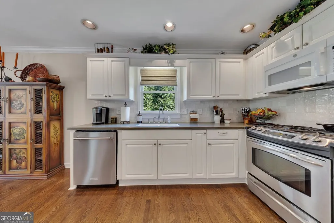
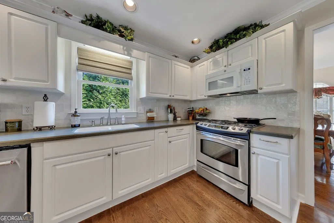
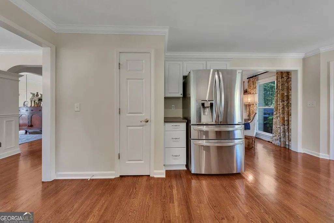

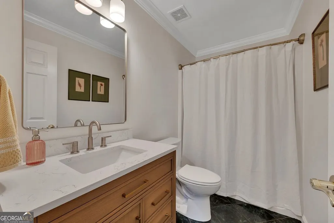
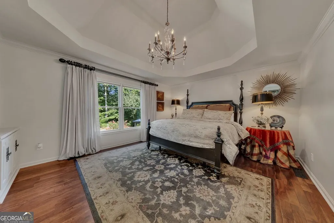
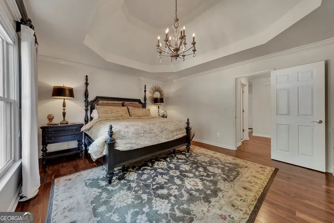
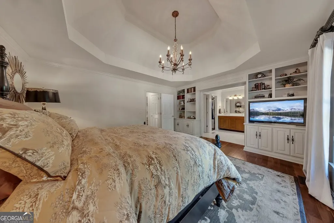
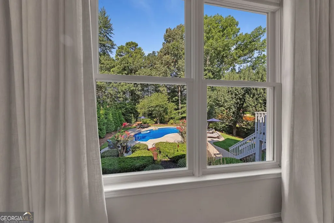
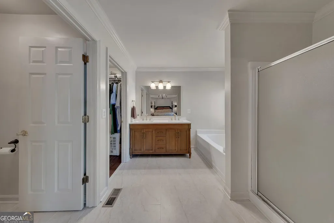
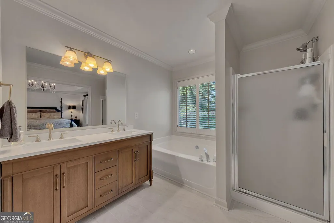
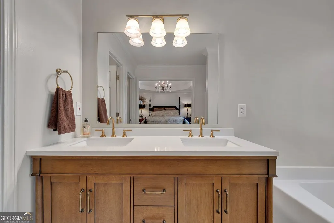
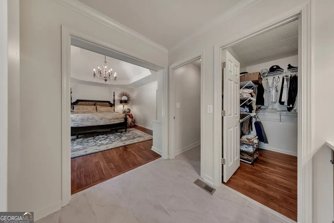
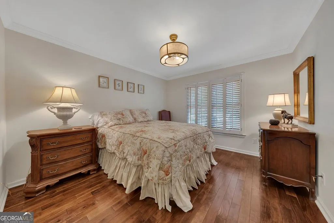
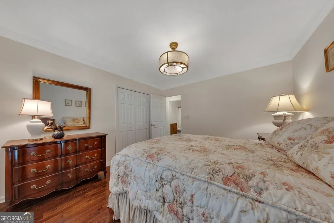
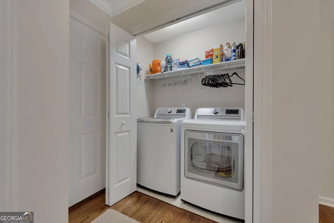
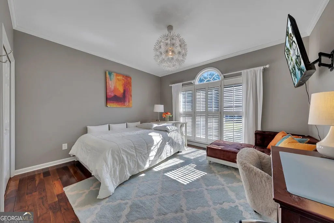
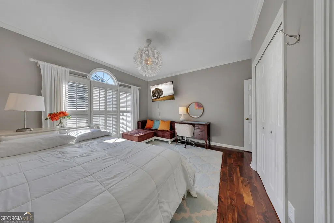
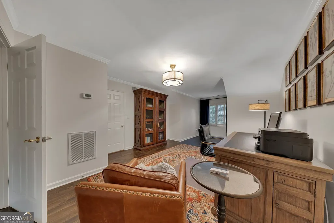
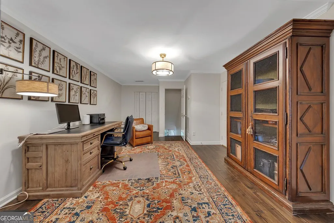
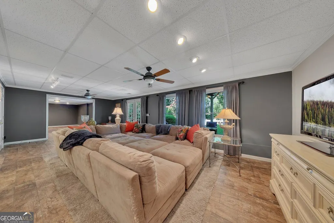
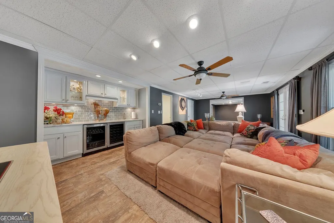
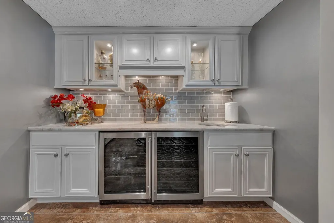
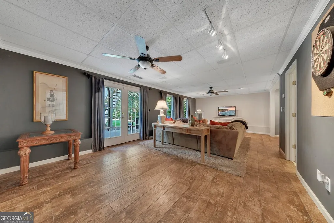
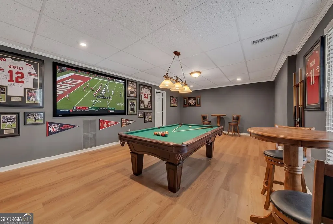
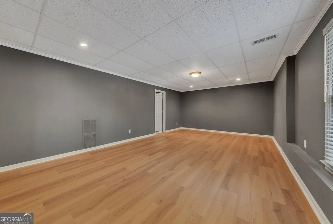
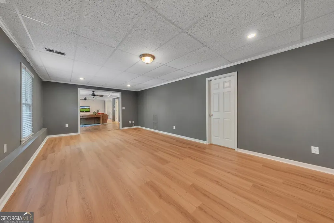
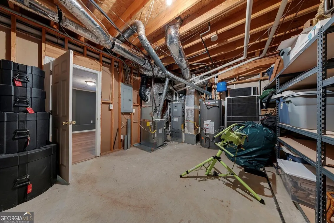
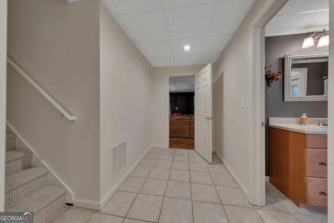
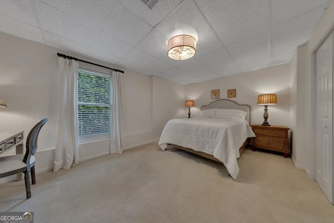
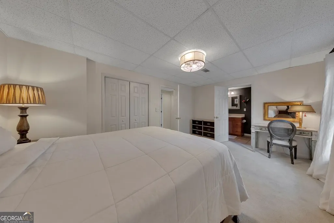
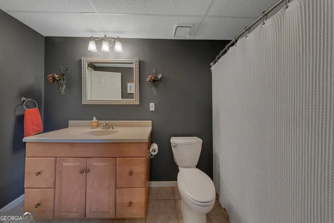
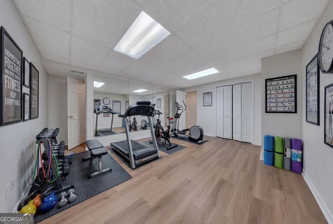
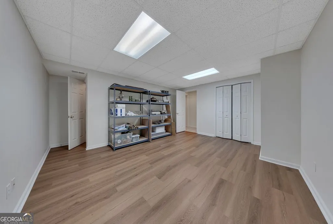
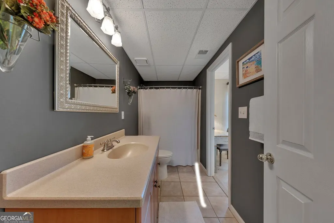
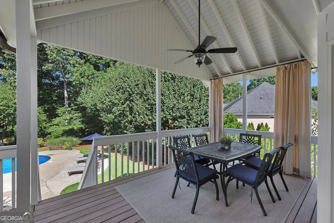
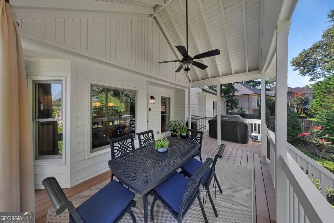
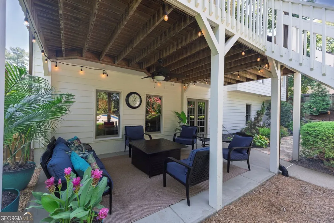
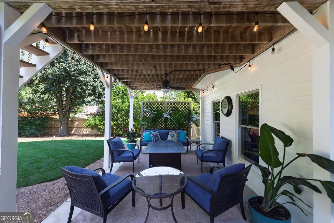
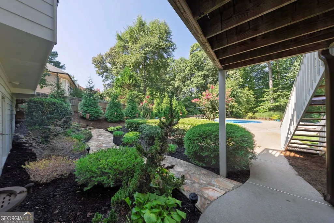
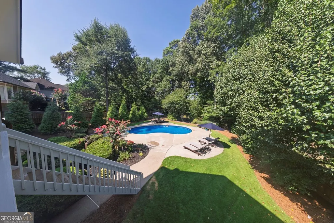
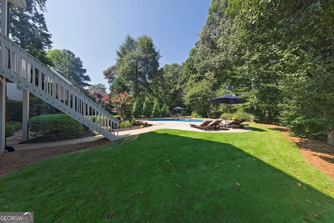
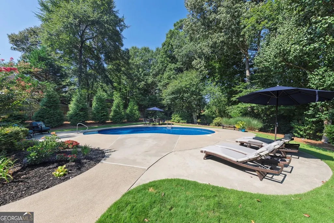
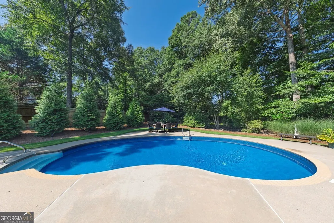
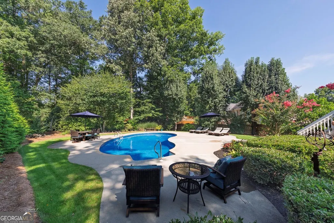
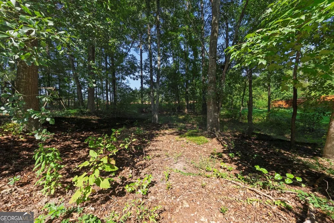
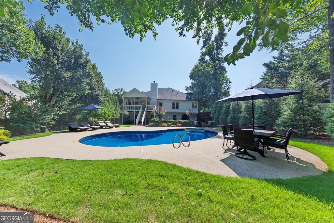
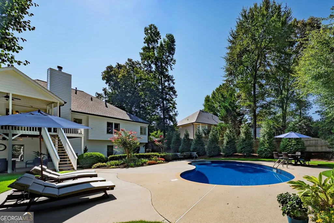
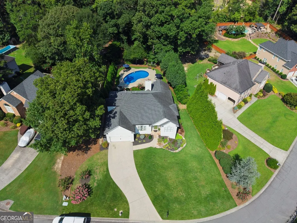
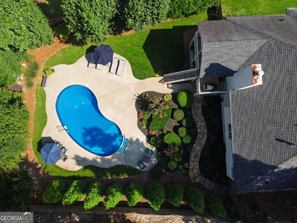
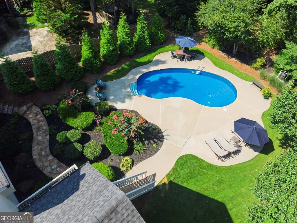
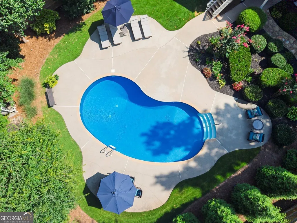
Nearly perfect, this five (5) bedroom, three (3) full bathroom, master-on-the-main has been tastefully updated both inside & out. Starting at the foyer, you are greeted with a formal living room & dining area that connect to the kitchen & large family room. Three (3) bedrooms & two (2) bathrooms are located on the main level. All bedrooms on the main are furnished with Asian Walnut floors & new, high-end fans. Both bathrooms on the main include new, custom vanities. Upstairs is a finished flex space with storage that makes a great 5th bedroom, office or media room. The finished terrace level includes a bedroom & en-suite full bathroom that is also accessible to guests using the pool. The rest of this terrace level is dedicated to entertainment with a custom wet bar with hidden outlets & lighting, a large, open-concept living room & additional flex space perfect for a pool table. There is also a room that is well suited for a home gym, darkened media room or just conditioned storage. Stepping outside is where the real fun begins! Enjoy your weekends by your private, saltwater pool, surrounded by established, professional landscaping. The pool has a new liner & pump & comes with all the poolside furniture & a loop-lock pool cover for the off-season! Both the terrace & main levels feature covered seating areas with the main-level deck including a dedicated grilling space & Sunbrella curtains for added privacy. Both levels of outdoor seating are protected from the weather with a vaulted, gable roof. Other features include: three (3) HVAC units (one (1) for each level), 75 gallon water heater, New Epoxy garage floors, Emerald Zoysia with new stone walls & hardwired lighting throughout the property, upgraded gutters & guards with custom, factory finish, replaced siding/vented soffit, high-end paint inside & out, custom plantation shutters, New Dishwasher/microwave/thermostats, New LG Refrigerator/Washer/Dryer (2022), custom built-ins in the primary bedroom, New carpet & LVP flooring, updated fixtures, & so much more. The professionally landscaped yard includes perennial plantings throughout. Located just a few miles from Kennesaw Mountain Battlefield, Barrett Parkway shopping & restaurants. Some photos are virtually staged. Please be sure to check out the virtual tour!
| Elementary School | Middle School | High School |
|---|---|---|
| Still Elementary School | Lovinggood Middle School | Hillgrove High School |
| Price History | |
|---|---|
| 8/17/2026 | Listed $750,000 |
General Features
| Sewer | Public Sewer |
|---|---|
| Heating | Central |
| Cooling | Central Air |
| Utilities | Cable Available,Electricity Available,Natural Gas Available,Phone Available,Sewer Available,Underground Utilities,Water Available |
| Roof | Composition |
| Appliances | Dishwasher,Disposal,Microwave,Refrigerator,Gas Water Heater,Washer,Dryer |
| Association Fee Includes | None |
| Patio/Porch Features | Deck,Patio |
| Architectural Style | Ranch |
| Pool Features | In Ground,Salt Water |
| Security Features | Smoke Detector(s) |
| Construction Materials | Stucco,Stone,Concrete |
| Year Built | 1997 |
| Electric | 220 Volts |
| Levels | One and One Half |
| Property Subtype | Single Family Residence |
| Tax Year | 2025 |
| Community Features | Sidewalks |
| County | Cobb |
| New Construction | false |
| Property Type | Residential |
| HOA | false |
| Attached Garage | false |
| Subdivision Name | ASBURY PARK |
| Garage Y/N | true |
| Full Baths | 3 |
| Status | New |
| Directions | From I75, Ernest Barrett Parkway NW West to a Right (West) onto Villa Rica Road, to a Left (South) onto Commonwealth Avenue SW. Home will be on the right. |
| High School | Hillgrove |
| City | Marietta |
| Lot Size Units | Square Feet |
| Lot Size Square Feet | 23304.6 |
| Carport Y/N | false |
| Elementary School | Still |
| Property Attached Y/N | false |
| Land Lease Y/N | false |
| Tax Annual Amount | 5376 |
| Home Warranty Y/N | false |
| Middle/Junior High School | Lovinggood |
| Property Condition | Resale |
| Structure Type | House |
| Building Area Units | Square Feet |
| Living Area Units | Square Feet |
| Standard Status | Active |
| Virtual Tour | https://www.wowrem.com/Troesken/Commonwealth.mp4 |
Interior Features
| Interior Amenities | Vaulted Ceiling(s),Walk-In Closet(s),Tray Ceiling(s),Wet Bar,Double Vanity,Soaking Tub,Separate Shower,Tile Bath |
|---|---|
| Basement | Daylight,Exterior Entry,Finished,Full,Interior Entry |
| Flooring | Hardwood,Carpet,Vinyl,Tile |
| Total Fireplaces | 1 |
| Fireplace Features | Family Room |
| Common Walls | No Common Walls |
| Air Conditioning Y/N | true |
| Heating Y/N | true |
| Window Features | Double Pane Windows |
| Fireplace Y/N | true |
| Above Grade Finished Area | 2349 |
| Laundry Features | In Hall,Laundry Closet |
| Total Bedrooms | 5 |
| Below Grade Finished Area | 1532 |
| Main Level Bedrooms | 3 |
| Main Level Bathrooms | 2 |
| Below Grade Finished Area Unit Type | Square Feet |
| LivingAreaSource | Other |
| Above Grade Finished Area Unit Type | Square Feet |
| Total Baths | 3 |
| Dining Room Features | Dining Rm/Living Rm Combo |
Exterior Features
| Exterior Amenities | Other |
|---|---|
| Fencing | Back Yard |
| Parking Features | Garage |
| Lot Features | Private |
| Water Source | Public |
| Total Parking | 4 |
| Lot Size Area | 23304.6 |
| Building Area Total | 3881 |
| Lot Size Acres | 0.535 |
| Lot Size Source | Public Records |
Amenities
- Foreclosure
- Views
- Short Sale
- New Construction
- Adult 55+
- Lease To Own
- No HOA Fees
- Furnished
- Primary On Main
- Air Conditioning
- Seller Finance
- Green
- Fixer Upper
- Horse
- Golf
- Fireplace
- Deck
- Garage
- Basement
- Pool
Property vs Single Family Average in 30064
Price
Taxes
Year Built

 ©2026 Georgia Multiple Listing Service All information deemed reliable but not guaranteed. All properties are subject to prior sale, change or withdrawal. Neither listing broker(s) or information provider(s) shall be responsible for any typographical errors, misinformation, misprints and shall be held totally harmless. Listing(s) information is provided for consumer's personal, non-commercial use and may not be used for any purpose other than to identify prospective properties consumers may
 Northeast Georgia Board of REALTORS® All information deemed reliable but not guaranteed. All properties are subject to prior sale, change or withdrawal. Neither listing broker(s) or information provider(s) shall be responsible for any typographical errors, misinformation, misprints and shall be held totally harmless. Listing(s) information is provided for consumer's personal, non-commercial use and may not be used for any purpose other than to identify prospective properties consumers may be
 The information set forth on this site is based upon information which we consider reliable, but because it has been supplied by third parties to our franchisees (who in turn supplied it to us), we can not represent that it is accurate or complete, and it should not be relied upon as such. The offerings are subject to errors, omissions, changes, including price, or withdrawal without notice. All dimensions are approximate and have not been verified by the selling party and can not be verified. It
