
Primary on Main
Address
433 Church Street Ne, Dawson, GA
Price
$ 385,000
Property Attributes
- MLS#10827366
- TypeSingle Family
- Listing Status New
- CountyTerrell
- CityDawson
- NeighborhoodCity Of Dawson
- Zip39842
- StyleFrench Provincial
- Year Built1900
- Taxes$ 1300
- Price$ 385,000
- Bedrooms4
- Full Bathrooms2
- Half Bathrooms1
- Sqr Footage3624
- Lot Size0.95 Acres
Data Source:
Georgia MLS (GAMLS)
Property Description
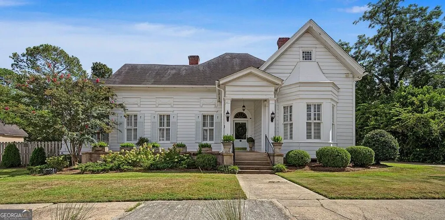
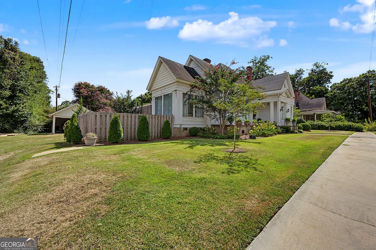
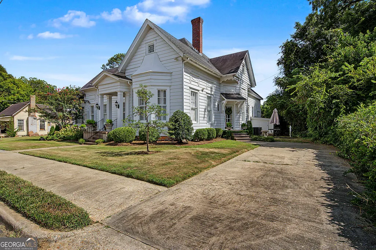
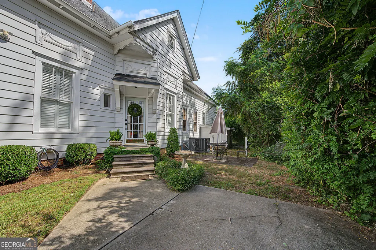
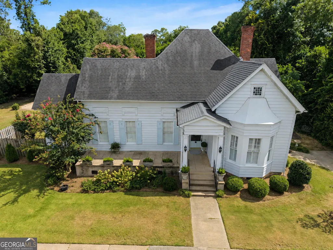
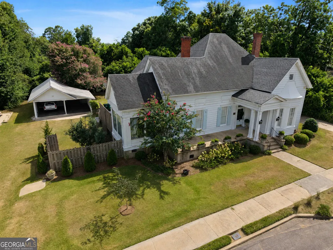
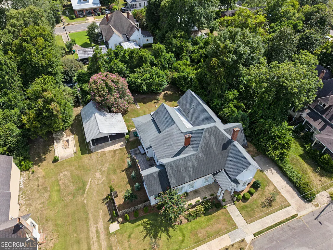
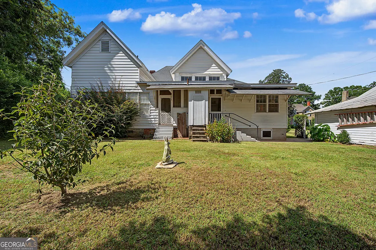
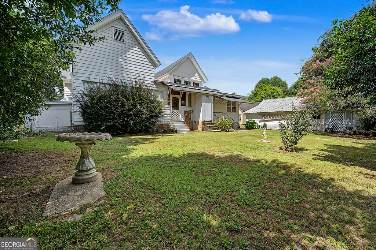
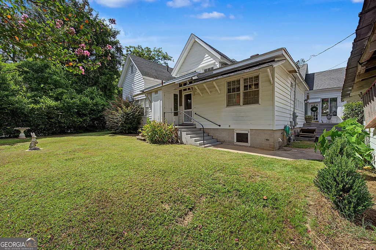
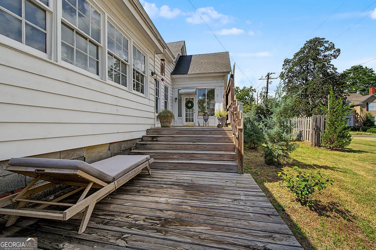
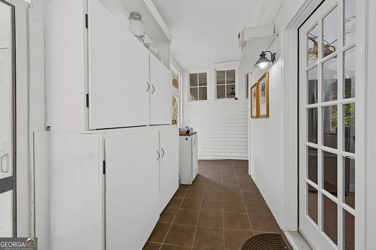
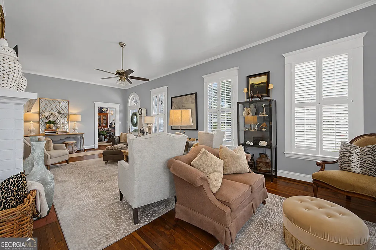
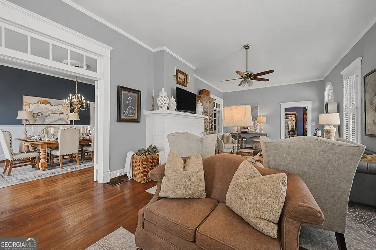
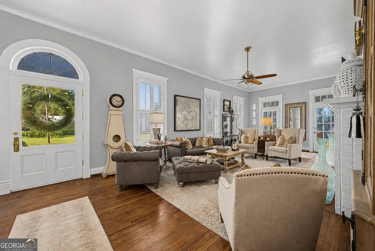
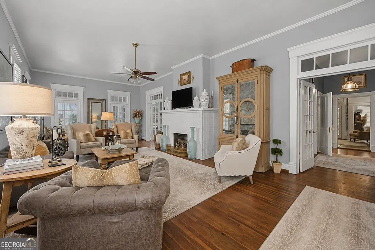
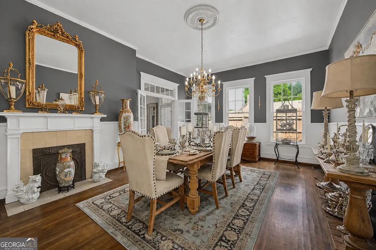
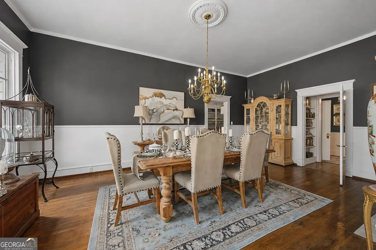
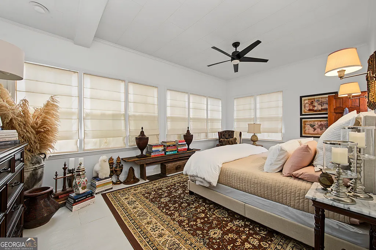
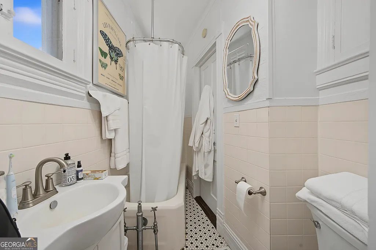
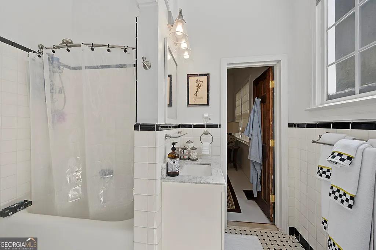
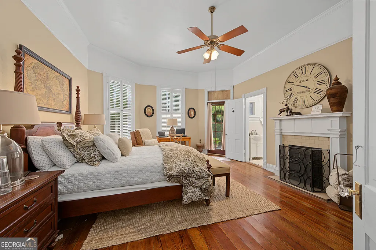
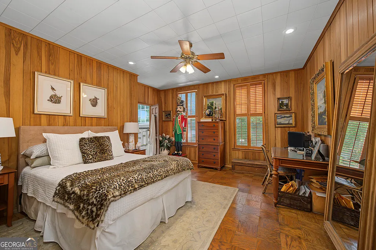
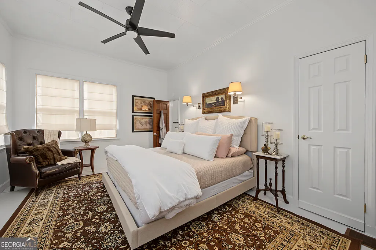
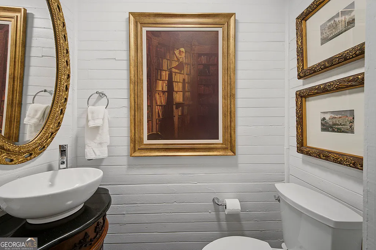
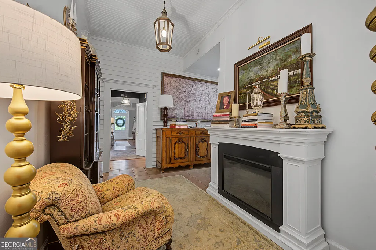
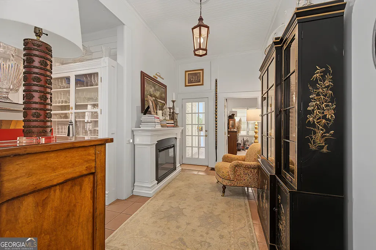
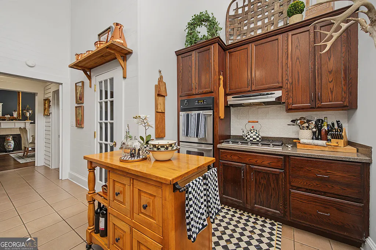
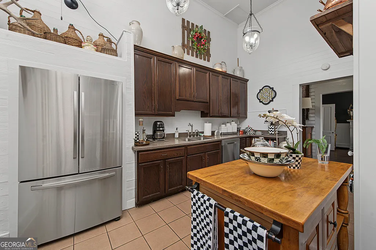
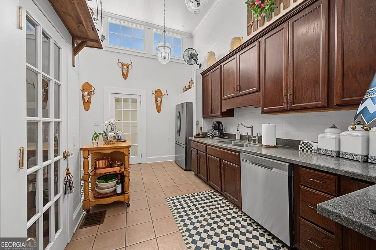
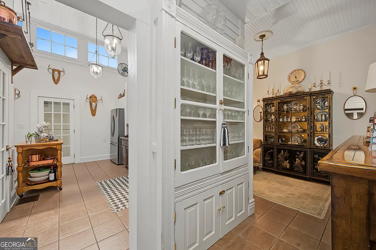
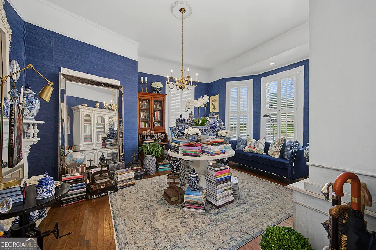
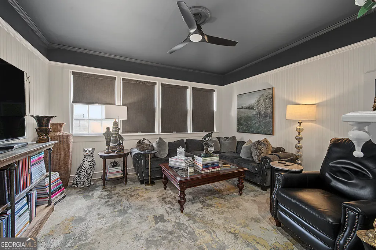
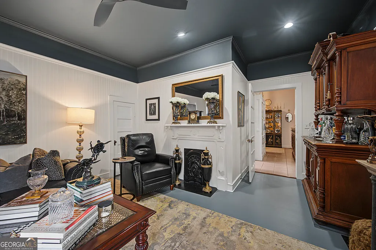
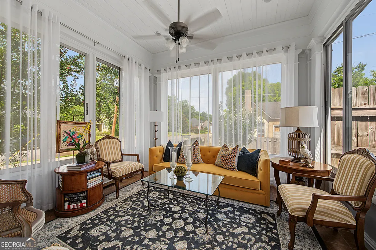
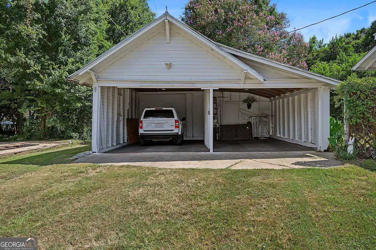
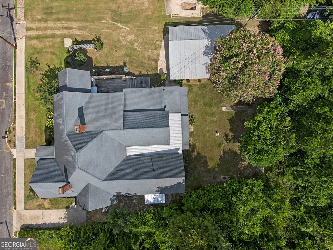
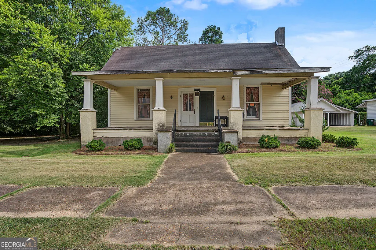
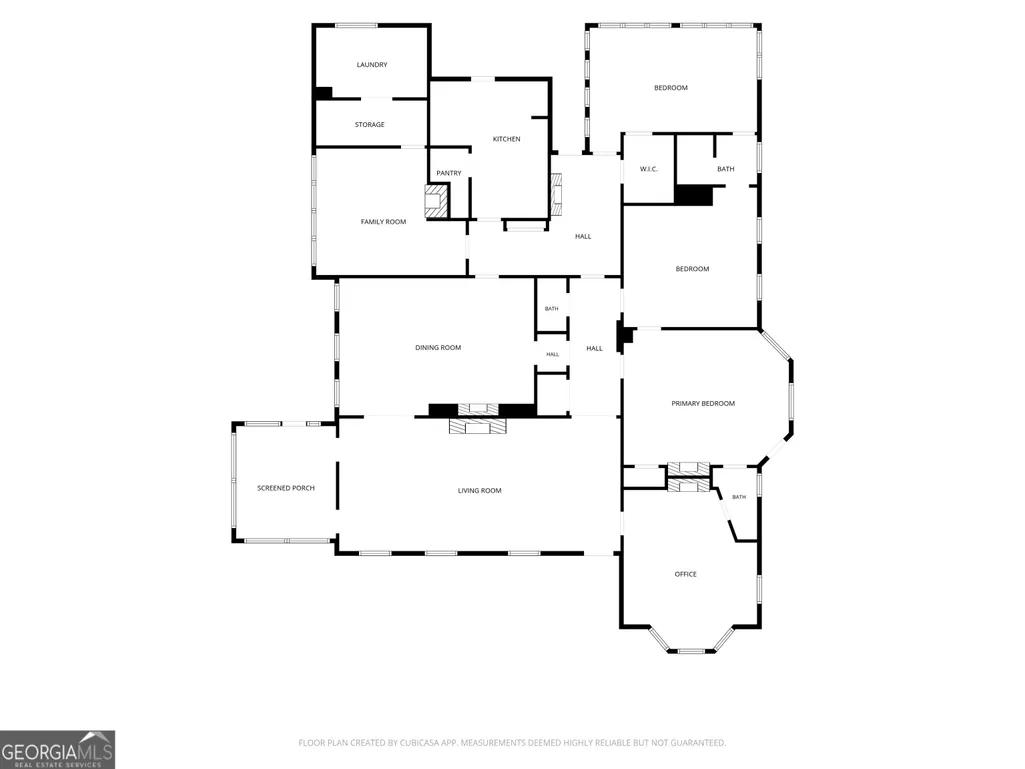
Get two lots for the price of one. Step into a world where historic grandeur meets modern luxury. Welcome to this stunning, completely remodeled 4-bedroom, 2-bathroom home that perfectly blends historic 1900 character with modern luxury. Sitting on a generous 0.90-acre lot, this property immediately impresses with its grand 12-foot ceilings and gorgeous original hardwood floors flowing throughout. The expansive layout features five decorative, non-functional fireplaces that add unmatched turn-of-the-century architectural charm to multiple rooms. The heart of the home is the fully updated kitchen, designed for both everyday living and elegant entertaining. It features durable Corian countertops, a premium gas stove, a double oven, and a built-in wine cooler. Ambient backlighting along the top of the kitchen cabinetry creates a warm evening glow. Storage is abundant, thanks to a spacious pantry closet outfitted with custom shelves. Nearby, the dedicated laundry room provides extra convenience with its own built-in sink. Retreat to the main suite, where you will find a luxurious walk-in cedar closet featuring an automatic light that turns on the moment you open the door. Unwind in the sunroom, which bathes the home in natural light and provides a peaceful view of the expansive property. Additional interior upgrades include a brand-new water heater for total peace of mind. The exterior features are just as impressive, including a functional 2-car carport and unique outside runway lights that illuminate the grounds beautifully at night. Best of all, this sale includes the adjacent lot and building located at 449, offering incredible potential for storage, a workshop, or future guest space. Do not miss your chance to own a piece of history.
| Elementary School | Middle School | High School |
|---|---|---|
| Carver Elementary School | Terrell Middle School | Terrell High School |
| Price History | |
|---|---|
| 8/17/2026 | Listed $385,000 |
General Features
| Sewer | Public Sewer |
|---|---|
| Heating | Central |
| Cooling | Ceiling Fan(s),Central Air |
| Utilities | Cable Available,High Speed Internet |
| Roof | Composition |
| Appliances | Dishwasher,Double Oven,Microwave,Range,Refrigerator |
| Association Fee Includes | None |
| Patio/Porch Features | Porch |
| Architectural Style | French Provincial |
| Construction Materials | Concrete,Wood Siding |
| Year Built | 1900 |
| Levels | One |
| Property Subtype | Single Family Residence |
| Tax Year | 2025 |
| Community Features | None |
| County | Terrell |
| New Construction | false |
| Property Type | Residential |
| HOA | false |
| Attached Garage | false |
| Subdivision Name | City Of Dawson |
| Other Structures | Other,Second Residence |
| Full Baths | 2 |
| Status | New |
| Directions | GA-520 W / US-82 W to Dawson to Church St.. |
| High School | Terrell |
| City | Dawson |
| Lot Size Units | Square Feet |
| Lot Size Square Feet | 41382 |
| Carport Y/N | true |
| Elementary School | Carver |
| Land Lease Y/N | false |
| Tax Annual Amount | 1300 |
| Home Warranty Y/N | true |
| Middle/Junior High School | Terrell |
| Property Condition | Updated/Remodeled |
| Structure Type | House |
| Building Area Units | Square Feet |
| Living Area Units | Square Feet |
| Standard Status | Active |
Interior Features
| Interior Amenities | Bookcases,High Ceilings,Master On Main Level,Rear Stairs,Tile Bath,Walk-In Closet(s) |
|---|---|
| Basement | None |
| Flooring | Hardwood,Tile |
| Total Fireplaces | 5 |
| Air Conditioning Y/N | true |
| Heating Y/N | true |
| Fireplace Y/N | true |
| Above Grade Finished Area | 3624 |
| Half Baths | 1 |
| Laundry Features | Mud Room |
| Total Bedrooms | 4 |
| Main Level Bedrooms | 4 |
| Main Level Bathrooms | 2 |
| Below Grade Finished Area Unit Type | Square Feet |
| LivingAreaSource | Public Records |
| Above Grade Finished Area Unit Type | Square Feet |
| Kitchen Features | Pantry |
| Total Baths | 3 |
Exterior Features
| Parking Features | Carport,Detached |
|---|---|
| Lot Features | City Lot,Level |
| Water Source | Public |
| Lot Size Area | 41382 |
| Building Area Total | 3624 |
| Lot Size Acres | 0.95 |
| Lot Size Source | Agent |
Amenities
- Foreclosure
- Views
- Short Sale
- New Construction
- Adult 55+
- Lease To Own
- No HOA Fees
- Furnished
- Primary On Main
- Air Conditioning
- Seller Finance
- Green
- Fixer Upper
- Horse
- Golf
- Fireplace
- Deck
- Garage
- Basement
- Pool
Property vs Single Family Average in 39842
Price
Taxes
Year Built
 ©2026 Georgia Multiple Listing Service All information deemed reliable but not guaranteed. All properties are subject to prior sale, change or withdrawal. Neither listing broker(s) or information provider(s) shall be responsible for any typographical errors, misinformation, misprints and shall be held totally harmless. Listing(s) information is provided for consumer's personal, non-commercial use and may not be used for any purpose other than to identify prospective properties consumers may
 Listings identified with the FMLS IDX logo come from FMLS and are held by brokerage firms other than the owner of this website. The listing brokerage is identified in any listing details. Information is deemed reliable but is not guaranteed. If you believe any FMLS listing contains material that infringes your copyrighted work please
  Northeast Georgia Board of REALTORS® All information deemed reliable but not guaranteed. All properties are subject to prior sale, change or withdrawal. Neither listing broker(s) or information provider(s) shall be responsible for any typographical errors, misinformation, misprints and shall be held totally harmless. Listing(s) information is provided for consumer's personal, non-commercial use and may not be used for any purpose other than to identify prospective properties consumers may be
 The information set forth on this site is based upon information which we consider reliable, but because it has been supplied by third parties to our franchisees (who in turn supplied it to us), we can not represent that it is accurate or complete, and it should not be relied upon as such. The offerings are subject to errors, omissions, changes, including price, or withdrawal without notice. All dimensions are approximate and have not been verified by the selling party and can not be verified. It
