
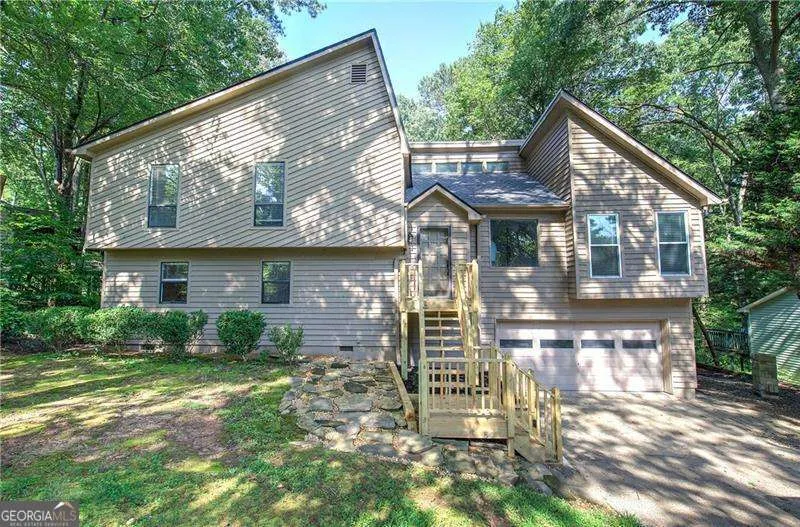
Address
1032 Summer Place Nw, Acworth, GA
Price
$ 420,000
Property Attributes
- MLS#10827397
- TypeSingle Family
- Listing Status New
- CountyCobb
- CityAcworth
- NeighborhoodSummer Place
- Zip30102
- StyleContemporary
- Year Built1985
- Taxes$ 3185
- Price$ 420,000
- Bedrooms4
- Full Bathrooms2
- Half Bathrooms1
- Sqr Footage2398
- Lot Size0.344 Acres
Data Source:
Georgia MLS (GAMLS)
Property Description
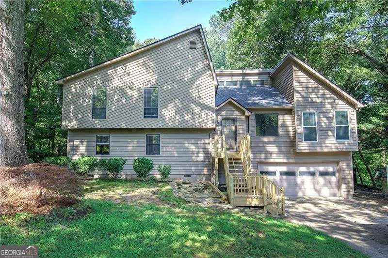
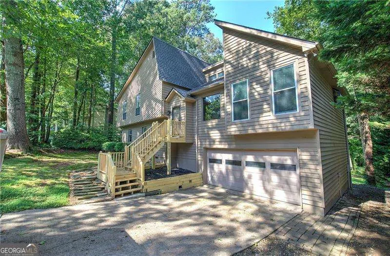
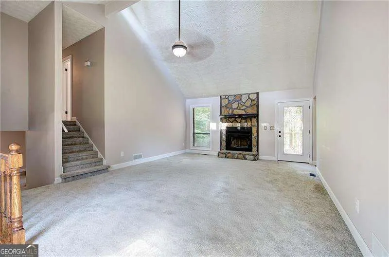

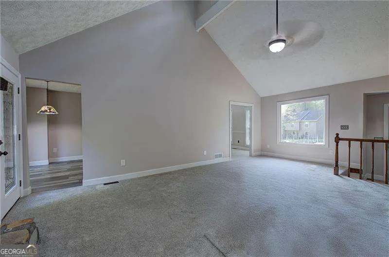
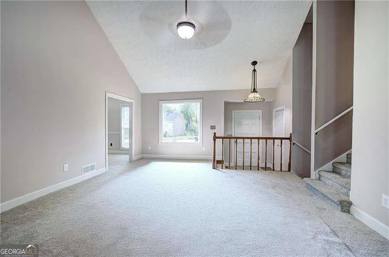

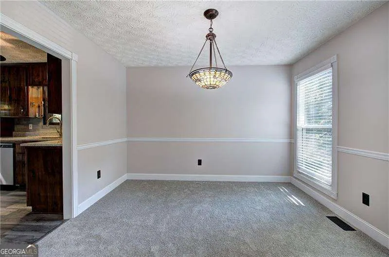
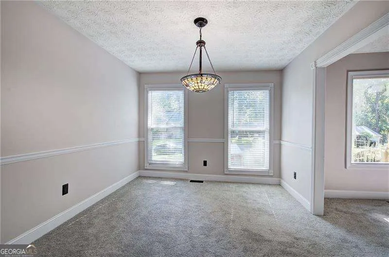

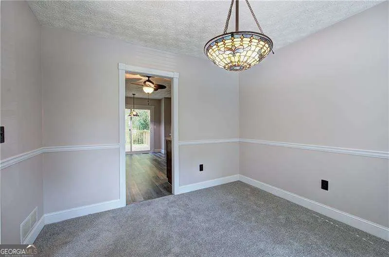
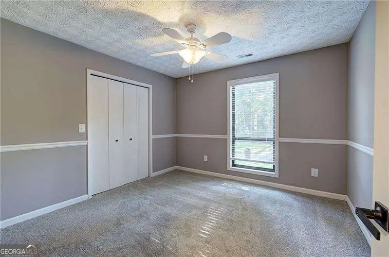
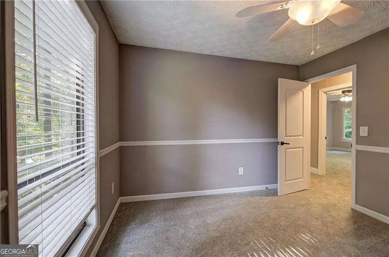

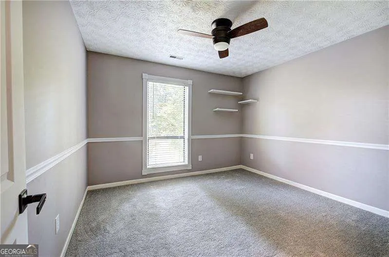
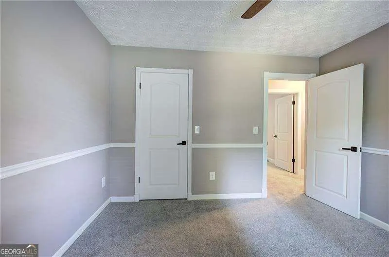
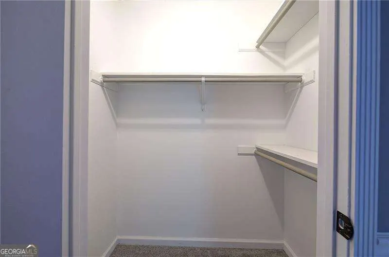
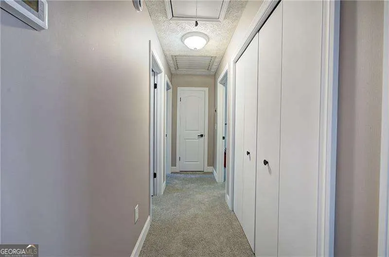


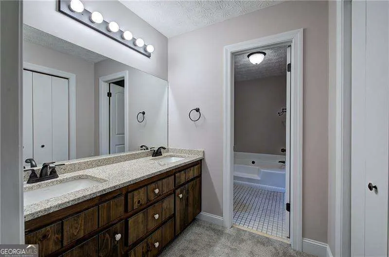
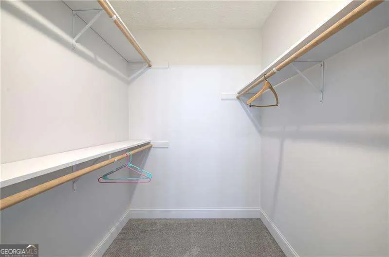
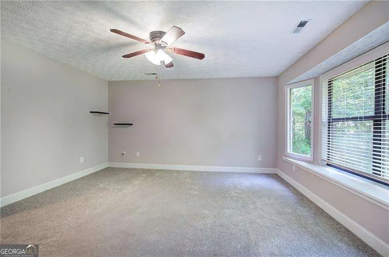
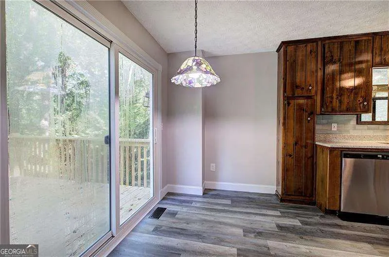
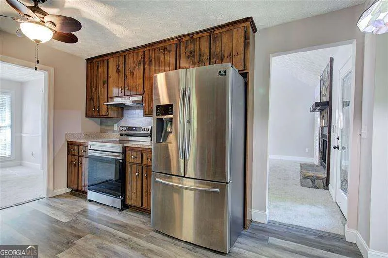
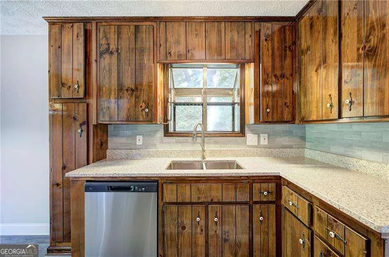
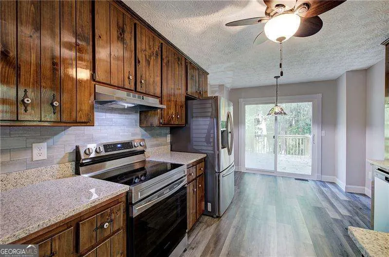
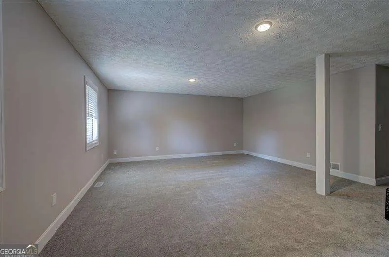
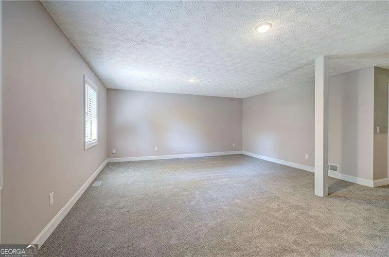
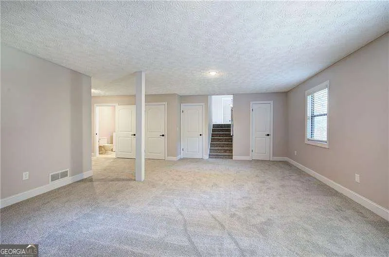

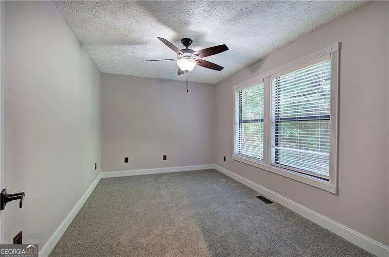
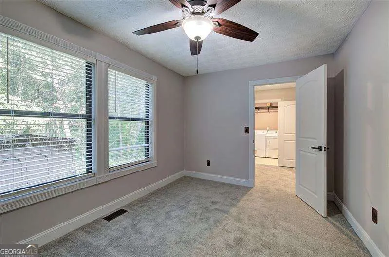
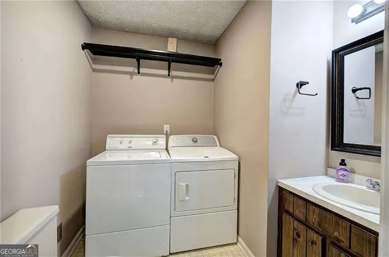
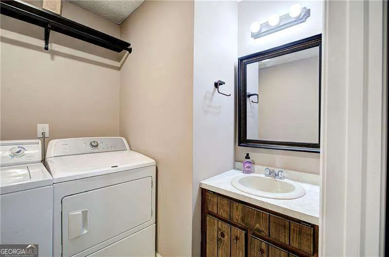
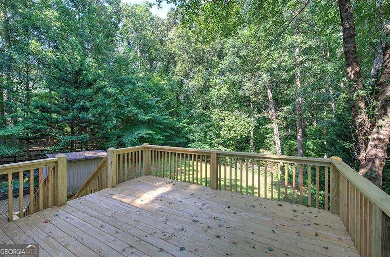

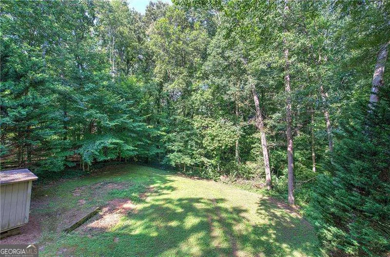
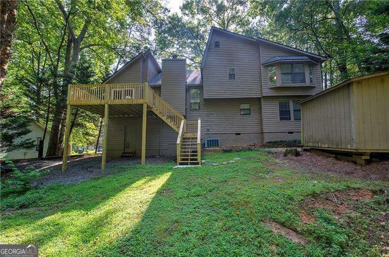

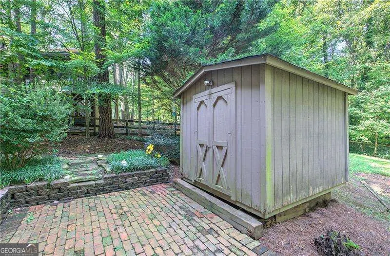
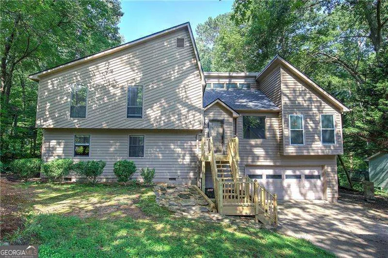
Get ready to fall in love with a home that just received a top-to-bottom makeover. Every corner feets renewed here, from the fresh interior paint to the brand-new carpeting and padding that stretches throughout. At the heart of this four-bedroom, two-and-a-half-bath residence sits a large open family room crowned with a vaulted ceiling and skylights that pour in natural light. A custom leaded glass door leads out to the brand-new back deck, where stairs descend to a landing and the backyard beyond. A formal dining room adds a touch of occasion for holiday feasts and Sunday dinners alike. The kitchen shines with new granite countertops, freshly stained cabinets, a new backsplash, and luxury vinyl plank flooring. Stainless steel appliances stay, and a new sliding glass door connects your cooking space to outdoor gatherings. NoW brace yourself for the bonus room. This enormous flexible space includes a fourth bedroom with a huge walk-in closet, plus a laundry room and half bath on the same level. Media room, luxury office, game room, or allthree? The choice is delightfully yours. Additional perks include new granite in the primary bathroom suite, a new front deck and stairs, an attic fan for upper-level air circulation, and an outdoor shed perfect for tools or a workshop. Situated near two major interstates, Town Center Mall, and downtown Woodstock, with excellent Cobb County schools nearby, this refreshed home is ready for its next chapter. Come see it soon!
| Elementary School | Middle School | High School |
|---|---|---|
| Pitner Elementary School | Palmer Middle School | Kell High School |
| Price History | |
|---|---|
| 8/17/2026 | Listed $420,000 |
General Features
| Sewer | Public Sewer |
|---|---|
| Heating | Forced Air,Natural Gas |
| Cooling | Ceiling Fan(s),Central Air,Electric,Heat Pump,Whole House Fan |
| Utilities | Cable Available,Electricity Available,High Speed Internet,Natural Gas Available,Phone Available,Sewer Available,Underground Utilities,Water Available |
| Roof | Composition |
| Appliances | Dishwasher,Disposal,Dryer,Gas Water Heater,Refrigerator,Washer |
| Association Fee Includes | None |
| Patio/Porch Features | Deck |
| Architectural Style | Contemporary |
| Security Features | Smoke Detector(s) |
| Construction Materials | Wood Siding |
| Year Built | 1985 |
| Electric | 220 Volts |
| Levels | Multi/Split |
| Property Subtype | Single Family Residence |
| Tax Year | 2025 |
| Community Features | None |
| County | Cobb |
| New Construction | false |
| Property Type | Residential |
| HOA | false |
| Attached Garage | true |
| Subdivision Name | Summer Place |
| Garage Y/N | true |
| Other Structures | Outbuilding |
| Full Baths | 2 |
| Status | New |
| Directions | I575N TO BELLS FERRY RD EXIT 4. GO LEFT + TURN LEFT INTO SUMMBER PLACE SUBDIVISION. 1ST RIGHT IS SUMMER PL. HOUSE IS DOWN ON THE RIGHT. |
| High School | Kell |
| City | Acworth |
| Body of Water | None |
| Lot Size Units | Square Feet |
| Lot Size Square Feet | 14984.64 |
| Carport Y/N | false |
| Elementary School | Pitner |
| Property Attached Y/N | false |
| Land Lease Y/N | false |
| Tax Annual Amount | 3185 |
| Home Warranty Y/N | false |
| Middle/Junior High School | Palmer |
| Property Condition | Resale |
| Structure Type | House |
| Building Area Units | Square Feet |
| Living Area Units | Square Feet |
| Standard Status | Active |
Interior Features
| Interior Amenities | Beamed Ceilings,Double Vanity,Rear Stairs,Roommate Plan,Split Bedroom Plan,Vaulted Ceiling(s),Walk-In Closet(s) |
|---|---|
| Basement | Bath Finished,Finished,Full,Interior Entry |
| Flooring | Carpet |
| Total Fireplaces | 1 |
| Fireplace Features | Factory Built,Gas Starter |
| Common Walls | No Common Walls |
| Air Conditioning Y/N | true |
| Heating Y/N | true |
| Window Features | Double Pane Windows |
| Fireplace Y/N | true |
| Above Grade Finished Area | 2398 |
| Half Baths | 1 |
| Laundry Features | Other |
| Total Bedrooms | 4 |
| Below Grade Finished Area Unit Type | Square Feet |
| LivingAreaSource | Public Records |
| Above Grade Finished Area Unit Type | Square Feet |
| Total Baths | 3 |
| Dining Room Features | Seats 12+ |
Exterior Features
| Exterior Amenities | Garden |
|---|---|
| Parking Features | Garage,Basement,RV Access/Parking,Boat,Garage Door Opener |
| Lot Features | Other,Private |
| Water Source | Public |
| Total Parking | 4 |
| Lot Size Area | 14984.64 |
| Foundation Details | Block |
| Building Area Total | 2398 |
| Lot Size Acres | 0.344 |
| Lot Size Source | Other |
Amenities
- Foreclosure
- Views
- Short Sale
- New Construction
- Adult 55+
- Lease To Own
- No HOA Fees
- Furnished
- Primary On Main
- Air Conditioning
- Seller Finance
- Green
- Fixer Upper
- Horse
- Golf
- Fireplace
- Deck
- Garage
- Basement
- Pool
Property vs Single Family Average in 30102
Price
Taxes
Year Built

 ©2026 Georgia Multiple Listing Service All information deemed reliable but not guaranteed. All properties are subject to prior sale, change or withdrawal. Neither listing broker(s) or information provider(s) shall be responsible for any typographical errors, misinformation, misprints and shall be held totally harmless. Listing(s) information is provided for consumer's personal, non-commercial use and may not be used for any purpose other than to identify prospective properties consumers may
 Northeast Georgia Board of REALTORS® All information deemed reliable but not guaranteed. All properties are subject to prior sale, change or withdrawal. Neither listing broker(s) or information provider(s) shall be responsible for any typographical errors, misinformation, misprints and shall be held totally harmless. Listing(s) information is provided for consumer's personal, non-commercial use and may not be used for any purpose other than to identify prospective properties consumers may be
 The information set forth on this site is based upon information which we consider reliable, but because it has been supplied by third parties to our franchisees (who in turn supplied it to us), we can not represent that it is accurate or complete, and it should not be relied upon as such. The offerings are subject to errors, omissions, changes, including price, or withdrawal without notice. All dimensions are approximate and have not been verified by the selling party and can not be verified. It
