
Address
717 Alderly Lane, Peachtree City, GA
Price
$ 849,900
Property Attributes
- MLS#10827415
- TypeSingle Family
- Listing Status Under Contract
- CountyFayette
- CityPeachtree City
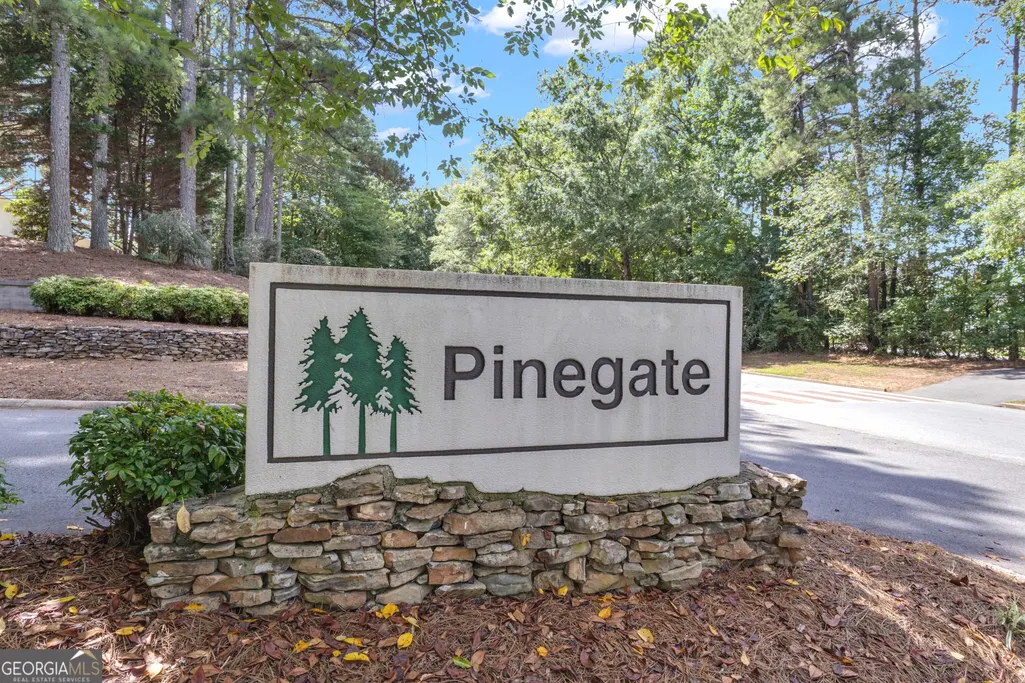
- NeighborhoodPinegate
- Zip30269
- StyleBrick/Frame, Traditional
- Year Built1991
- Taxes$ 3224
- Price$ 849,900
- Bedrooms5
- Full Bathrooms3
- Half Bathrooms1
- Sqr Footage3989
- Lot Size0.75 Acres
Data Source:
Georgia MLS (GAMLS)
Property Description
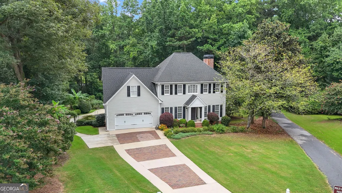
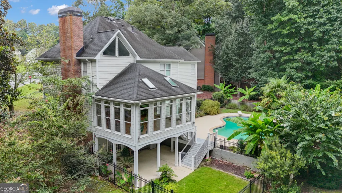
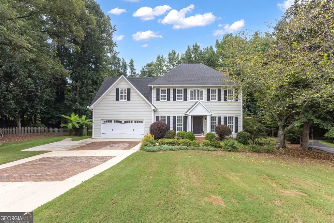
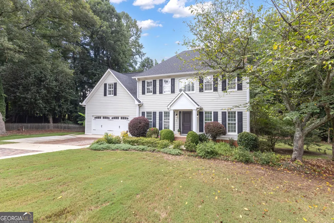
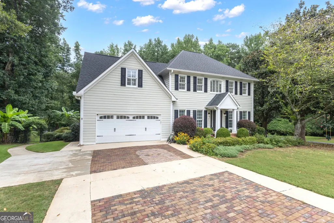
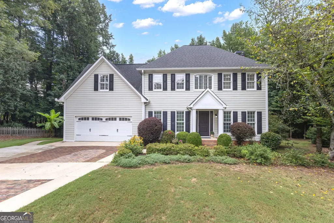
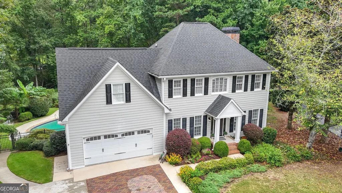
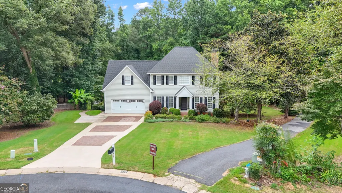
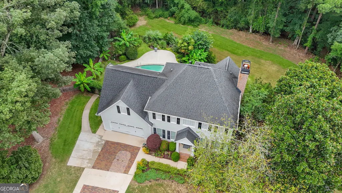
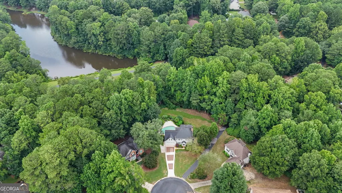
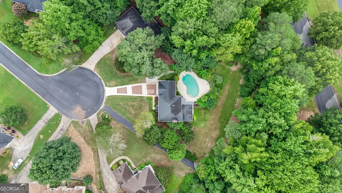
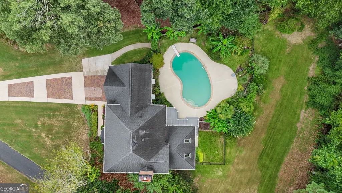
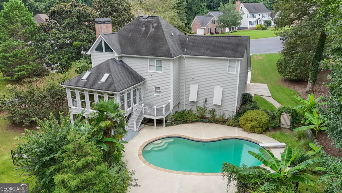
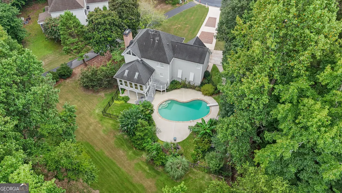
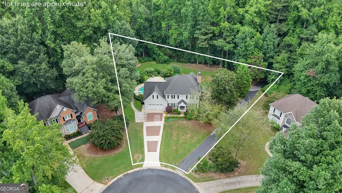
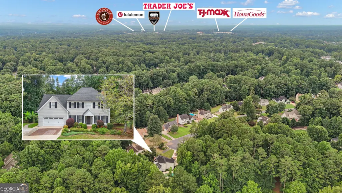
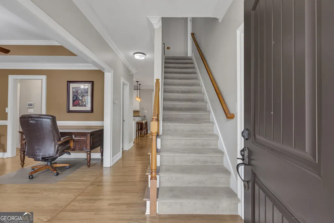
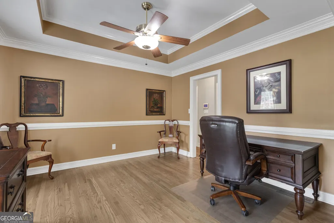
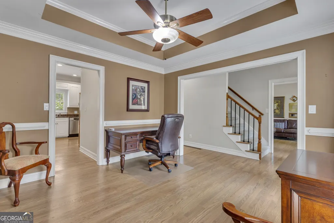
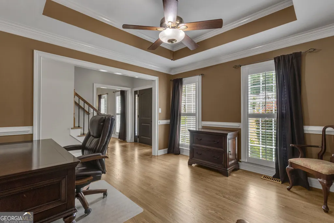
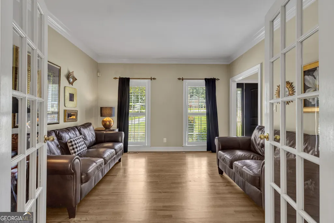
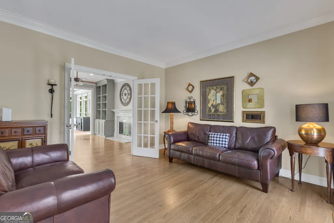
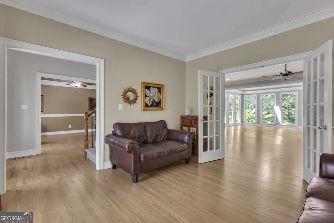
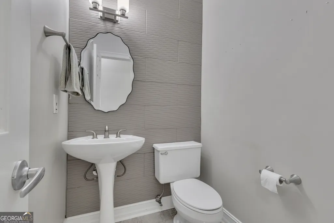
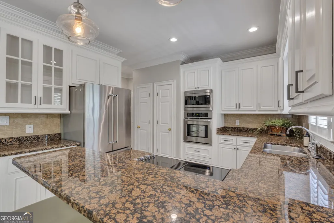
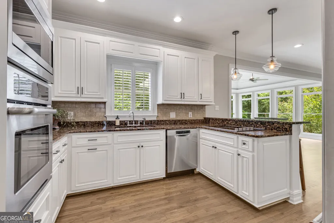
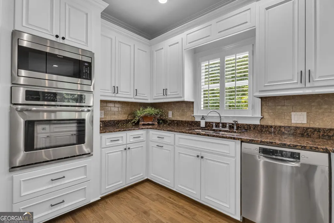
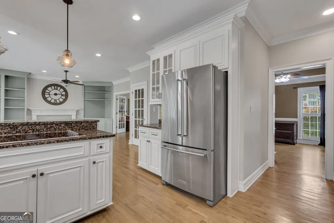
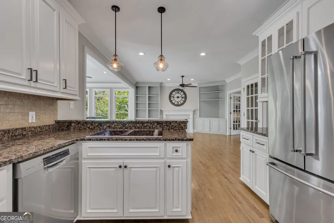
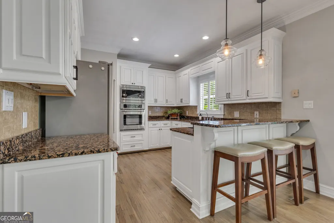
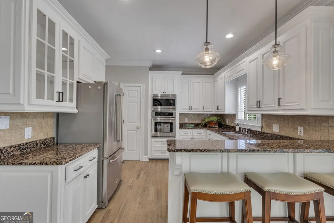
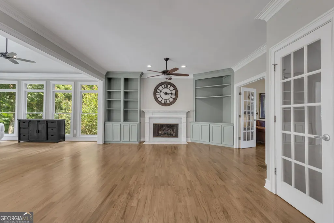
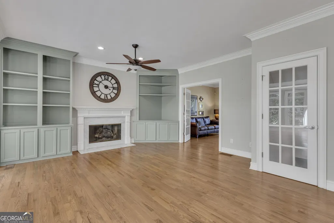
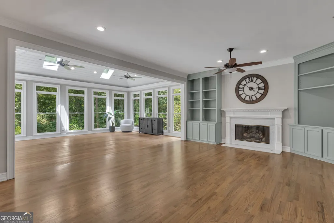
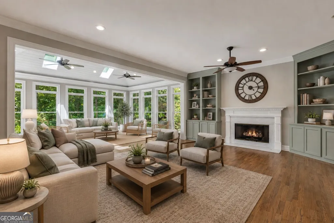
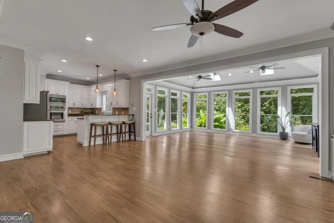
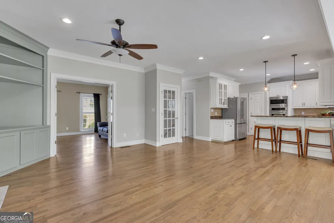
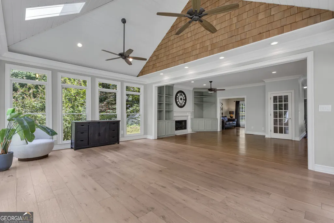
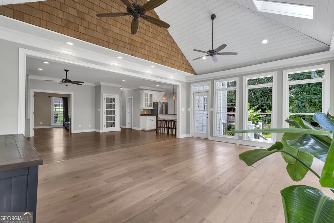
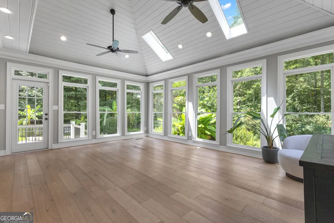
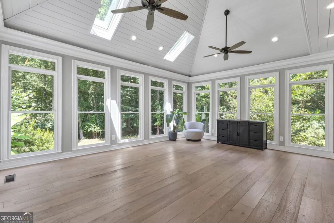
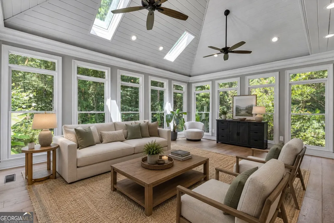
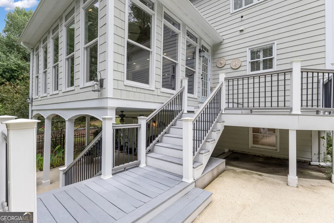
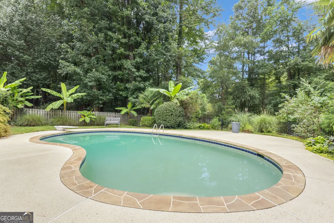
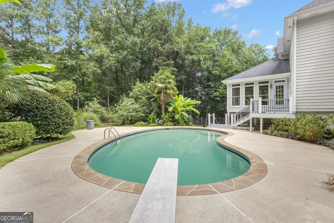
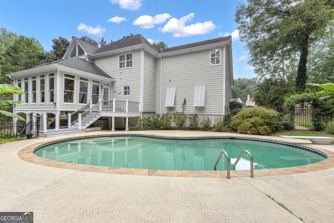
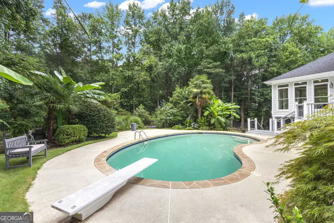
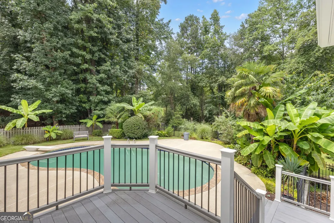
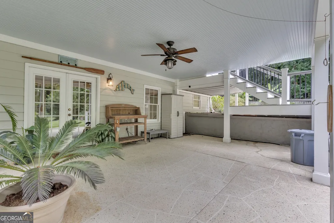
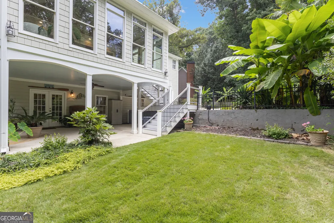
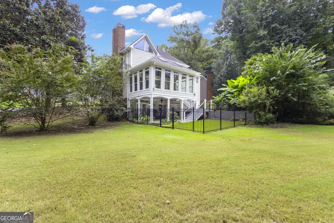
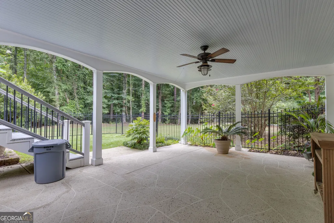
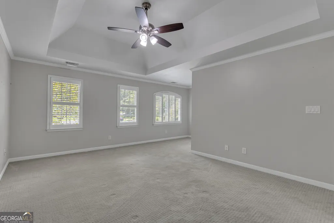
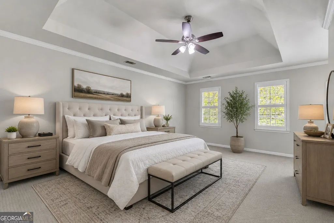
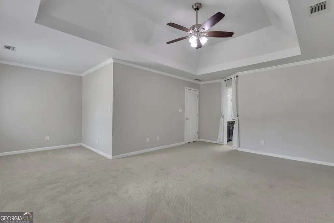
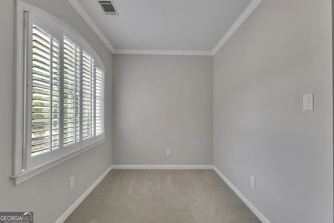
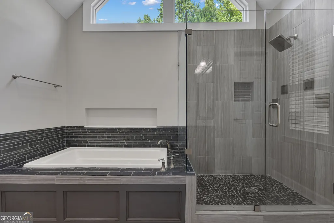
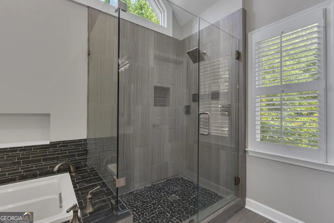
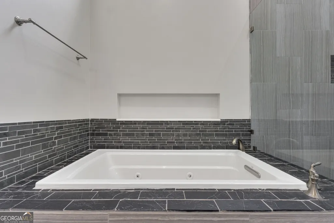
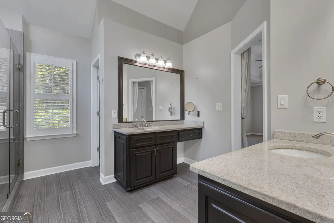
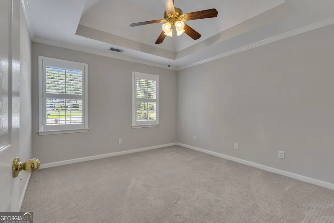
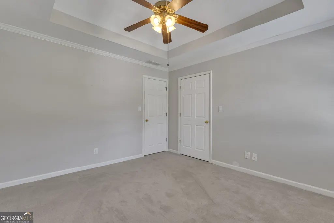
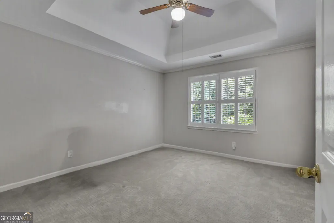
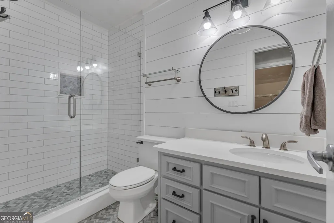
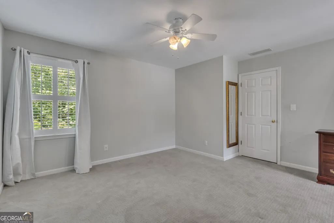
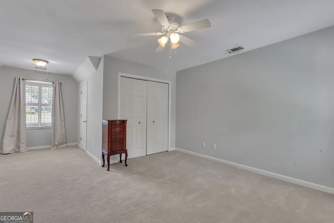
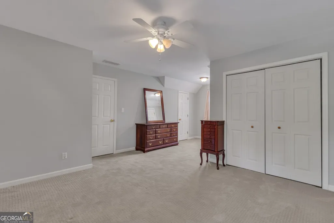
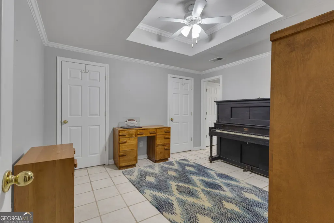
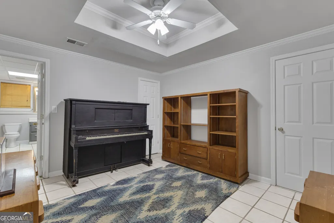
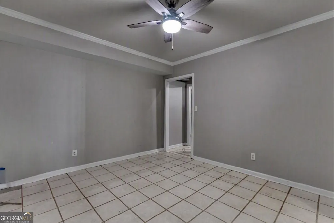
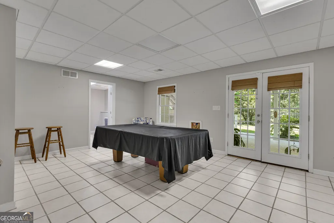
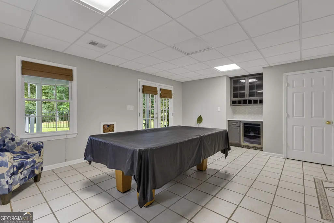
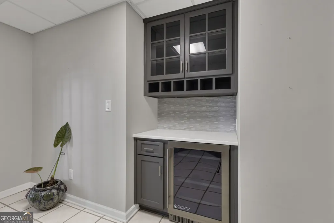
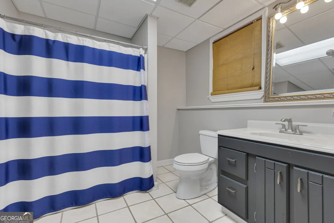
Welcome to 717 Alderly Lane, an exquisite Peachtree City home tucked away on a peaceful cul-de-sac and surrounded by lush, beautifully maintained gardens. From the moment you step inside, the warmth and elegance of this special home are unmistakable. Gorgeous hardwood floors flow throughout the open-concept main level, creating an inviting space that is equally perfect for everyday living and entertaining. At the heart of the home is a beautiful living area featuring a fireplace with gas starter and gas logs. A wonderful glass-enclosed sunroom opens directly to the main living space, filling the home with natural light and offering a peaceful place to enjoy the surrounding gardens year-round. A dedicated office provides the perfect space for working from home. Upstairs, four bedrooms are conveniently located together, complemented by beautifully remodeled bathrooms with stylish, updated finishes. The fully finished basement offers incredible flexibility and could be ideal as an in-law suite, guest retreat, game room or additional entertaining space. Tile flooring makes this level especially well suited for gatherings by the pool, and a full bathroom downstairs adds even more convenience. Step outside and discover your own private backyard retreat. The stunning heated saltwater pool features a diving board and is surrounded by beautiful landscaping and lush gardens, creating an exceptional setting for summer afternoons, pool parties and evenings with family and friends. With its cul-de-sac setting, gorgeous hardwood floors, remodeled baths, finished basement, sunroom, beautiful gardens and resort-style heated pool, 717 Alderly Lane offers a rare combination of elegance, comfort and exceptional entertaining space in the heart of Peachtree City. This home will sell fast!
| Elementary School | Middle School | High School |
|---|---|---|
| Crabapple Elementary School | Booth Middle School | Mcintosh High School |
| Price History | |
|---|---|
| 8/17/2026 | Listed $849,900 |
General Features
| Sewer | Public Sewer |
|---|---|
| Heating | Central,Natural Gas |
| Cooling | Ceiling Fan(s),Central Air,Electric |
| Utilities | Cable Available,Electricity Available,High Speed Internet,Natural Gas Available |
| Roof | Composition |
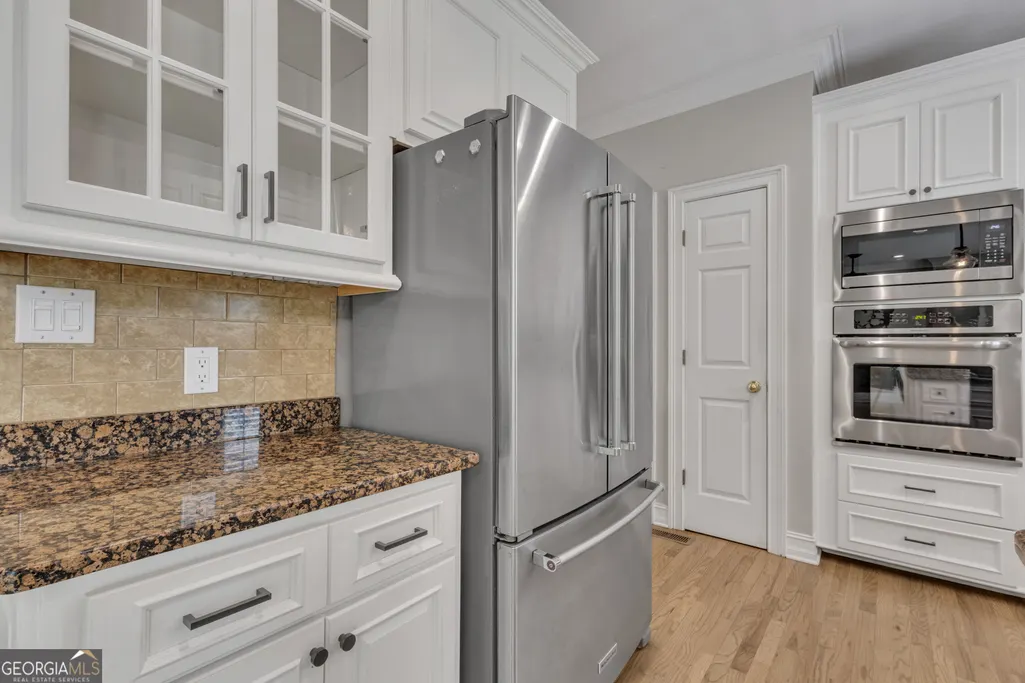
| Appliances | Convection Oven,Cooktop,Dishwasher,Disposal,Dryer,Gas Water Heater,Ice Maker,Microwave,Oven,Refrigerator,Stainless Steel Appliance(s),Washer |
| Association Fee Includes | None |
| Patio/Porch Features | Deck,Patio,Porch |
| Architectural Style | Brick/Frame,Traditional |
| Pool Features | Heated,In Ground,Salt Water |
| Construction Materials | Brick,Concrete,Wood Siding |
| Year Built | 1991 |
| Levels | Three Or More |
| Property Subtype | Single Family Residence |
| Tax Year | 2025 |
| Community Features | None |
| County | Fayette |
| New Construction | false |
| Property Type | Residential |
| HOA | false |
| Attached Garage | true |
| Subdivision Name | Pinegate |
| Garage Y/N | true |
| Full Baths | 3 |
| Status | Under Contract |
| Directions | In Peachtree City, head north on Hwy 74, turn right on Kedron Drive, turn right on Walnut Grove Rd and left on Aderly Lane, 717 is in the cul-de-sac. Use GPS to find home. |
| High School | Mcintosh |
| City | Peachtree City |
| Lot Size Units | Square Feet |
| Lot Size Square Feet | 32670 |
| Carport Y/N | false |
| Spa Features | Bath |
| Elementary School | Crabapple |
| Land Lease Y/N | false |
| Tax Annual Amount | 3224 |
| Home Warranty Y/N | false |
| Middle/Junior High School | Booth |
| Property Condition | Updated/Remodeled |
| Structure Type | House |
| Building Area Units | Square Feet |
| Living Area Units | Square Feet |
| Standard Status | Pending |
| Occupancy Type | Vacant |
Interior Features
| Interior Amenities | Bookcases,Double Vanity,High Ceilings,In-Law Floorplan,Rear Stairs,Roommate Plan,Separate Shower,Soaking Tub,Split Bedroom Plan,Tile Bath,Tray Ceiling(s),Entrance Foyer,Vaulted Ceiling(s),Walk-In Closet(s),Wet Bar |
|---|---|
| Basement | Bath Finished,Concrete,Exterior Entry,Finished,Full,Interior Entry |
| Flooring | Carpet,Hardwood,Tile |
| Total Fireplaces | 1 |
| Fireplace Features | Factory Built,Family Room,Gas Log,Gas Starter,Living Room |
| Air Conditioning Y/N | true |
| Heating Y/N | true |
| Fireplace Y/N | true |
| Above Grade Finished Area | 2989 |
| Half Baths | 1 |
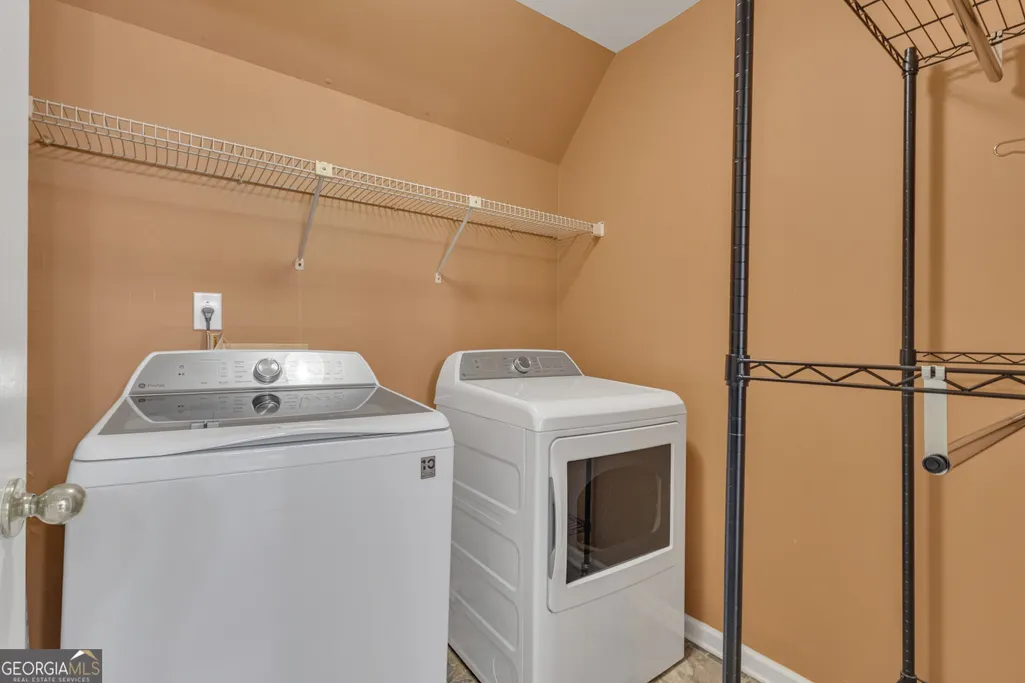
| Laundry Features | In Hall,Laundry Closet |
| Total Bedrooms | 5 |
| Below Grade Finished Area | 1000 |
| Below Grade Finished Area Unit Type | Square Feet |
| LivingAreaSource | Public Records |
| Above Grade Finished Area Unit Type | Square Feet |
| Kitchen Features | Breakfast Area,Breakfast Bar,Breakfast Room,Pantry,Solid Surface Counters |
| Total Baths | 4 |
| Dining Room Features | Dining Rm/Living Rm Combo,Seats 12+,Separate Room |
Exterior Features
| Exterior Amenities | Balcony,Dock,Garden,Sprinkler System,Water Feature |
|---|---|
| Fencing | Back Yard,Fenced |
| Parking Features | Garage,Attached,Parking Pad,Kitchen Level,Garage Door Opener,Side/Rear Entrance |
| Lot Features | Cul-De-Sac,Private,Sloped |
| Water Source | Public |
| Lot Size Area | 32670 |
| Spa | true |
| Building Area Total | 3989 |
| Lot Size Acres | 0.75 |
| Lot Size Source | Public Records |
Amenities
- Foreclosure
- Views
- Short Sale
- New Construction
- Adult 55+
- Lease To Own
- No HOA Fees
- Furnished
- Primary On Main
- Air Conditioning
- Seller Finance
- Green
- Fixer Upper
- Horse
- Golf
- Fireplace
- Deck
- Garage
- Basement
- Pool
Property vs Single Family Average in 30269
Price
Taxes
Year Built

 ©2026 Georgia Multiple Listing Service All information deemed reliable but not guaranteed. All properties are subject to prior sale, change or withdrawal. Neither listing broker(s) or information provider(s) shall be responsible for any typographical errors, misinformation, misprints and shall be held totally harmless. Listing(s) information is provided for consumer's personal, non-commercial use and may not be used for any purpose other than to identify prospective properties consumers may
 Northeast Georgia Board of REALTORS® All information deemed reliable but not guaranteed. All properties are subject to prior sale, change or withdrawal. Neither listing broker(s) or information provider(s) shall be responsible for any typographical errors, misinformation, misprints and shall be held totally harmless. Listing(s) information is provided for consumer's personal, non-commercial use and may not be used for any purpose other than to identify prospective properties consumers may be
 The information set forth on this site is based upon information which we consider reliable, but because it has been supplied by third parties to our franchisees (who in turn supplied it to us), we can not represent that it is accurate or complete, and it should not be relied upon as such. The offerings are subject to errors, omissions, changes, including price, or withdrawal without notice. All dimensions are approximate and have not been verified by the selling party and can not be verified. It
