
New Construction

Address
134 Alameda Street 102, Loganville, GA
Price
$ 296,990
Property Attributes
- MLS#10827423
- TypeSingle Family
- Listing Status New
- CountyWalton
- CityLoganville
- NeighborhoodEllison Square
- Zip30052
- StyleTraditional
- Year Built2026
- Taxes$ 1
- Price$ 296,990
- Bedrooms3
- Full Bathrooms2
- Half Bathrooms1
- Sqr Footage1786
Data Source:
Georgia MLS (GAMLS)
Property Description
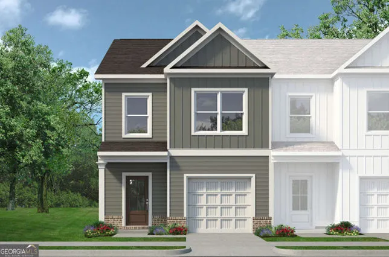
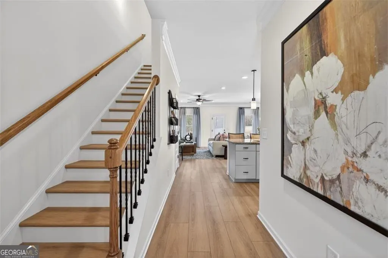
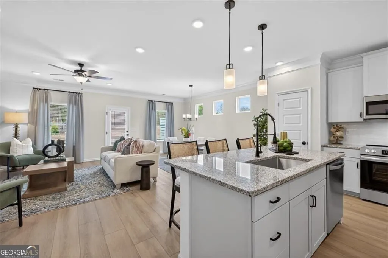
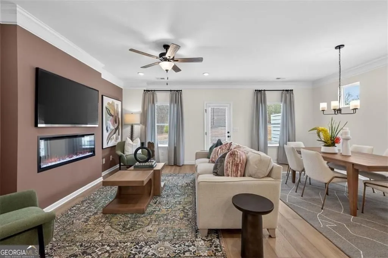
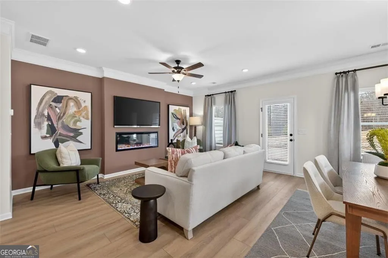
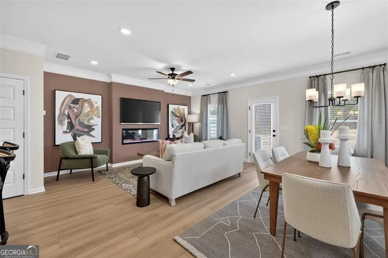
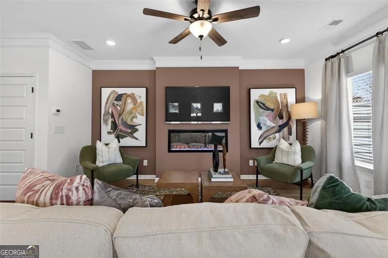
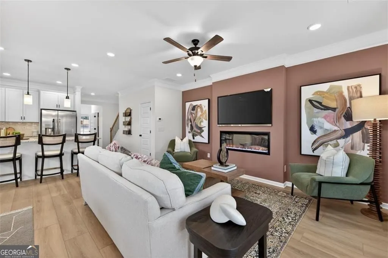
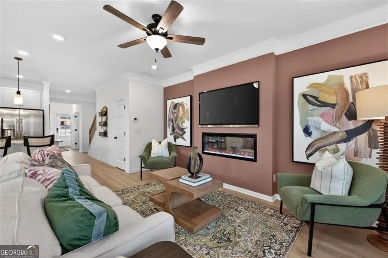
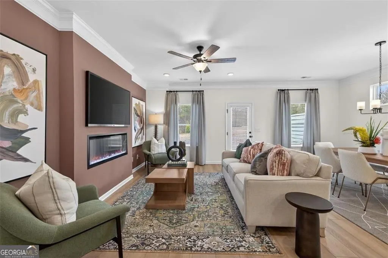
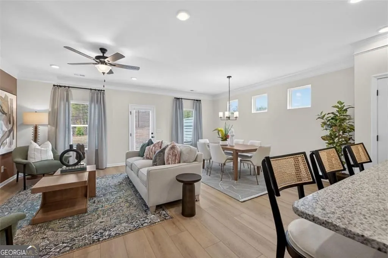
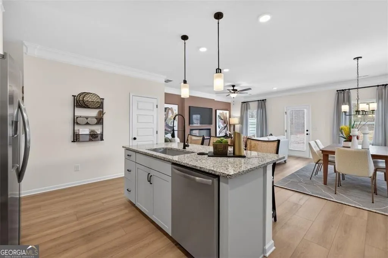
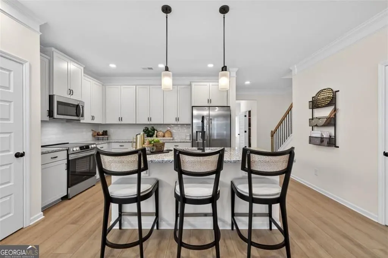
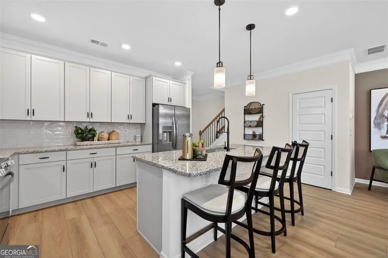
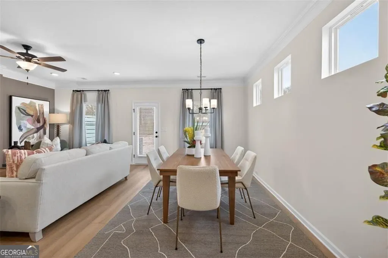
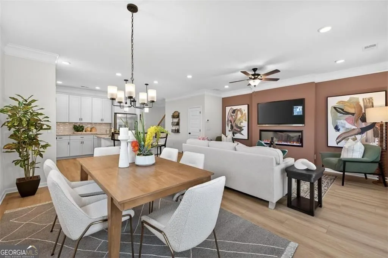
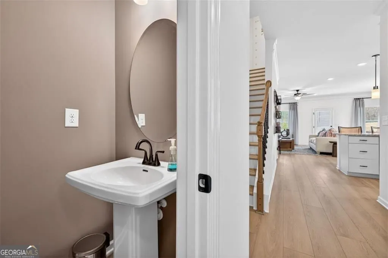
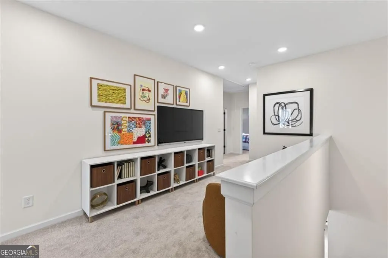
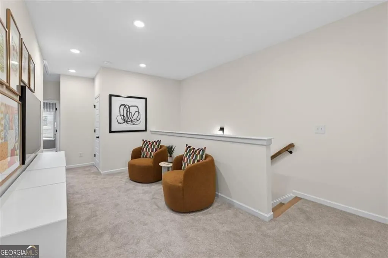
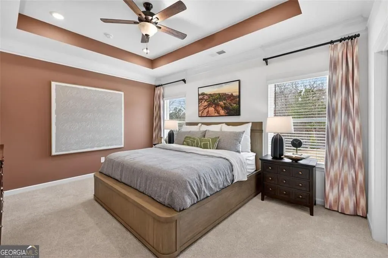
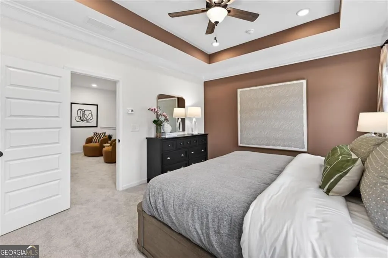
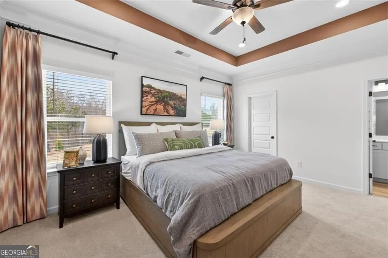
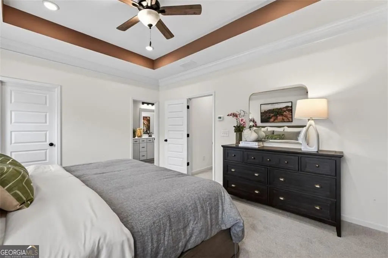
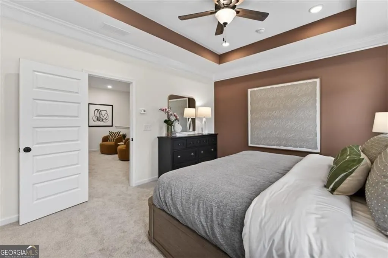
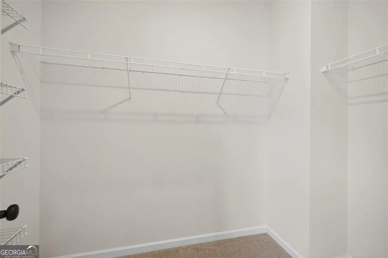
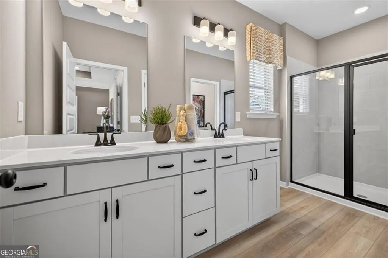
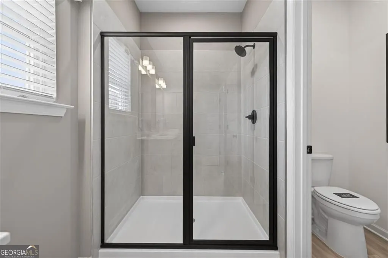
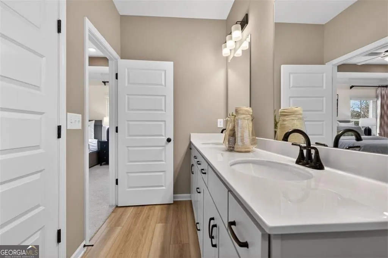
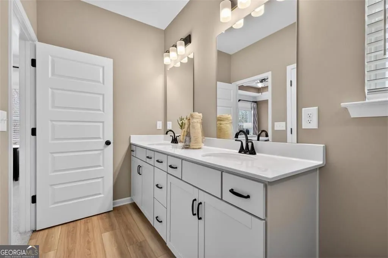
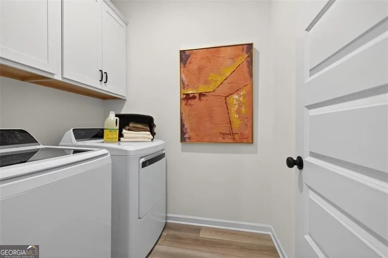
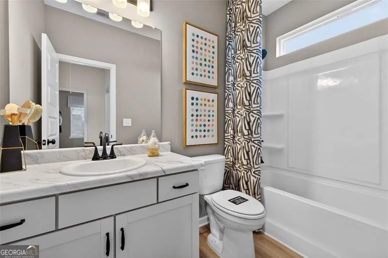
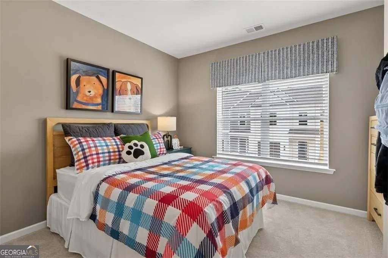
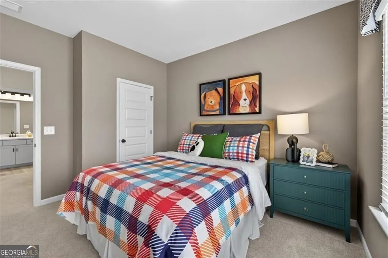
Move in Ready November 2026! The Sonoma plan by Smith Douglas Homes end unit long awaited Fuller Station community. Location, Location, Location! This plan is the perfect example of easy maintenance living with a modern exterior for great curb appeal. This home lives larger with the open concept floorplan. Ample storage is available on the first floor with a pantry, storage closet and coat closet near the powder room. Fabulous upgrades throughout the home featuring upgraded 36" upper cabinets with crown molding in the kitchen, a center island, quartz counters, upgraded lighting package, and 8x12 back patio for outdoor enjoyment. The linear fireplace in the family room creates ambiance in this urban townhome! The second story primary suite is spacious with the primary bath featuring double vanities, comfort height toilets, a large shower, and a linen closet. The secondary bath has a raised vanity with marble counters. Vinyl plank flooring throughout the first level and comfortably soft carpet on the stairs and upper level, Primary's suite, laundry room and two secondary bedrooms are upstairs. Both stories have 9ft ceiling heights. Lawn maintenance is included in your HOA! Community pool to open next summer! Photos representative of plan not of actual home being built. Seller incentive with use of preferred lender.
| Elementary School | Middle School | High School |
|---|---|---|
| Bay Creek Elementary School | Loganville Middle School | Loganville High School |
| Price History | |
|---|---|
| 8/17/2026 | Listed $296,990 |
General Features
| Sewer | Public Sewer |
|---|---|
| Heating | Central,Electric |
| Cooling | Central Air |
| Utilities | Electricity Available,Sewer Available,Water Available |
| Roof | Composition |
| Appliances | Dishwasher,Disposal,Microwave,Range |
| HOA Fee | 1728 |
| Association Fee Includes | Maintenance Grounds,Management Fee,Swimming |
| Patio/Porch Features | Patio |
| Architectural Style | Traditional |
| Security Features | Smoke Detector(s) |
| Construction Materials | Other,Brick |
| Year Built | 2026 |
| Levels | Two |
| Unit Number | 102 |
| Property Subtype | Single Family Residence |
| Tax Year | 2026 |
| Community Features | Pool,Near Shopping |
| County | Walton |
| New Construction | true |
| Property Type | Residential |
| HOA | true |
| Attached Garage | false |
| Subdivision Name | Ellison Square |
| Garage Y/N | true |
| Full Baths | 2 |
| Status | New |
| Directions | From Atlanta take US HWY 78 Stone Mountain Hwy, turn rt on GA-20 go .01 miles and turn left on Tommy Lee Fuller Rd then drive .05 mile community on the left. |
| High School | Loganville |
| City | Loganville |
| Lot Size Units | Square Feet |
| Carport Y/N | false |
| Elementary School | Bay Creek |
| Property Attached Y/N | true |
| Land Lease Y/N | false |
| Tax Annual Amount | 1 |
| Home Warranty Y/N | true |
| Middle/Junior High School | Loganville |
| Property Condition | New Construction |
| Structure Type | Other |
| Building Area Units | Square Feet |
| Living Area Units | Square Feet |
| Standard Status | Active |
| Virtual Tour | https://www.smithdouglas.com/plan/the-sonoma |
Interior Features
| Interior Amenities | Double Vanity,High Ceilings,Separate Shower,Walk-In Closet(s) |
|---|---|
| Basement | None |
| Flooring | Carpet |
| Total Fireplaces | 1 |
| Fireplace Features | Family Room |
| Common Walls | No One Above,No One Below,End Unit |
| Air Conditioning Y/N | true |
| Heating Y/N | true |
| Fireplace Y/N | true |
| Above Grade Finished Area | 1786 |
| Half Baths | 1 |
| Laundry Features | Upper Level |
| Total Bedrooms | 3 |
| Below Grade Finished Area Unit Type | Square Feet |
| LivingAreaSource | Builder |
| Above Grade Finished Area Unit Type | Square Feet |
| Kitchen Features | Kitchen Island,Pantry,Solid Surface Counters |
| Total Baths | 3 |
| Dining Room Features | Dining Rm/Living Rm Combo |
Exterior Features
| Parking Features | Garage |
|---|---|
| Lot Features | None |
| Water Source | Public |
| Total Parking | 1 |
| Foundation Details | Slab |
| Building Area Total | 1786 |
| Lot Size Source | Other |
Amenities
- Foreclosure
- Views
- Short Sale
- New Construction
- Adult 55+
- Lease To Own
- No HOA Fees
- Furnished
- Primary On Main
- Air Conditioning
- Seller Finance
- Green
- Fixer Upper
- Horse
- Golf
- Fireplace
- Deck
- Garage
- Basement
- Pool
Property vs Single Family Average in 30052
Price
Year Built
 ©2026 Georgia Multiple Listing Service All information deemed reliable but not guaranteed. All properties are subject to prior sale, change or withdrawal. Neither listing broker(s) or information provider(s) shall be responsible for any typographical errors, misinformation, misprints and shall be held totally harmless. Listing(s) information is provided for consumer's personal, non-commercial use and may not be used for any purpose other than to identify prospective properties consumers may
 Listings identified with the FMLS IDX logo come from FMLS and are held by brokerage firms other than the owner of this website. The listing brokerage is identified in any listing details. Information is deemed reliable but is not guaranteed. If you believe any FMLS listing contains material that infringes your copyrighted work please
  Northeast Georgia Board of REALTORS® All information deemed reliable but not guaranteed. All properties are subject to prior sale, change or withdrawal. Neither listing broker(s) or information provider(s) shall be responsible for any typographical errors, misinformation, misprints and shall be held totally harmless. Listing(s) information is provided for consumer's personal, non-commercial use and may not be used for any purpose other than to identify prospective properties consumers may be
 The information set forth on this site is based upon information which we consider reliable, but because it has been supplied by third parties to our franchisees (who in turn supplied it to us), we can not represent that it is accurate or complete, and it should not be relied upon as such. The offerings are subject to errors, omissions, changes, including price, or withdrawal without notice. All dimensions are approximate and have not been verified by the selling party and can not be verified. It
