
Eco Friendly
Address
3875 Grizzard Trail, Peachtree Corners, GA
Price
$ 875,000
Property Attributes
- MLS#10827439
- TypeSingle Family
- Listing Status New
- CountyGwinnett
- CityPeachtree Corners
- NeighborhoodPEACHTREE
- Zip30092
- StyleRanch
- Year Built1981
- Taxes$ 9335
- Price$ 875,000
- Bedrooms5
- Full Bathrooms4
- Half Bathrooms1
- Sqr Footage5448
- Lot Size1.03 Acres
Data Source:
Georgia MLS (GAMLS)
Property Description
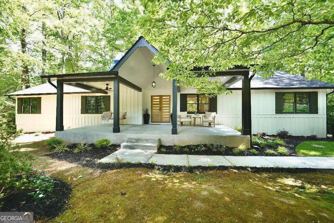
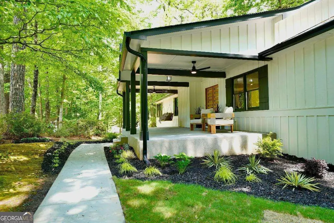
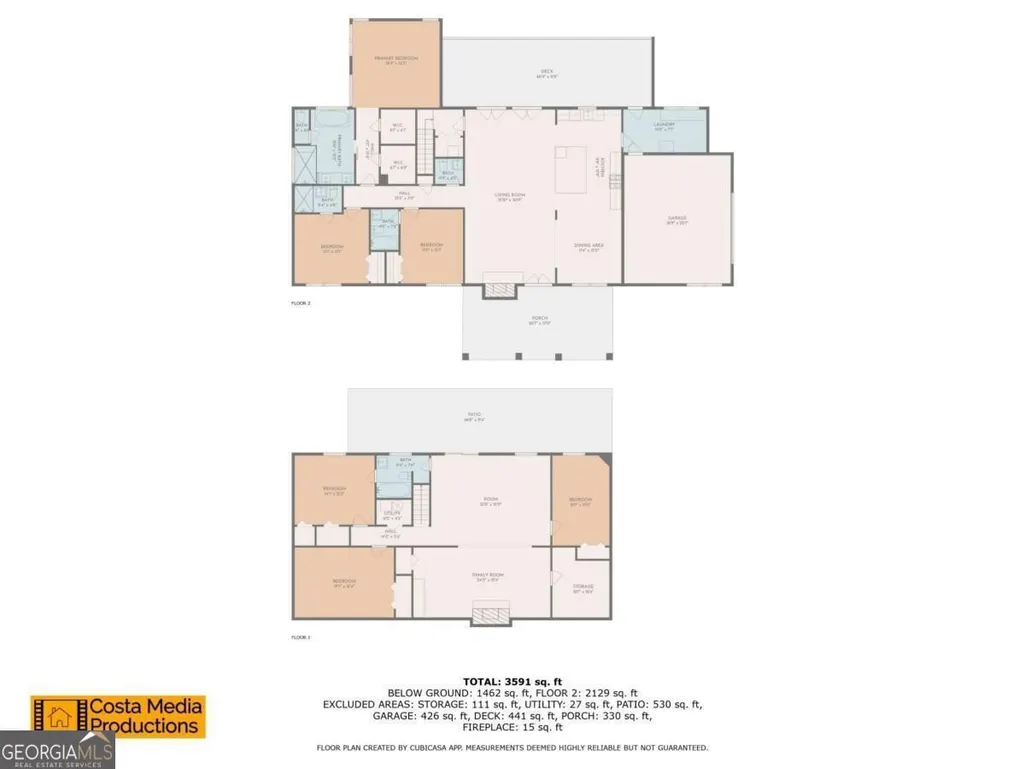
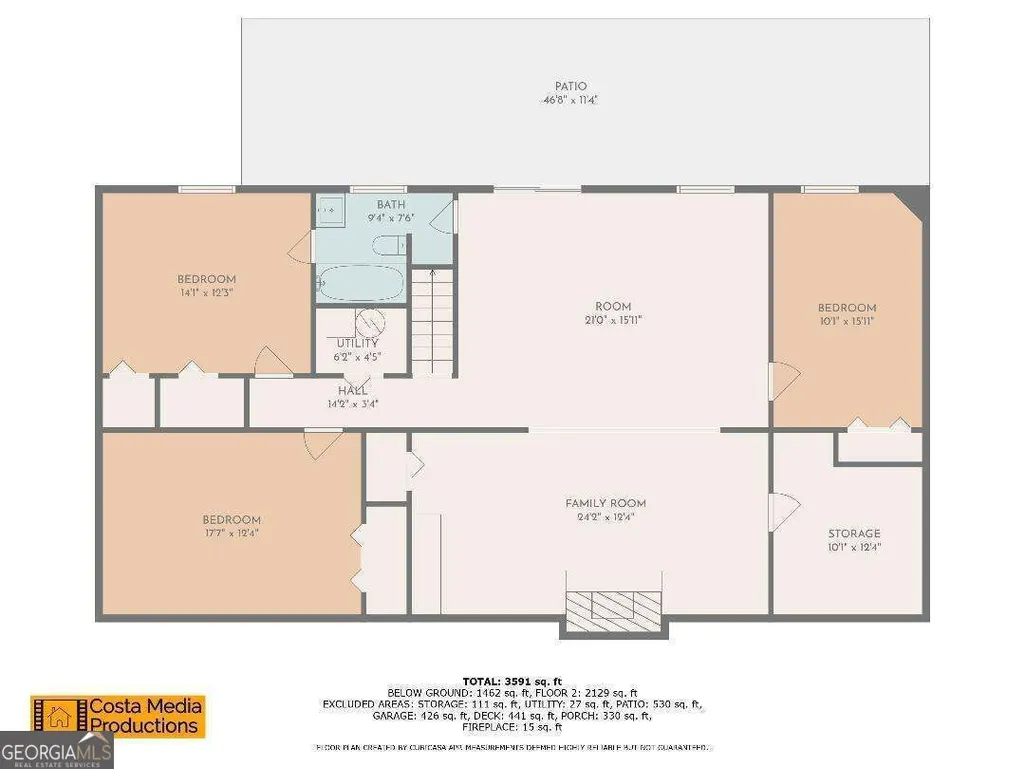
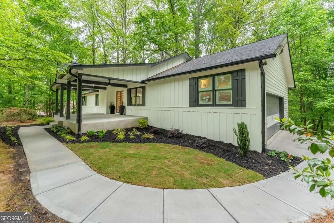
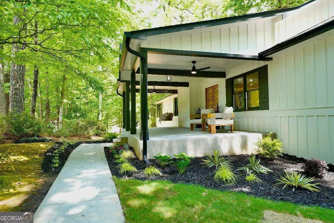
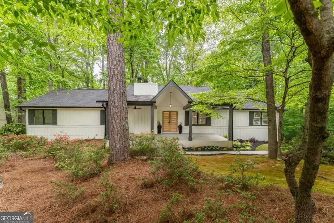
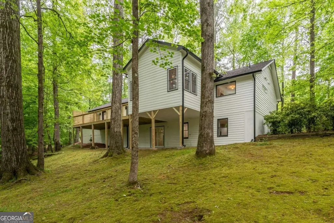
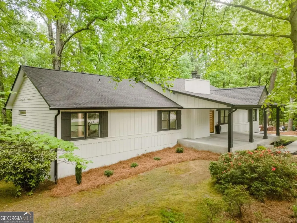
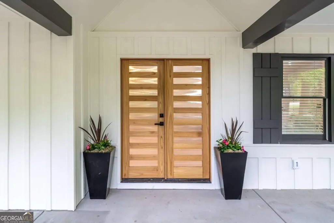
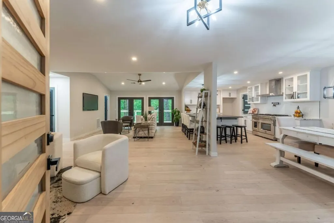
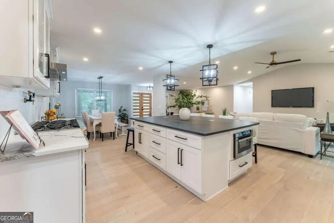
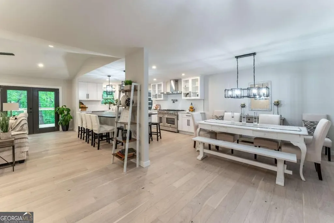
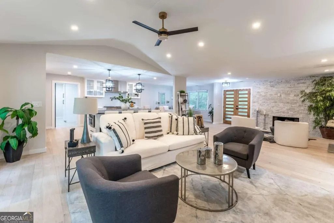
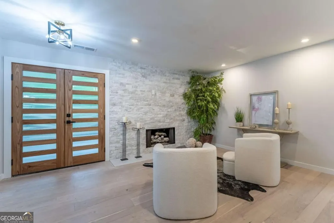
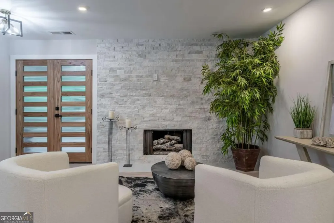
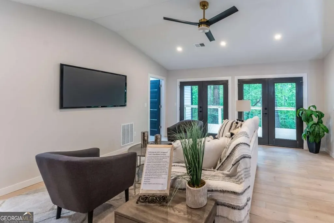
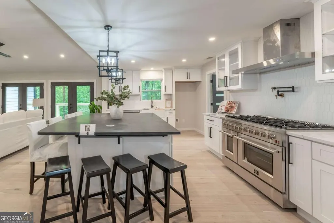
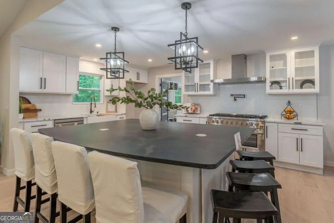
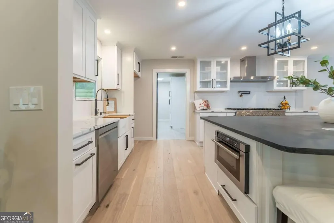
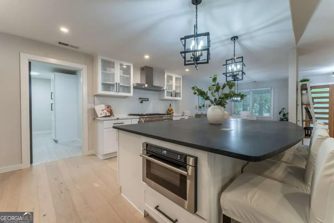
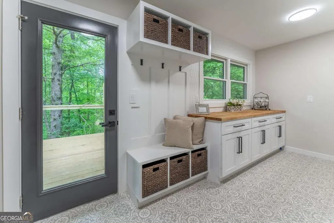
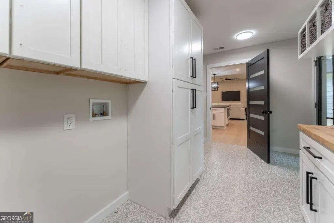
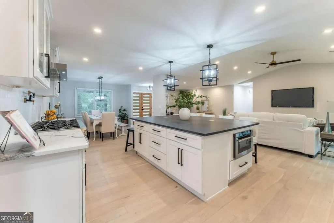
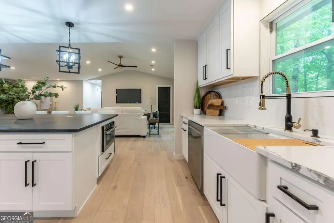
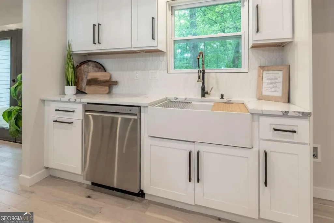
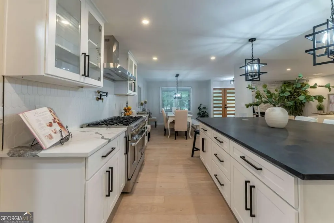
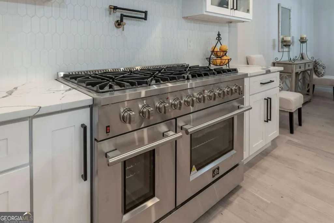
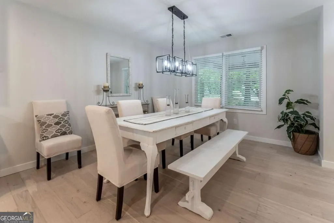
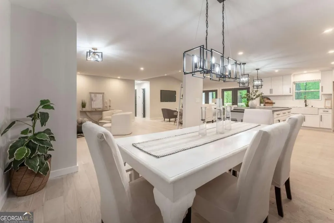
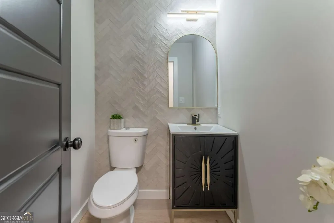
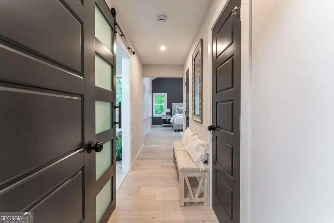
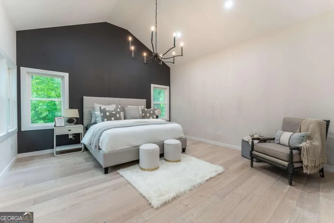
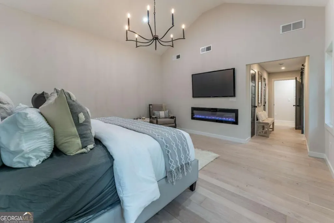
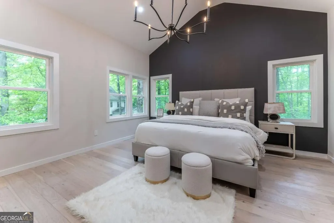
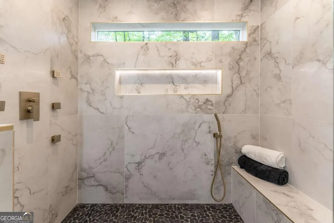
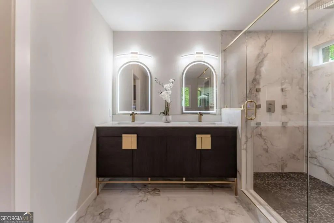
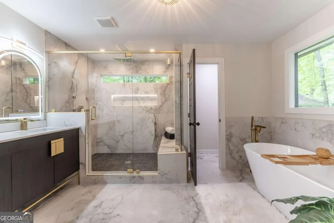
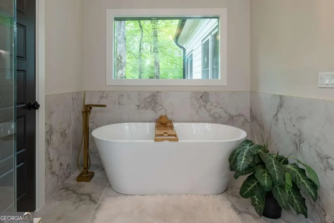
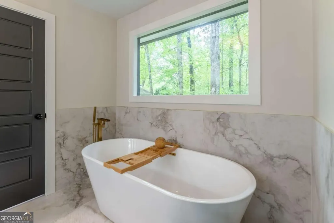
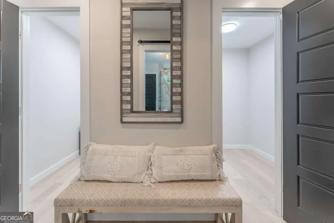
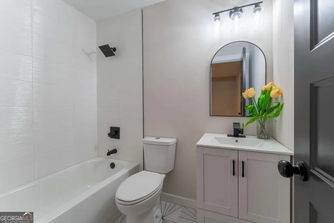
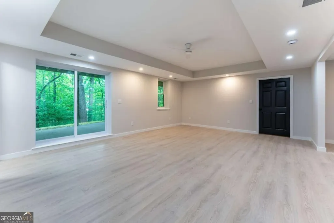
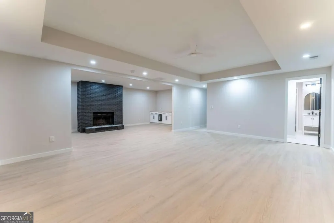
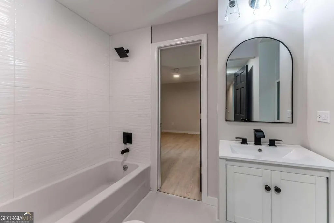
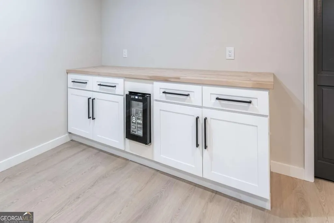
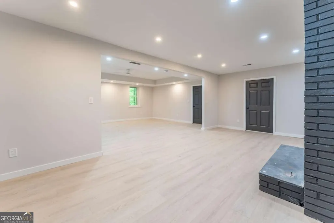
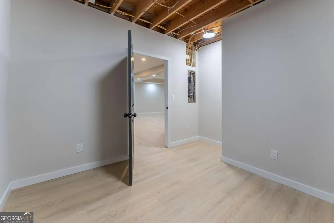
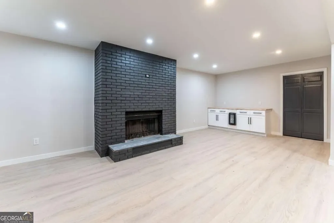
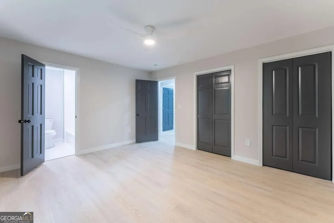
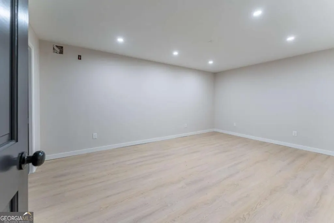
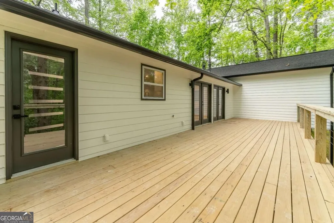
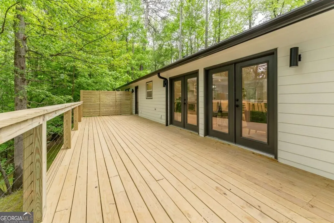
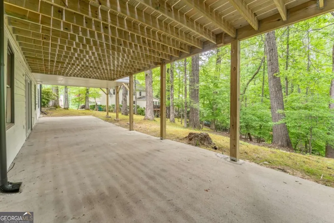
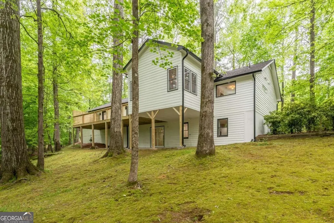

This beautifully renovated ranch offers the perfect blend of luxury, comfort, and privacy on a one-acre wooded lot in the quiet River Valley Station community-with no HOA! From the inviting oversized front porch, step inside to an open, light-filled floor plan featuring beautiful French oak flooring, a wall of French doors, and seamless access to the expansive cable-railed deck overlooking the private backyard. The stunning chef's kitchen is designed for entertaining, featuring a 48-inch range, oversized leathered quartz island with seating for 8, fireclay farmhouse sink, pot filler, abundant cabinetry, walk-in pantry, and custom mud/drop zone. Spacious bedrooms on the main level offer beautifully renovated designer baths, while the private primary suite is a true retreat with soaring ceilings, electric fireplace, spa-inspired bath with oversized multi-function shower, soaking tub, dual backlit mirrors, and two walk-in closets. The finished lower level adds nearly 2,000 square feet of versatile living space, including two bedrooms, full bath, fireplace den with dry bar and wine cooler, billiard room, media room, and patio access-perfect for guests, entertaining, or additional living space. Major improvements include energy-efficient windows, two HVAC systems, roof, gutters, lighting, interior and exterior doors, garage door, driveway, custom shutters, and more. Truly move-in ready with the quality and finish of new construction, this exceptional home offers privacy without sacrificing convenience. Ideally located just minutes from The Forum, Peachtree Corners Town Center, Paul Duke STEM High School, Wesleyan School, and Cornerstone. Swim and tennis membership is also available through neighboring communities. Luxury, space, privacy, and location-this one is truly special.
| Elementary School | Middle School | High School |
|---|---|---|
| Simpson Elementary School | Pinckneyville Middle School | Norcross High School |
| Price History | |
|---|---|
| 8/17/2026 | Listed $875,000 |
General Features
| Sewer | Public Sewer |
|---|---|
| Heating | Forced Air |
| Cooling | Central Air |
| Utilities | Cable Available,Electricity Available,High Speed Internet,Natural Gas Available |
| Roof | Composition |
| Appliances | Dishwasher,Disposal,Microwave,Refrigerator |
| Association Fee Includes | None |
| Patio/Porch Features | Deck,Patio |
| Architectural Style | Ranch |
| Security Features | Key Card Entry |
| Construction Materials | Brick |
| Year Built | 1981 |
| Electric | 440 Volts |
| Levels | Two |
| Property Subtype | Single Family Residence |
| Tax Year | 2025 |
| Community Features | Fitness Center |
| Accessibility | Accessible Doors |
| County | Gwinnett |
| New Construction | false |
| Property Type | Residential |
| HOA | false |
| Attached Garage | true |
| Subdivision Name | PEACHTREE |
| Garage Y/N | true |
| Green Water Conservation | Low-Flow Fixtures |
| Full Baths | 4 |
| Status | New |
| Directions | GPS |
| High School | Norcross |
| City | Peachtree Corners |
| Body of Water | None |
| Lot Size Units | Acres |
| Lot Size Square Feet | 44866.8 |
| Carport Y/N | false |
| Elementary School | Simpson |
| Property Attached Y/N | false |
| Land Lease Y/N | false |
| Tax Annual Amount | 9335 |
| Home Warranty Y/N | true |
| Middle/Junior High School | Pinckneyville |
| Property Condition | Updated/Remodeled |
| Structure Type | House |
| Building Area Units | Square Feet |
| Living Area Units | Square Feet |
| Standard Status | Active |
Interior Features
| Interior Amenities | Double Vanity,Tray Ceiling(s),Walk-In Closet(s) |
|---|---|
| Basement | Finished,Full,Interior Entry,Exterior Entry |
| Flooring | Hardwood |
| Total Fireplaces | 1 |
| Common Walls | No Common Walls |
| Air Conditioning Y/N | true |
| Heating Y/N | true |
| Fireplace Y/N | true |
| Above Grade Finished Area | 3532 |
| Half Baths | 1 |
| Laundry Features | Laundry Closet |
| Total Bedrooms | 5 |
| Below Grade Finished Area | 1916 |
| Main Level Bedrooms | 3 |
| Main Level Bathrooms | 3 |
| Below Grade Finished Area Unit Type | Square Feet |
| LivingAreaSource | Public Records |
| Above Grade Finished Area Unit Type | Square Feet |
| Kitchen Features | Breakfast Bar,Pantry |
| Total Baths | 5 |
Exterior Features
| Vegetation | Partially Wooded |
|---|---|
| Parking Features | Attached |
| Lot Features | Corner Lot |
| Water Source | Public |
| Total Parking | 2 |
| Lot Size Area | 1.03 |
| Building Area Total | 5448 |
| Lot Size Acres | 1.03 |
| Lot Size Source | Public Records |
Amenities
- Foreclosure
- Views
- Short Sale
- New Construction
- Adult 55+
- Lease To Own
- No HOA Fees
- Furnished
- Primary On Main
- Air Conditioning
- Seller Finance
- Green
- Fixer Upper
- Horse
- Golf
- Fireplace
- Deck
- Garage
- Basement
- Pool
Property vs Single Family Average in 30092
Price
Taxes
Year Built

 ©2026 Georgia Multiple Listing Service All information deemed reliable but not guaranteed. All properties are subject to prior sale, change or withdrawal. Neither listing broker(s) or information provider(s) shall be responsible for any typographical errors, misinformation, misprints and shall be held totally harmless. Listing(s) information is provided for consumer's personal, non-commercial use and may not be used for any purpose other than to identify prospective properties consumers may
 Northeast Georgia Board of REALTORS® All information deemed reliable but not guaranteed. All properties are subject to prior sale, change or withdrawal. Neither listing broker(s) or information provider(s) shall be responsible for any typographical errors, misinformation, misprints and shall be held totally harmless. Listing(s) information is provided for consumer's personal, non-commercial use and may not be used for any purpose other than to identify prospective properties consumers may be
 The information set forth on this site is based upon information which we consider reliable, but because it has been supplied by third parties to our franchisees (who in turn supplied it to us), we can not represent that it is accurate or complete, and it should not be relied upon as such. The offerings are subject to errors, omissions, changes, including price, or withdrawal without notice. All dimensions are approximate and have not been verified by the selling party and can not be verified. It
