
Open House Sun, Aug 23rd 02:00 PM - 04:00 PM - Golf Course - Primary on Main
Address
1706 Georgia Club Drive, Statham, GA
Price
$ 775,000
Property Attributes
- MLS#10827573
- TypeSingle Family
- Listing Status New
- CountyBarrow
- CityStatham
- NeighborhoodGeorgia Club
- Zip30666
- StyleBungalow/Cottage
- Year Built2022
- Price$ 775,000
- Bedrooms4
- Full Bathrooms4
- Half Bathrooms1
- Sqr Footage3239
- Lot Size0.17 Acres
Data Source:
Georgia MLS (GAMLS)
Property Description
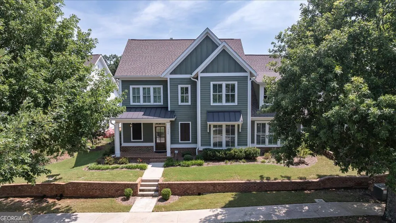
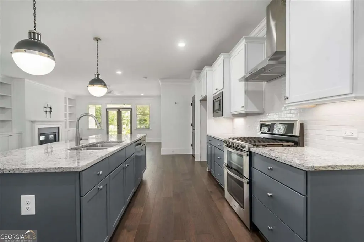
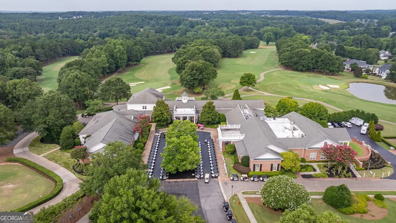
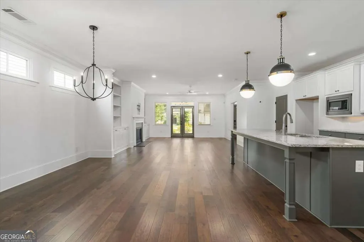
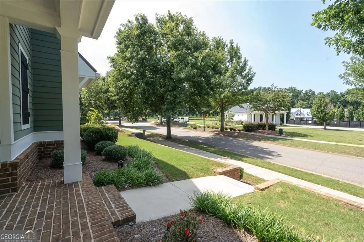
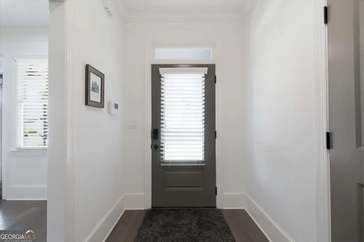
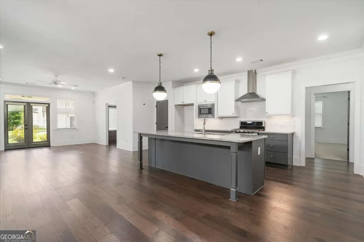
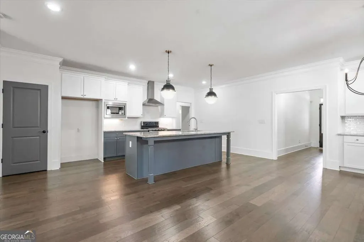
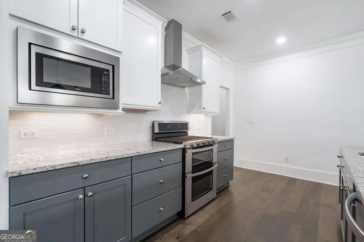
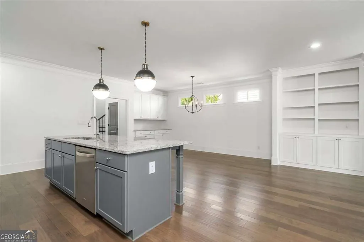
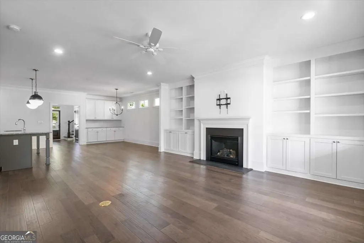
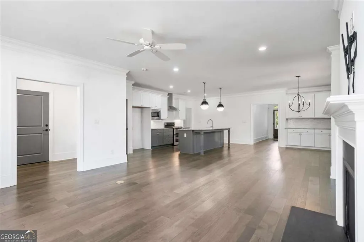
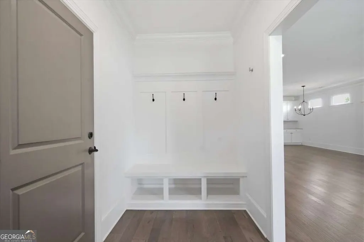
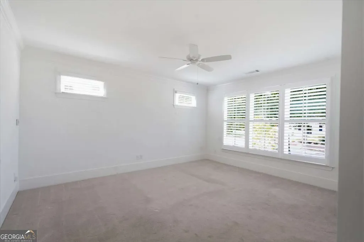
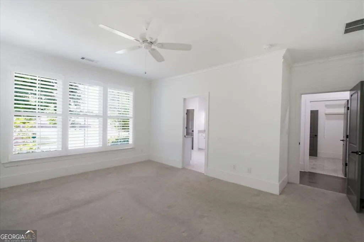
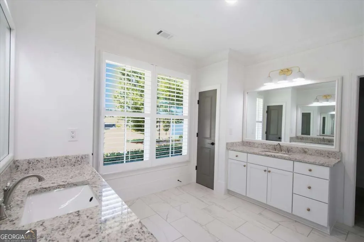
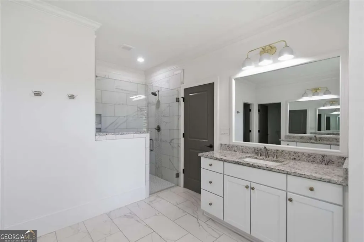
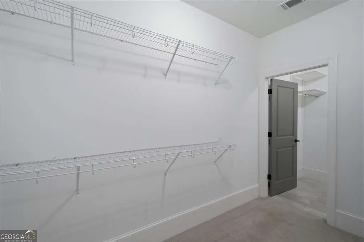
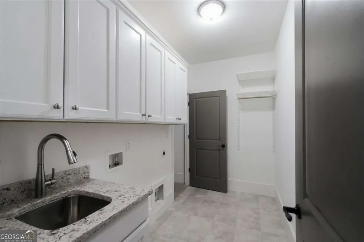
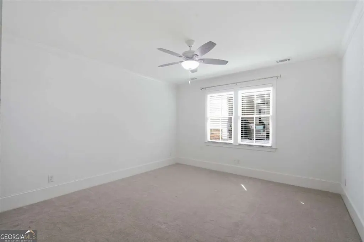
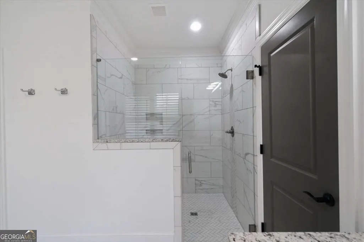
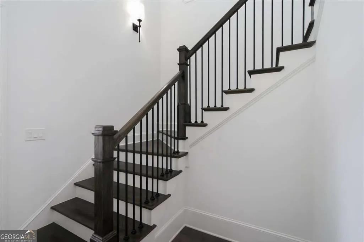
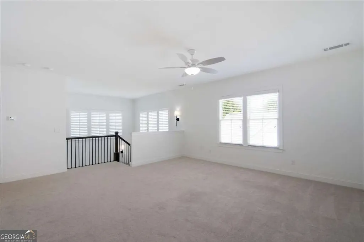
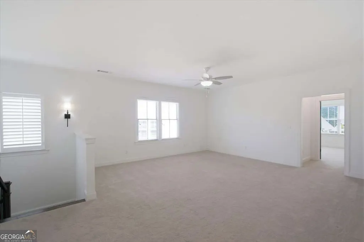
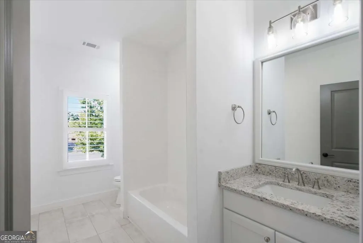
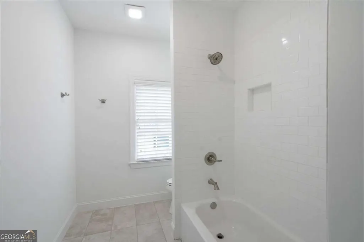
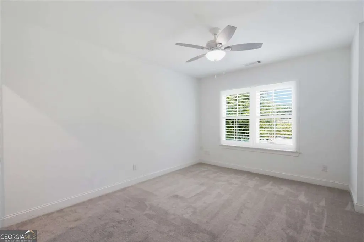
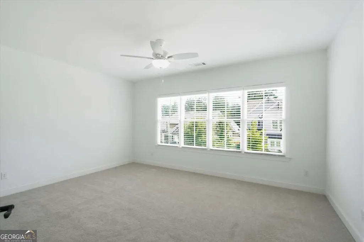
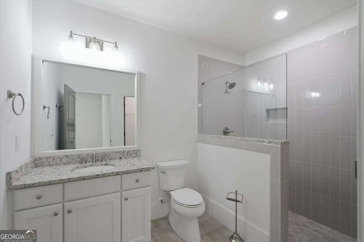
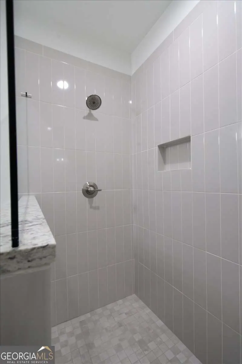
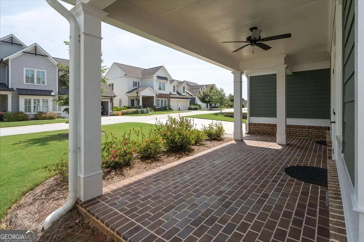
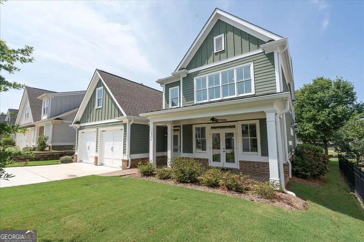
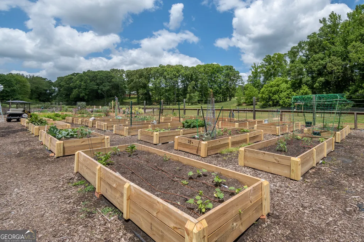
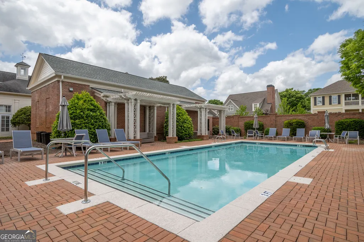
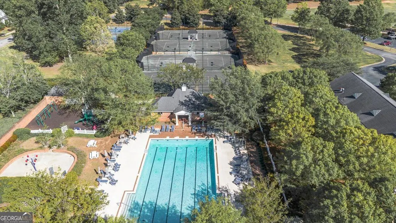
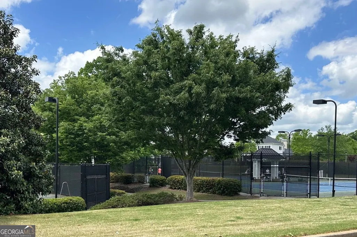
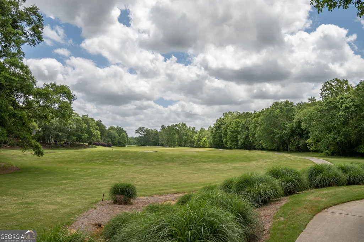
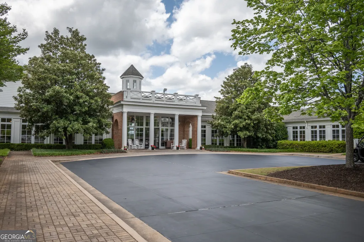
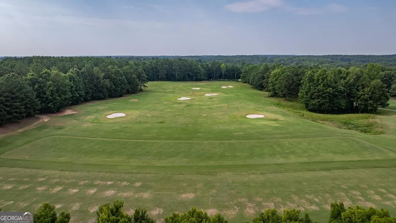
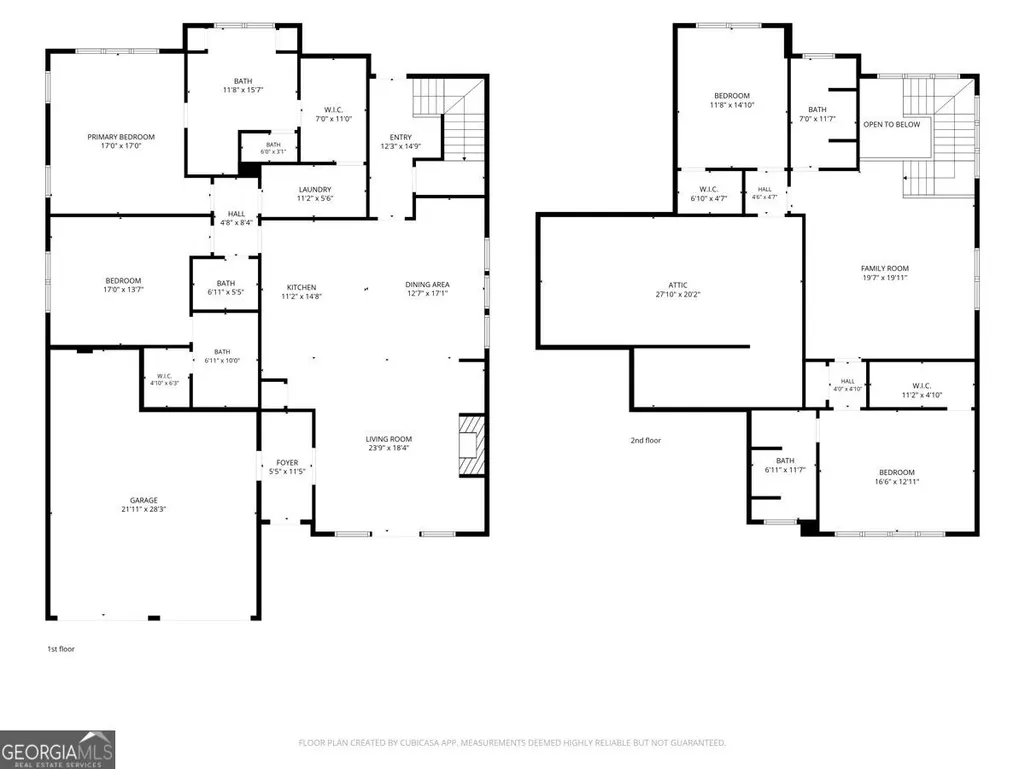
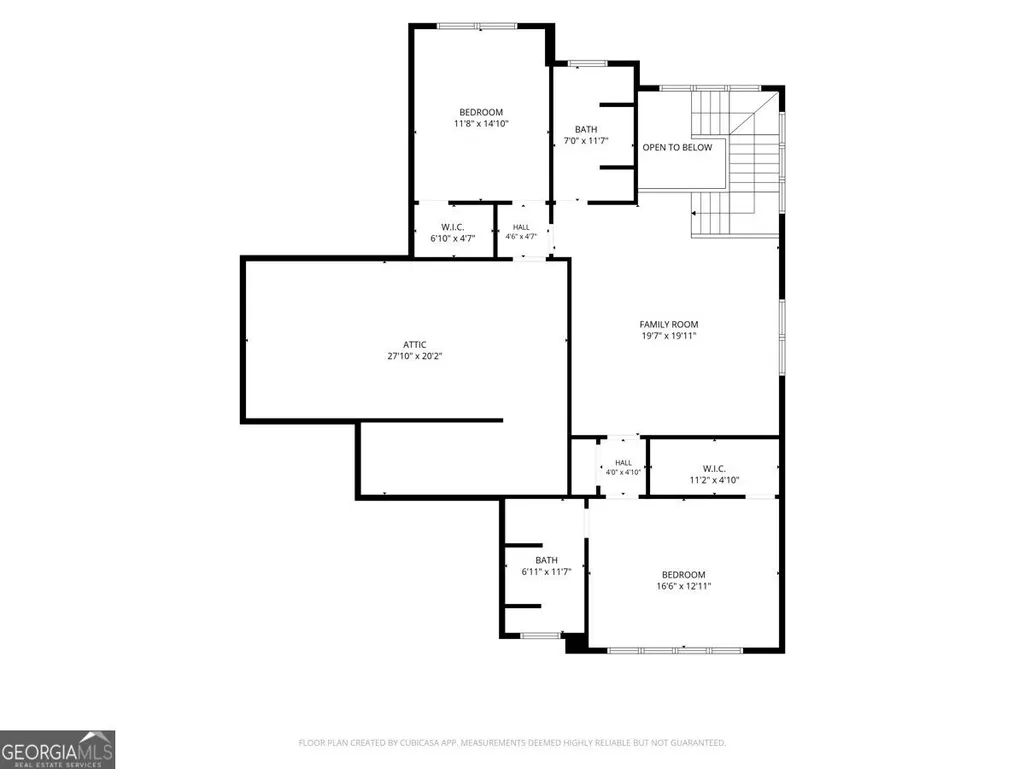
What a wonderful home in one of the most loved communities within The Georgia Club, right on Georgia Club Drive. This is the lifestyle you've been dreaming of. This better-than-new 4-bedroom, 4.5-bath home built in 2022 has been Meticulously Maintained and thoughtfully designed. The open main level features the primary suite with a luxurious bathroom (dual vanities, oversized shower, and spacious walk-in closet that conveniently opens to the laundry room) plus a second bedroom suite. Upgraded engineered hardwood floors flow throughout the main living spaces, complemented by plantation shutters and a spacious covered back porch that enjoys afternoon shade-perfect for relaxing or entertaining. At the heart of the home is a beautiful island kitchen with a freestanding double oven, granite counters, a pantry, and soft-close cabinetry. It opens to the dining area with a separate bar ideal for entertaining essentials and flows seamlessly into the expansive living room complete with a gas fireplace and wall of built-ins. The garage accommodates two cars plus a golf cart (or workspace) and opens to a convenient drop zone. Upstairs, a versatile loft is ready to become a game room, home office, exercise space, or second living area, along with two additional bedrooms-each with its own full bath-and generous walk-in storage. With a Georgia Club membership, residents enjoy an incredible array of amenities just a short golf cart ride away: a 27-hole golf course, two sparkling community pools with a cabana, active tennis and pickleball courts, a fitness center, a community store with coffee bar, and a vibrant clubhouse featuring both casual and formal dining, a new golf simulator, and a kids club. Best of all, lawn maintenance is already included, so you can skip the mower and simply enjoy everything The Georgia Club has to offer.
| Elementary School | Middle School | High School |
|---|---|---|
| Statham Elementary School | Haymon Morris Middle School | Apalachee High School |
| Price History | |
|---|---|
| 8/17/2026 | Listed $775,000 |
General Features
| Sewer | Public Sewer |
|---|---|
| Heating | Central,Forced Air,Natural Gas |
| Cooling | Central Air,Electric,Zoned |
| Utilities | Cable Available,Underground Utilities |
| Roof | Composition |
| Appliances | Convection Oven,Dishwasher,Disposal,Double Oven,Microwave,Other,Range |
| HOA Fee | 2909 |
| Association Fee Includes | Security,Swimming,Tennis |
| Patio/Porch Features | Patio |
| Architectural Style | Bungalow/Cottage |
| Security Features | Gated Community |
| Construction Materials | Brick,Concrete |
| Year Built | 2022 |
| Levels | Two |
| Property Subtype | Single Family Residence |
| Community Features | Clubhouse,Fitness Center,Gated,Golf,Pool,Sidewalks,Street Lights,Tennis Court(s),Tennis Team |
| County | Barrow |
| New Construction | false |
| Property Type | Residential |
| HOA | true |
| Attached Garage | true |
| Subdivision Name | Georgia Club |
| Garage Y/N | true |
| Full Baths | 4 |
| Status | New |
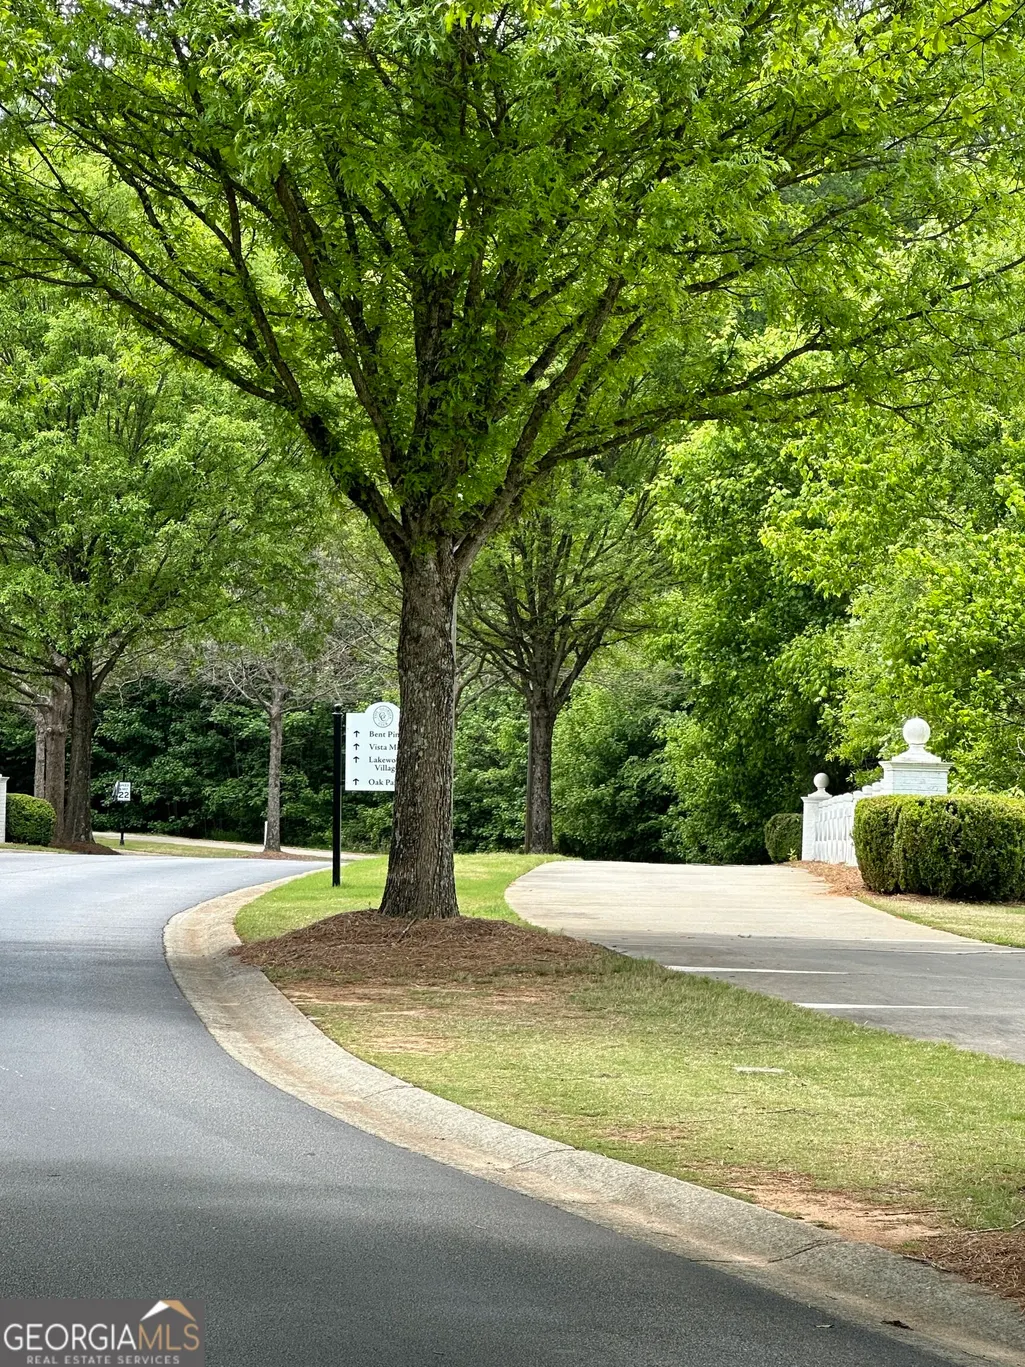
| Directions | From 316 headed towards Atlanta, turn left on Barber Creek Rd, turn right into The Georgia Club onto Georgia Club Blvd, go through the gate, take the second right onto Georgia Club Dr, continue straight through the traffic circle, the home is on the left across from the pickleball courts. |
| High School | Apalachee |
| City | Statham |
| Lot Size Units | Square Feet |
| Lot Size Square Feet | 7405.2 |
| Carport Y/N | false |
| Elementary School | Statham |
| Land Lease Y/N | false |
| Home Warranty Y/N | false |
| Middle/Junior High School | Haymon Morris |
| Property Condition | Resale |
| Structure Type | House |
| Building Area Units | Square Feet |
| Living Area Units | Square Feet |
| Standard Status | Active |
| Occupancy Type | Vacant |
Interior Features
| Interior Amenities | Bookcases,High Ceilings,Master On Main Level,Split Foyer,Entrance Foyer |
|---|---|
| Basement | None |
| Flooring | Carpet,Hardwood,Tile |
| Total Fireplaces | 1 |
| Fireplace Features | Family Room,Gas Log |
| Air Conditioning Y/N | true |
| Heating Y/N | true |
| Fireplace Y/N | true |
| Above Grade Finished Area | 3239 |
| Half Baths | 1 |
| Laundry Features | Other |
| Total Bedrooms | 4 |
| Main Level Bedrooms | 2 |
| Main Level Bathrooms | 2 |
| Below Grade Finished Area Unit Type | Square Feet |
| LivingAreaSource | Public Records |
| Above Grade Finished Area Unit Type | Square Feet |
| Kitchen Features | Breakfast Bar,Kitchen Island,Pantry |
| Total Baths | 5 |
| Dining Room Features | Separate Room |
Exterior Features
| Parking Features | Garage,Attached,Garage Door Opener |
|---|---|
| Lot Features | Level |
| Water Source | Public |
| Total Parking | 2 |
| Lot Size Area | 7405.2 |
| Building Area Total | 3239 |
| Lot Size Acres | 0.17 |
| Lot Size Source | Public Records |
Amenities
- Foreclosure
- Views
- Short Sale
- New Construction
- Adult 55+
- Lease To Own
- No HOA Fees
- Furnished
- Primary On Main
- Air Conditioning
- Seller Finance
- Green
- Fixer Upper
- Horse
- Golf
- Fireplace
- Deck
- Garage
- Basement
- Pool
Property vs Single Family Average in 30666
Price
Year Built
 ©2026 Georgia Multiple Listing Service All information deemed reliable but not guaranteed. All properties are subject to prior sale, change or withdrawal. Neither listing broker(s) or information provider(s) shall be responsible for any typographical errors, misinformation, misprints and shall be held totally harmless. Listing(s) information is provided for consumer's personal, non-commercial use and may not be used for any purpose other than to identify prospective properties consumers may
 Listings identified with the FMLS IDX logo come from FMLS and are held by brokerage firms other than the owner of this website. The listing brokerage is identified in any listing details. Information is deemed reliable but is not guaranteed. If you believe any FMLS listing contains material that infringes your copyrighted work please
  Northeast Georgia Board of REALTORS® All information deemed reliable but not guaranteed. All properties are subject to prior sale, change or withdrawal. Neither listing broker(s) or information provider(s) shall be responsible for any typographical errors, misinformation, misprints and shall be held totally harmless. Listing(s) information is provided for consumer's personal, non-commercial use and may not be used for any purpose other than to identify prospective properties consumers may be
 The information set forth on this site is based upon information which we consider reliable, but because it has been supplied by third parties to our franchisees (who in turn supplied it to us), we can not represent that it is accurate or complete, and it should not be relied upon as such. The offerings are subject to errors, omissions, changes, including price, or withdrawal without notice. All dimensions are approximate and have not been verified by the selling party and can not be verified. It
