
Primary on Main
Address
216 Sansbury Trail, Warner Robins, GA
Price
$ 789,900
Property Attributes
- MLS#10827673
- TypeSingle Family
- Listing Status New
- CountyHouston
- CityWarner Robins
- NeighborhoodOak Leaf
- Zip31088
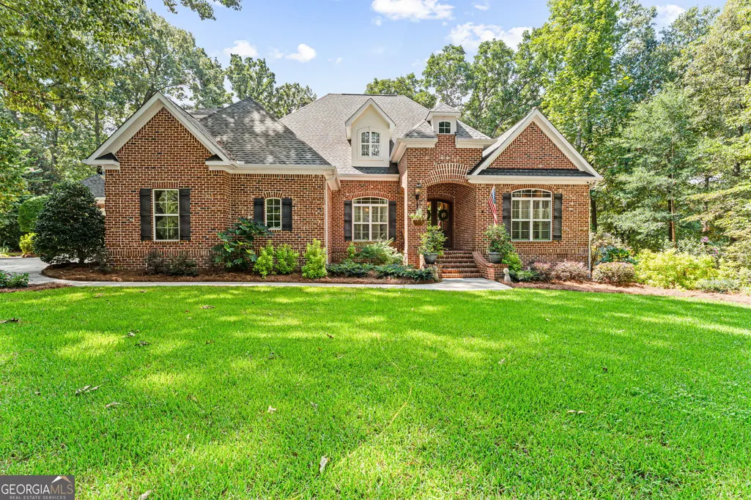
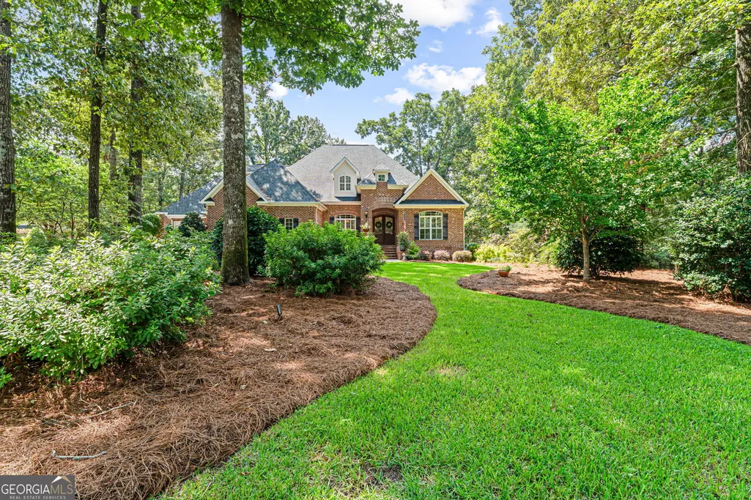
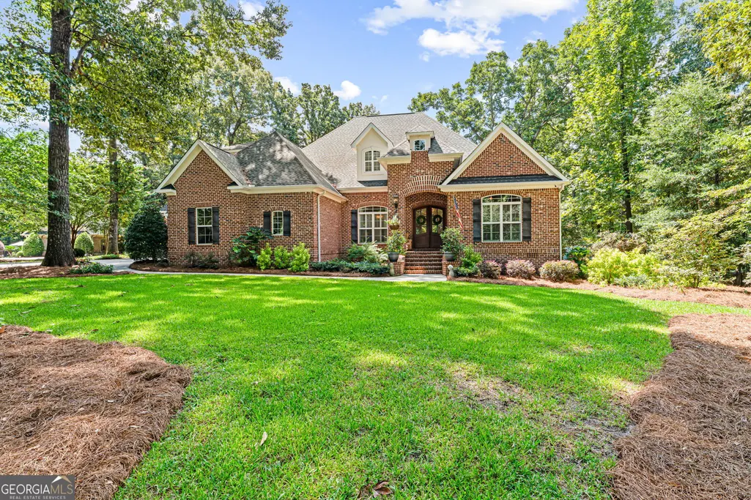
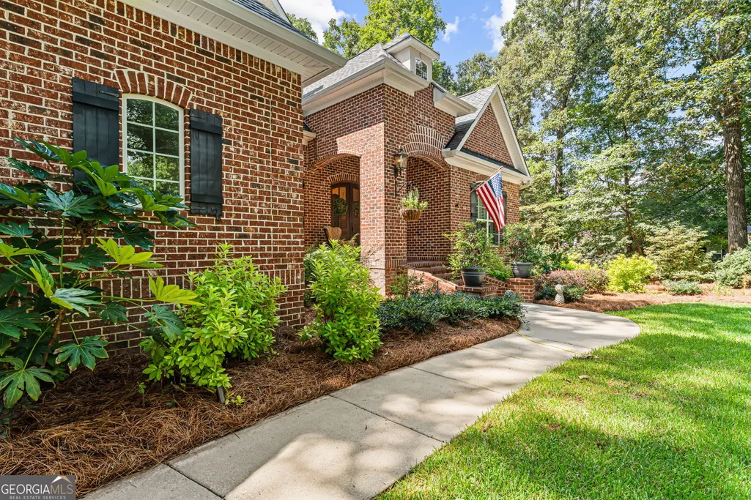
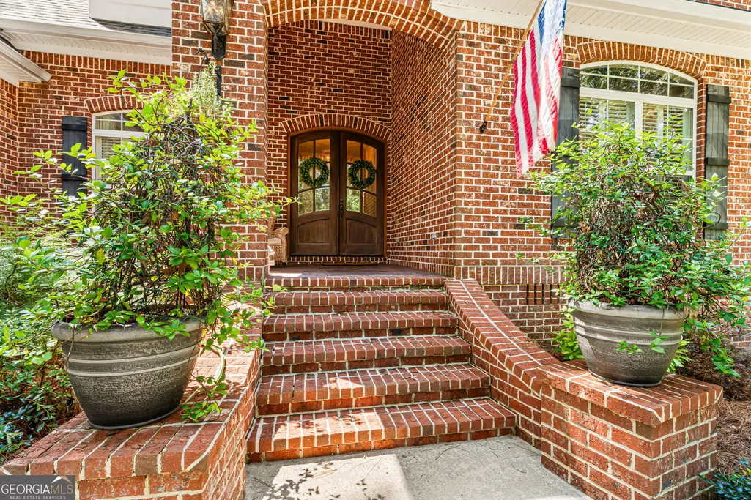
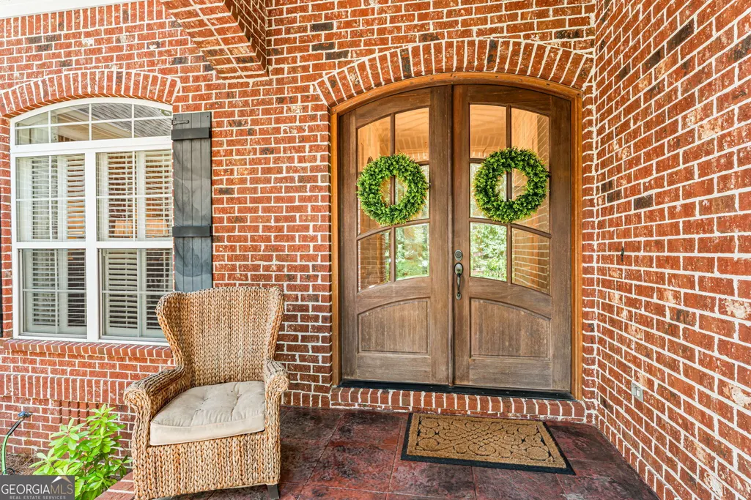
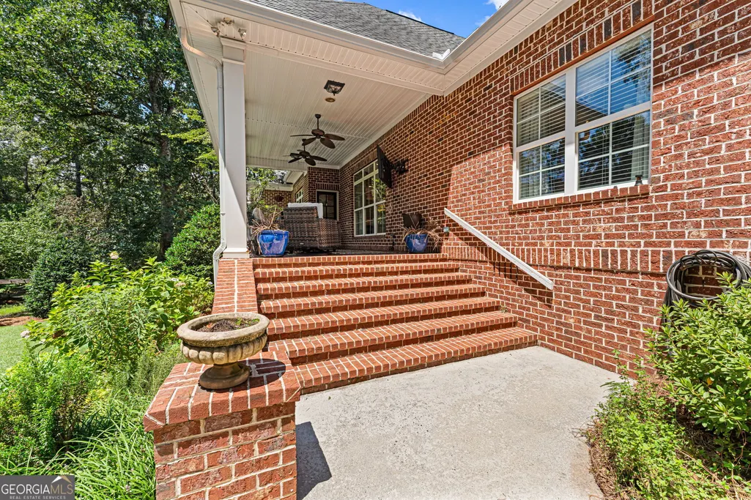
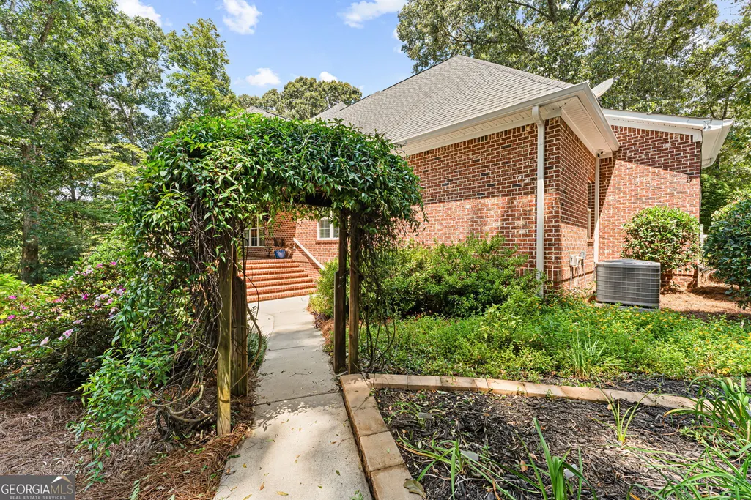
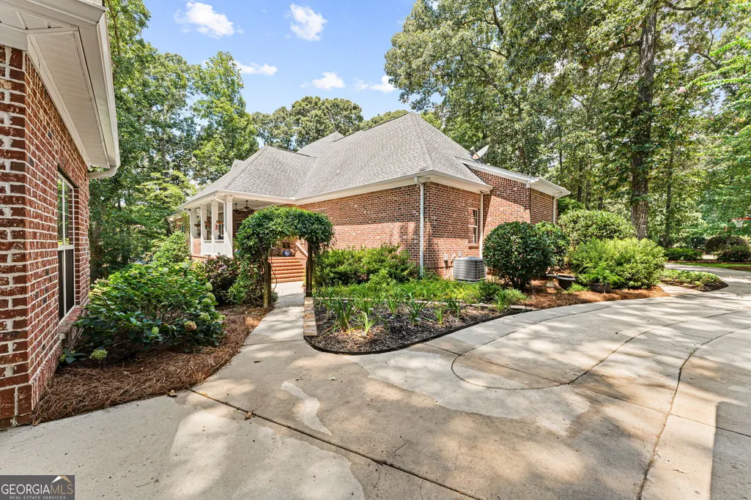
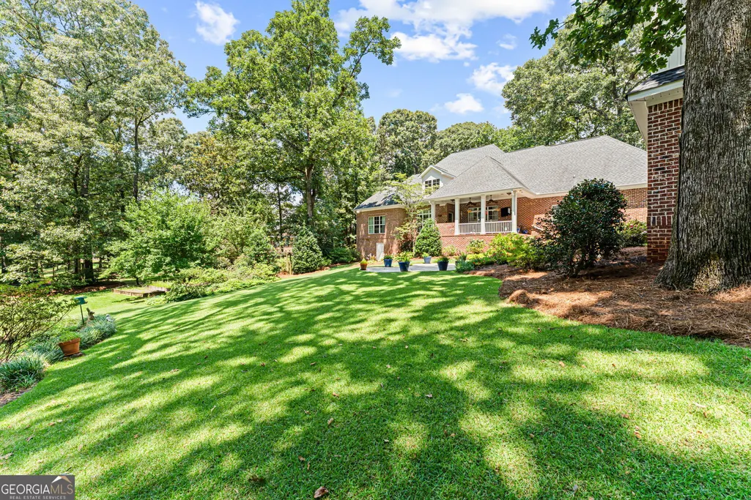
- StyleBrick 4 Side
- Year Built2008
- Taxes$ 5473
- Price$ 789,900
- Bedrooms4
- Full Bathrooms4
- Half Bathrooms1
- Sqr Footage4843
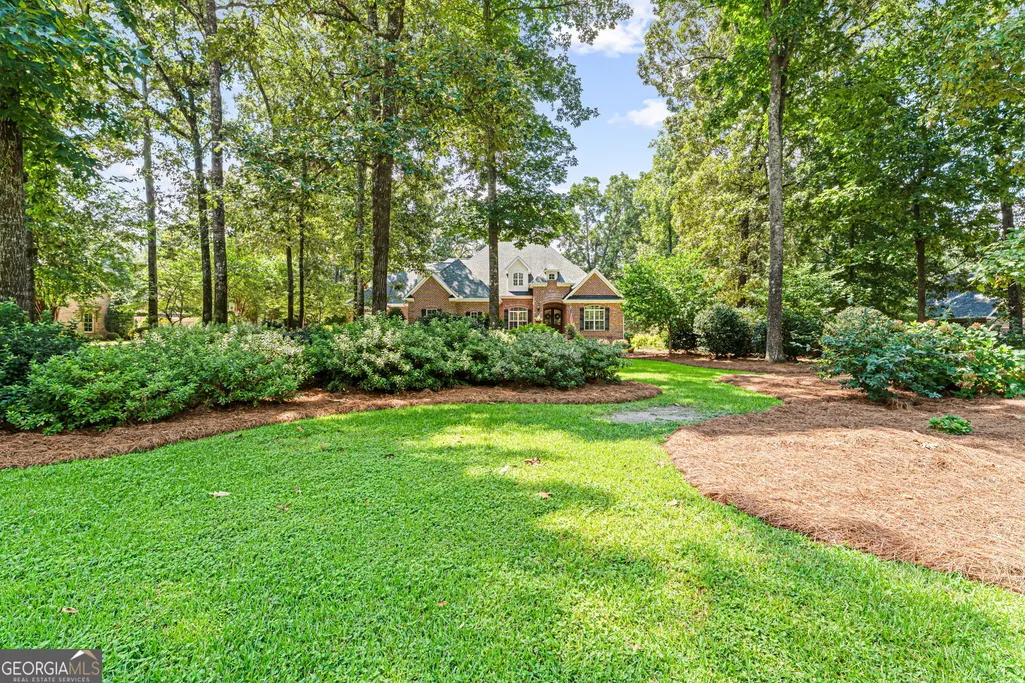
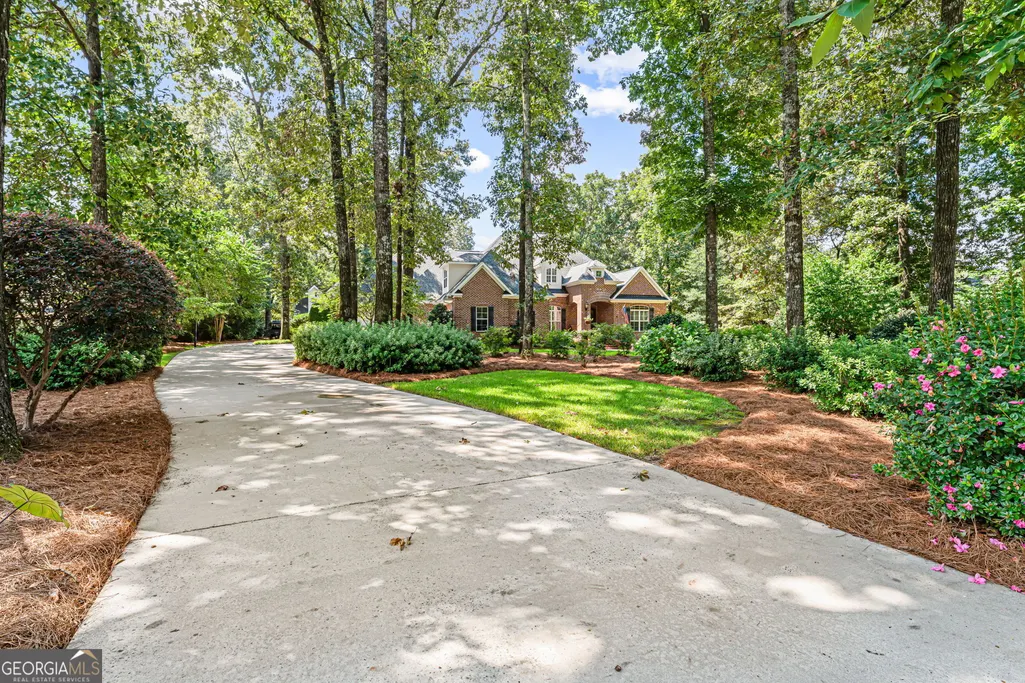
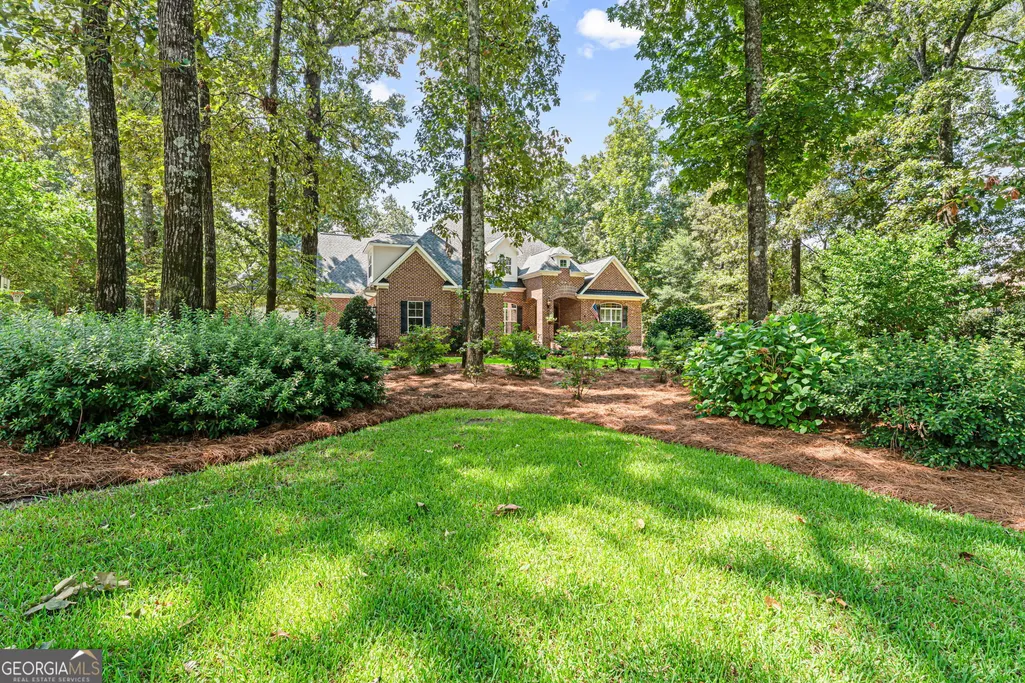
- Lot Size1.8 Acres
Data Source:
Georgia MLS (GAMLS)
Property Description
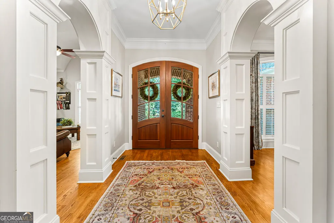
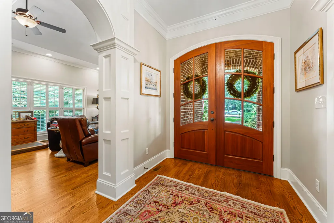
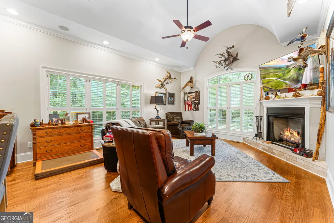
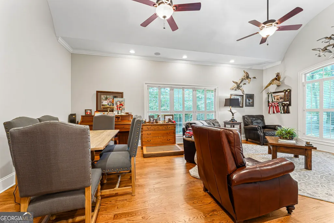
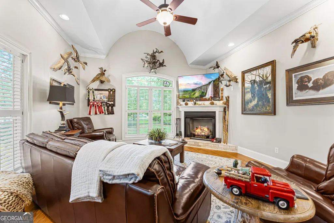
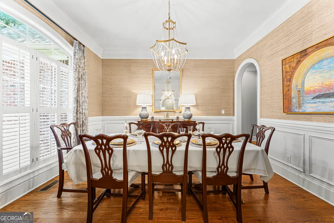
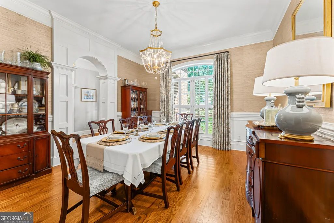
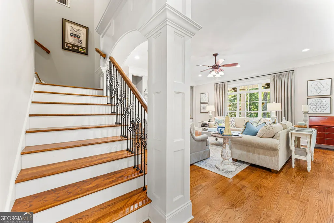
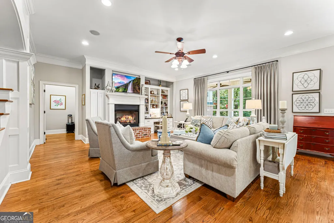
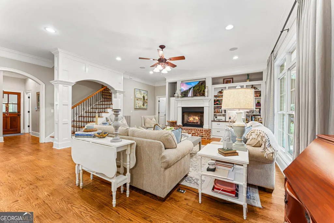
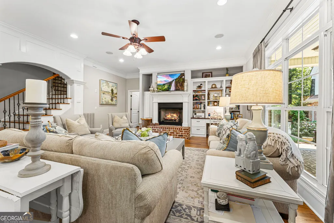
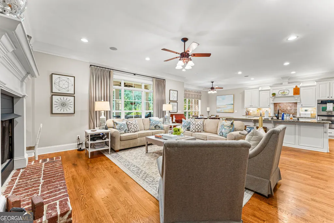
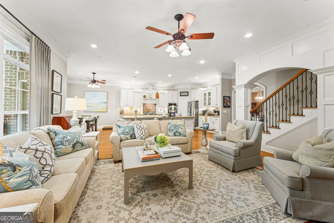
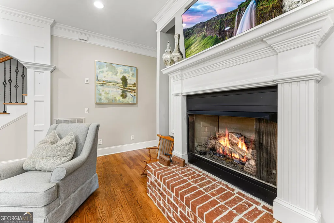
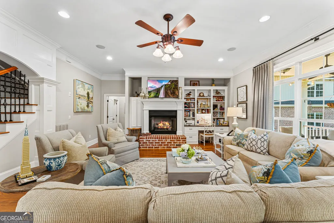
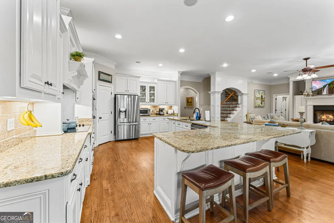
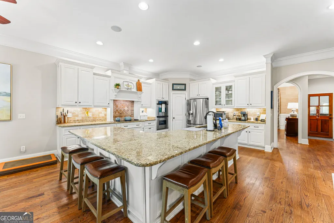
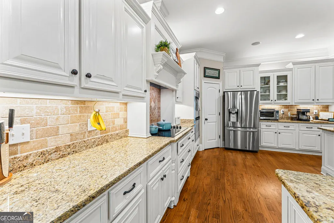
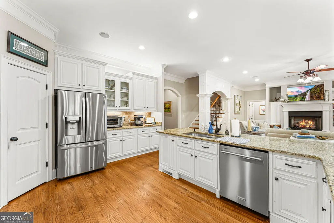
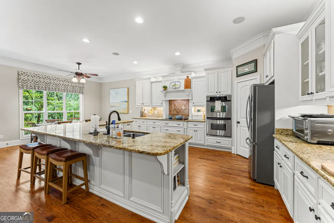
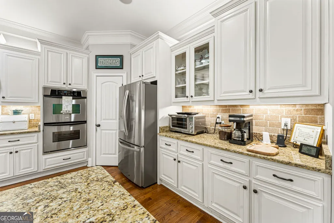
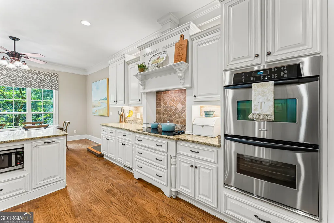
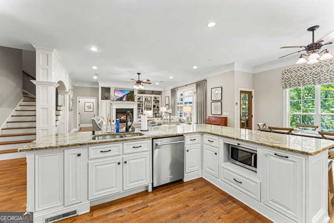
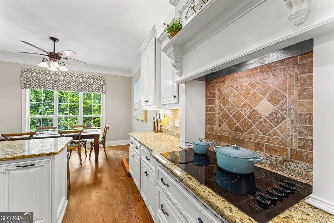
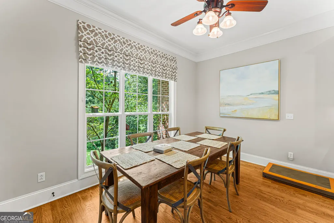
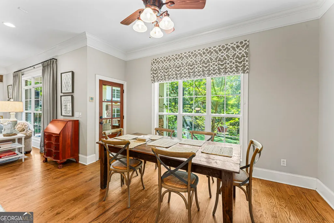
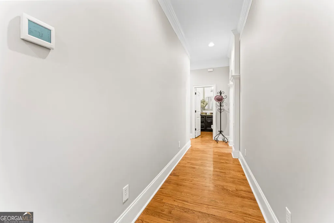
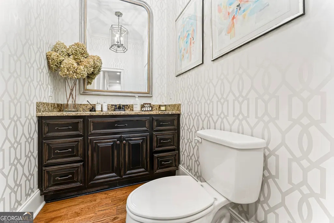
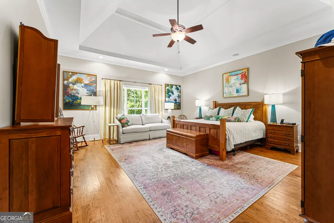
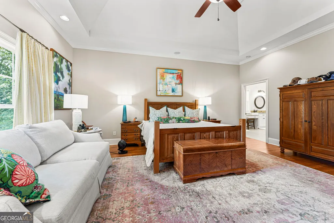
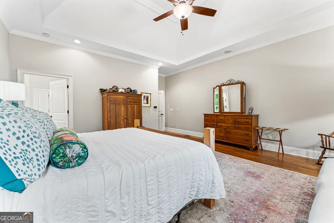
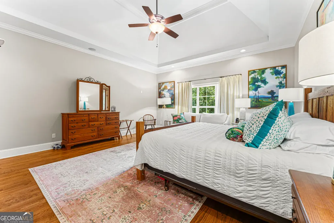
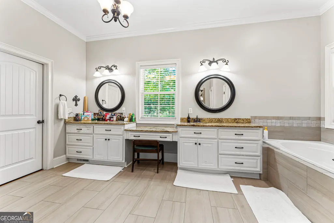
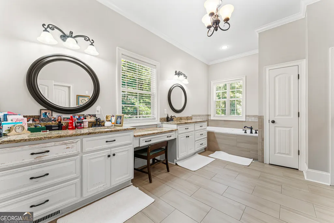
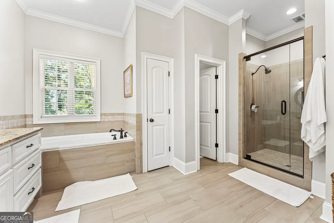
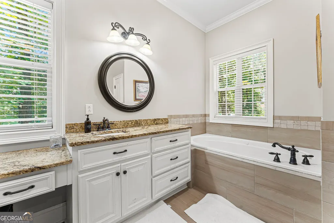
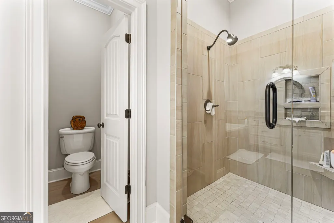
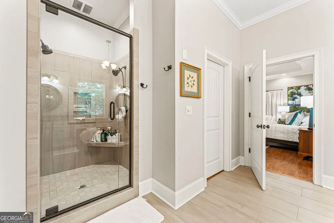
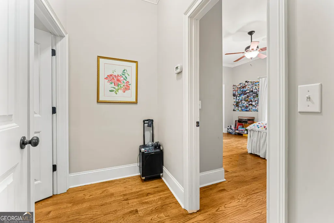
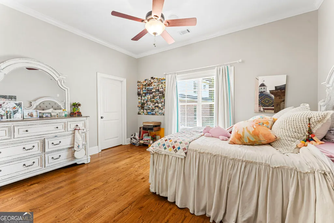
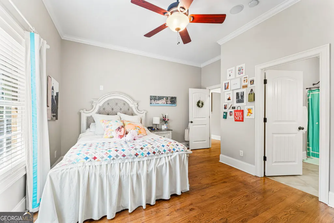
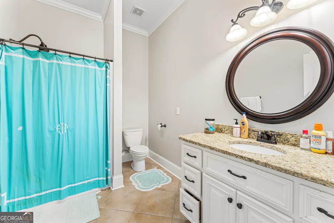

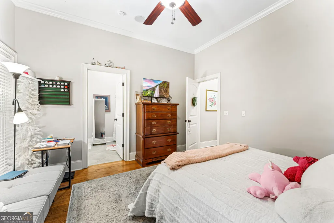
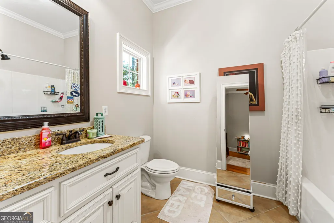
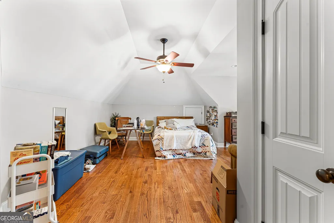
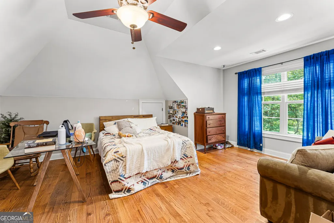
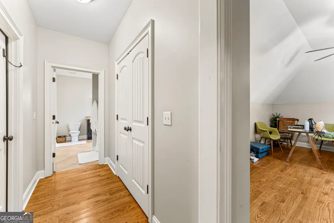
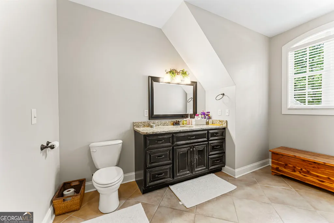
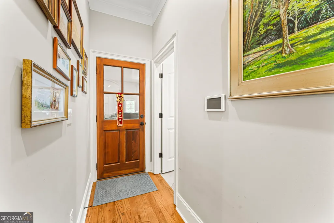
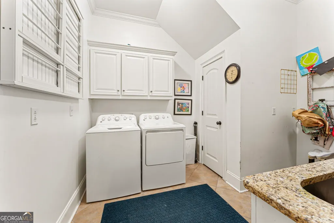
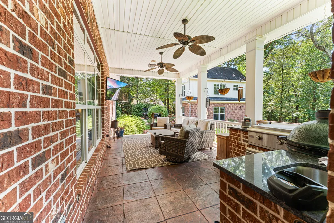
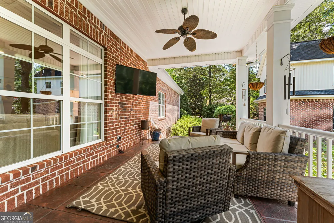
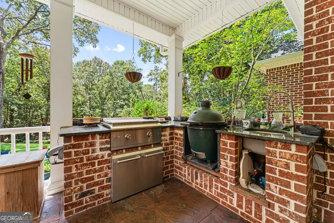
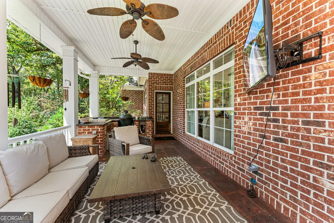
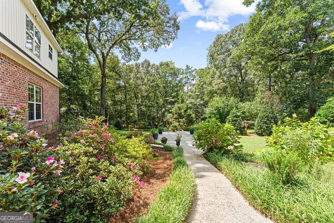
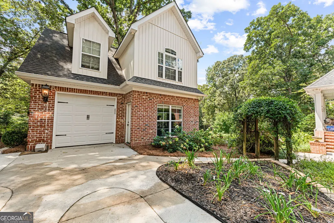
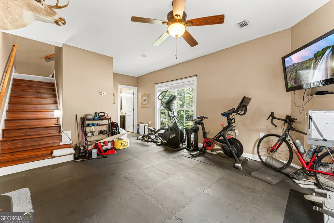
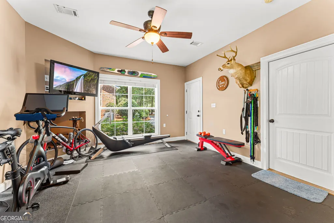
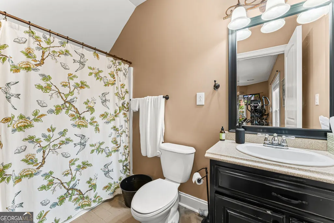
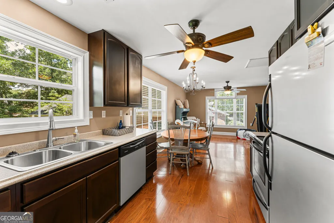
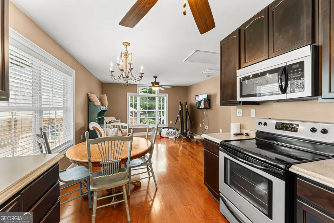
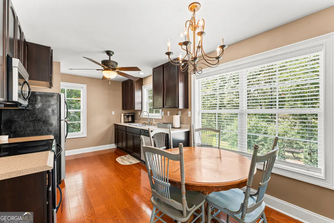
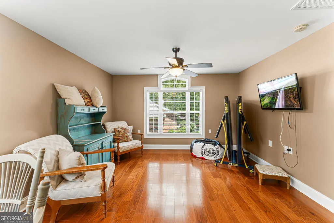
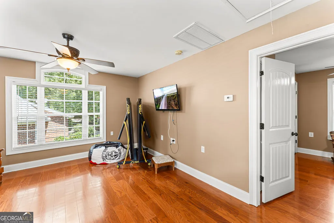
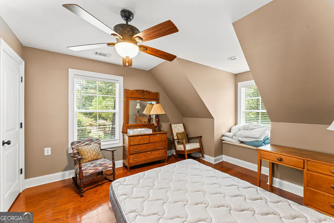
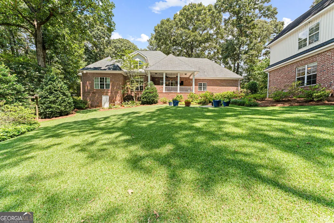
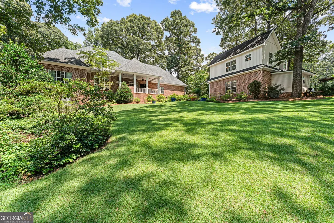
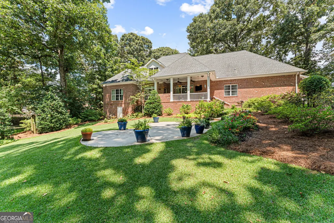
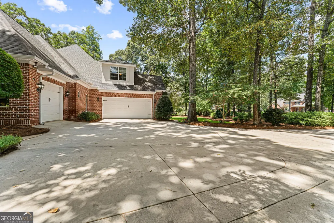
*Custom-Built Home in Oakleaf Subdivision - 4BR/4.5BA + Full Apartment Suite* Welcome to this stunning custom-built home in the prestigious Oakleaf subdivision, offering exceptional craftsmanship, abundant space, and a rare full apartment suite perfect for multi-generational living. With 4 bedrooms, 4.5 bathrooms, two living areas, a gourmet kitchen, and a complete 1BR/1BA, 1077 sqft apartment, this home delivers flexibility and quality that stand out in today's market. The main home features two spacious living areas, ideal for entertaining, relaxing, or creating separate functional zones. The gourmet kitchen is a true showpiece, boasting a large island with breakfast bar, cabinet storage built into the island, an eat-in area, a walk-in pantry, and generous workspace - perfect for cooking, hosting, and everyday living. A separate formal dining room adds elegance for gatherings and holidays. The large primary suite provides a private retreat with a separate tiled shower, custom finishes, and a spacious layout. Each additional bedroom is well-sized, with its own bathroom access, offering comfort and privacy for family and guests. This home is equipped with an impressive array of security and entertainment features, including a professionally installed, hard-wired security system and hard-wired camera system for added peace of mind. The living room offers a home theater setup with a universal remote control, creating the perfect space for movie nights, watching the big game, or entertaining family and friends. Step outside to the back porch, where a mounted TV creates an inviting outdoor space for relaxing and enjoying your favorite shows or movies. A standout feature of this property is the full apartment suite, ideal for in-laws, guests, adult children, or rental income. The apartment includes 1 bedroom, 1 bathroom, a full kitchen, living area, private laundry room, and its own one-car garage, offering complete independence while still connected to the main home. Located in Oakleaf subdivision - known for its quiet streets, mature landscaping, and pride of ownership - this home offers space, versatility, and custom quality right here in Warner Robins. Key Highlights include: Custom-built craftsmanship throughout 4 bedrooms & 4.5 bathrooms in the main home Two living areas for flexible use Gourmet kitchen featuring: Large island with breakfast bar Cabinets built into the island Eat-in area Walk-in pantry Separate formal dining room Large primary suite with separate tiled shower Full apartment suite with: 1 bedroom & 1 bathroom Kitchen & living area Private laundry room One-car garage Perfect for multi-generational living, guests, or rental income Located in the desirable Oakleaf subdivision close to shopping, dining, schools, and RAFB Schools: Zoned for Lake Joy Primary/Elementary, Mossy Creek Middle, and Houston County High (please call HCBOE to confirm)
| Elementary School | Middle School | High School |
|---|---|---|
| Lake Joy Elementary School | Mossy Creek Middle School | Houston High School |
| Price History | |
|---|---|
| 8/17/2026 | Listed $789,900 |
General Features
| Sewer | Public Sewer |
|---|---|
| Heating | Central,Electric |
| Cooling | Central Air,Electric |
| Utilities | Electricity Available,High Speed Internet,Propane,Sewer Connected,Underground Utilities,Water Available |
| Roof | Composition |
| Appliances | Dishwasher,Disposal,Double Oven,Range,Oven,Refrigerator,Stainless Steel Appliance(s) |
| HOA Fee | 550 |
| Association Fee Includes | Maintenance Grounds |
| Patio/Porch Features | Patio,Porch |
| Architectural Style | Brick 4 Side |
| Construction Materials | Brick |
| Year Built | 2008 |
| Levels | Two |
| Property Subtype | Single Family Residence |
| Tax Year | 2025 |
| Community Features | Sidewalks,Street Lights |
| County | Houston |
| New Construction | false |
| Property Type | Residential |
| HOA | true |
| Attached Garage | true |
| Subdivision Name | Oak Leaf |
| Garage Y/N | true |
| Other Structures | Guest House |
| Full Baths | 4 |
| Status | New |
| Directions | From Lake Joy Road, turn onto Duskmoore Drive for 0.4 miles. Turn left onto Gardenia Drive and go 0.2 miles, turn right onto Childers Dr, drive 0.2 miles. Turn left onto Sansbury Trail for 0.3 miles, 216 Sansbury Trail is on your right. |
| High School | Houston |
| City | Warner Robins |
| Lot Size Units | Acres |
| Lot Size Square Feet | 78408 |
| Carport Y/N | false |
| Elementary School | Lake Joy |
| Land Lease Y/N | false |
| Tax Annual Amount | 5473 |
| Home Warranty Y/N | false |
| Middle/Junior High School | Mossy Creek |
| Property Condition | Resale |
| Structure Type | House |
| Building Area Units | Square Feet |
| Living Area Units | Square Feet |
| Standard Status | Active |
Interior Features
| Interior Amenities | Double Vanity,High Ceilings,Master On Main Level,Separate Shower,Soaking Tub,Split Bedroom Plan,Tray Ceiling(s),Vaulted Ceiling(s),Walk-In Closet(s) |
|---|---|
| Basement | Crawl Space |
| Flooring | Hardwood,Tile |
| Total Fireplaces | 2 |
| Fireplace Features | Gas Log |
| Air Conditioning Y/N | true |
| Heating Y/N | true |
| Fireplace Y/N | true |
| Above Grade Finished Area | 4843 |
| Half Baths | 1 |
| Laundry Features | Mud Room |
| Total Bedrooms | 4 |
| Main Level Bedrooms | 3 |
| Main Level Bathrooms | 3 |
| Below Grade Finished Area Unit Type | Square Feet |
| LivingAreaSource | Public Records |
| Above Grade Finished Area Unit Type | Square Feet |
| Kitchen Features | Breakfast Area,Breakfast Bar,Kitchen Island,Pantry,Solid Surface Counters |
| Total Baths | 5 |
| Dining Room Features | Separate Room |
Exterior Features
| Exterior Amenities | Gas Grill,Sprinkler System |
|---|---|
| Fencing | Other |
| Parking Features | Garage,Attached,Garage Door Opener |
| Lot Features | Private,Sloped |
| Water Source | Public |
| Total Parking | 6 |
| Lot Size Area | 1.8 |
| Building Area Total | 4843 |
| Lot Size Acres | 1.8 |
| Lot Size Source | Public Records |
Amenities
- Foreclosure
- Views
- Short Sale
- New Construction
- Adult 55+
- Lease To Own
- No HOA Fees
- Furnished
- Primary On Main
- Air Conditioning
- Seller Finance
- Green
- Fixer Upper
- Horse
- Golf
- Fireplace
- Deck
- Garage
- Basement
- Pool
Property vs Single Family Average in 31088
Price
Taxes
Year Built
 ©2026 Georgia Multiple Listing Service All information deemed reliable but not guaranteed. All properties are subject to prior sale, change or withdrawal. Neither listing broker(s) or information provider(s) shall be responsible for any typographical errors, misinformation, misprints and shall be held totally harmless. Listing(s) information is provided for consumer's personal, non-commercial use and may not be used for any purpose other than to identify prospective properties consumers may
 Listings identified with the FMLS IDX logo come from FMLS and are held by brokerage firms other than the owner of this website. The listing brokerage is identified in any listing details. Information is deemed reliable but is not guaranteed. If you believe any FMLS listing contains material that infringes your copyrighted work please
  Northeast Georgia Board of REALTORS® All information deemed reliable but not guaranteed. All properties are subject to prior sale, change or withdrawal. Neither listing broker(s) or information provider(s) shall be responsible for any typographical errors, misinformation, misprints and shall be held totally harmless. Listing(s) information is provided for consumer's personal, non-commercial use and may not be used for any purpose other than to identify prospective properties consumers may be
 The information set forth on this site is based upon information which we consider reliable, but because it has been supplied by third parties to our franchisees (who in turn supplied it to us), we can not represent that it is accurate or complete, and it should not be relied upon as such. The offerings are subject to errors, omissions, changes, including price, or withdrawal without notice. All dimensions are approximate and have not been verified by the selling party and can not be verified. It
