
Golf Course - Primary on Main
Address
109 River Shoals Dr, Forsyth, GA
Price
$ 999,999
Property Attributes
- MLS#10827679
- TypeSingle Family
- Listing Status New
- CountyMonroe
- CityForsyth
- NeighborhoodRiver Forest Country Club
- Zip31029
- StyleBrick 4 Side, Craftsman
- Year Built2018
- Taxes$ 9626
- Price$ 999,999
- Bedrooms5
- Full Bathrooms2
- Half Bathrooms1
- Sqr Footage3972
- Lot Size4.26 Acres
Data Source:
Georgia MLS (GAMLS)
Property Description
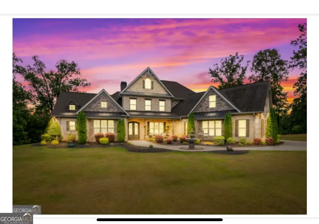
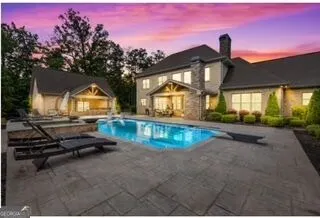
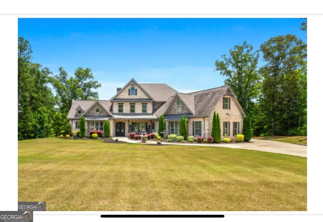
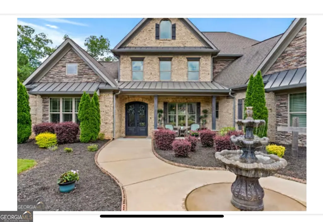
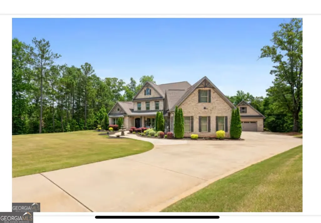
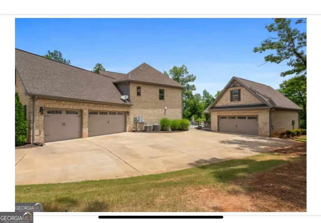
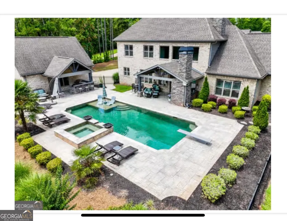
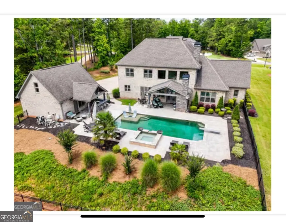
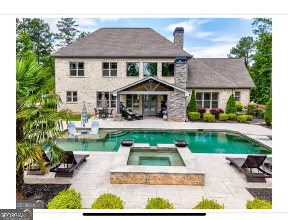
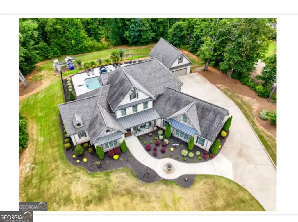
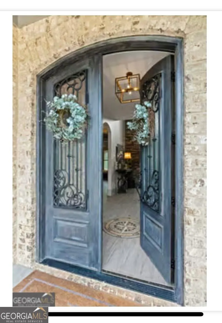
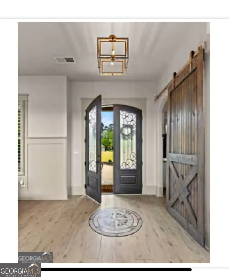
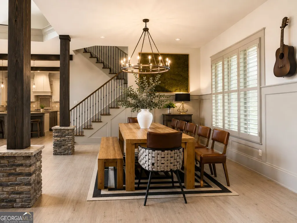
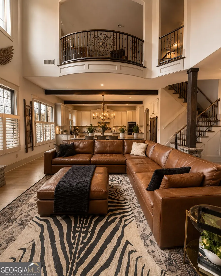
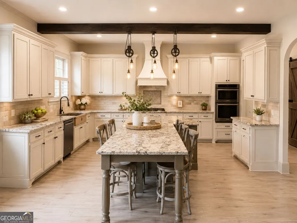
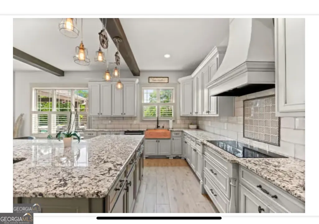
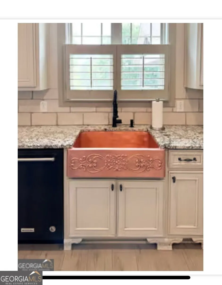
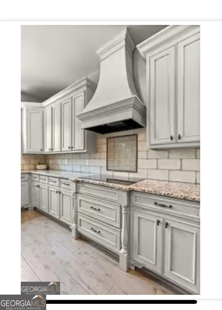
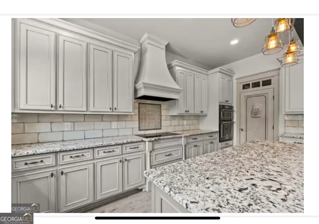
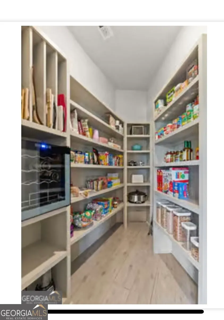
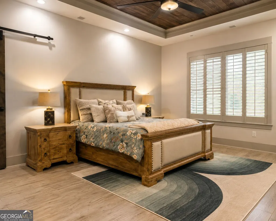
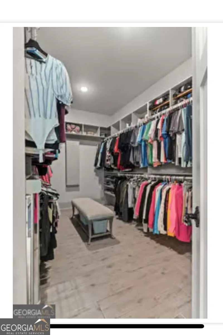
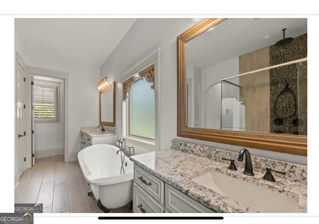
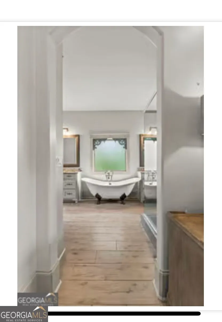
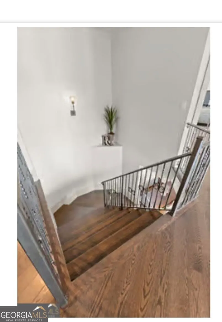
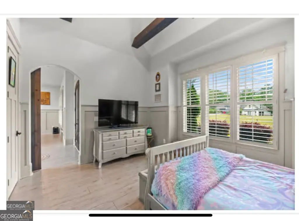
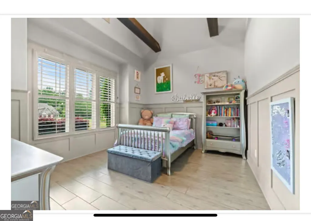
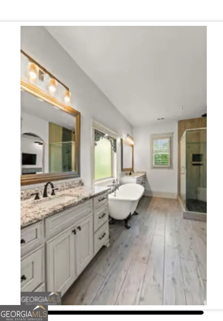
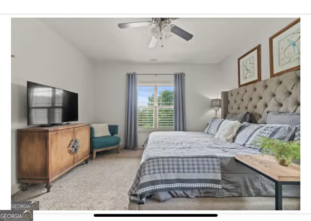
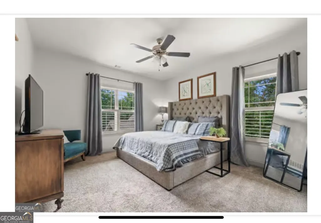
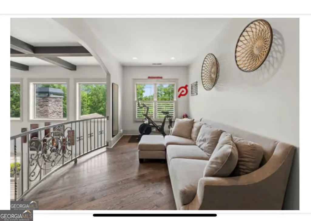
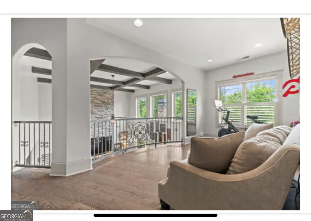
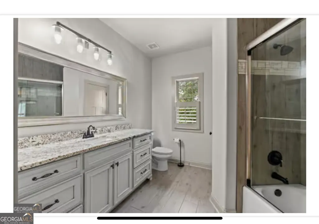
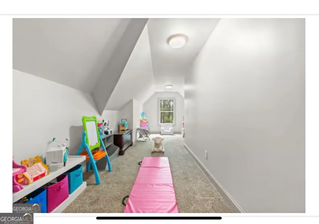
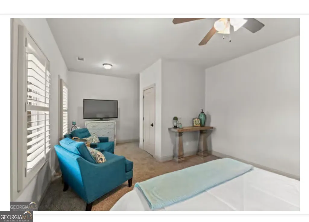
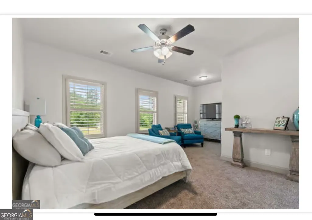
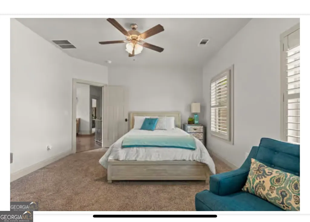
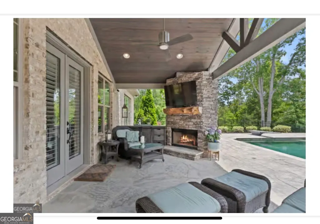
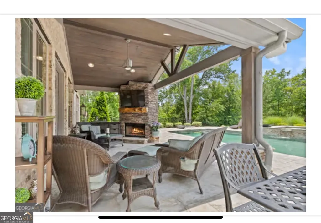
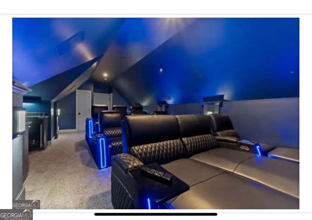
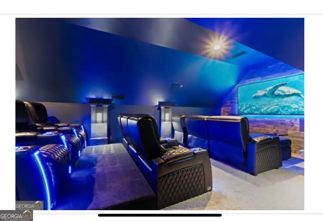
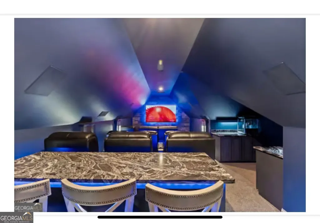
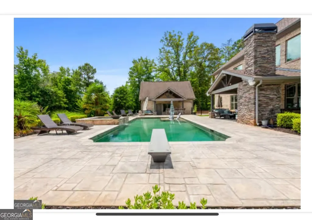
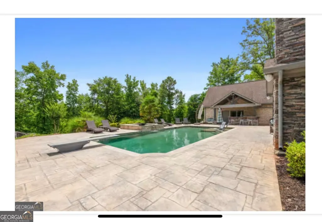
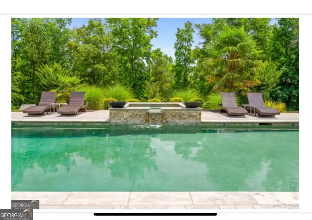
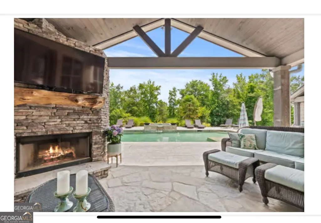
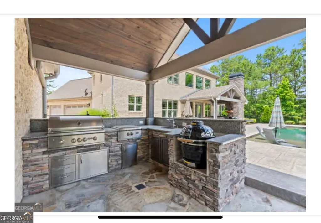
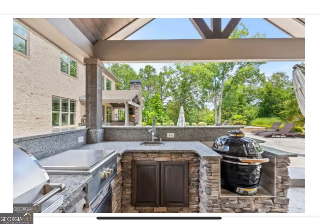
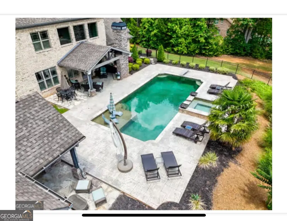
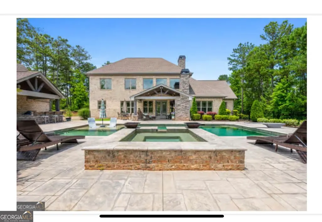
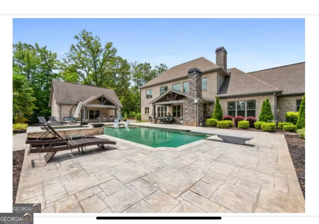
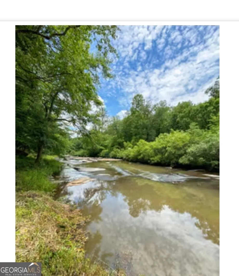
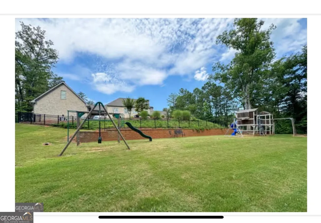
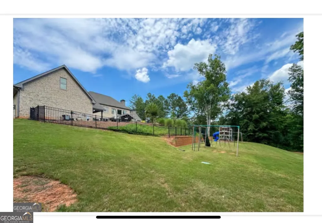
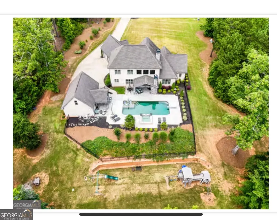
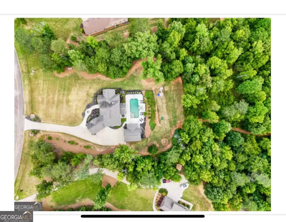
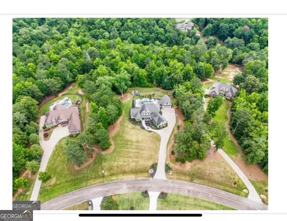
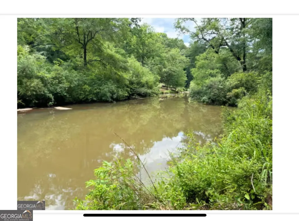
Welcome to 109 River Shoals Drive, where over four acres of privacy, resort-style outdoor living and direct frontage on the Towaliga River come together inside the gated and guarded community of River Forest. Set on an expansive 4.26-acre river lot, this distinctive 5-bedroom, 2.5-bath custom home offers the space, setting and amenities that are increasingly difficult to find-all in one extraordinary property. From the moment you arrive, this home makes an impression. A sweeping drive, beautiful brick-and-stone exterior and double front doors introduce a residence where refined finishes are balanced by warm, natural architectural elements. Step inside to a custom compass tile inlay, setting the tone for thoughtful details throughout. Oversized stained ceiling beams, stacked-stone columns and a dramatic stacked-stone fireplace bring character and warmth to the open-concept interior, creating a home that feels substantial yet remarkably inviting. At the heart of the main level, the expansive great room flows effortlessly into the chef's kitchen and dining areas, creating an exceptional space for everyday living and entertaining. The kitchen features abundant cabinetry, granite countertops, stainless appliances and an oversized island with generous seating. Large windows and doors across the rear of the home keep the incredible outdoor setting constantly in view and allow the interior and exterior living spaces to feel like one. The primary suite is conveniently located on the main level and features a spacious bath with dual vanities, freestanding tub, oversized shower and generous closet space. An additional bedroom on the main level is currently being utilized as an expansive dressing-room-style closet, creating a fabulous boutique-like space while retaining the flexibility to function as a bedroom, office, nursery or guest room. And then there is the backyard. Designed to feel like a private resort, this outdoor living space may be the home's greatest showstopper. The heated PebbleTec pool features a tanning ledge and integrated spillover spa, surrounded by expansive decking and beautifully landscaped grounds. A substantial covered outdoor living area with a stacked-stone fireplace creates a true extension of the home, while the separate covered outdoor kitchen provides another destination for entertaining, grilling and gathering poolside. The detached two-car garage adds even more versatility to the property. With additional upper-level space and its location beside the pool and outdoor kitchen, it offers exciting potential for expanded recreation, a pool house, studio, guest accommodations or carriage-house-style conversion, subject to applicable approvals. Combined with the home's attached garage, the property provides exceptional parking, storage and flexibility. Beyond the outdoor living spaces, the acreage extends toward your own frontage along the Towaliga River. Walk down to the water, cast a fishing line, explore the property or simply find a quiet place to enjoy the natural surroundings. It is a rare combination of polished outdoor living and genuine Georgia landscape. Upstairs, movie night becomes an experience of its own. The custom home theater comfortably accommodates approximately 12 and features an 85-inch Sony 4K television, eight built-in Klipsch speakers, two subwoofers and interactive power-reclining theater seating. Additional bedrooms and a cleverly concealed bonus space provide even more room for recreation, hobbies, crafts, play or storage. The result is a property offering the conveniences buyers love about newer construction with the expensive improvements, established grounds and lifestyle amenities that can take years to create: 4.26 acres, river frontage, heated pool and spa, outdoor living room and fireplace, outdoor kitchen, detached garage, home theater and flexible bonus spaces-already here and ready to enjoy. All of this is located within River Forest, one of Mon
| Elementary School | Middle School | High School |
|---|---|---|
| Hubbard Elementary School | Monroe Middle School | Mary Persons High School |
| Price History | |
|---|---|
| 8/17/2026 | Listed $999,999 |
General Features
| Sewer | Septic Tank |
|---|---|
| Heating | Electric,Heat Pump |
| Cooling | Ceiling Fan(s),Central Air,Electric |
| Utilities | Cable Available,Electricity Available,High Speed Internet,Propane |
| Roof | Composition,Metal |
| Appliances | Convection Oven,Cooktop,Dishwasher,Dryer,Electric Water Heater,Gas Water Heater,Microwave,Stainless Steel Appliance(s) |
| Association Fee Includes | Facilities Fee,Insurance,Maintenance Structure,Maintenance Grounds,Management Fee,Private Roads,Reserve Fund,Security,Swimming,Tennis |
| Patio/Porch Features | Porch |
| Architectural Style | Brick 4 Side,Craftsman |
| Construction Materials | Brick,Stone |
| Year Built | 2018 |
| Levels | Two |
| Property Subtype | Single Family Residence |
| Tax Year | 2025 |
| Community Features | Boat/Camper/Van Prkg,Clubhouse,Fitness Center,Gated,Golf,Lake,Park,Playground,Pool,Sidewalks,Street Lights,Tennis Court(s) |
| County | Monroe |
| New Construction | false |
| Property Type | Residential |
| HOA | true |
| Attached Garage | true |
| Subdivision Name | River Forest Country Club |
| Garage Y/N | true |
| Full Baths | 2 |
| Status | New |
| Directions | Gated community. Will need RE credentials. Front gate with guard and guest access is off of Johnstonville road. I-75 South to Exit 193 (Johnstonville Road). Turn left onto Johnstonville Road and cross over I-75. Continue approximately 1 mile to the gated entrance of River Forest on the left. Enter through the guard gate and continue on River Forest Drive. Follow GPS to 109 River Shoals Drive. |
| High School | Mary Persons |
| City | Forsyth |
| Lot Size Units | Acres |
| Lot Size Square Feet | 185565.6 |
| Carport Y/N | false |
| Elementary School | Hubbard |
| Land Lease Y/N | false |
| Tax Annual Amount | 9626 |
| Home Warranty Y/N | false |
| Middle/Junior High School | Monroe |
| Property Condition | Resale |
| Structure Type | House |
| Building Area Units | Square Feet |
| Living Area Units | Square Feet |
| Standard Status | Active |
Interior Features
| Interior Amenities | Beamed Ceilings,Double Vanity,High Ceilings,Master On Main Level,Separate Shower,Soaking Tub,Tile Bath,Tray Ceiling(s),Vaulted Ceiling(s),Walk-In Closet(s) |
|---|---|
| Basement | None |
| Flooring | Carpet,Hardwood |
| Total Fireplaces | 2 |
| Air Conditioning Y/N | true |
| Heating Y/N | true |
| Fireplace Y/N | true |
| Above Grade Finished Area | 3972 |
| Half Baths | 1 |
| Laundry Features | Laundry Closet |
| Total Bedrooms | 5 |
| Main Level Bedrooms | 2 |
| Main Level Bathrooms | 1 |
| Below Grade Finished Area Unit Type | Square Feet |
| LivingAreaSource | Public Records |
| Above Grade Finished Area Unit Type | Square Feet |
| Total Baths | 3 |
Exterior Features
| Parking Features | Garage,Attached,Detached,Garage Door Opener |
|---|---|
| Lot Features | Level |
| Water Source | Public |
| Lot Size Area | 4.26 |
| Foundation Details | Slab |
| Building Area Total | 3972 |
| Lot Size Acres | 4.26 |
| Lot Size Source | Public Records |
| Other Equipment | Home Theater |
Amenities
- Foreclosure
- Views
- Short Sale
- New Construction
- Adult 55+
- Lease To Own
- No HOA Fees
- Furnished
- Primary On Main
- Air Conditioning
- Seller Finance
- Green
- Fixer Upper
- Horse
- Golf
- Fireplace
- Deck
- Garage
- Basement
- Pool
Property vs Single Family Average in 31029
Price
Taxes
Year Built
 ©2026 Georgia Multiple Listing Service All information deemed reliable but not guaranteed. All properties are subject to prior sale, change or withdrawal. Neither listing broker(s) or information provider(s) shall be responsible for any typographical errors, misinformation, misprints and shall be held totally harmless. Listing(s) information is provided for consumer's personal, non-commercial use and may not be used for any purpose other than to identify prospective properties consumers may
 Listings identified with the FMLS IDX logo come from FMLS and are held by brokerage firms other than the owner of this website. The listing brokerage is identified in any listing details. Information is deemed reliable but is not guaranteed. If you believe any FMLS listing contains material that infringes your copyrighted work please
  Northeast Georgia Board of REALTORS® All information deemed reliable but not guaranteed. All properties are subject to prior sale, change or withdrawal. Neither listing broker(s) or information provider(s) shall be responsible for any typographical errors, misinformation, misprints and shall be held totally harmless. Listing(s) information is provided for consumer's personal, non-commercial use and may not be used for any purpose other than to identify prospective properties consumers may be
 The information set forth on this site is based upon information which we consider reliable, but because it has been supplied by third parties to our franchisees (who in turn supplied it to us), we can not represent that it is accurate or complete, and it should not be relied upon as such. The offerings are subject to errors, omissions, changes, including price, or withdrawal without notice. All dimensions are approximate and have not been verified by the selling party and can not be verified. It
