
Open House Sun, Aug 23rd 02:00 PM - 04:00 PM - Eco Friendly
Address
407 Ward Farm Drive, Powder Springs, GA
Price
$ 665,000
Property Attributes
- MLS#10827974
- TypeSingle Family
- Listing Status New
- CountyCobb
- CityPowder Springs
- NeighborhoodWard Farm
- Zip30127
- StyleTraditional
- Year Built2014
- Taxes$ 1722
- Price$ 665,000
- Bedrooms6
- Full Bathrooms4
- Half Bathrooms0
- Sqr Footage4500
- Lot Size0.47 Acres
Data Source:
Georgia MLS (GAMLS)
Property Description
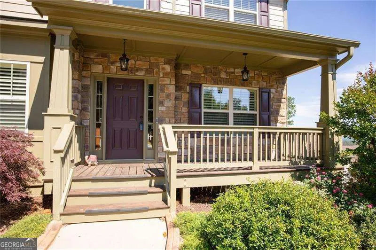
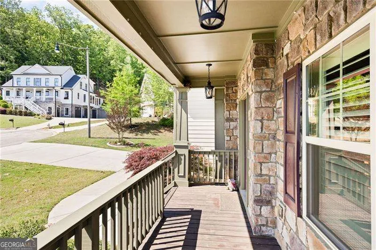
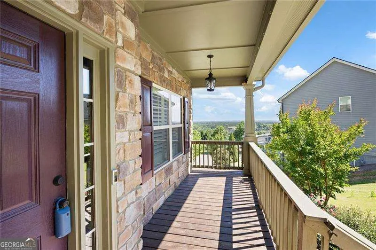
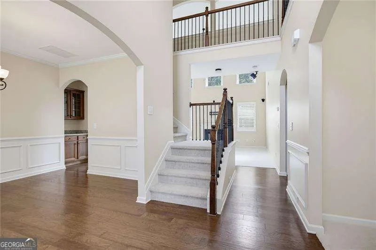
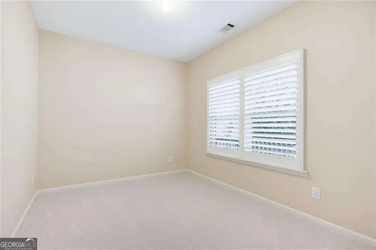
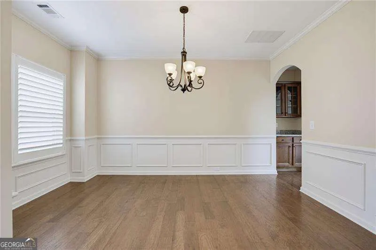
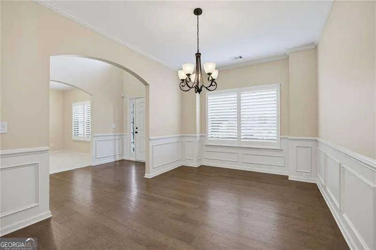
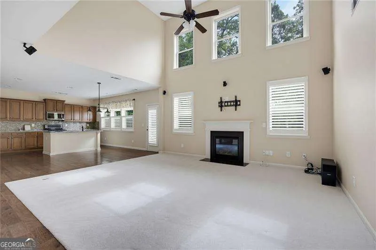
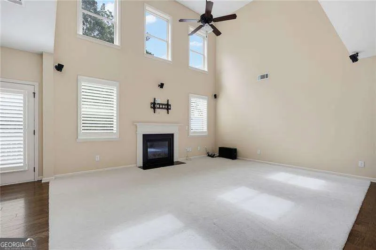
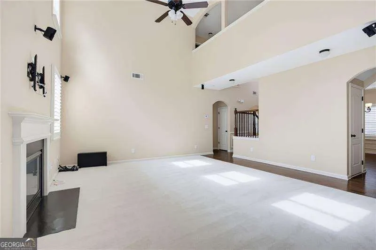
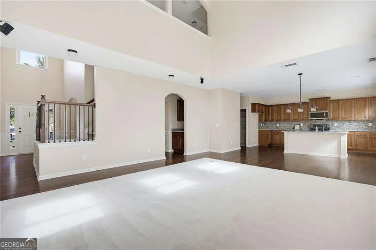
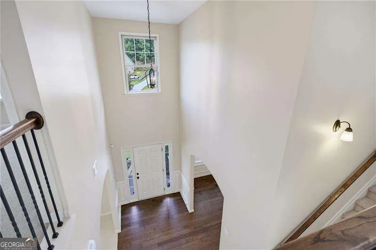
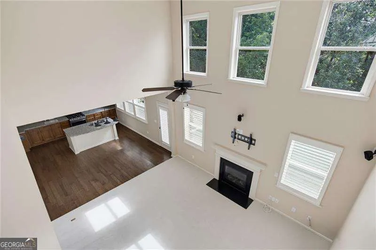
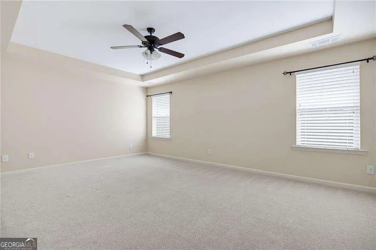
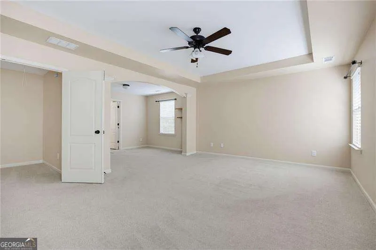
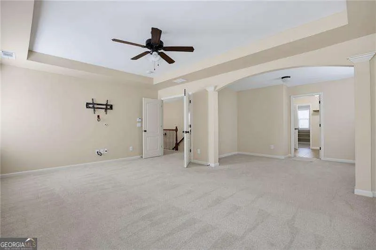
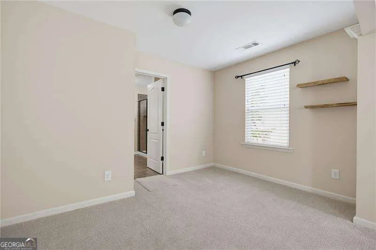
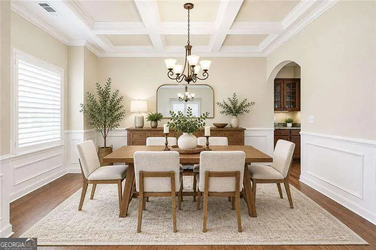
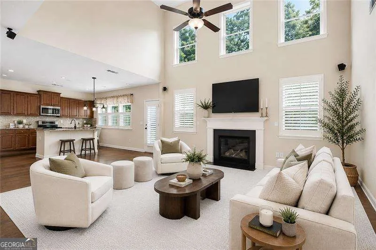
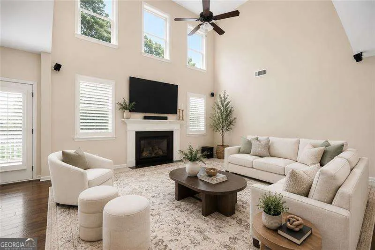
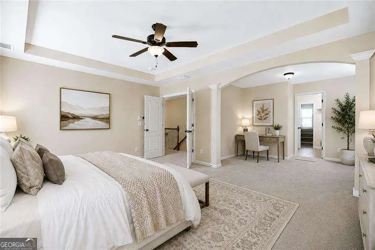
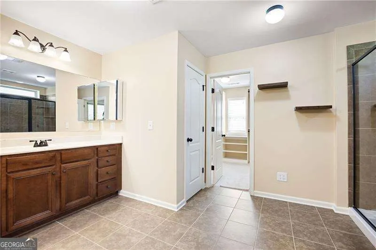
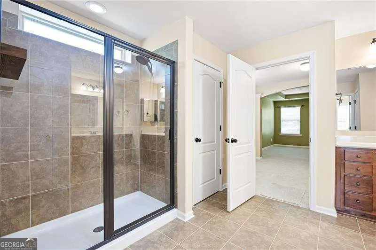
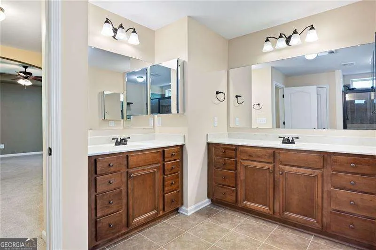
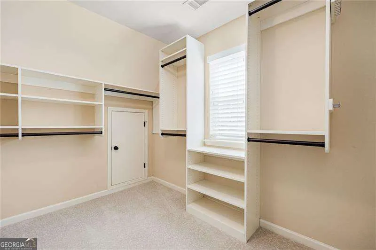
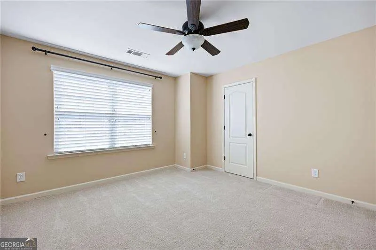
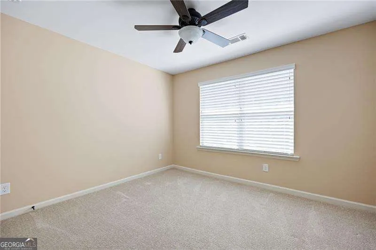
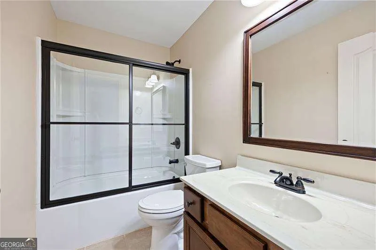
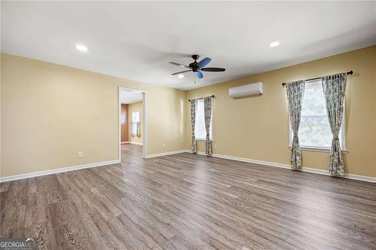
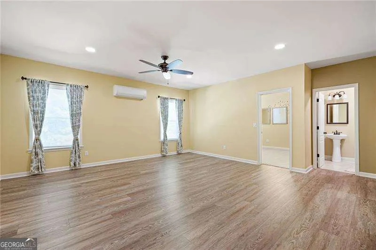
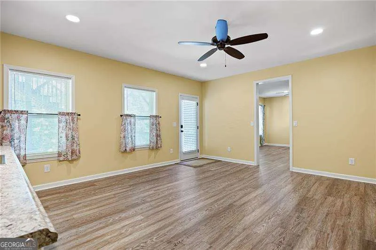
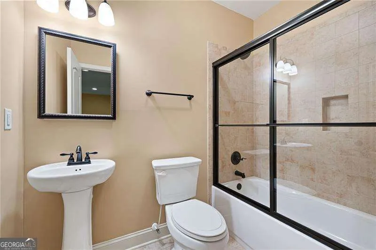
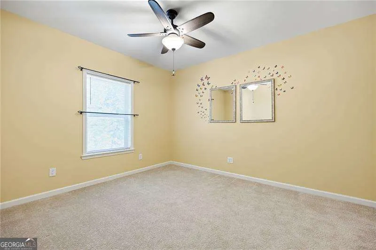
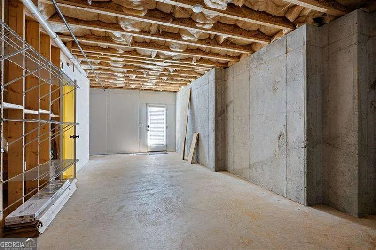
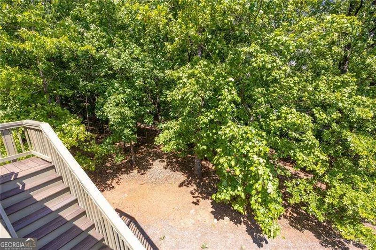
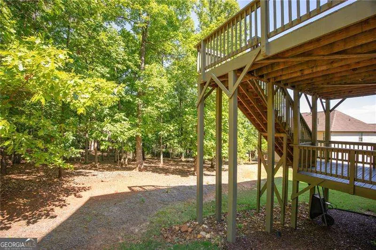
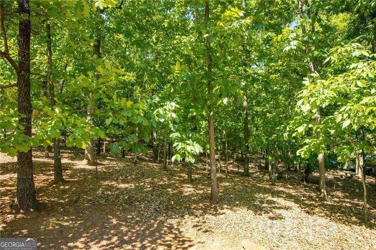
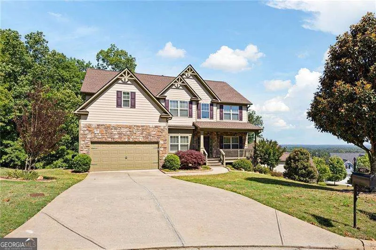
Description: Discover elevated living in this beautifully renovated 6-bedroom, 4-bath residence nestled in one of West Cobb's most sought-after communities. Thoughtfully designed with a perfect balance of sophistication and everyday comfort, this home offers an abundance of living space, stylish updates, and exceptional functionality throughout. Step inside to find rich hardwood floors, classic plantation shutters, and a flowing floor plan designed for both entertaining and daily living. The main level features a formal dining room, a flexible sitting room that can easily serve as a home office, and a highly desirable guest bedroom with a full private bath-ideal for overnight visitors or multigenerational living. The dramatic two-story great room is filled with natural light and enhanced by energy-efficient tinted windows, creating a bright yet comfortable gathering space. The heart of the home is the impressive chef's kitchen, showcasing a large granite island, updated LG stainless steel appliances, custom wood cabinetry with pull-out shelving, designer lighting, and a spacious walk-in pantry designed for maximum organization and convenience. Upstairs, the oversized Owner's Suite serves as a private retreat, featuring elegant tray ceilings, a generous sitting area, and a spa-inspired bath complete with dual vanity spaces, a walk-in tiled shower, and an expansive custom closet system. Secondary bedrooms offer generous proportions and flexibility for growing families, guests, hobbies, or remote work. Each bathroom has been thoughtfully refreshed with stylish tile work, glass-enclosed showers, and quality cabinetry, reflecting the home's attention to detail. Extensively maintained and move-in ready, this property includes numerous recent improvements such as a new roof (2023), fresh interior paint (2024), exterior paint (2021), newer carpet (2022), and gutter guards for added peace of mind. The fully finished basement, completed in 2022, dramatically expands the living space and features a second kitchen, making it perfect for an in-law suite, recreation area, home theater, fitness room, or private guest quarters. Outdoor living is equally impressive with an expanded deck overlooking a serene backyard and picturesque skyline views, providing the perfect backdrop for morning coffee, evening sunsets, or entertaining friends and family. The backyard has so many possibilities; the property line is marked well into the tree area. If you removed some trees, you could have a nice level area for a fire pit, play set, and more! Conveniently located near top-rated schools, parks, shopping, and dining, this exceptional West Cobb home delivers the rare combination of luxury, versatility, and modern convenience that today's buyers are searching for. ???
| Elementary School | Middle School | High School |
|---|---|---|
| Vaughan Elementary School | Lost Mountain Middle School | Harrison High School |
| Price History | |
|---|---|
| 8/18/2026 | Listed $665,000 |
General Features
| Sewer | Public Sewer |
|---|---|
| Heating | Central,Forced Air,Natural Gas |
| Cooling | Ceiling Fan(s),Central Air |
| Utilities | Cable Available,Electricity Available,High Speed Internet,Natural Gas Available,Phone Available,Sewer Available,Underground Utilities,Water Available |
| Roof | Composition |
| Appliances | Dishwasher,Disposal,Microwave |
| HOA Fee | 600 |
| Association Fee Includes | None |
| Patio/Porch Features | Deck |
| Architectural Style | Traditional |
| Construction Materials | Stone |
| Year Built | 2014 |
| Levels | Three Or More |
| Property Subtype | Single Family Residence |
| Tax Year | 2025 |
| Waterfront Features | No Dock Or Boathouse |
| Community Features | Street Lights,Walk To Schools,Near Shopping |
| County | Cobb |
| New Construction | false |
| Property Type | Residential |
| HOA | true |
| Attached Garage | true |
| Subdivision Name | Ward Farm |
| Garage Y/N | true |
| Green Water Conservation | Low-Flow Fixtures |
| Full Baths | 4 |
| Status | New |
| Directions | From the Marietta Square, Whitlock Ave becomes Dallas Hwy. Once you cross over Midway Road, neighborhood will be the next entrance on the right. Turn right onto Ward Farm Drive. Go straight up to cul-de-sac. |
| High School | Harrison |
| City | Powder Springs |
| Body of Water | None |
| Lot Size Units | Square Feet |
| Lot Size Square Feet | 20473.2 |
| Carport Y/N | false |
| Elementary School | Vaughan |
| Property Attached Y/N | false |
| Land Lease Y/N | false |
| Tax Annual Amount | 1722 |
| Home Warranty Y/N | false |
| Middle/Junior High School | Lost Mountain |
| Property Condition | Resale |
| Structure Type | House |
| Building Area Units | Square Feet |
| Living Area Units | Square Feet |
| Standard Status | Active |
Interior Features
| Interior Amenities | High Ceilings,In-Law Floorplan,Tray Ceiling(s),Walk-In Closet(s) |
|---|---|
| Basement | Bath Finished,Daylight,Exterior Entry,Finished,Full,Interior Entry |
| Flooring | Carpet |
| Total Fireplaces | 1 |
| Fireplace Features | Family Room,Gas Starter |
| Common Walls | No Common Walls |
| Air Conditioning Y/N | true |
| Heating Y/N | true |
| Window Features | Double Pane Windows |
| Fireplace Y/N | true |
| Above Grade Finished Area | 3182 |
| Laundry Features | None |
| Total Bedrooms | 6 |
| Below Grade Finished Area | 1318 |
| Main Level Bedrooms | 1 |
| Main Level Bathrooms | 1 |
| Below Grade Finished Area Unit Type | Square Feet |
| LivingAreaSource | Owner |
| Above Grade Finished Area Unit Type | Square Feet |
| Kitchen Features | Breakfast Bar,Kitchen Island,Second Kitchen,Walk-in Pantry |
| Total Baths | 4 |
| Dining Room Features | Seats 12+ |
Exterior Features
| Parking Features | Garage,Attached |
|---|---|
| Lot Features | Cul-De-Sac,Private,Sloped |
| Water Source | Public |
| Total Parking | 2 |
| Lot Size Area | 20473.2 |
| Building Area Total | 4500 |
| Lot Size Acres | 0.47 |
| Lot Size Source | Owner |
| Waterfront Y/N | false |
Amenities
- Foreclosure
- Views
- Short Sale
- New Construction
- Adult 55+
- Lease To Own
- No HOA Fees
- Furnished
- Primary On Main
- Air Conditioning
- Seller Finance
- Green
- Fixer Upper
- Horse
- Golf
- Fireplace
- Deck
- Garage
- Basement
- Pool
Property vs Single Family Average in 30127
Price
Taxes
Year Built

 ©2026 Georgia Multiple Listing Service All information deemed reliable but not guaranteed. All properties are subject to prior sale, change or withdrawal. Neither listing broker(s) or information provider(s) shall be responsible for any typographical errors, misinformation, misprints and shall be held totally harmless. Listing(s) information is provided for consumer's personal, non-commercial use and may not be used for any purpose other than to identify prospective properties consumers may
 Northeast Georgia Board of REALTORS® All information deemed reliable but not guaranteed. All properties are subject to prior sale, change or withdrawal. Neither listing broker(s) or information provider(s) shall be responsible for any typographical errors, misinformation, misprints and shall be held totally harmless. Listing(s) information is provided for consumer's personal, non-commercial use and may not be used for any purpose other than to identify prospective properties consumers may be
 The information set forth on this site is based upon information which we consider reliable, but because it has been supplied by third parties to our franchisees (who in turn supplied it to us), we can not represent that it is accurate or complete, and it should not be relied upon as such. The offerings are subject to errors, omissions, changes, including price, or withdrawal without notice. All dimensions are approximate and have not been verified by the selling party and can not be verified. It
