
Eco Friendly
Address
2010 Caladium Way, Roswell, GA
Price
$ 2,895,000
Property Attributes
- MLS#10828136
- TypeSingle Family
- Listing Status New
- CountyFulton
- CityRoswell
- NeighborhoodIvey Mills
- Zip30075
- StyleCape Cod
- Year Built2007
- Taxes$ 13938
- Price$ 2,895,000
- Bedrooms7
- Full Bathrooms7
- Half Bathrooms2
- Sqr Footage9243
- Lot Size0.689 Acres
Data Source:
Georgia MLS (GAMLS)
Property Description
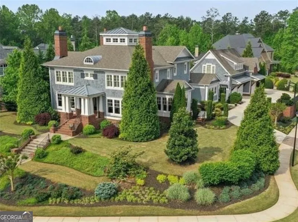
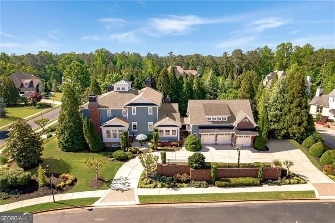
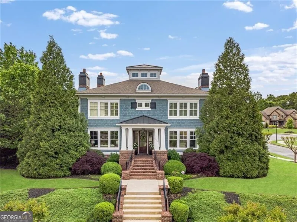
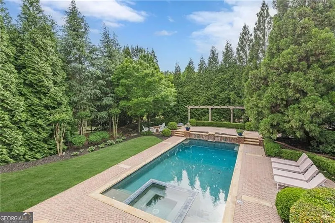
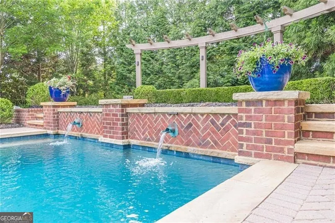
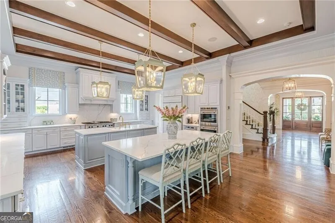
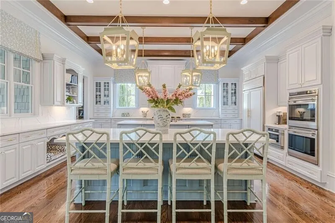
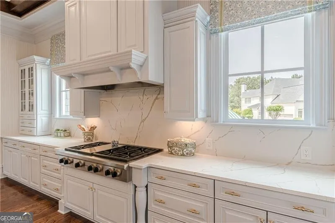
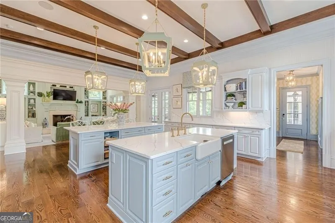
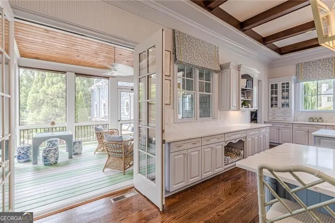
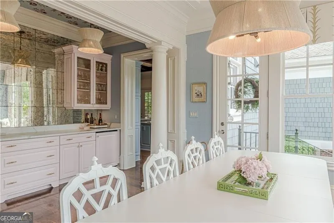
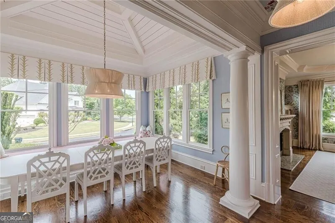
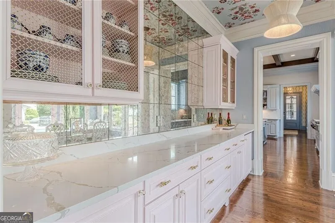
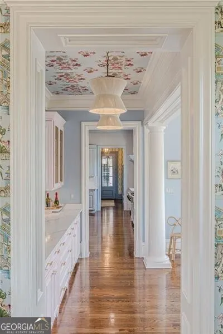
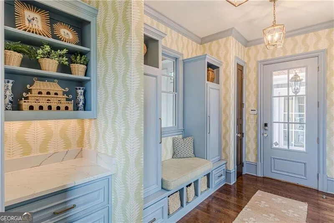
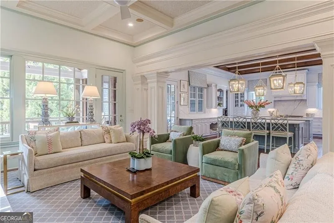
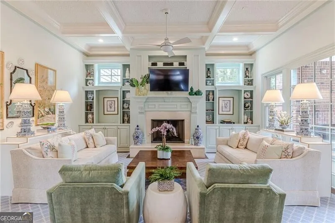
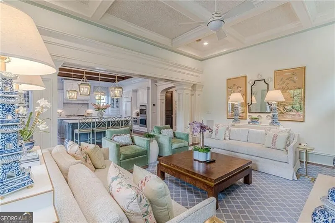
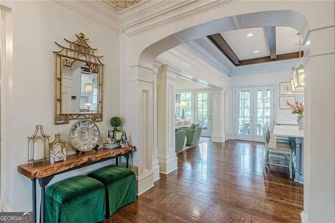
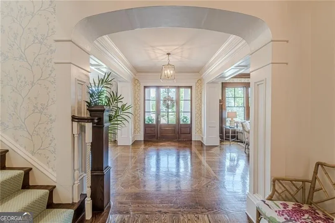
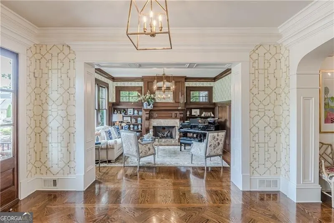
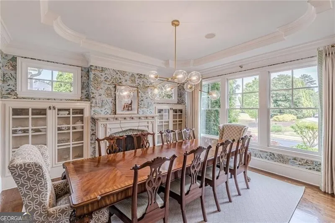
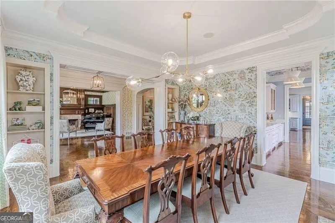
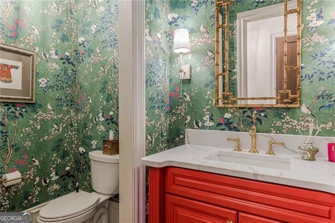
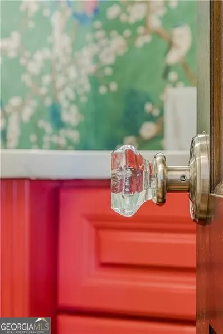
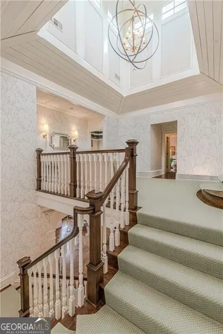
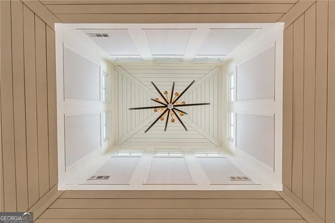
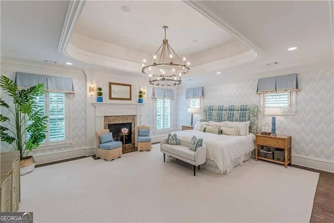
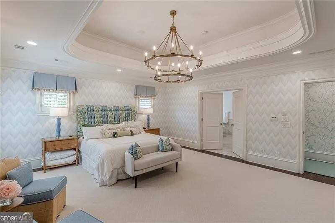
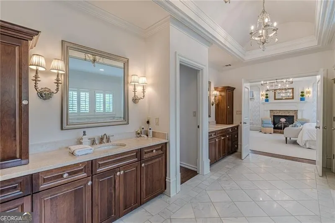
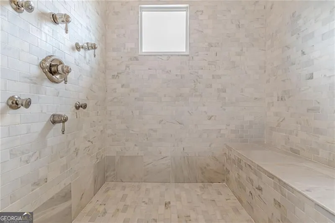
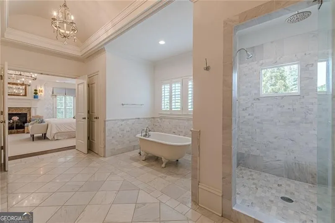
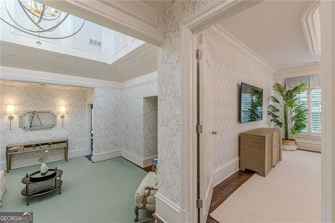
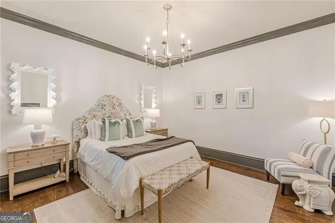
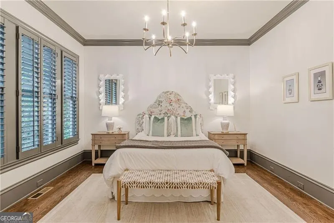
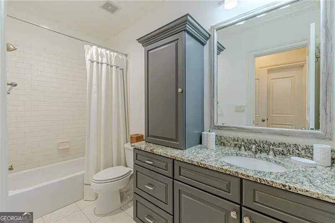
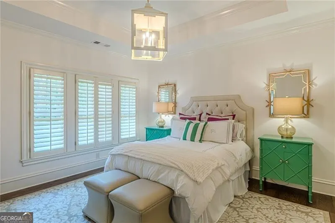
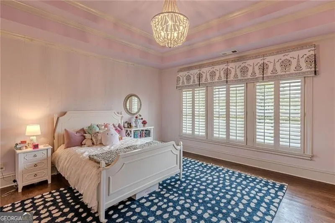
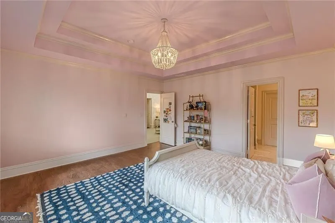
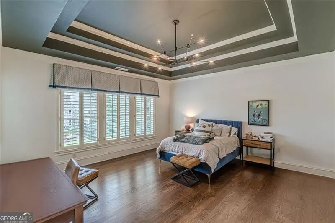
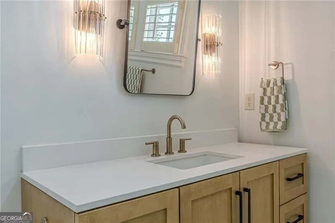
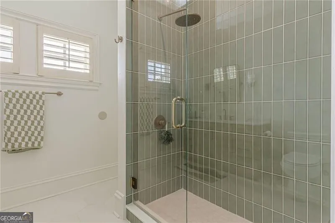
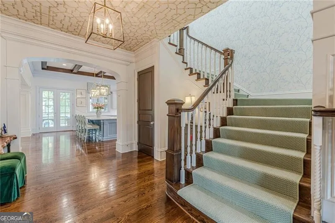
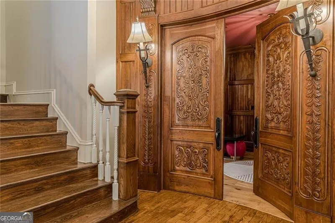
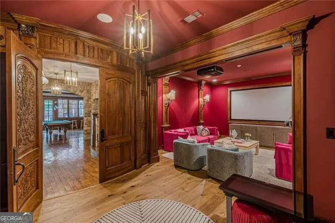
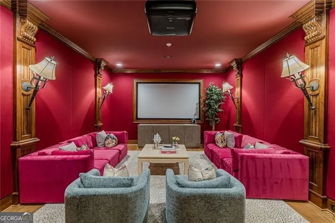

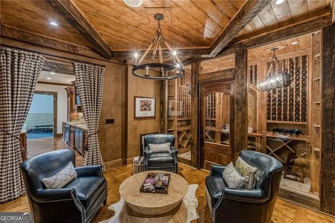
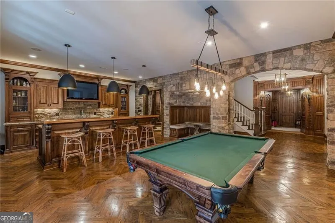
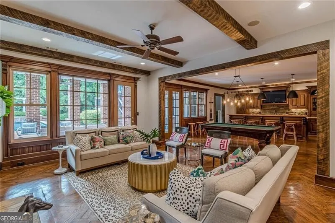
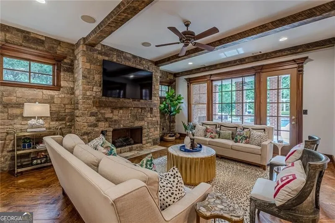
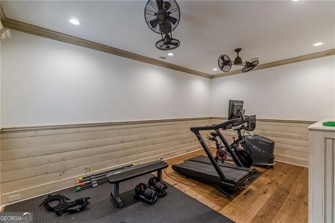
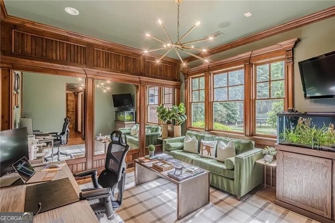
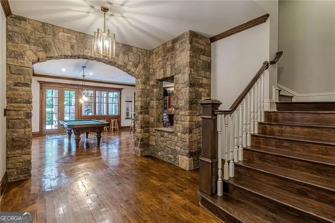
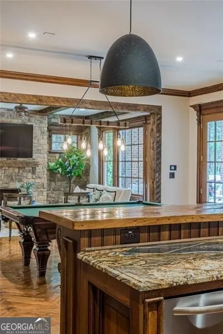
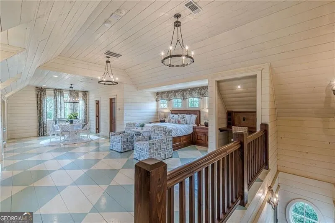
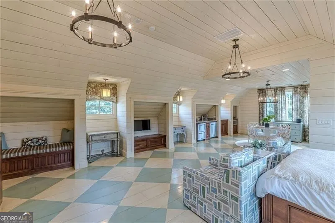
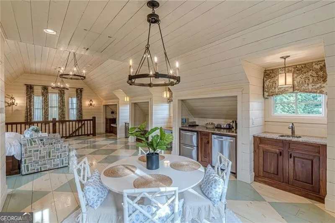
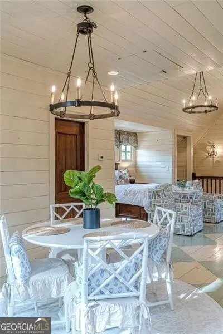
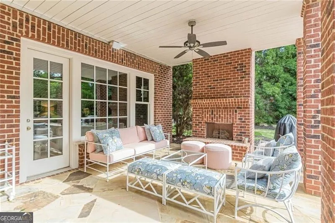
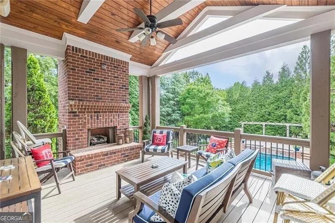
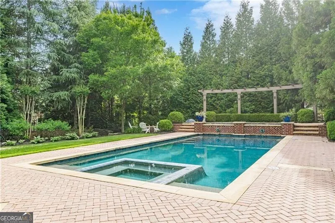
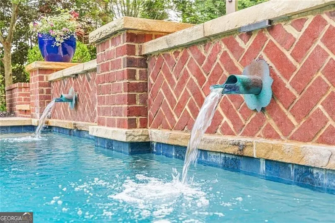
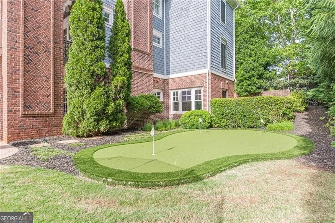
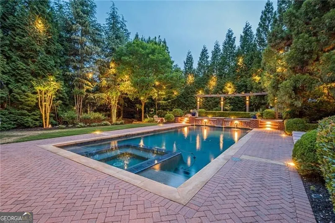
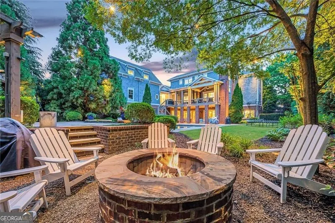
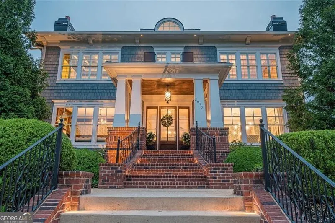
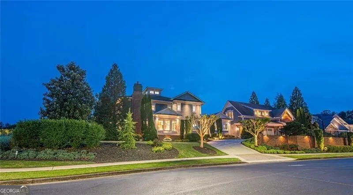
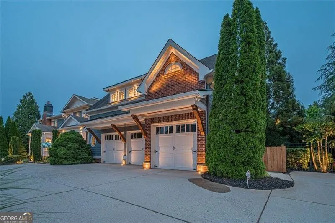
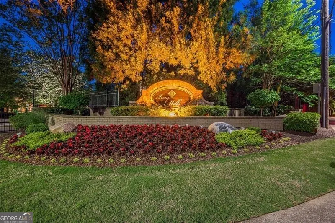
Nestled within the exclusive private gated community of Ivey Mills, this extraordinary estate offers a rare blend of timeless craftsmanship and refined luxury living. Set amid professionally designed landscaped grounds, the property makes an unforgettable first impression with abundant natural light, exceptional architectural detail, and extensive hand-carved trim throughout. Designed for both grand entertaining and everyday comfort, the home features a fully renovated, luxury-appointed chef's kitchen with professional-grade Wolf and Sub-Zero appliances, custom cabinetry, dual islands, designer lighting, and seamless flow into beautifully curated living spaces, including a remodeled living room with sophisticated designer finishes. Soaring 15-foot coffered ceilings, seven fireplaces, solid-core 8-foot doors, plantation shutters, two laundry rooms, spa-appointed baths, spacious walk-in closets, and bespoke designer details elevate every room. The terrace level is an exceptional extension of the home's luxury, featuring striking stone accent walls, a beautifully crafted designer bar, and thoughtfully curated spaces, including a dedicated executive study, exercise room, theater room, and an impressive 1,000-bottle wine cellar with private tasting area. A separate detached guest suite with kitchenette offers ideal accommodations for extended family, guests, or additional private office use. Outdoor living rivals five-star resorts, featuring a stunning PebbleTec heated pool and hot tub, putting green, new outdoor lighting, pet fence, and expansive grounds. Located just 2 miles from the charm and vibrancy of Historic Roswell, this extraordinary estate shines with magazine-worthy elegance. A truly remarkable offering for the discerning buyer seeking elegance and an unparalleled lifestyle.
| Elementary School | Middle School | High School |
|---|---|---|
| Sweet Apple Elementary School | Elkins Pointe Middle School | Roswell High School |
| Price History | |
|---|---|
| 8/18/2026 | Listed $2,895,000 |
General Features
| Sewer | Public Sewer |
|---|---|
| Heating | Central |
| Cooling | Central Air |
| Utilities | Cable Available,Electricity Available,Natural Gas Available,Phone Available,Sewer Available,Underground Utilities,Water Available |
| Roof | Composition |
| Appliances | Dishwasher,Disposal,Double Oven,Dryer,Gas Water Heater,Microwave,Refrigerator,Washer |
| Association Fee Includes | Reserve Fund |
| Patio/Porch Features | Patio |
| Architectural Style | Cape Cod |
| Pool Features | In Ground,Salt Water |
| Security Features | Carbon Monoxide Detector(s),Smoke Detector(s) |
| Construction Materials | Brick |
| Year Built | 2007 |
| Levels | Three Or More |
| Property Subtype | Single Family Residence |
| Tax Year | 2025 |
| Community Features | Gated,Street Lights,Walk To Schools,Near Shopping |
| County | Fulton |
| New Construction | false |
| Property Type | Residential |
| HOA | true |
| Attached Garage | true |
| Energy Efficient | Appliances,Doors,Insulation,Thermostat |
| Subdivision Name | Ivey Mills |
| Garage Y/N | true |
| Other Structures | Guest House |
| Full Baths | 7 |
| Status | New |
| Directions | From Historic Roswell, travel north on Canton Street 1.8 miles. Turn left onto Chaffin Road, then continue 0.3 miles and turn left into Ivey Mills. Gate code will be provided. |
| High School | Roswell |
| City | Roswell |
| Body of Water | None |
| Lot Size Units | Square Feet |
| Lot Size Square Feet | 30012.84 |
| Carport Y/N | false |
| Elementary School | Sweet Apple |
| Property Attached Y/N | false |
| Land Lease Y/N | false |
| Tax Annual Amount | 13938 |
| Home Warranty Y/N | false |
| Middle/Junior High School | Elkins Pointe |
| Property Condition | Updated/Remodeled |
| Structure Type | House |
| Building Area Units | Square Feet |
| Living Area Units | Square Feet |
| Standard Status | Active |
| Virtual Tour | https://www.2010caladiumway.com |
Interior Features
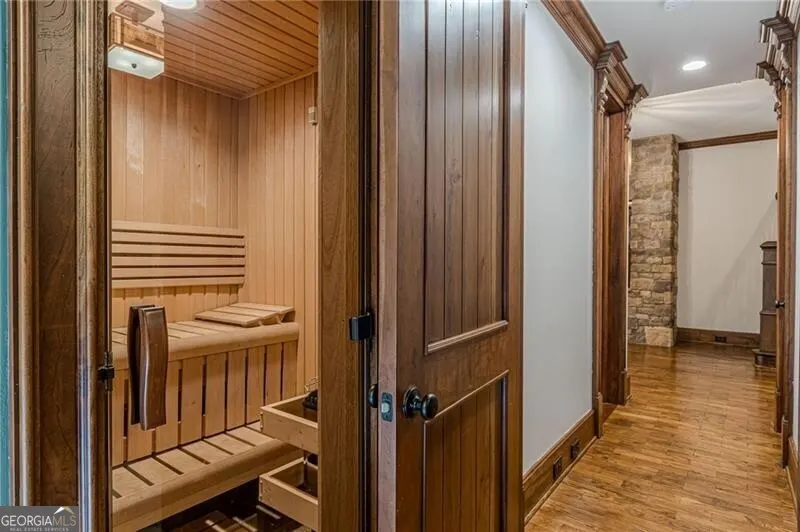
| Interior Amenities | Beamed Ceilings,Bookcases,In-Law Floorplan,Sauna,Separate Shower,Walk-In Closet(s),Wet Bar,Wine Cellar |
|---|---|
| Basement | Bath Finished,Daylight,Finished,Full |
| Flooring | Hardwood,Stone,Tile |
| Total Fireplaces | 7 |
| Fireplace Features | Gas Log,Living Room,Masonry,Master Bedroom |
| Common Walls | No Common Walls |
| Air Conditioning Y/N | true |
| Heating Y/N | true |
| Window Features | Double Pane Windows |
| Fireplace Y/N | true |
| Above Grade Finished Area | 6483 |
| Half Baths | 2 |
| Laundry Features | Upper Level |
| Total Bedrooms | 7 |
| Below Grade Finished Area | 2760 |
| Main Level Bedrooms | 1 |
| Main Level Bathrooms | 1 |
| Below Grade Finished Area Unit Type | Square Feet |
| LivingAreaSource | Public Records |
| Above Grade Finished Area Unit Type | Square Feet |
| Kitchen Features | Breakfast Bar,Breakfast Room,Walk-in Pantry |
| Total Baths | 9 |
| Dining Room Features | Seats 12+ |
Exterior Features
| Exterior Amenities | Sprinkler System |
|---|---|
| Fencing | Back Yard |
| Parking Features | Garage,Attached,Parking Pad,Kitchen Level,Garage Door Opener |
| Lot Features | Level |
| Water Source | Public |
| Total Parking | 2 |
| Lot Size Area | 30012.84 |
| Building Area Total | 9243 |
| Lot Size Acres | 0.689 |
| Lot Size Source | Public Records |
Amenities
- Foreclosure
- Views
- Short Sale
- New Construction
- Adult 55+
- Lease To Own
- No HOA Fees
- Furnished
- Primary On Main
- Air Conditioning
- Seller Finance
- Green
- Fixer Upper
- Horse
- Golf
- Fireplace
- Deck
- Garage
- Basement
- Pool
Property vs Single Family Average in 30075
Price
Taxes
Year Built

 ©2026 Georgia Multiple Listing Service All information deemed reliable but not guaranteed. All properties are subject to prior sale, change or withdrawal. Neither listing broker(s) or information provider(s) shall be responsible for any typographical errors, misinformation, misprints and shall be held totally harmless. Listing(s) information is provided for consumer's personal, non-commercial use and may not be used for any purpose other than to identify prospective properties consumers may
 Northeast Georgia Board of REALTORS® All information deemed reliable but not guaranteed. All properties are subject to prior sale, change or withdrawal. Neither listing broker(s) or information provider(s) shall be responsible for any typographical errors, misinformation, misprints and shall be held totally harmless. Listing(s) information is provided for consumer's personal, non-commercial use and may not be used for any purpose other than to identify prospective properties consumers may be
 The information set forth on this site is based upon information which we consider reliable, but because it has been supplied by third parties to our franchisees (who in turn supplied it to us), we can not represent that it is accurate or complete, and it should not be relied upon as such. The offerings are subject to errors, omissions, changes, including price, or withdrawal without notice. All dimensions are approximate and have not been verified by the selling party and can not be verified. It
