
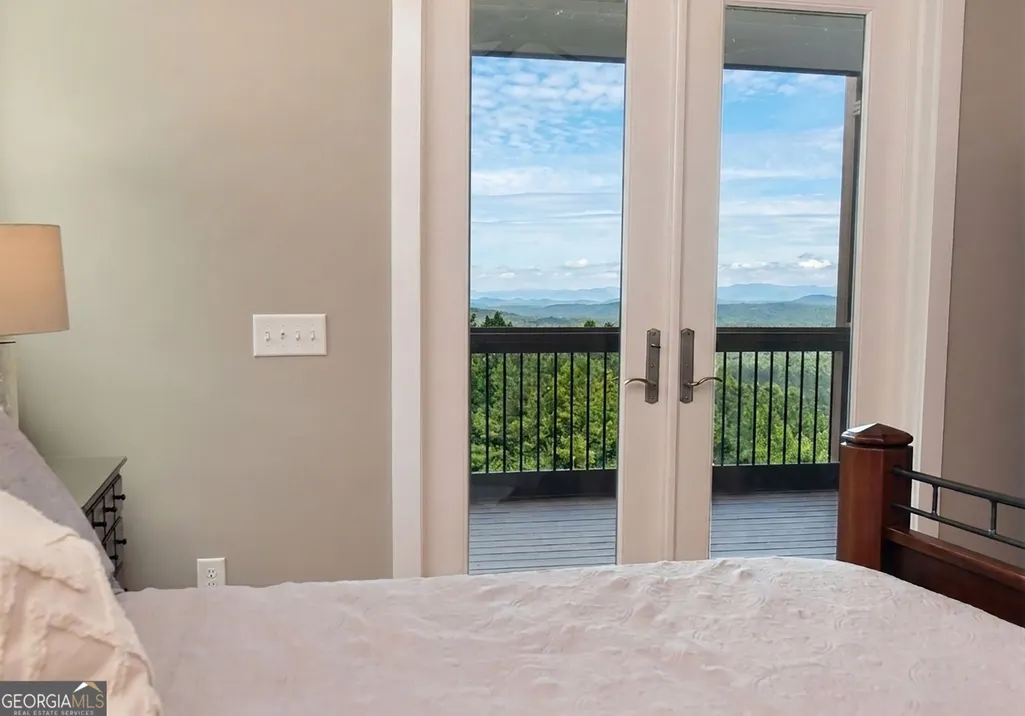
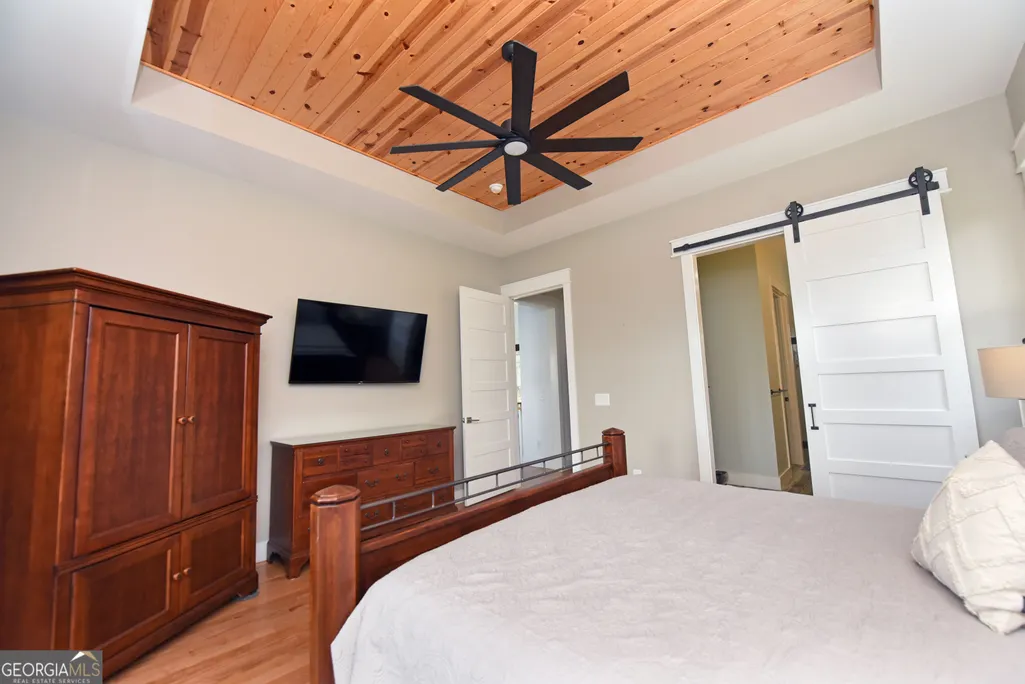
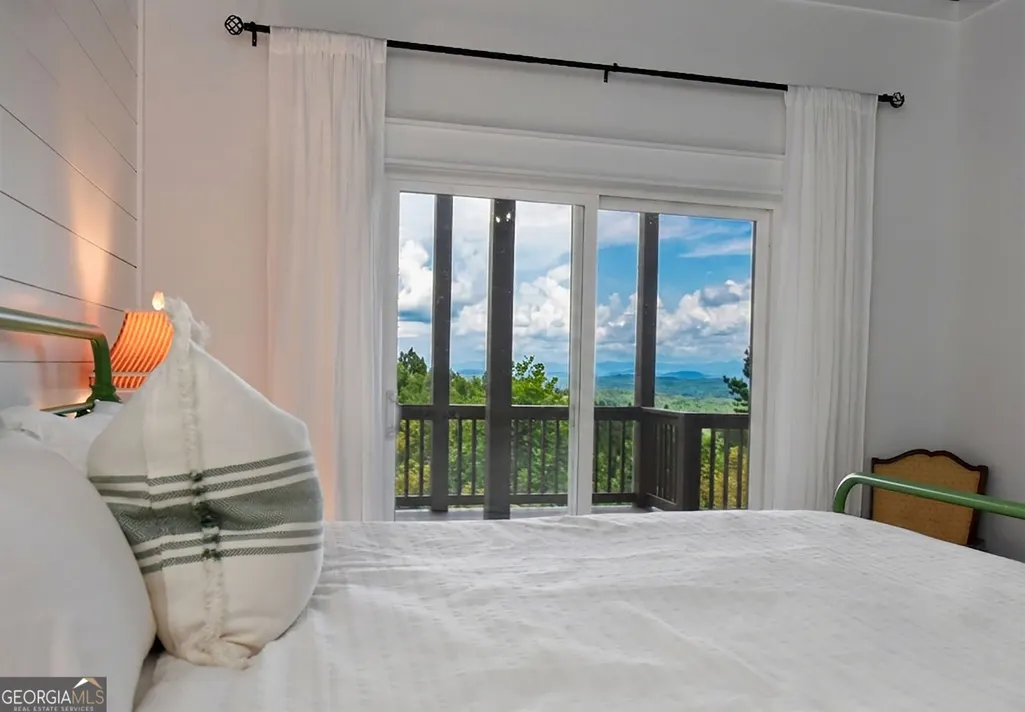
Views - Primary on Main
Address
732 Ridge Pointe Way, Blairsville, GA
Price
$ 1,200,000
Property Attributes
- MLS#10828223
- TypeSingle Family
- Listing Status New
- CountyUnion
- CityBlairsville
- NeighborhoodThirteen Hundred
- Zip30512
- StyleCraftsman, Traditional
- Year Built2018
- Taxes$ 4452
- Price$ 1,200,000
- Bedrooms4
- Full Bathrooms4
- Half Bathrooms1
- Sqr Footage3673
- Lot Size4.32 Acres
Data Source:
Georgia MLS (GAMLS)
Property Description
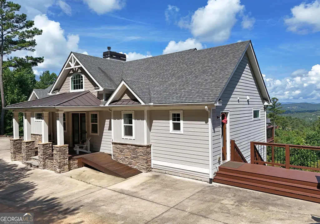
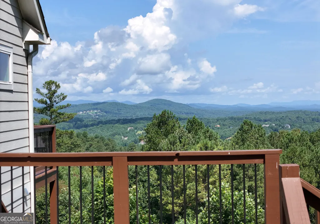
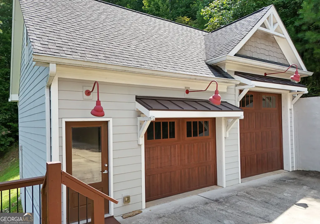
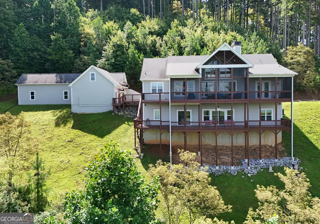
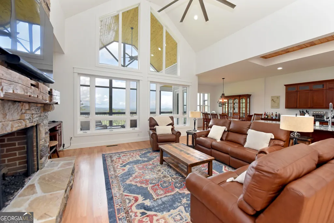
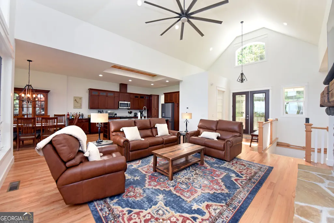
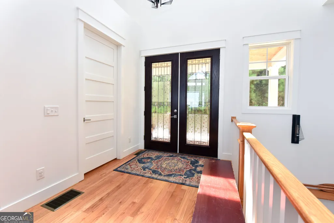
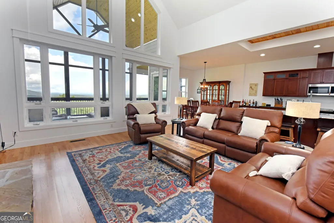
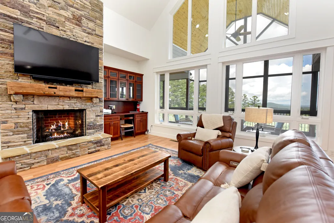
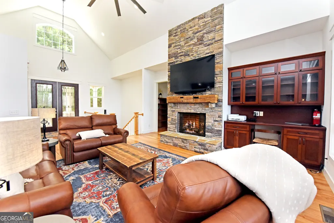
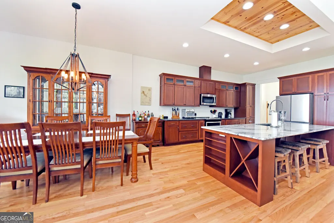
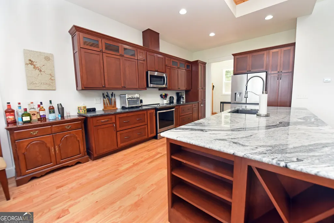
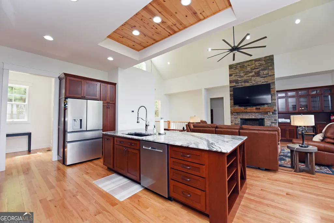
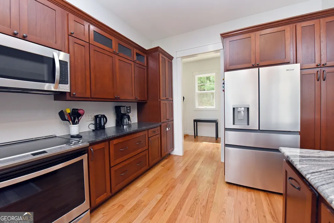
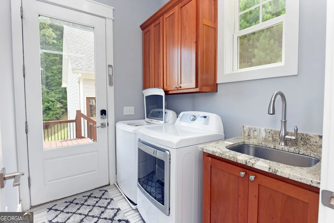
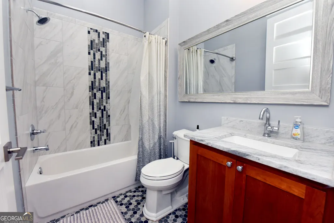
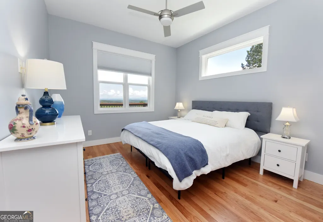
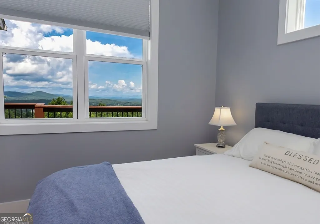
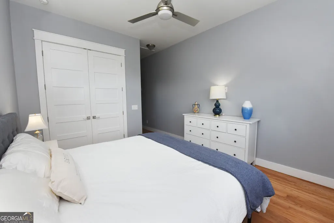
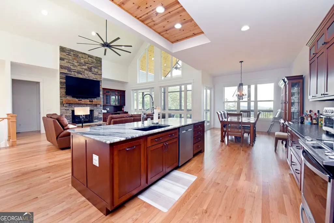
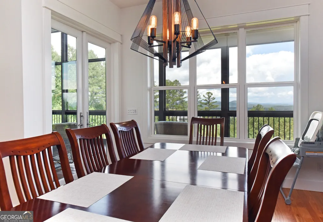
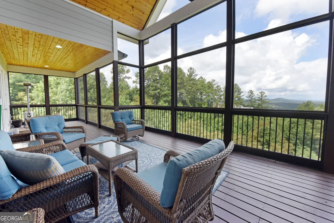
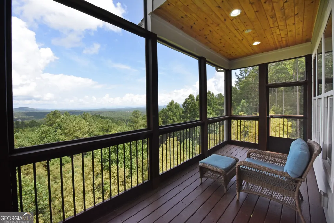
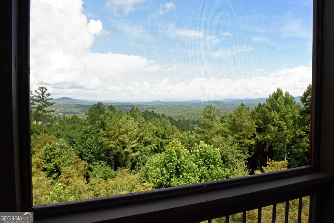
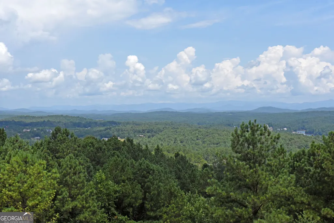
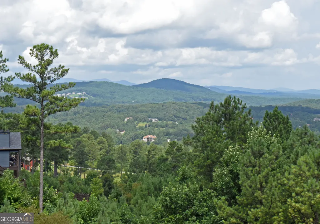
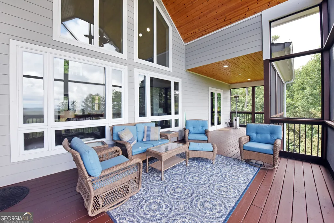
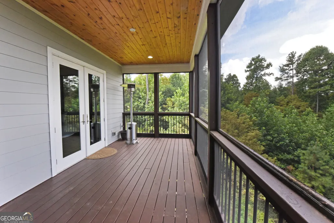
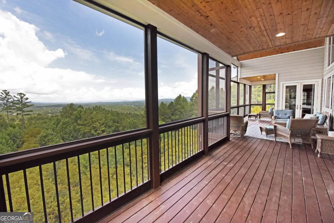
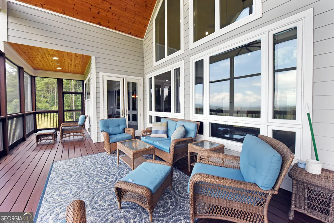
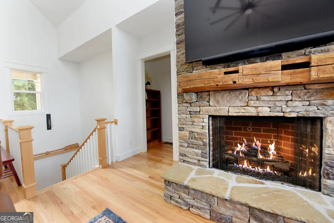
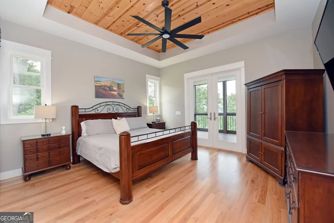
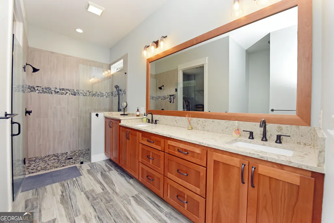
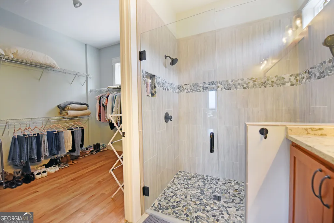
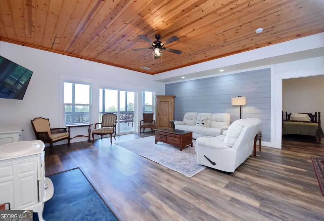
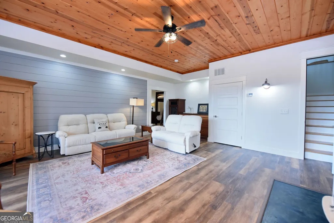
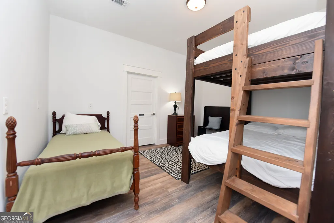
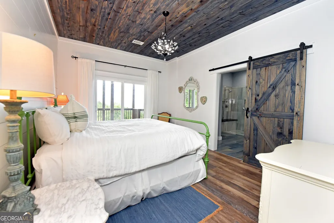
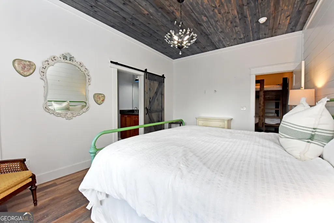
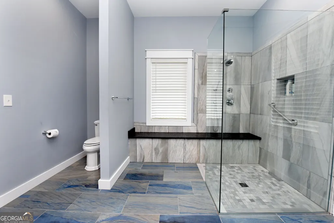
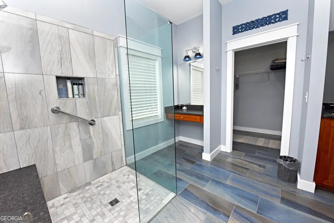
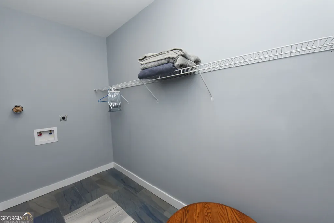
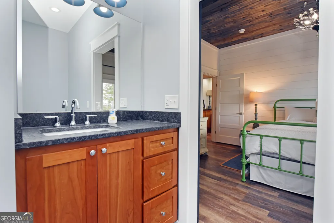
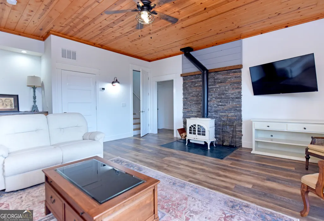
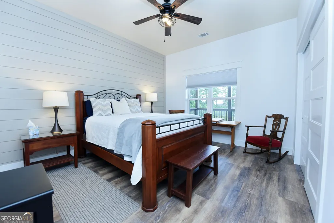
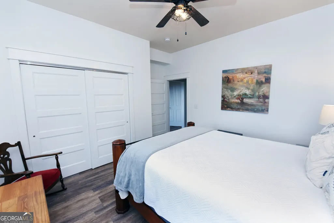
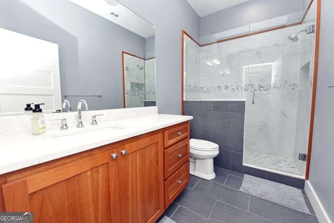
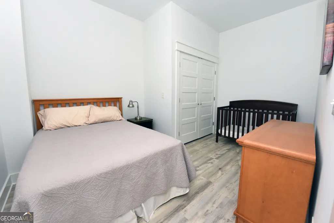
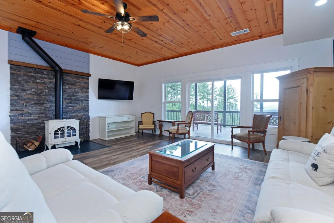
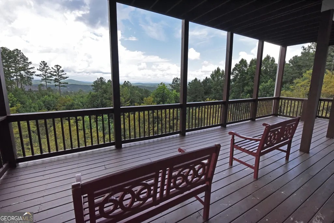
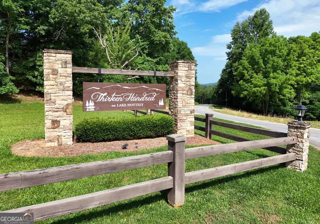
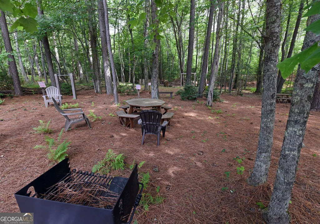
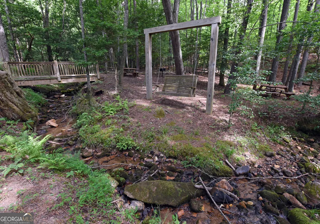
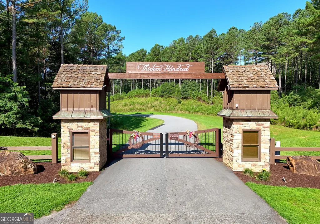
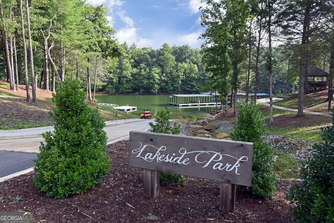
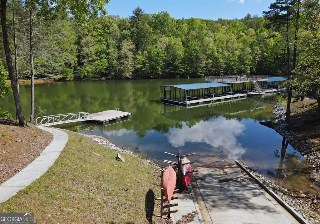
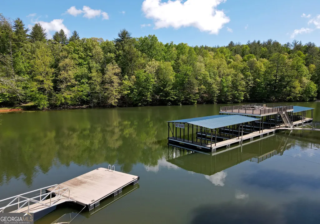
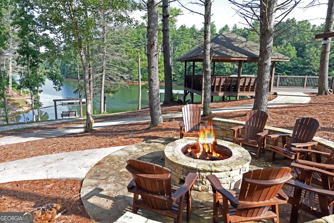
Experience mountain living at its finest in this exceptional home located in the prestigious gated community of 1300. Built in 2018 and offering 3,673 sq. ft. on 4.32 beautiful acres, this thoughtfully designed home combines luxury, space and versatility with a truly million-dollar mountain view! The main level showcases gorgeous white oak flooring, a welcoming great room anchored by a vented stacked-stone fireplace with gas logs, and a well-appointed kitchen featuring granite countertops and stainless steel appliances. Two primary suites are conveniently located on the main level, along with the laundry, providing an ideal layout for comfortable one-level living. Step onto the screened porch and take in the spectacular mountain scenery-the perfect setting for morning coffee, evening sunsets or simply enjoying the peace and beauty of the North Georgia mountains. The finished terrace level expands the possibilities with luxury vinyl flooring, a third primary suite plus two bonus rooms offering additional sleeping space, home office, hobby or guest accommodations. Tiled showers and dual HVAC add to the home's comfort and quality. Car enthusiasts and RV owners will appreciate the two-car garage, including an oversized bay large enough to accommodate a full-size RV. Even more potential awaits above the garage, with the option to create an additional bonus room. Located within 1300, owners enjoy sought-after community amenities including a gated entrance, clubhouse and pool, plus marina access. With 4.32 acres, exceptional living space, flexible accommodations and breathtaking mountain views, this property offers the privacy of a mountain retreat paired with the amenities of one of the area's premier communities.
| Elementary School | Middle School | High School |
|---|---|---|
| Union Elementary School | Union Middle School | Union High School |
| Price History | |
|---|---|
| 8/18/2026 | Listed $1,200,000 |
General Features
| Sewer | Septic Tank |
|---|---|
| Heating | Central,Dual,Electric |
| Cooling | Ceiling Fan(s),Central Air,Dual,Electric |
| Utilities | Electricity Available,High Speed Internet,Propane,Underground Utilities,Water Available |
| Roof | Composition |
| Appliances | Dishwasher,Dryer,Electric Water Heater,Ice Maker,Microwave,Range,Refrigerator,Stainless Steel Appliance(s),Washer |
| HOA Fee | 870 |
| Association Fee Includes | Facilities Fee,Maintenance Grounds,Private Roads,Swimming |
| Architectural Style | Craftsman,Traditional |
| Construction Materials | Concrete |
| Year Built | 2018 |
| View | Mountain(s) |
| Levels | Two |
| Property Subtype | Single Family Residence |
| Tax Year | 2025 |
| Community Features | Clubhouse,Gated,Lake,Marina,Park,Pool,Stable(s) |
| County | Union |
| New Construction | false |
| Property Type | Residential |
| HOA | true |
| Attached Garage | false |
| Subdivision Name | Thirteen Hundred |
| Garage Y/N | true |
| Full Baths | 4 |
| Status | New |
| Directions | From intersection of Hwy. 515 & Hwy. 129, take Hwy. 129 North (Murphy Hwy.) about 2 miles to left on Pat Colwell Road to Thirteen Hundred on the left. From the main gate take Deyton Dr to stop sign. Turn right on Ridge Pointe Way follow to just before entrance to The Cove, property on right. Sign in place. |
| High School | Union |
| City | Blairsville |
| Lot Size Units | Acres |
| Lot Size Square Feet | 188179.2 |
| Carport Y/N | false |
| Elementary School | Union |
| Land Lease Y/N | false |
| Tax Annual Amount | 4452 |
| Home Warranty Y/N | false |
| Middle/Junior High School | Union |
| Property Condition | Resale |
| Virtual Tour | https://vimeo.com/1217054927/e0292979f3?share=copy&fl=sv&fe=ci |
| Structure Type | House |
| Building Area Units | Square Feet |
| Living Area Units | Square Feet |
| Standard Status | Active |
Interior Features
| Interior Amenities | Bookcases,Double Vanity,High Ceilings,Master On Main Level,Split Bedroom Plan,Tile Bath,Vaulted Ceiling(s),Walk-In Closet(s),Wet Bar |
|---|---|
| Basement | Bath Finished,Daylight,Exterior Entry,Finished,Full,Interior Entry |
| Flooring | Hardwood,Tile |
| Total Fireplaces | 2 |
| Air Conditioning Y/N | true |
| Heating Y/N | true |
| Fireplace Y/N | true |
| Above Grade Finished Area | 1882 |
| Half Baths | 1 |
| Laundry Features | Mud Room |
| Total Bedrooms | 4 |
| Below Grade Finished Area | 1791 |
| Main Level Bedrooms | 2 |
| Main Level Bathrooms | 2 |
| Below Grade Finished Area Unit Type | Square Feet |
| LivingAreaSource | Public Records |
| Above Grade Finished Area Unit Type | Square Feet |
| Total Baths | 5 |
Exterior Features
| Parking Features | Garage,Detached,Parking Pad,Garage Door Opener |
|---|---|
| Lot Features | Level,Private,Sloped |
| Water Source | Public |
| Lot Size Area | 4.32 |
| Building Area Total | 3673 |
| Lot Size Acres | 4.32 |
| Lot Size Source | Public Records |
Amenities
- Foreclosure
- Views
- Short Sale
- New Construction
- Adult 55+
- Lease To Own
- No HOA Fees
- Furnished
- Primary On Main
- Air Conditioning
- Seller Finance
- Green
- Fixer Upper
- Horse
- Golf
- Fireplace
- Deck
- Garage
- Basement
- Pool
Property vs Single Family Average in 30512
Price
Taxes
Year Built
 ©2026 Georgia Multiple Listing Service All information deemed reliable but not guaranteed. All properties are subject to prior sale, change or withdrawal. Neither listing broker(s) or information provider(s) shall be responsible for any typographical errors, misinformation, misprints and shall be held totally harmless. Listing(s) information is provided for consumer's personal, non-commercial use and may not be used for any purpose other than to identify prospective properties consumers may
 Listings identified with the FMLS IDX logo come from FMLS and are held by brokerage firms other than the owner of this website. The listing brokerage is identified in any listing details. Information is deemed reliable but is not guaranteed. If you believe any FMLS listing contains material that infringes your copyrighted work please
  Northeast Georgia Board of REALTORS® All information deemed reliable but not guaranteed. All properties are subject to prior sale, change or withdrawal. Neither listing broker(s) or information provider(s) shall be responsible for any typographical errors, misinformation, misprints and shall be held totally harmless. Listing(s) information is provided for consumer's personal, non-commercial use and may not be used for any purpose other than to identify prospective properties consumers may be
 The information set forth on this site is based upon information which we consider reliable, but because it has been supplied by third parties to our franchisees (who in turn supplied it to us), we can not represent that it is accurate or complete, and it should not be relied upon as such. The offerings are subject to errors, omissions, changes, including price, or withdrawal without notice. All dimensions are approximate and have not been verified by the selling party and can not be verified. It
