
Views - Primary on Main
Address
312 Tallulah View, Tallulah Falls, GA
Price
$ 675,000
Property Attributes
- MLS#10828313
- TypeSingle Family
- Listing Status New
- CountyRabun
- CityTallulah Falls
- NeighborhoodHickory Nut Mountain Estates
- Zip30573
- StyleRustic
- Year Built2005
- Taxes$ 3789
- Price$ 675,000
- Bedrooms3
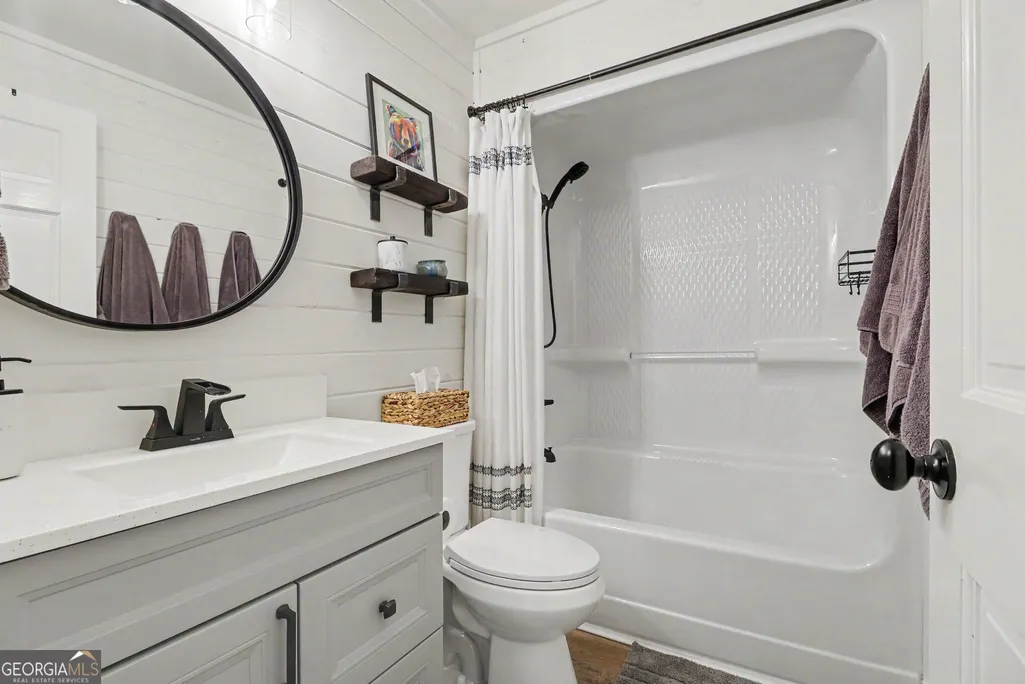
- Full Bathrooms3
- Half Bathrooms0
- Sqr Footage2016
- Lot Size2.5 Acres
Data Source:
Georgia MLS (GAMLS)
Property Description
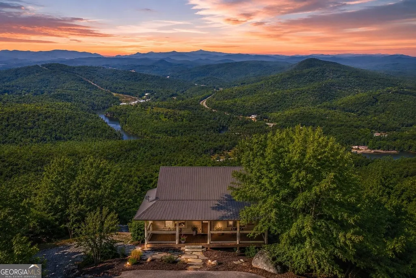
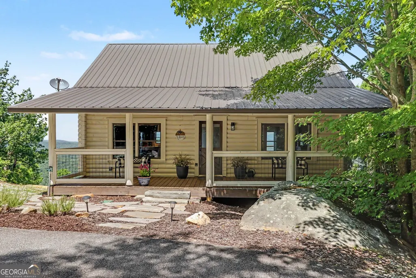
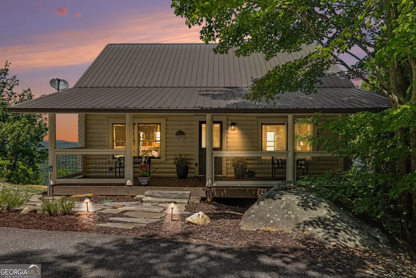
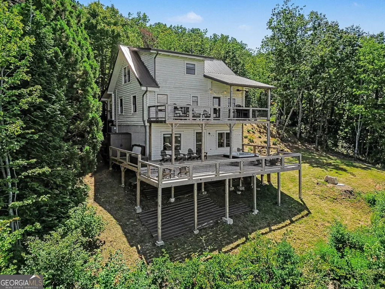
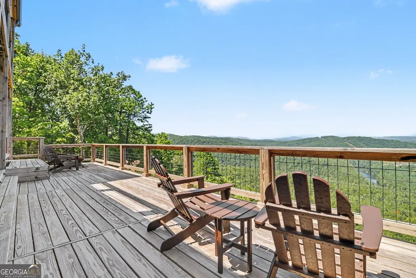
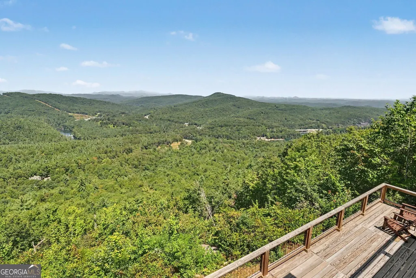
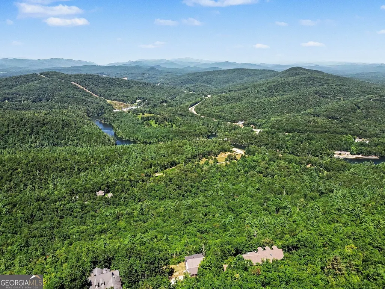
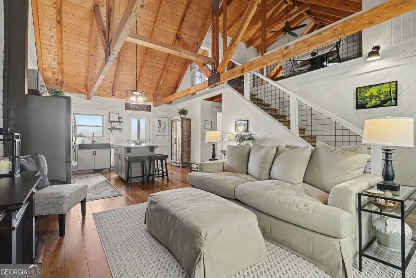
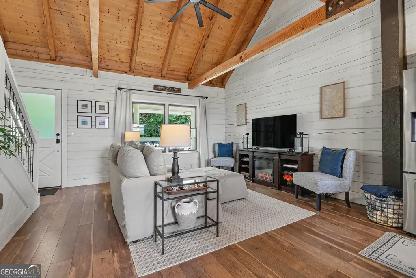
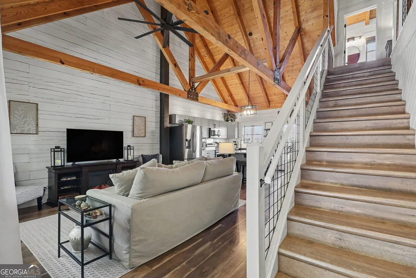
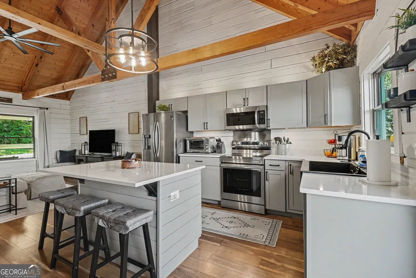
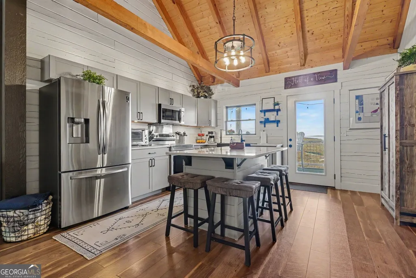
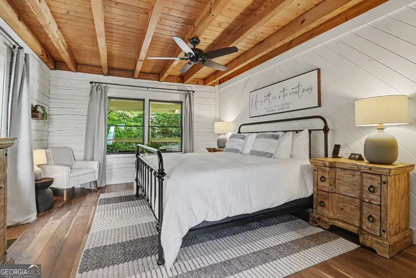
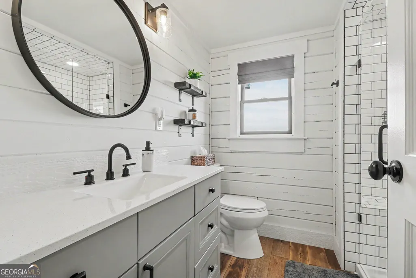
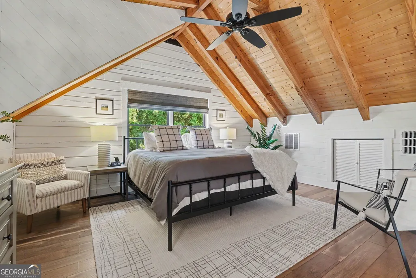
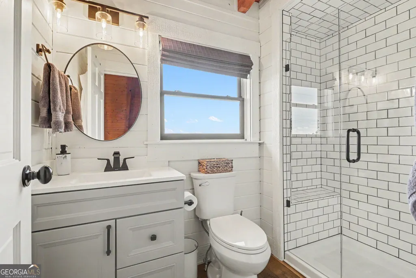
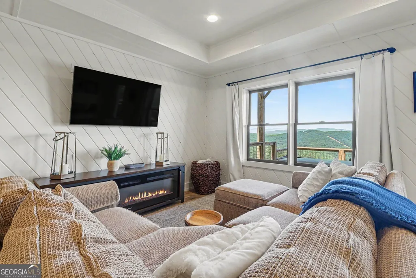
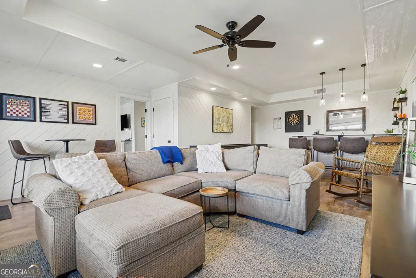
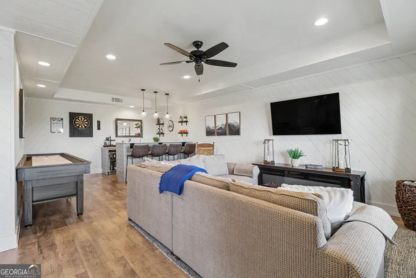
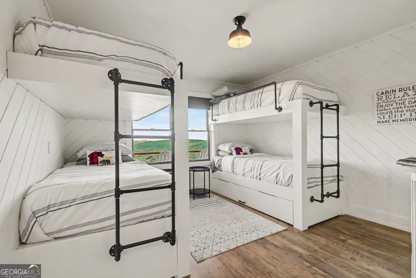
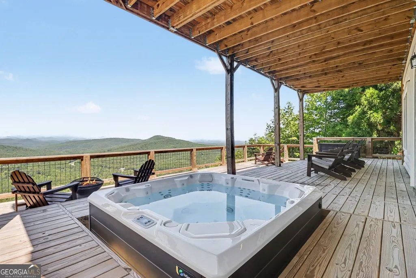
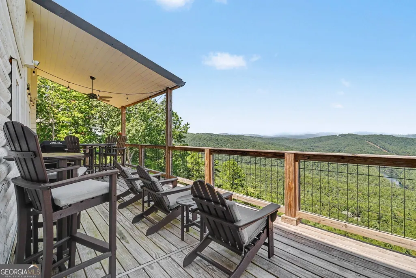
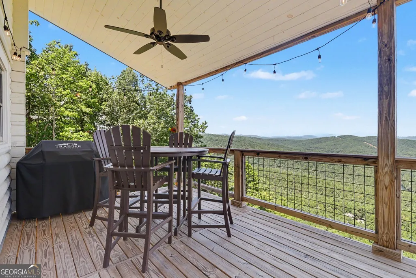
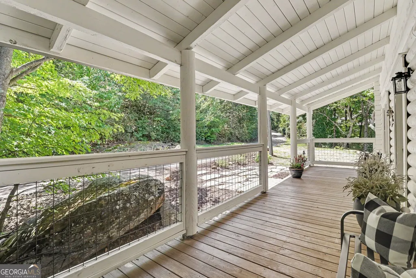
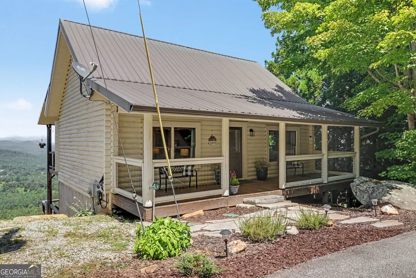
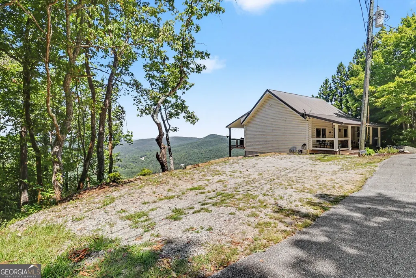
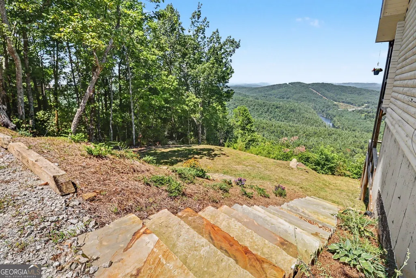
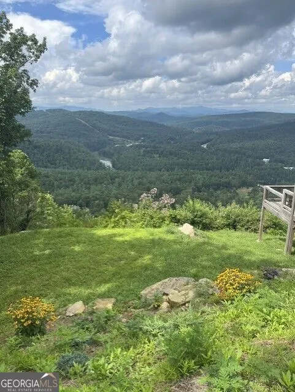
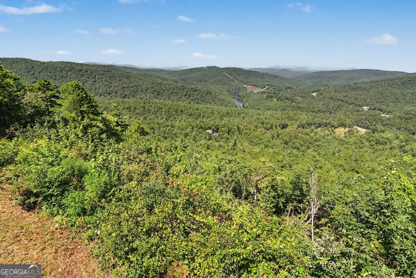
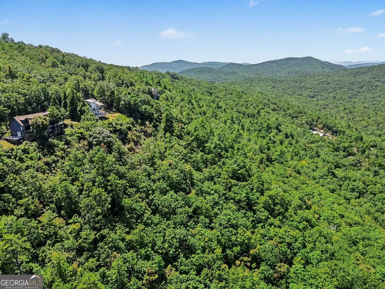
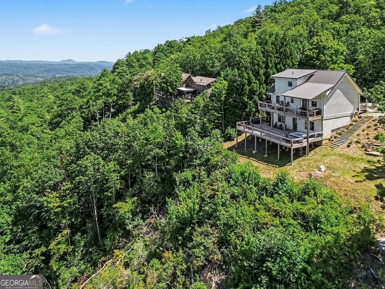
Panoramic Mountain Views in Tallulah Falls. Layer upon layer of Northeast Georgia mountain views set the stage for this inviting Tallulah Falls retreat. Expansive long-range vistas stretch across the mountains of Rabun County and toward North and South Carolina, creating an ever-changing backdrop as light and color move across the horizon from sunrise to sunset. Designed for comfortable mountain living, the home offers exceptional flexibility with bedroom suites on the main, upper and terrace levels-ideal for family and guests. Natural light flows throughout the home, while windows frame the surrounding mountain views from nearly every room. Outdoor living takes full advantage of the setting with a main-level deck, expansive terrace-level decks with hot tub, and a welcoming covered front porch. An additional landscaped lot provides added privacy, outdoor space and even more mountain views. Located in the historic mountain community of Tallulah Falls and approximately 1.5 miles from Tallulah Gorge State Park, the property places you in the heart of one of Northeast Georgia's most spectacular natural settings. Explore the gorge and waterfalls, hike miles of scenic trails, enjoy the lake and beach, or simply stay home and take in the view. Peaceful and immersed in nature, yet remarkably accessible-less than two hours from Atlanta, Asheville and Greenville. A mountain retreat where the view isn't simply something you see; it's part of how you live.
| Elementary School | Middle School | High School |
|---|---|---|
| Rabun Elementary School | Rabun Middle School | Rabun High School |
| Price History | |
|---|---|
| 8/18/2026 | Listed $675,000 |
General Features
| Sewer | Septic Tank |
|---|---|
| Heating | Central,Electric,Heat Pump |
| Cooling | Ceiling Fan(s),Central Air,Electric,Heat Pump |
| Utilities | Cable Available,Electricity Available,Water Available |
| Roof | Metal |
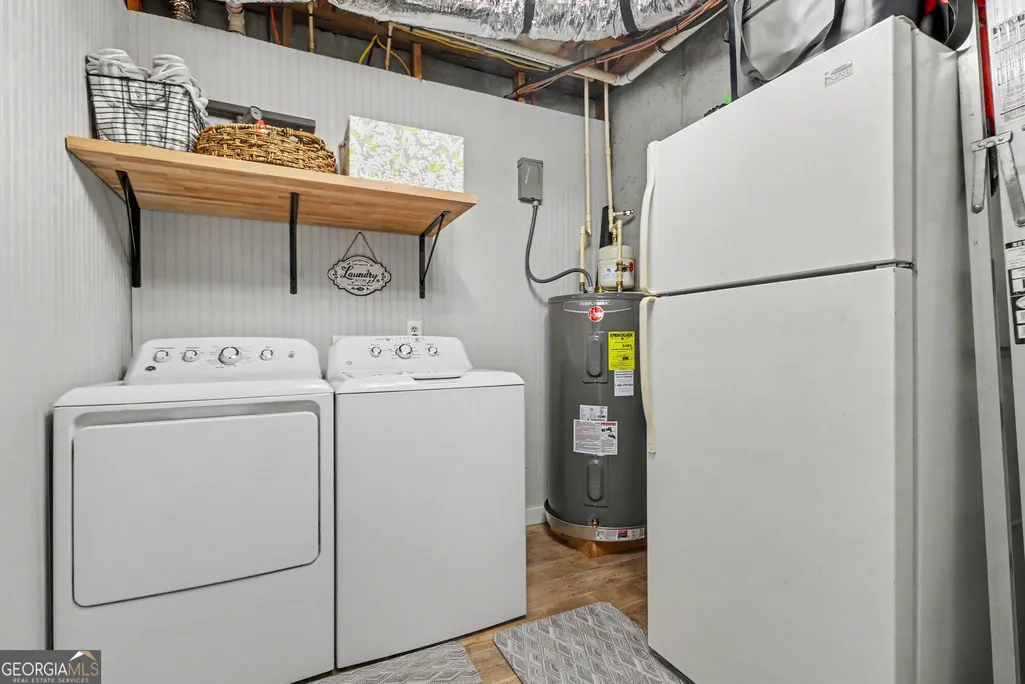
| Appliances | Dishwasher,Dryer,Electric Water Heater,Microwave,Range,Refrigerator,Stainless Steel Appliance(s),Washer |
| Association Fee Includes | None |
| Patio/Porch Features | Deck,Porch |
| Architectural Style | Rustic |
| Pool Features | Pool/Spa Combo |
| Construction Materials | Log |
| Year Built | 2005 |
| View | Mountain(s) |
| Levels | One and One Half |
| Property Subtype | Cabin,Single Family Residence |
| Tax Year | 2025 |
| Community Features | Lake,Park |
| County | Rabun |
| New Construction | false |
| Property Type | Residential |
| HOA | false |
| Attached Garage | false |
| Subdivision Name | Hickory Nut Mountain Estates |
| Garage Y/N | false |
| Full Baths | 3 |
| Status | New |
| Directions | From Hwy 441 in Tallulah Falls, take Main Street to 4 way stop (City Hall on the left), continue through 4 way stop (lake on the right) for 1.8 miles up the mountain, take left at the fork onto Tallulah View and house is on the left. |
| High School | Rabun |
| City | Tallulah Falls |
| Lot Size Units | Acres |
| Lot Size Square Feet | 108900 |
| Carport Y/N | false |
| Elementary School | Rabun |
| Land Lease Y/N | false |
| Tax Annual Amount | 3789 |
| Home Warranty Y/N | false |
| Middle/Junior High School | Rabun |
| Property Condition | Resale |
| Structure Type | Cabin |
| Building Area Units | Square Feet |
| Living Area Units | Square Feet |
| Standard Status | Active |
Interior Features
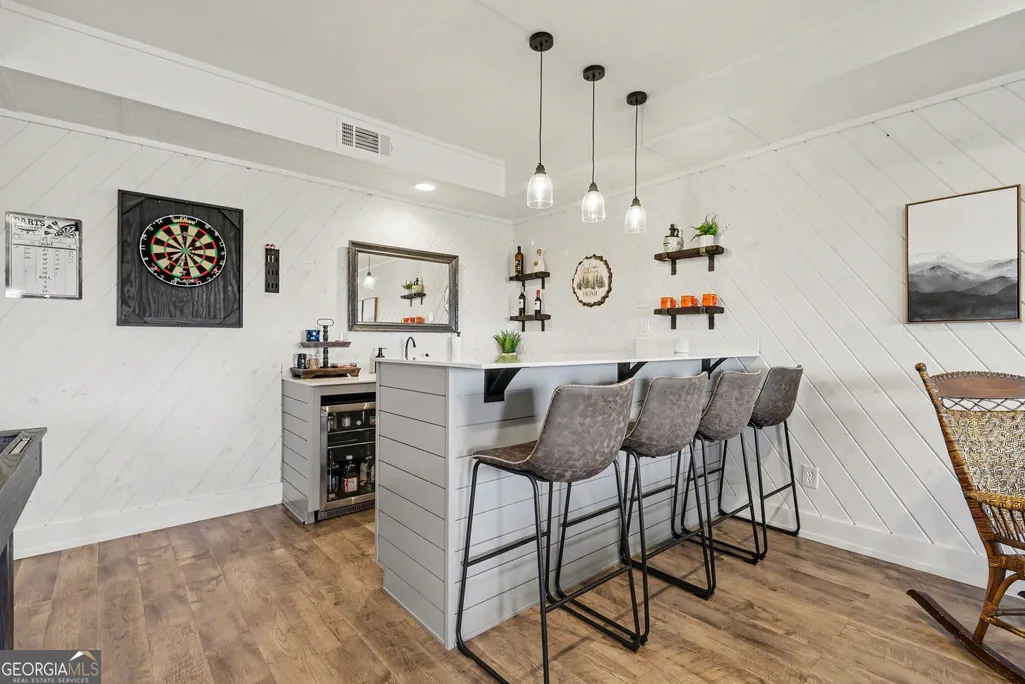
| Interior Amenities | Beamed Ceilings,High Ceilings,Master On Main Level,Tile Bath,Walk-In Closet(s),Wet Bar |
|---|---|
| Basement | Bath Finished,Concrete,Daylight,Exterior Entry,Finished,Full,Interior Entry |
| Flooring | Sustainable |
| Air Conditioning Y/N | true |
| Heating Y/N | true |
| Window Features | Double Pane Windows,Window Treatments |
| Fireplace Y/N | false |
| Above Grade Finished Area | 1179 |
| Laundry Features | In Basement |
| Total Bedrooms | 3 |
| Below Grade Finished Area | 837 |
| Main Level Bedrooms | 1 |
| Main Level Bathrooms | 1 |
| Below Grade Finished Area Unit Type | Square Feet |
| LivingAreaSource | Other |
| Above Grade Finished Area Unit Type | Square Feet |
| Kitchen Features | Kitchen Island,Solid Surface Counters |
| Total Baths | 3 |
| Dining Room Features | Dining Rm/Living Rm Combo |
Exterior Features
| Exterior Amenities | Balcony |
|---|---|
| Vegetation | Partially Wooded |
| Parking Features | Parking Pad,Kitchen Level |
| Lot Features | Private,Steep Slope |
| Water Source | Public |
| Lot Size Area | 2.5 |
| Building Area Total | 2016 |
| Lot Size Acres | 2.5 |
| Lot Size Source | Public Records |
Amenities
- Foreclosure
- Views
- Short Sale
- New Construction
- Adult 55+
- Lease To Own
- No HOA Fees
- Furnished
- Primary On Main
- Air Conditioning
- Seller Finance
- Green
- Fixer Upper
- Horse
- Golf
- Fireplace
- Deck
- Garage
- Basement
- Pool
Property vs Single Family Average in 30573
Price
Taxes
Year Built
 ©2026 Georgia Multiple Listing Service All information deemed reliable but not guaranteed. All properties are subject to prior sale, change or withdrawal. Neither listing broker(s) or information provider(s) shall be responsible for any typographical errors, misinformation, misprints and shall be held totally harmless. Listing(s) information is provided for consumer's personal, non-commercial use and may not be used for any purpose other than to identify prospective properties consumers may
 Listings identified with the FMLS IDX logo come from FMLS and are held by brokerage firms other than the owner of this website. The listing brokerage is identified in any listing details. Information is deemed reliable but is not guaranteed. If you believe any FMLS listing contains material that infringes your copyrighted work please
  Northeast Georgia Board of REALTORS® All information deemed reliable but not guaranteed. All properties are subject to prior sale, change or withdrawal. Neither listing broker(s) or information provider(s) shall be responsible for any typographical errors, misinformation, misprints and shall be held totally harmless. Listing(s) information is provided for consumer's personal, non-commercial use and may not be used for any purpose other than to identify prospective properties consumers may be
 The information set forth on this site is based upon information which we consider reliable, but because it has been supplied by third parties to our franchisees (who in turn supplied it to us), we can not represent that it is accurate or complete, and it should not be relied upon as such. The offerings are subject to errors, omissions, changes, including price, or withdrawal without notice. All dimensions are approximate and have not been verified by the selling party and can not be verified. It
