
Eco Friendly

Address
14695 Timber Point, Milton, GA
Price
$ 1,599,000
Property Attributes
- MLS#10828343
- TypeSingle Family
- Listing Status New
- CountyFulton
- CityMilton
- NeighborhoodClearbrooke
- Zip30004
- StyleBrick 3 Side, Craftsman
- Year Built2006
- Taxes$ 9272
- Price$ 1,599,000
- Bedrooms6
- Full Bathrooms6
- Half Bathrooms1
- Sqr Footage5542
- Lot Size1.08 Acres
Data Source:
Georgia MLS (GAMLS)
Property Description
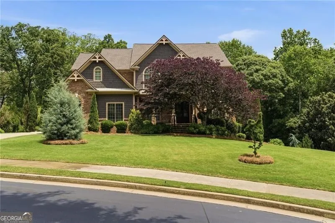
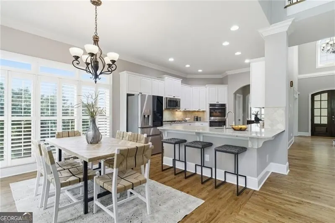
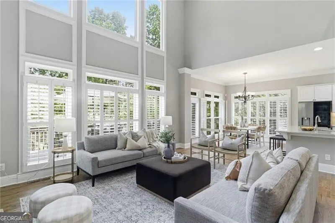
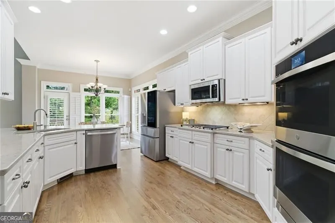
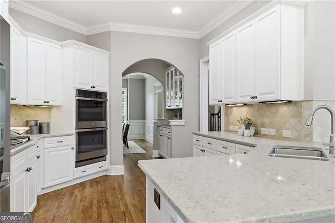
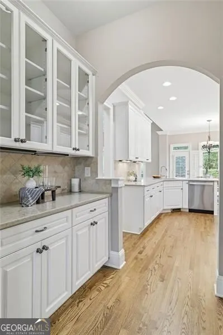
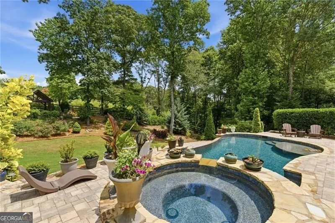
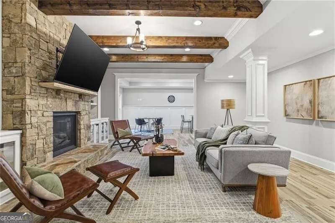
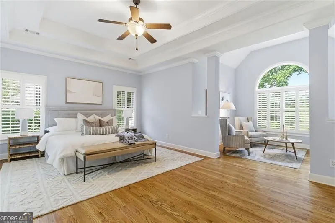
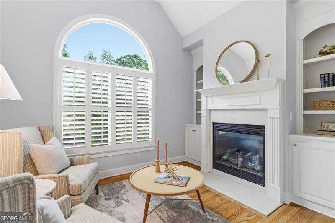
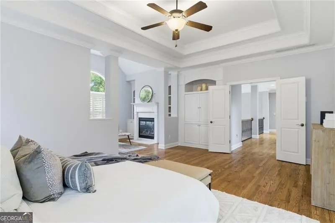
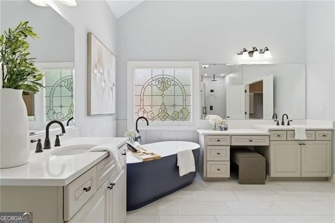
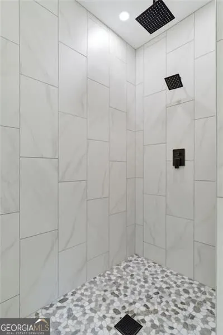
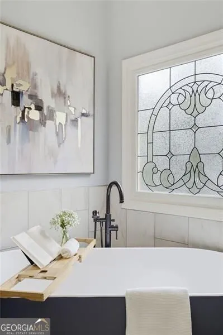
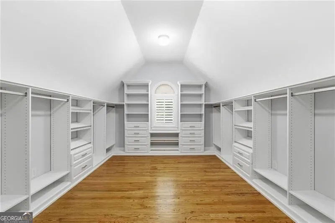
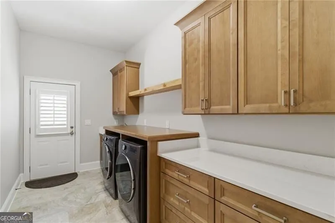
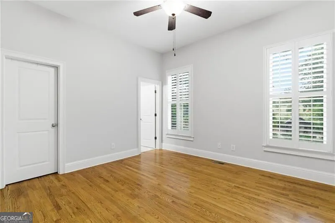
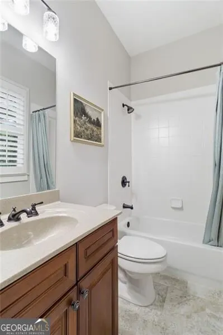
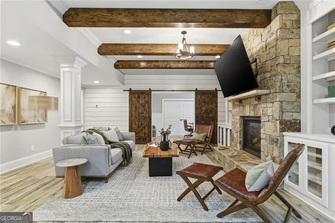
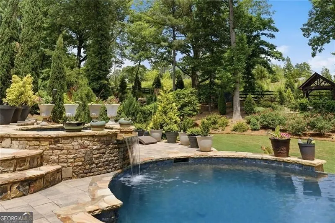
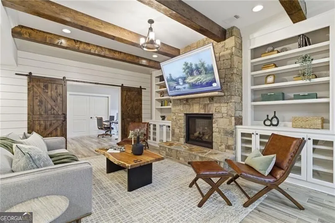
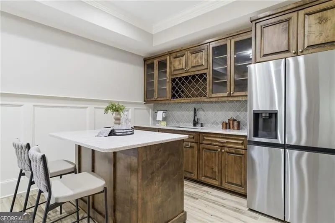
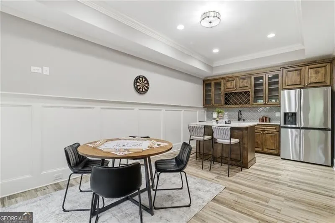
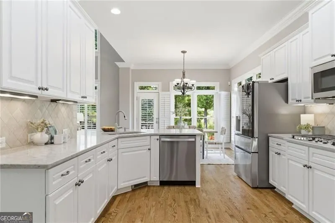
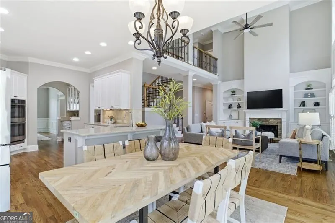
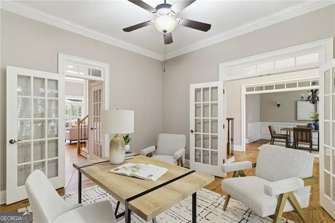
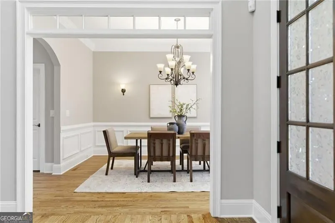
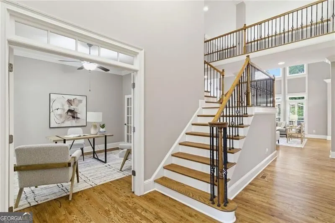
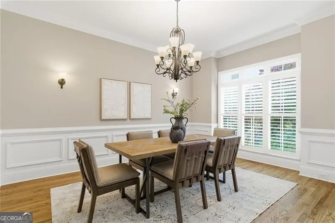
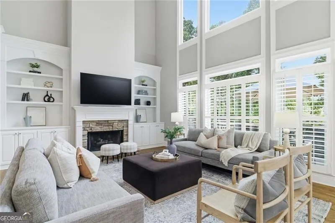
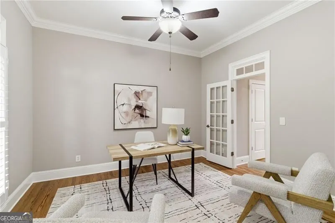
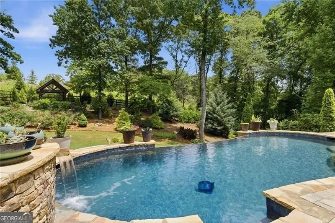
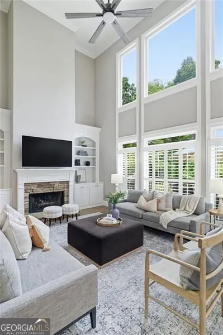
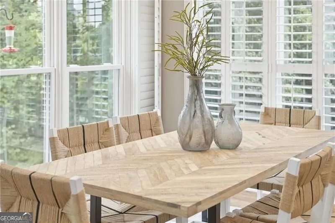
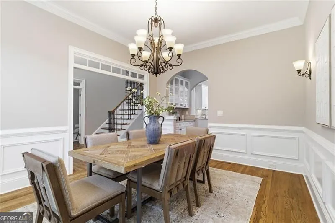
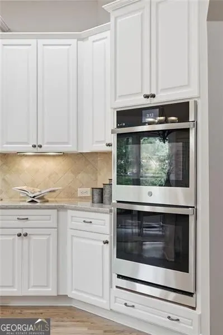
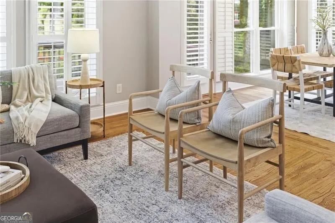
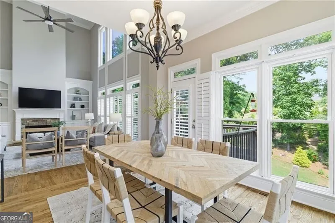
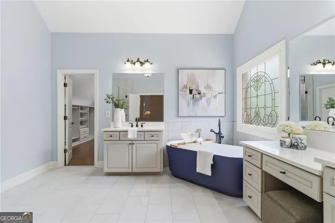
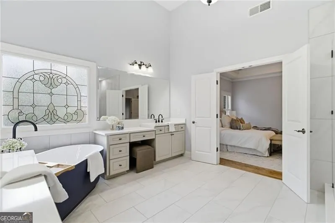
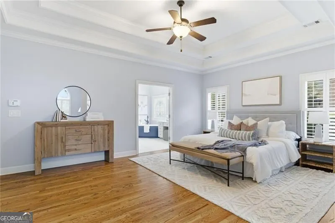
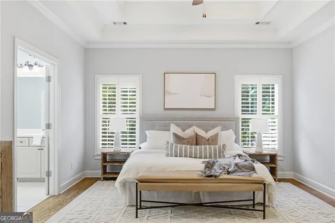
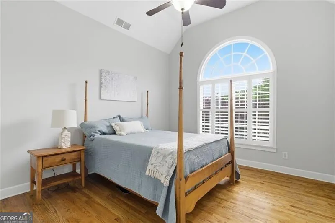
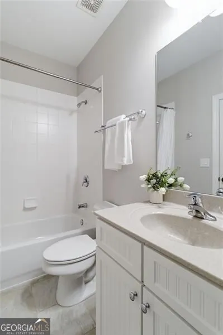
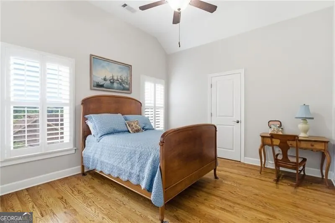
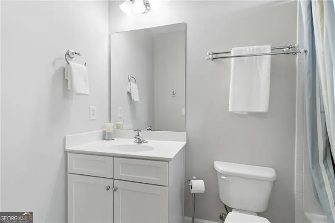
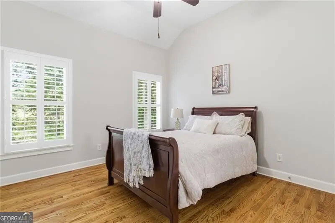
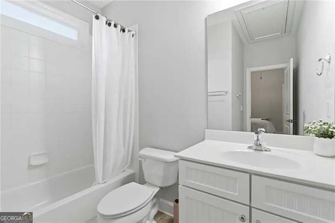
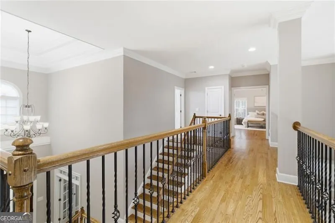
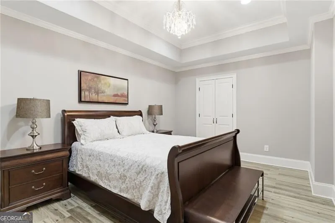
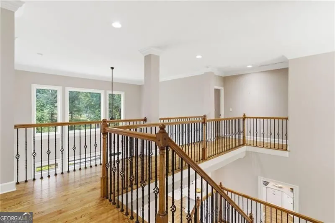
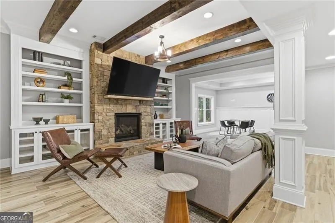
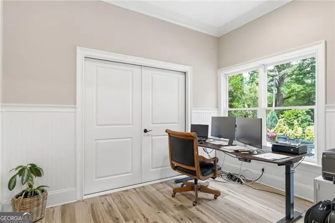
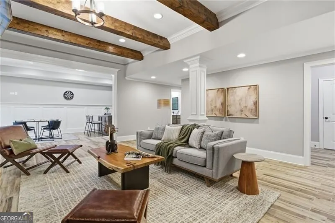
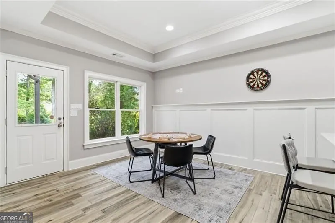
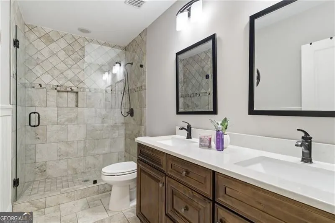
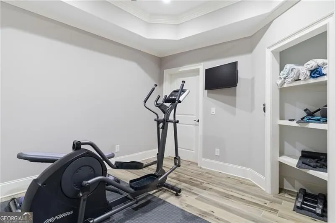
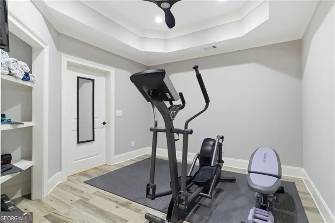
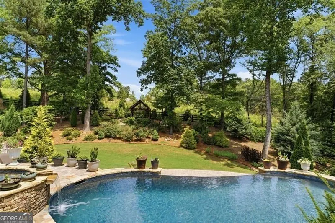
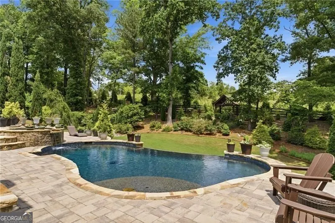
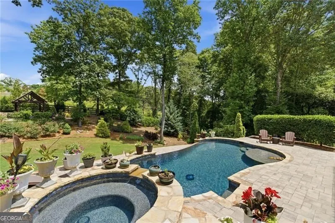
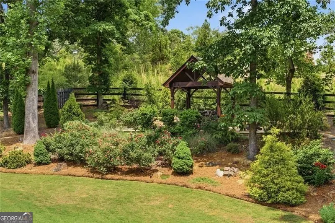
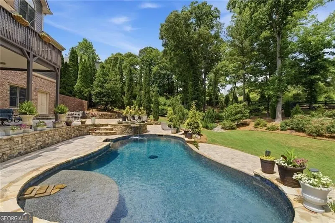
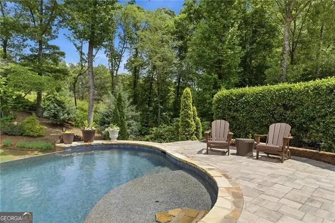
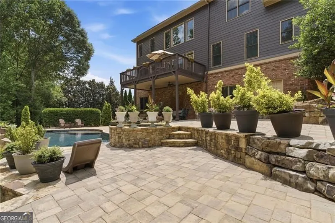
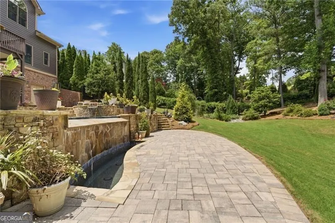
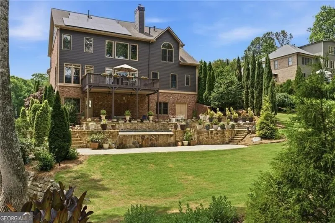
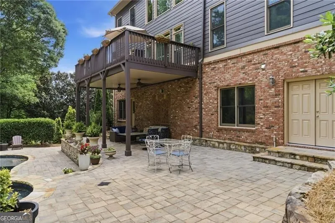
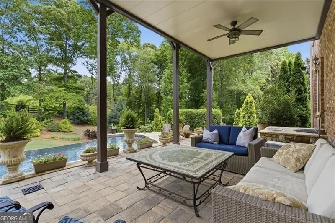
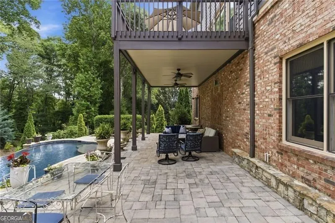
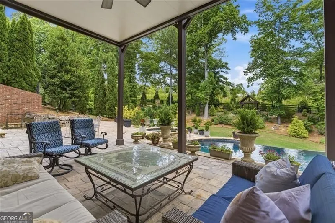
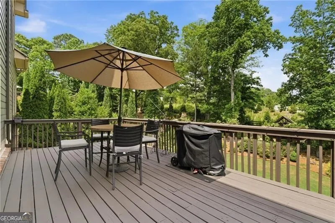
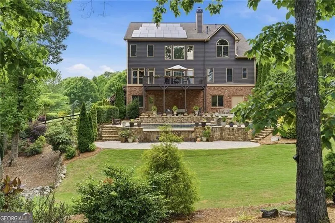
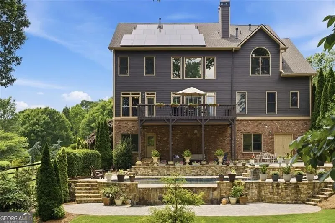
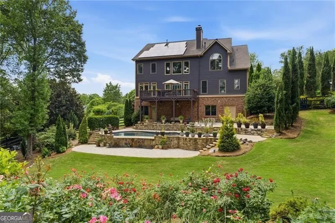
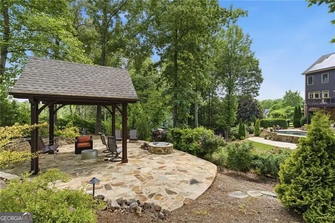
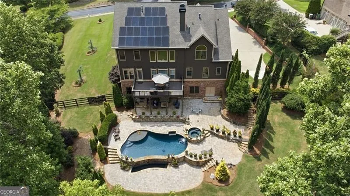
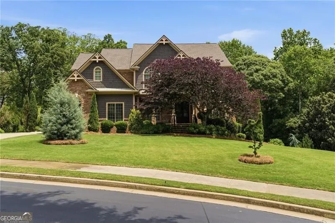
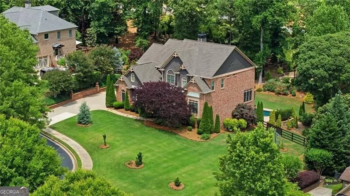
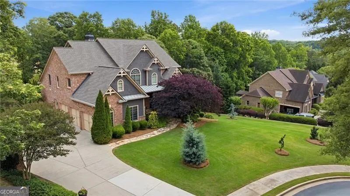
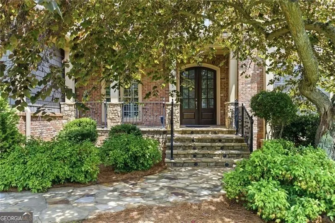
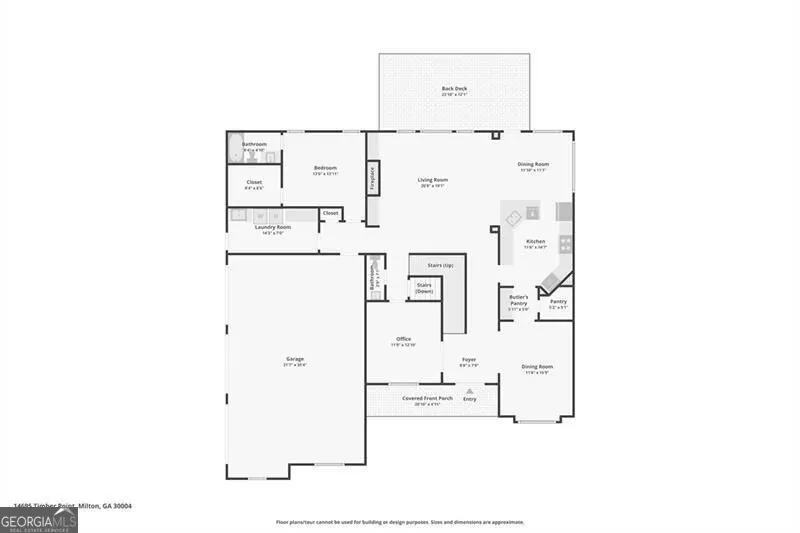

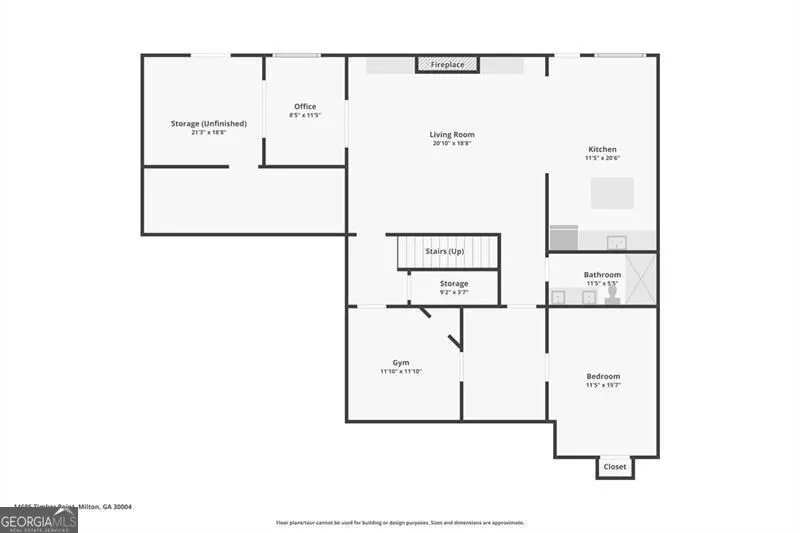
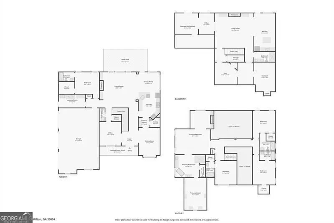
PRICED BELOW APPRAISED VALUE! Perfect for entertaining & also relaxing at your own private retreat. Lovely, warm and inviting home filled with light located in the gated Clearbrooke community in Milton. Providing a garden-like setting, a welcoming flagstone walkway leads to the stacked stone/flagstone porch under a beautiful tree canopy. Upon entrance, newly refinished hardwood floors flow throughout the main level from the private office and dining room to the dramatic 2-story Great Room with a stone fireplace, custom built-ins, and wall of windows that fill the home with natural light. Joined perfectly to the breakfast room and kitchen, it makes a delightful space & flow for gathering/entertaining. Light, bright kitchen has quartz countertops, travertine tile backsplash, custom color wood cabinets, new stainless-steel appliances with smart double ovens, a walk-in pantry with closet system and separate butler's pantry. From the Breakfast area, walk out onto the deck for a spectacular view of the beautifully landscaped fenced-in backyard. Finishing out the main level is a Guest Suite with full bath and recently renovated Laundry Room with Quartz countertops, custom cabinets and new tile flooring. Upstairs Primary Suite provides your very own peaceful retreat with cozy sitting area w/fireplace, gorgeous views of the backyard and newly renovated spa-like bath with soaking tub, rain shower w/pebble tile flooring and a large custom walk-in closet system. All three additional upstairs guest bedrooms include an en suite bathroom. All upstairs flooring is hardwoods and tile. The terrace level is another great space for entertaining, "man-caving" or just the family relaxing for a game/movie night. Beautiful exposed beams in ceiling, large stacked stone fireplace, shiplap, wainscoting, crown molding, kitchen area with moveable bar/island, quartz countertops, custom wood cabinets, and beautiful wood-look tile flooring throughout. Additional rooms include full bath, possible bedroom, office, flex room, exercise room and small unfinished area for storage. The spa-like garden in the backyard boasts multi-tiered patio areas, Under Deck with ceiling fans, Gunite heated/lighted infinity pool with large waterfall and spa waterfall. Gather in the tree line with flagstone patio/stacked stones, pavilion with swing and fire pit and roast some marshmallows. Landscaping includes multiple evergreen tree/shrub varieties and blooming plants for every season. Night vision dawn to dusk lighting highlights home/yard. 3-car garage with epoxy flooring, EV Charging outlet, slat-wall organizing system, and driveway that will accommodate parking for 9+ cars. Green energy savings with no balance due--Solar Panel System on roof. Just minutes from Avalon, Halcyon, downtown Alpharetta and Milton City Park & Preserve, Big Creek Greenway trail, HWY 400 and located in Milton's award- winning school districts. *Listing Agent is property owner.
| Elementary School | Middle School | High School |
|---|---|---|
| Summit Hill Elementary School | Hopewell Middle School | Cambridge High School |
| Price History | |
|---|---|
| 8/18/2026 | Listed $1,599,000 |
General Features
| Sewer | Septic Tank |
|---|---|
| Heating | Forced Air,Natural Gas |
| Cooling | Ceiling Fan(s),Central Air,Electric,Zoned |
| Utilities | Cable Available,Electricity Available,High Speed Internet,Natural Gas Available,Phone Available,Underground Utilities,Water Available |
| Roof | Composition |
| Appliances | Double Oven,Gas Water Heater,Microwave |
| HOA Fee | 1950 |
| Association Fee Includes | Maintenance Grounds,Reserve Fund |
| Patio/Porch Features | Deck,Patio |
| Architectural Style | Brick 3 Side,Craftsman |
| Pool Features | Heated,In Ground,Salt Water |
| Security Features | Carbon Monoxide Detector(s),Gated Community,Key Card Entry,Smoke Detector(s) |
| Construction Materials | Concrete |
| Year Built | 2006 |
| Levels | Two |
| Property Subtype | Single Family Residence |
| Tax Year | 2025 |
| Community Features | Gated,Sidewalks,Street Lights,Walk To Schools,Near Shopping |
| County | Fulton |
| New Construction | false |
| Property Type | Residential |
| HOA | true |
| Attached Garage | false |
| Subdivision Name | Clearbrooke |
| Garage Y/N | true |
| Green Energy Generation | Solar |
| Other Structures | Other |
| Full Baths | 6 |
| Status | New |
| Directions | Take GA 400 North to Exit 11 to Windward Parkway. Turn left off the exit and continue straight, crossing over Highway 9. The road becomes Cogburn Road-stay on it until you reach the traffic circle and take the first exit (Francis Road), Clearbrooke will be the first gated neighborhood on your rig |
| High School | Cambridge |
| City | Milton |
| Body of Water | None |
| Lot Size Units | Acres |
| Lot Size Square Feet | 47044.8 |
| Carport Y/N | false |
| Elementary School | Summit Hill |
| Property Attached Y/N | false |
| Land Lease Y/N | false |
| Tax Annual Amount | 9272 |
| Home Warranty Y/N | false |
| Middle/Junior High School | Hopewell |
| Property Condition | Resale |
| Virtual Tour | https://www.zillow.com/view-imx/62a5d574-7f88-4538-989b-84c8437bc60a?wl=true&setAttribution=mls&initialViewType=pano |
| Structure Type | House |
| Building Area Units | Square Feet |
| Living Area Units | Square Feet |
| Standard Status | Active |
Interior Features
| Interior Amenities | Beamed Ceilings,Bookcases,Double Vanity,In-Law Floorplan,Tray Ceiling(s),Vaulted Ceiling(s),Walk-In Closet(s) |
|---|---|
| Basement | Bath Finished,Daylight,Exterior Entry,Finished,Interior Entry |
| Flooring | Hardwood,Tile |
| Total Fireplaces | 3 |
| Fireplace Features | Basement,Factory Built,Gas Log,Gas Starter |
| Common Walls | No Common Walls |
| Air Conditioning Y/N | true |
| Heating Y/N | true |
| Window Features | Double Pane Windows |
| Fireplace Y/N | true |
| Above Grade Finished Area | 3947 |
| Half Baths | 1 |
| Laundry Features | In Hall,Other |
| Total Bedrooms | 6 |
| Below Grade Finished Area | 1595 |
| Main Level Bedrooms | 1 |
| Main Level Bathrooms | 1 |
| Below Grade Finished Area Unit Type | Square Feet |
| LivingAreaSource | Appraiser |
| Above Grade Finished Area Unit Type | Square Feet |
| Kitchen Features | Breakfast Area,Breakfast Bar,Breakfast Room,Second Kitchen,Walk-in Pantry |
| Total Baths | 7 |
| Dining Room Features | Seats 12+ |
Exterior Features
| Exterior Amenities | Garden |
|---|---|
| Fencing | Back Yard,Fenced,Privacy,Wood |
| Parking Features | Garage,Kitchen Level,Garage Door Opener,Side/Rear Entrance |
| Lot Features | Level,Private,Sloped |
| Water Source | Public |
| Total Parking | 3 |
| Lot Size Area | 1.08 |
| Building Area Total | 5542 |
| Lot Size Acres | 1.08 |
| Lot Size Source | Public Records |
Amenities
- Foreclosure
- Views
- Short Sale
- New Construction
- Adult 55+
- Lease To Own
- No HOA Fees
- Furnished
- Primary On Main
- Air Conditioning
- Seller Finance
- Green
- Fixer Upper
- Horse
- Golf
- Fireplace
- Deck
- Garage
- Basement
- Pool
Property vs Single Family Average in 30004
Price
Taxes
Year Built

 ©2026 Georgia Multiple Listing Service All information deemed reliable but not guaranteed. All properties are subject to prior sale, change or withdrawal. Neither listing broker(s) or information provider(s) shall be responsible for any typographical errors, misinformation, misprints and shall be held totally harmless. Listing(s) information is provided for consumer's personal, non-commercial use and may not be used for any purpose other than to identify prospective properties consumers may
 Northeast Georgia Board of REALTORS® All information deemed reliable but not guaranteed. All properties are subject to prior sale, change or withdrawal. Neither listing broker(s) or information provider(s) shall be responsible for any typographical errors, misinformation, misprints and shall be held totally harmless. Listing(s) information is provided for consumer's personal, non-commercial use and may not be used for any purpose other than to identify prospective properties consumers may be
 The information set forth on this site is based upon information which we consider reliable, but because it has been supplied by third parties to our franchisees (who in turn supplied it to us), we can not represent that it is accurate or complete, and it should not be relied upon as such. The offerings are subject to errors, omissions, changes, including price, or withdrawal without notice. All dimensions are approximate and have not been verified by the selling party and can not be verified. It
