
Address
167 Alcovy Springs Drive, Monroe, GA
Price
$ 1,225,000
Property Attributes
- MLS#10828346
- TypeSingle Family
- Listing Status Coming Soon
- CountyWalton
- CityMonroe
- NeighborhoodAlcovy Springs
- Zip30656
- StyleCraftsman, Contemporary
- Year Built2024
- Taxes$ 7405
- Price$ 1,225,000
- Bedrooms5
- Full Bathrooms4
- Half Bathrooms1
- Sqr Footage3651
- Lot Size2.1 Acres
Data Source:
Georgia MLS (GAMLS)
Property Description
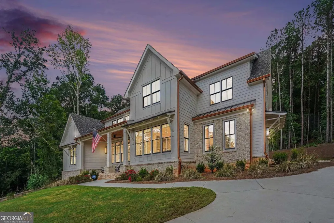
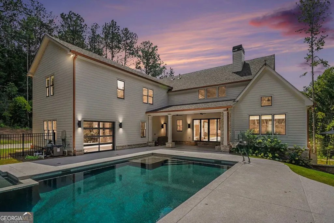
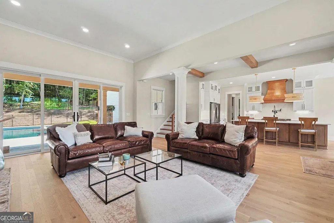
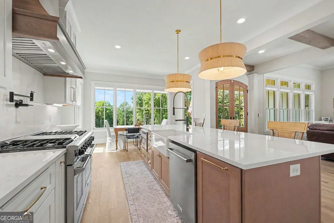
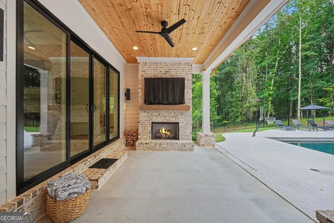
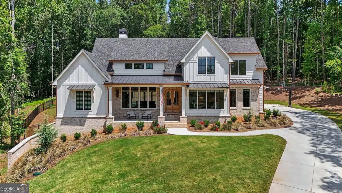
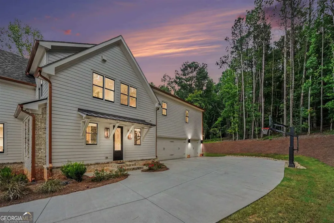
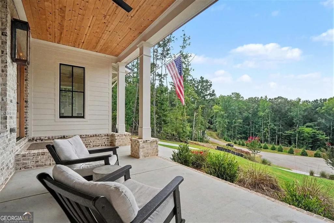
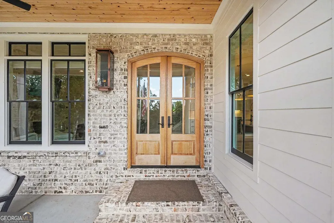
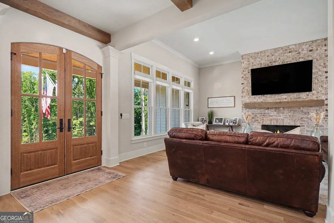
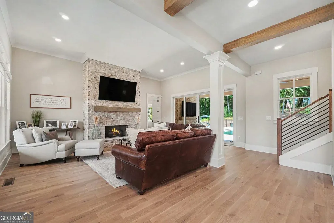
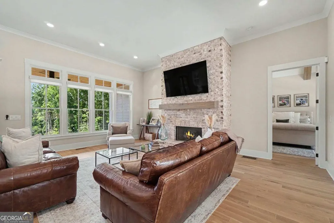
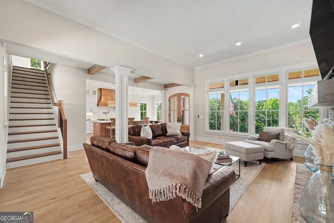
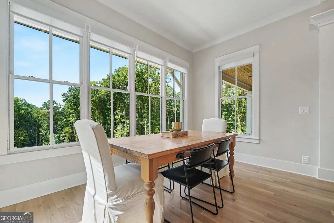
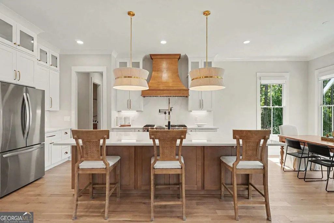
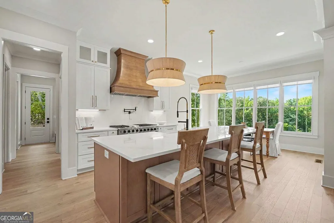
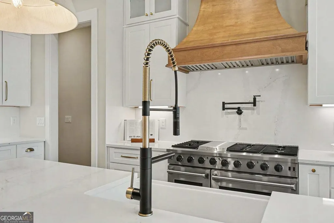
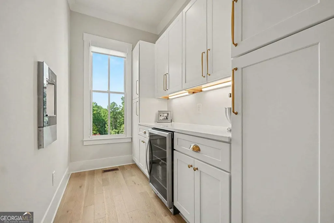
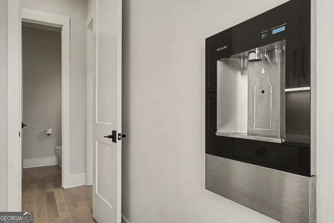
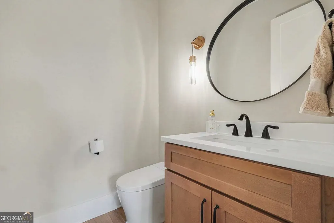
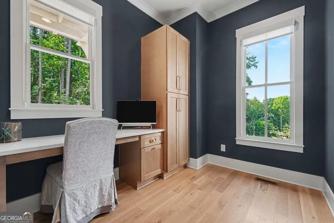
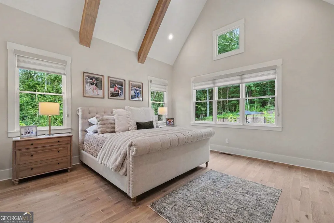
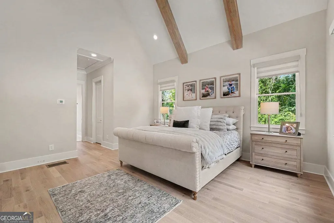
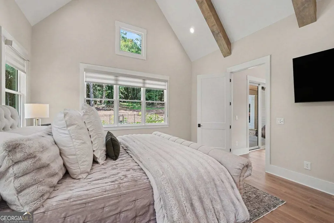
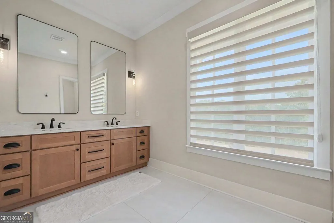
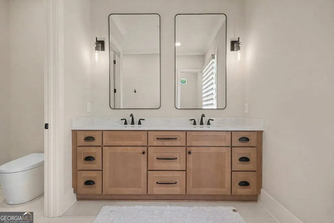
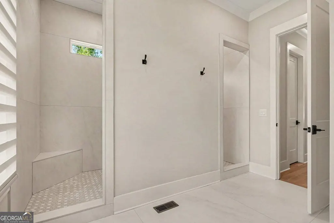
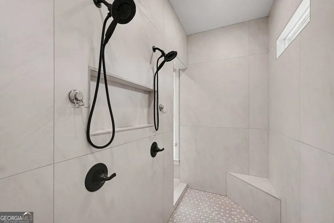
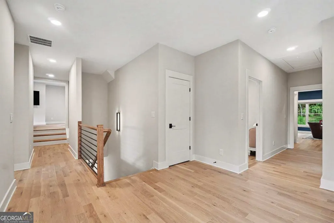
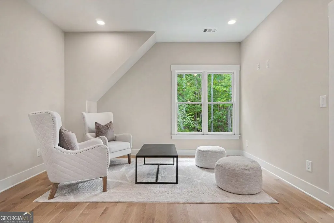
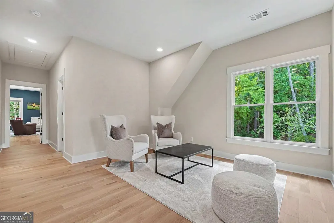
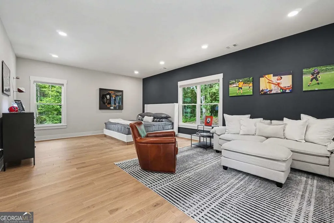
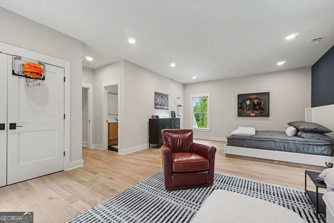
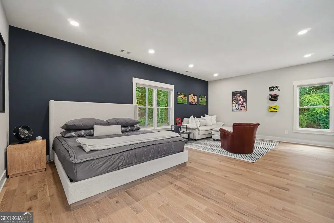
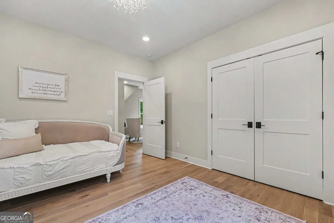
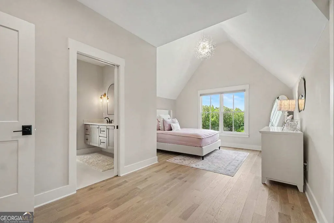
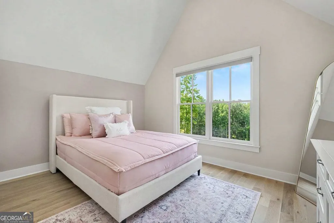
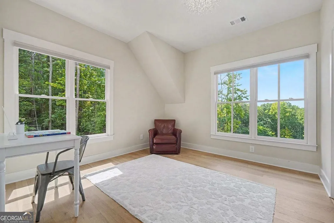
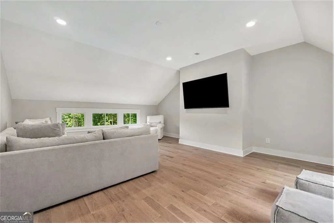
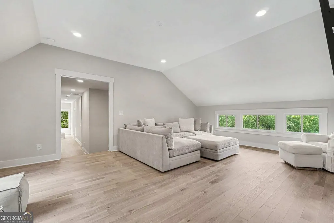
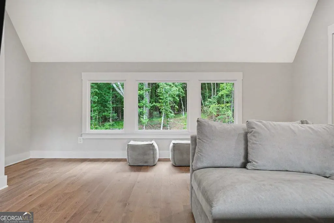
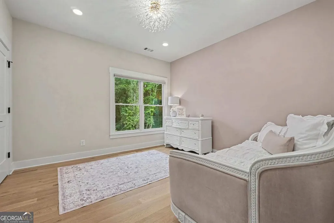
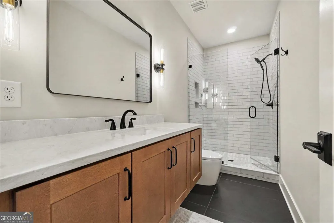
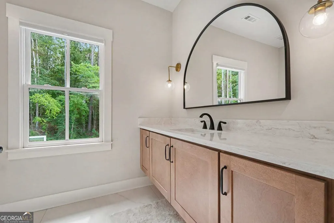
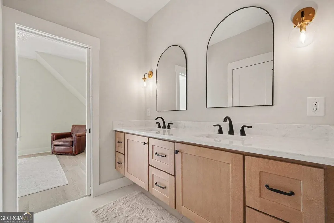
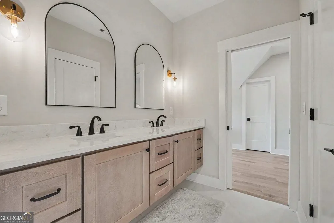
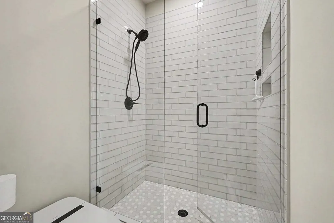
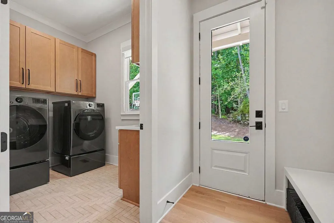
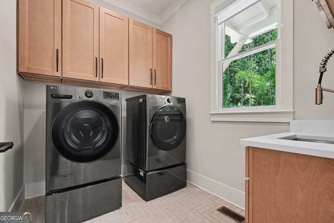
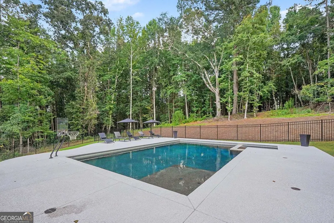
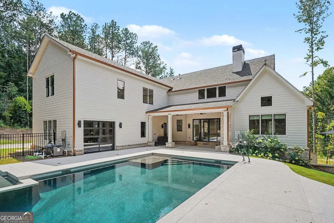
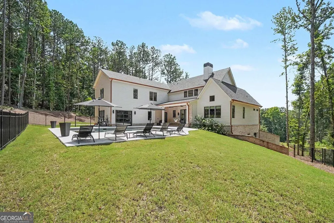
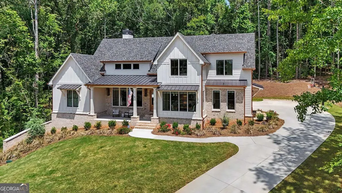
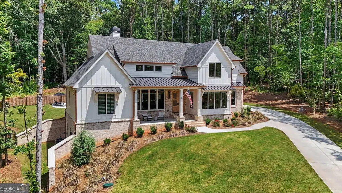
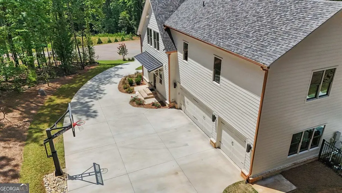
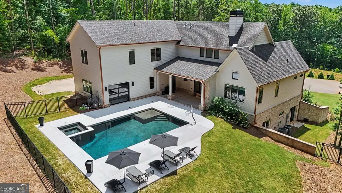
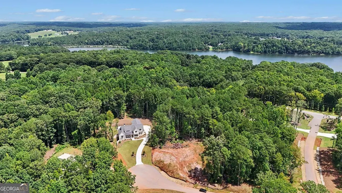
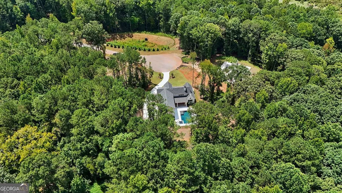
Presenting 167 Alcovy Springs Drive, a masterfully crafted 2025 custom estate in Monroe, Georgia, that redefines modern luxury living. Set against a tranquil backdrop of mature foliage, this magnificent five-bedroom, four-and-a-half-bathroom residence seamlessly marries sophisticated architectural design with exceptional everyday functionality. From the moment you approach the expansive front porch, illuminated by the timeless warmth of custom gas lanterns, it is evident that no detail has been overlooked. Step inside to an expansive, open-concept layout designed for both grand entertaining and intimate daily life. Premium Mirage hardwood flooring flows seamlessly throughout all main living areas and bedrooms, anchoring the home in refined elegance. At the heart of the residence lies a true gourmet kitchen, distinguished by a striking modern quartz backsplash and complemented by an expansive butler's pantry that features abundant storage, elevated prep space, and a built-in filtered water dispenser. The main level is thoughtfully engineered for tranquility, featuring spray foam insulation and upgraded between-floor soundproofing for a perfectly serene environment. The private quarters are equally impressive. The primary suite serves as a luxurious oasis, complete with a dramatic vaulted ceiling that amplifies the sense of space and retreat. Upstairs, the thoughtfully enlarged secondary bedrooms are accompanied by a versatile loft and an expansive bonus room, offering endless possibilities for recreation, study, or hosting guests. The outdoor living spaces rival any private resort. A covered back porch, complete with a natural gas fireplace, overlooks a meticulously placed pool and luxurious spa-the ultimate vantage point for relaxing or entertaining under breathtaking evening sunsets. The fully secured, fenced backyard also includes a dedicated dog enclosure, catering beautifully to every member of the household. Car enthusiasts and entertainers alike will appreciate the three-car garage, highlighted by a unique rear glass door in the third bay that opens on both ends, effortlessly merging indoor and outdoor spaces. Downstairs, a sprawling 1,800-square-foot unfinished basement presents a blank canvas, ready to be transformed into your ultimate lower-level sanctuary. Fully equipped with smart home technology, integrated Starlink wiring for premium high-speed connectivity, and professional A/V bracket installations, this home is completely turnkey and primed for the modern buyer. Schedule your private tour today and discover the extraordinary lifestyle that awaits at this Monroe masterpiece.
| Elementary School | Middle School | High School |
|---|---|---|
| Walker Park Elementary School | Carver Middle School | Monroe Area High School |
| Price History | |
|---|---|
| 8/18/2026 | Listed $1,225,000 |
General Features
| Sewer | Septic Tank |
|---|---|
| Heating | Central,Forced Air |
| Cooling | Central Air,Electric |
| Utilities | Cable Available,Electricity Available,Natural Gas Available |
| Roof | Composition |
| Appliances | Microwave,Refrigerator,Washer |
| HOA Fee | 600 |
| Association Fee Includes | Maintenance Grounds |
| Patio/Porch Features | Porch,Patio |
| Architectural Style | Craftsman,Contemporary |
| Pool Features | In Ground,Pool/Spa Combo |
| Security Features | Smoke Detector(s) |
| Construction Materials | Other,Brick |
| Year Built | 2024 |
| Levels | Two |
| Property Subtype | Single Family Residence |
| Tax Year | 2026 |
| Community Features | Walk To Schools |
| County | Walton |
| New Construction | false |
| Property Type | Residential |
| HOA | true |
| Attached Garage | true |
| Subdivision Name | Alcovy Springs |
| Garage Y/N | true |
| Full Baths | 4 |
| Status | Coming Soon |
| Directions | From the Highway 78 interchange at exit 138, simply turn left onto Drake Drive, make another left onto Double Springs Church Road-keeping left at the split-and continue until you reach the home at 167 Alcovy Springs Drive. |
| High School | Monroe Area |
| City | Monroe |
| Lot Size Units | Acres |
| Lot Size Square Feet | 91476 |
| Carport Y/N | false |
| Elementary School | Walker Park |
| Land Lease Y/N | false |
| Tax Annual Amount | 7405.91 |
| Home Warranty Y/N | false |
| Middle/Junior High School | Carver |
| Property Condition | Resale |
| Structure Type | House |
| Building Area Units | Square Feet |
| Living Area Units | Square Feet |
| Standard Status | Coming Soon |
Interior Features
| Interior Amenities | High Ceilings |
|---|---|
| Basement | Bath/Stubbed |
| Flooring | Vinyl,Tile,Other |
| Total Fireplaces | 2 |
| Fireplace Features | Masonry,Gas Log |
| Air Conditioning Y/N | true |
| Heating Y/N | true |
| Fireplace Y/N | true |
| Above Grade Finished Area | 3651 |
| Half Baths | 1 |
| Laundry Features | Laundry Closet,Other |
| Total Bedrooms | 5 |
| Main Level Bedrooms | 1 |
| Main Level Bathrooms | 1 |
| Below Grade Finished Area Unit Type | Square Feet |
| LivingAreaSource | Owner |
| Above Grade Finished Area Unit Type | Square Feet |
| Total Baths | 5 |
Exterior Features
| Fencing | Back Yard,Fenced |
|---|---|
| Parking Features | Garage,Attached,Garage Door Opener |
| Lot Features | Sloped |
| Water Source | Well |
| Total Parking | 3 |
| Lot Size Area | 2.1 |
| Foundation Details | Slab |
| Building Area Total | 3651 |
| Lot Size Acres | 2.1 |
| Lot Size Source | Owner |
Amenities
- Foreclosure
- Views
- Short Sale
- New Construction
- Adult 55+
- Lease To Own
- No HOA Fees
- Furnished
- Primary On Main
- Air Conditioning
- Seller Finance
- Green
- Fixer Upper
- Horse
- Golf
- Fireplace
- Deck
- Garage
- Basement
- Pool
Property vs Single Family Average in 30656
Price
Taxes
Year Built

 ©2026 Georgia Multiple Listing Service All information deemed reliable but not guaranteed. All properties are subject to prior sale, change or withdrawal. Neither listing broker(s) or information provider(s) shall be responsible for any typographical errors, misinformation, misprints and shall be held totally harmless. Listing(s) information is provided for consumer's personal, non-commercial use and may not be used for any purpose other than to identify prospective properties consumers may
 Northeast Georgia Board of REALTORS® All information deemed reliable but not guaranteed. All properties are subject to prior sale, change or withdrawal. Neither listing broker(s) or information provider(s) shall be responsible for any typographical errors, misinformation, misprints and shall be held totally harmless. Listing(s) information is provided for consumer's personal, non-commercial use and may not be used for any purpose other than to identify prospective properties consumers may be
 The information set forth on this site is based upon information which we consider reliable, but because it has been supplied by third parties to our franchisees (who in turn supplied it to us), we can not represent that it is accurate or complete, and it should not be relied upon as such. The offerings are subject to errors, omissions, changes, including price, or withdrawal without notice. All dimensions are approximate and have not been verified by the selling party and can not be verified. It
