
Address
113 Amanda Trc, Kingsland, GA
Price
$ 439,000
Property Attributes
- MLS#10828450
- TypeSingle Family
- Listing Status New
- CountyCamden
- CityKingsland
- NeighborhoodFiddlers Reserve
- Zip31548
- StyleTraditional
- Year Built2022
- Taxes$ 4951
- Price$ 439,000
- Bedrooms3
- Full Bathrooms2
- Half Bathrooms0
- Sqr Footage2354
- Lot Size0.18 Acres
Data Source:
Georgia MLS (GAMLS)
Property Description
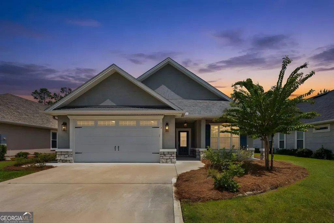
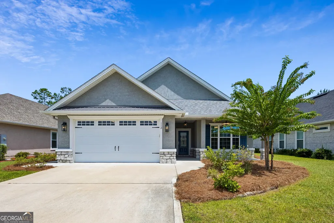
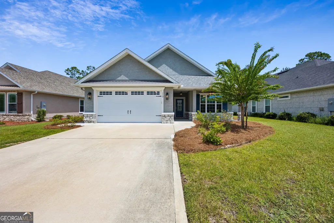
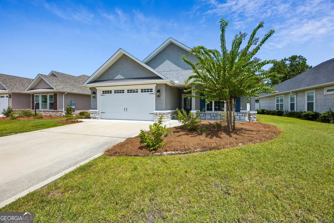
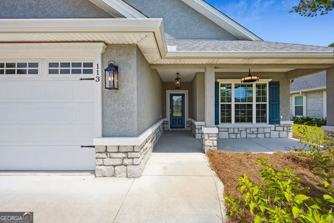
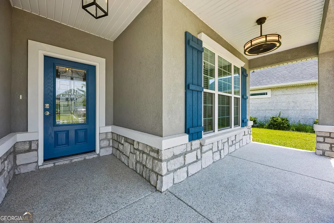
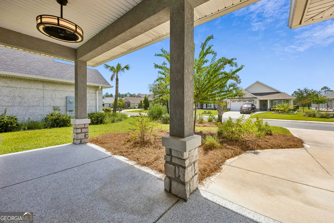
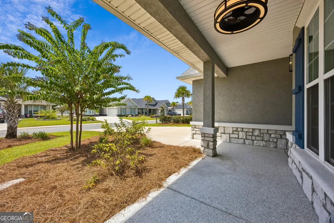
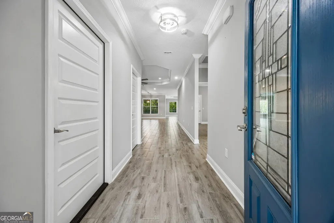
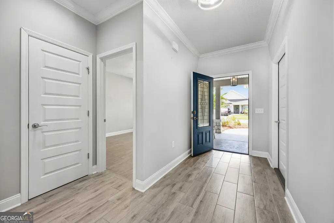
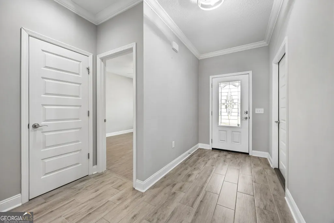
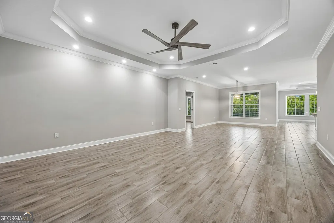
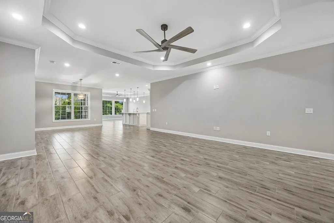
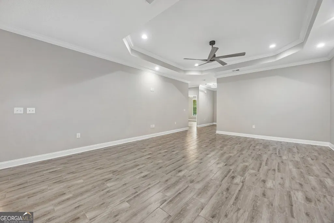
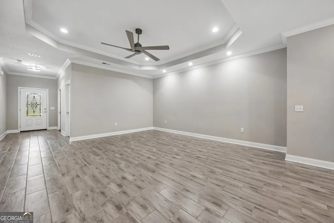
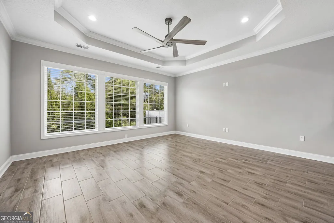
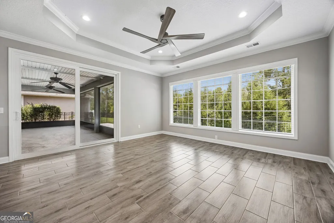
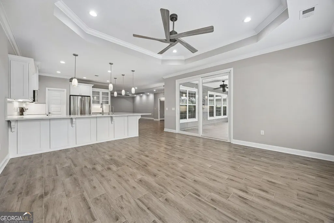
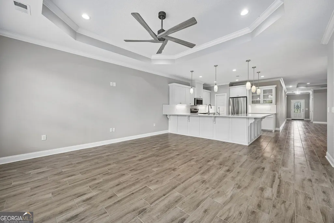
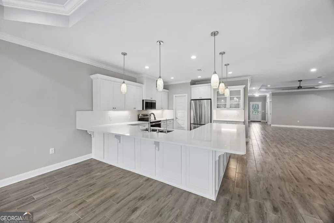
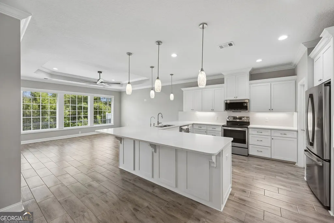
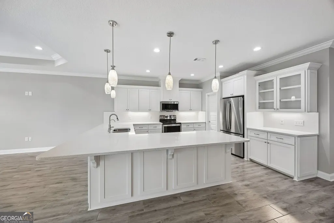
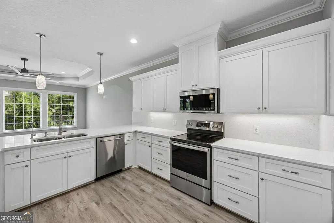
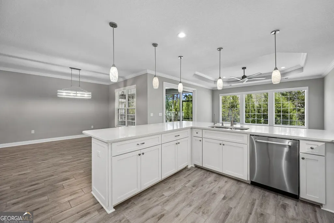
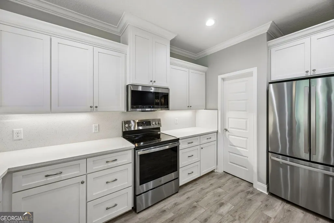
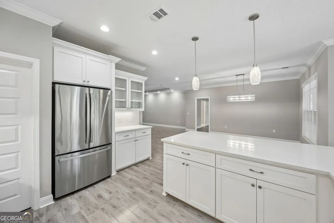
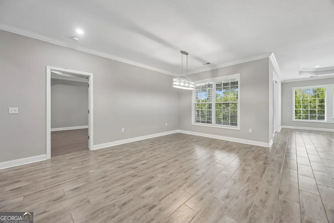
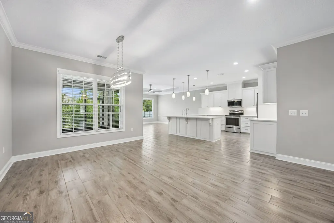
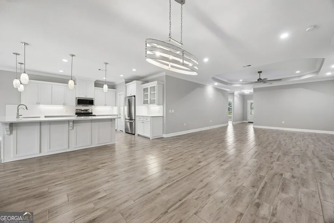
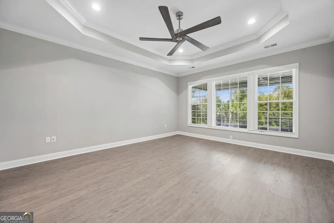
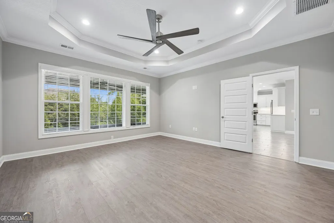
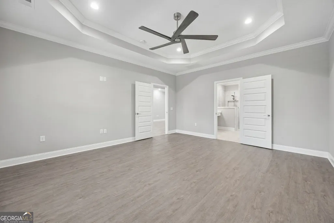
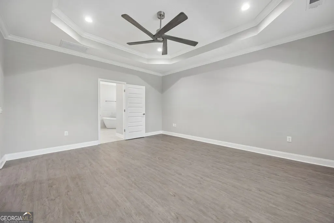
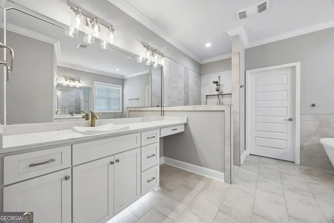
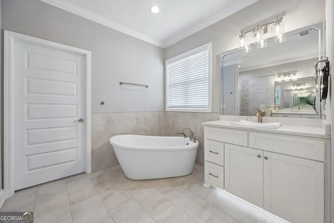
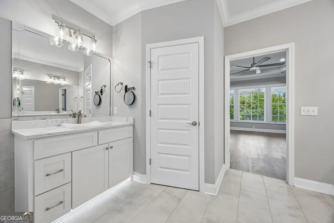
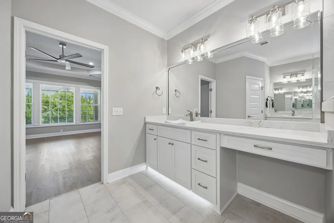
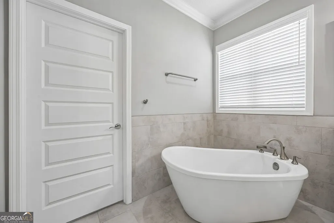
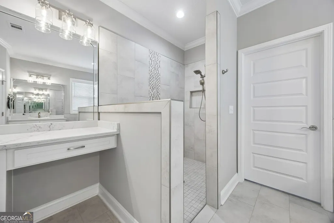
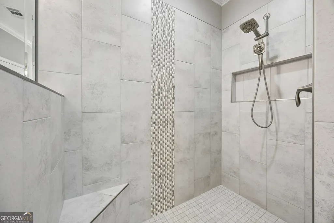
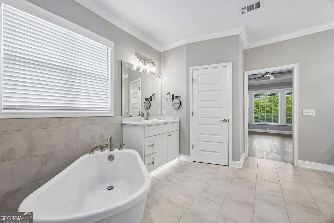
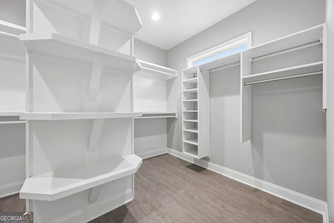
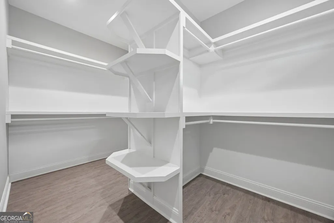
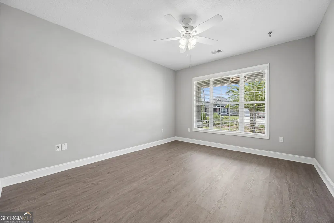
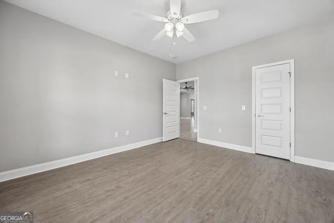
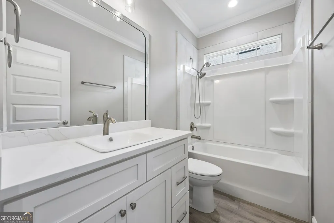
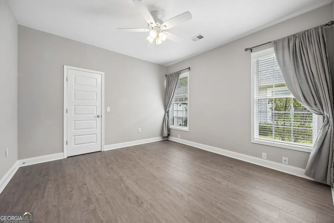
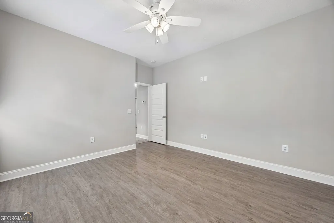
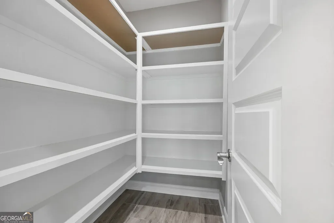
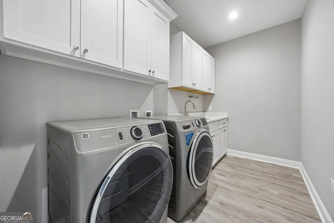
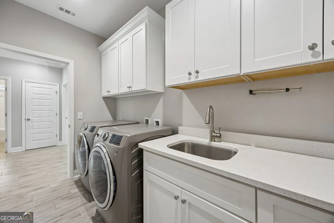
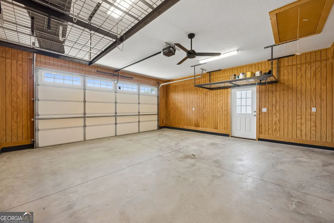
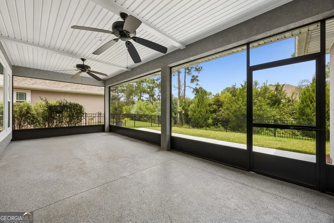
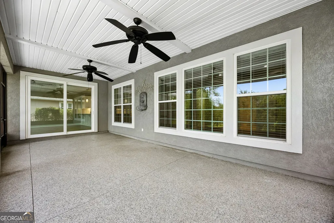
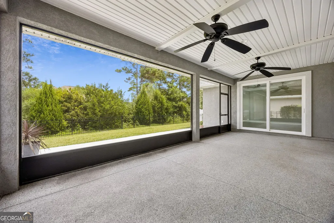
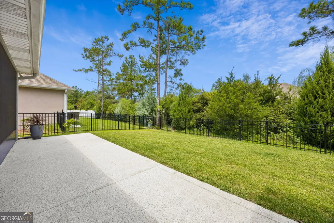
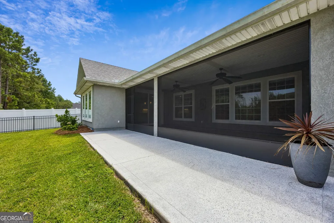
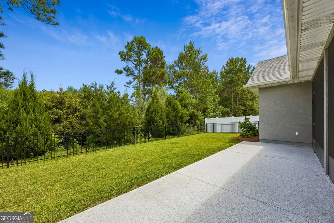
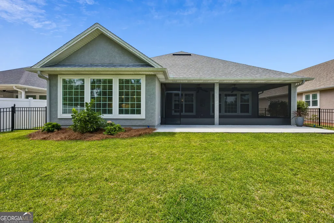
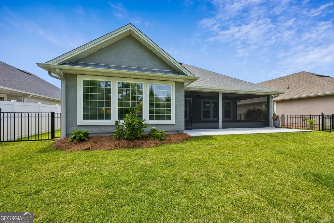
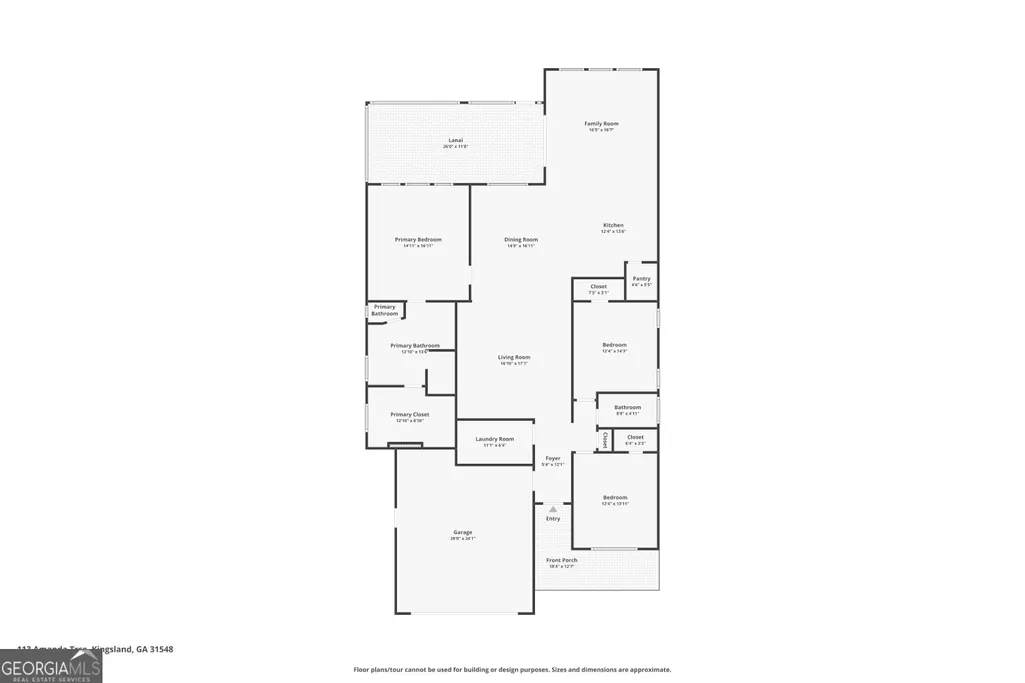
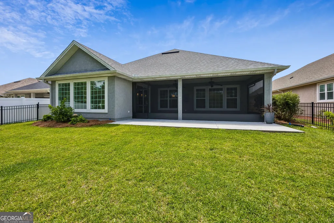
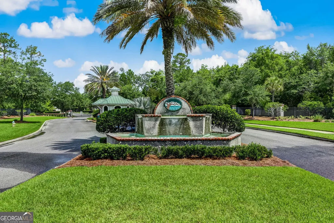
Welcome to 113 Amanda Trace, an exceptionally well-appointed home located inside the gated community of Fiddlers Cove. Built in the popular Sawyer Homes "Den" floor plan, this home combines a functional, well-loved layout with an impressive list of upgrades that have been thoughtfully completed throughout. The heart of the home is a beautiful kitchen featuring granite countertops and custom cabinetry, complemented by an updated backsplash, updated island lighting, pullouts in the lower cabinets, and additional shelving in the pantry. It's a kitchen designed not only to look beautiful, but to make everyday living easier. Throughout the home, you'll find replacement windows, luxury vinyl flooring in the bedrooms, custom California Closets in every bedroom, and cordless 2-inch faux wood blinds throughout. Additional recessed lighting has been added to the living and dining areas, along with updated light fixtures, dimmers, and new ceiling fans in the living spaces and primary bedroom. The bathrooms have also been beautifully refreshed. Cultured marble countertops were replaced with granite, along with new sinks, updated hardware and new showerheads. The primary bath features a standalone bathtub with tile surround creating a polished and inviting retreat. And the improvements don't stop when you step outside. The front porch, back porch, and outdoor patio have been finished with Shark Coating, while the screened back porch gives you a comfortable place to enjoy the outdoors year-round. The backyard is fully fenced with two gates and surrounded by refreshed landscaping and a wooded back view. Even the practical spaces have received attention. Additional cabinetry was added to the laundry room, hanging storage was installed in the garage, and the HVAC and garbage area has been enclosed with a latched door and connected by a concrete walkway. A ceiling fan was also added to the garage. 113 Amanda Trace is more than a beautiful home in Fiddlers Cove. It's a home where the details have already been considered, the upgrades have already been made, and the popular Sawyer Homes Den floor plan makes it as functional as it is beautiful. If you've been waiting for a home in Fiddlers Cove that truly stands apart, this one deserves your attention. Plus Seller is offering $6,000 in Seller paid concessions with acceptable offer.
| Elementary School | Middle School | High School |
|---|---|---|
| Sugarmill Elementary School | Saint Marys Middle School | Camden High School |
| Price History | |
|---|---|
| 8/19/2026 | Listed $439,000 |
General Features
| Sewer | Public Sewer |
|---|---|
| Heating | Electric |
| Cooling | Central Air |
| Utilities | Cable Available,Electricity Available,Phone Available,Sewer Connected,Underground Utilities,Water Available |
| Roof | Composition |
| Appliances | Dishwasher,Disposal,Microwave,Range,Refrigerator,Stainless Steel Appliance(s) |
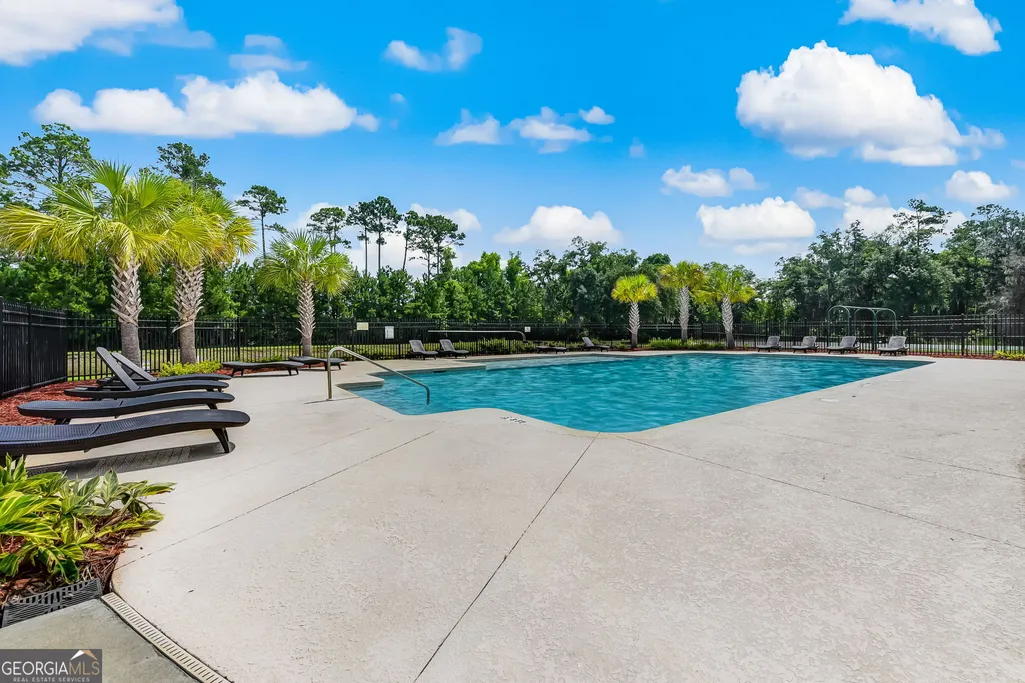
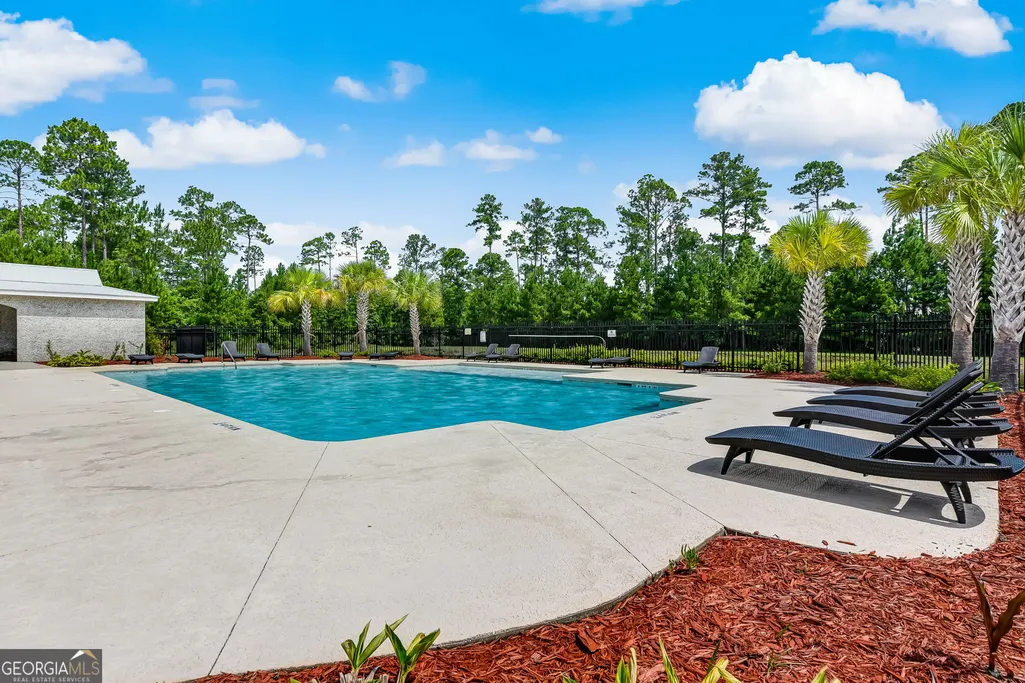
| Association Fee Includes | Maintenance Grounds,Security,Swimming |
| Architectural Style | Traditional |
| Construction Materials | Stucco |
| Year Built | 2022 |
| Levels | One |
| Property Subtype | Single Family Residence |
| Tax Year | 2025 |
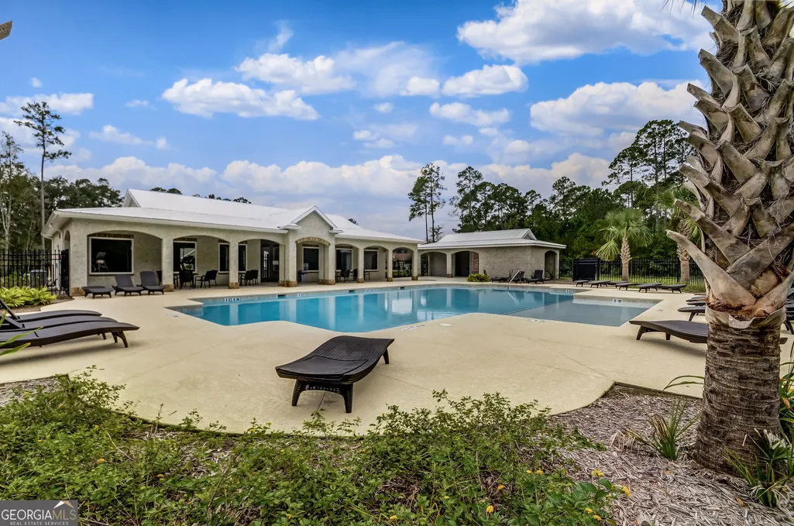
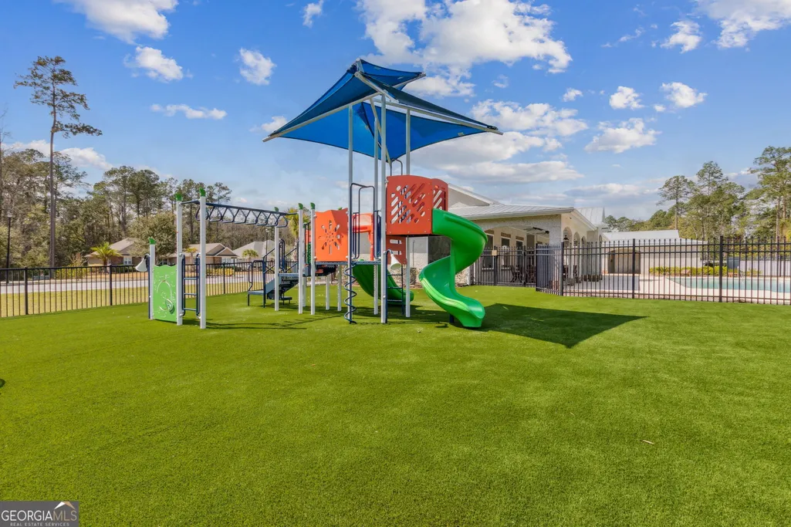
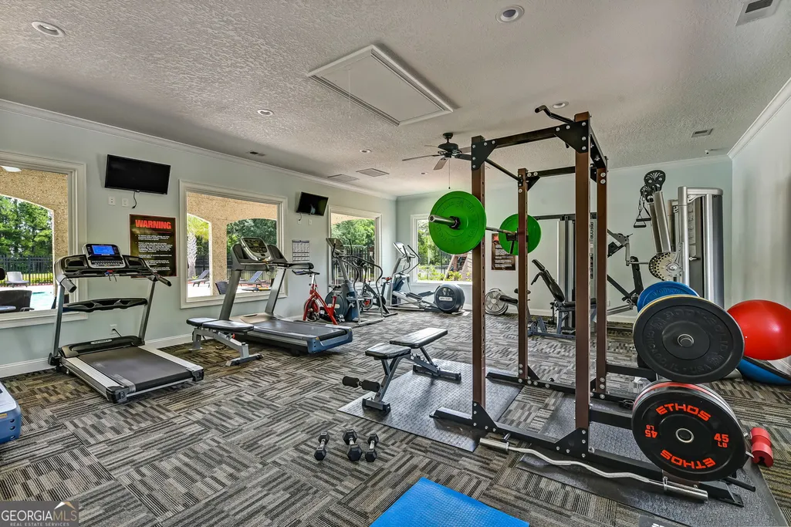
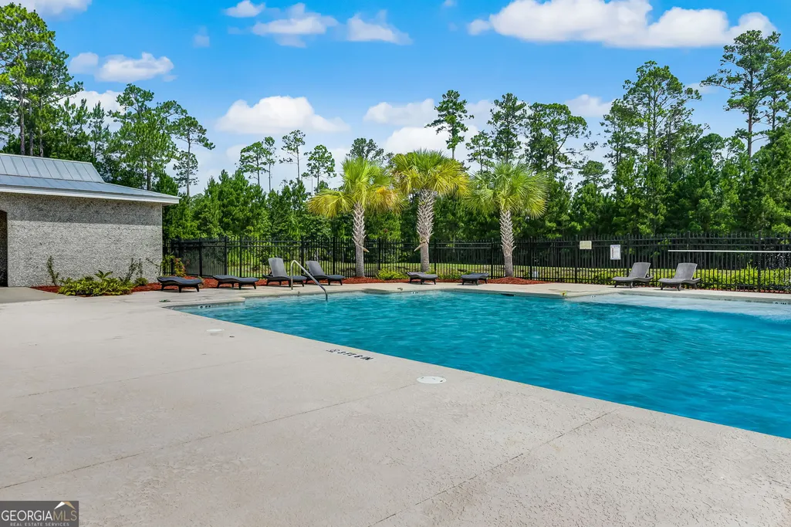
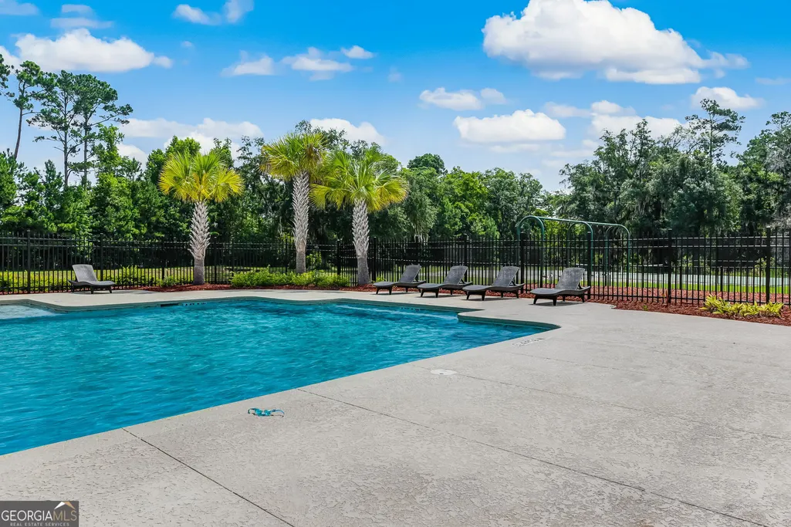
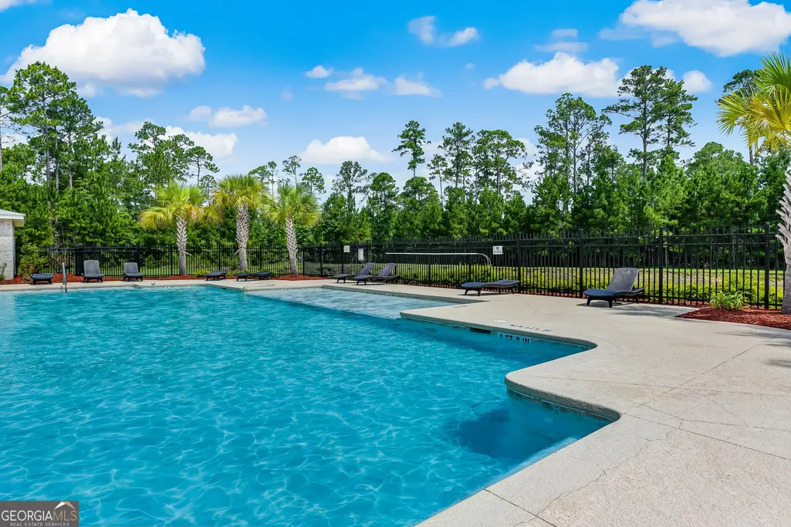
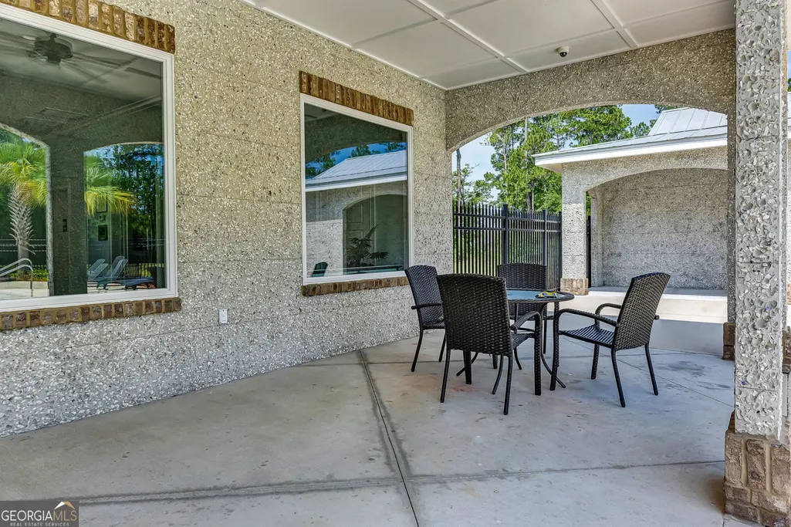
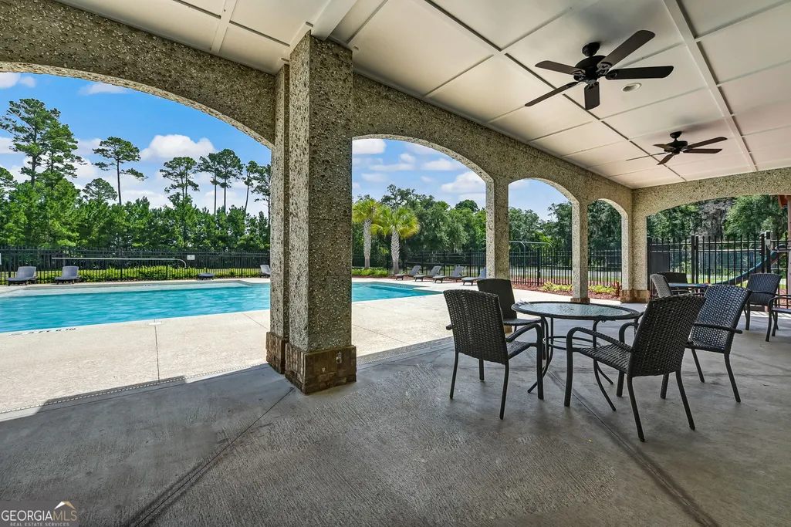
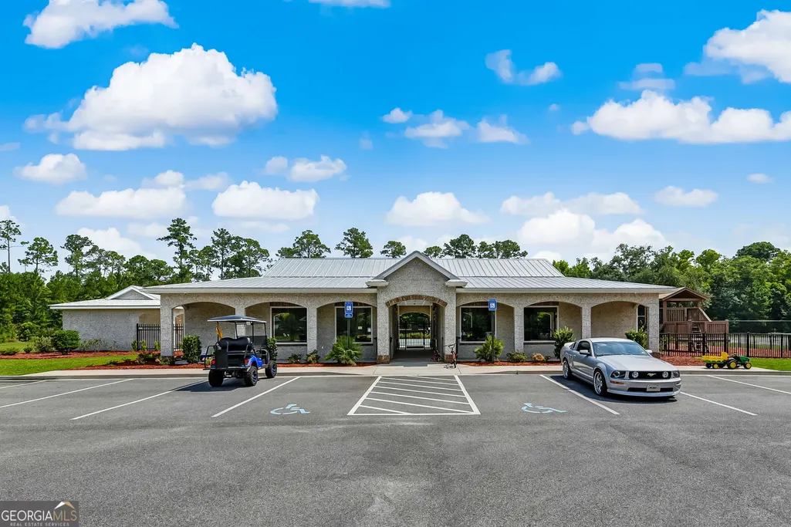
| Community Features | Clubhouse,Fitness Center,Gated,Playground,Pool,Sidewalks,Street Lights |
| County | Camden |
| New Construction | false |
| Property Type | Residential |
| HOA | true |
| Attached Garage | false |
| Subdivision Name | Fiddlers Reserve |
| Garage Y/N | true |
| Full Baths | 2 |
| Status | New |
| Directions | GPS Friendly |
| High School | Camden |
| City | Kingsland |
| Lot Size Units | Square Feet |
| Lot Size Square Feet | 7840.8 |
| Carport Y/N | false |
| Elementary School | Sugarmill |
| Property Attached Y/N | false |
| Land Lease Y/N | false |
| Tax Annual Amount | 4951 |
| Home Warranty Y/N | false |
| Middle/Junior High School | Saint Marys |
| Property Condition | Resale |
| Virtual Tour | https://www.zillow.com/view-imx/8154e409-0cec-489f-bb99-0ad14b2e0ff5?wl=true&setAttribution=mls&initialViewType=pano |
| Structure Type | House |
| Building Area Units | Square Feet |
| Living Area Units | Square Feet |
| Standard Status | Active |
| Virtual Tour | https://www.zillow.com/view-imx/8154e409-0cec-489f-bb99-0ad14b2e0ff5?initialViewType=pano |
Interior Features
| Interior Amenities | Double Vanity,High Ceilings,Separate Shower,Soaking Tub,Split Bedroom Plan,Tray Ceiling(s) |
|---|---|
| Basement | None |
| Flooring | Laminate,Tile |
| Common Walls | No Common Walls |
| Air Conditioning Y/N | true |
| Heating Y/N | true |
| Window Features | Double Pane Windows |
| Fireplace Y/N | false |
| Above Grade Finished Area | 2354 |
| Laundry Features | Other |
| Total Bedrooms | 3 |
| Main Level Bedrooms | 3 |
| Main Level Bathrooms | 2 |
| Below Grade Finished Area Unit Type | Square Feet |
| LivingAreaSource | Public Records |
| Above Grade Finished Area Unit Type | Square Feet |
| Total Baths | 2 |
| Dining Room Features | Dining Rm/Living Rm Combo |
Exterior Features
| Exterior Amenities | Sprinkler System,Veranda |
|---|---|
| Fencing | Back Yard |
| Parking Features | Garage,Parking Pad |
| Lot Features | City Lot,Level |
| Water Source | Public |
| Lot Size Area | 7840.8 |
| Foundation Details | Slab |
| Building Area Total | 2354 |
| Lot Size Acres | 0.18 |
| Lot Size Source | Public Records |
Amenities
- Foreclosure
- Views
- Short Sale
- New Construction
- Adult 55+
- Lease To Own
- No HOA Fees
- Furnished
- Primary On Main
- Air Conditioning
- Seller Finance
- Green
- Fixer Upper
- Horse
- Golf
- Fireplace
- Deck
- Garage
- Basement
- Pool
Property vs Single Family Average in 31548
Price
Taxes
Year Built
 ©2026 Georgia Multiple Listing Service All information deemed reliable but not guaranteed. All properties are subject to prior sale, change or withdrawal. Neither listing broker(s) or information provider(s) shall be responsible for any typographical errors, misinformation, misprints and shall be held totally harmless. Listing(s) information is provided for consumer's personal, non-commercial use and may not be used for any purpose other than to identify prospective properties consumers may
 Listings identified with the FMLS IDX logo come from FMLS and are held by brokerage firms other than the owner of this website. The listing brokerage is identified in any listing details. Information is deemed reliable but is not guaranteed. If you believe any FMLS listing contains material that infringes your copyrighted work please
  Northeast Georgia Board of REALTORS® All information deemed reliable but not guaranteed. All properties are subject to prior sale, change or withdrawal. Neither listing broker(s) or information provider(s) shall be responsible for any typographical errors, misinformation, misprints and shall be held totally harmless. Listing(s) information is provided for consumer's personal, non-commercial use and may not be used for any purpose other than to identify prospective properties consumers may be
 The information set forth on this site is based upon information which we consider reliable, but because it has been supplied by third parties to our franchisees (who in turn supplied it to us), we can not represent that it is accurate or complete, and it should not be relied upon as such. The offerings are subject to errors, omissions, changes, including price, or withdrawal without notice. All dimensions are approximate and have not been verified by the selling party and can not be verified. It
