
Foreclosure - Golf Course
Address
107 Heatherwood Trace, Acworth, GA
Price
$ 525,000
Property Attributes
- MLS#10828456
- TypeSingle Family
- Listing Status New
- CountyPaulding
- CityAcworth
- NeighborhoodBentwater
- Zip30101
- StyleTraditional
- Year Built2003
- Price$ 525,000
- Bedrooms4
- Full Bathrooms3
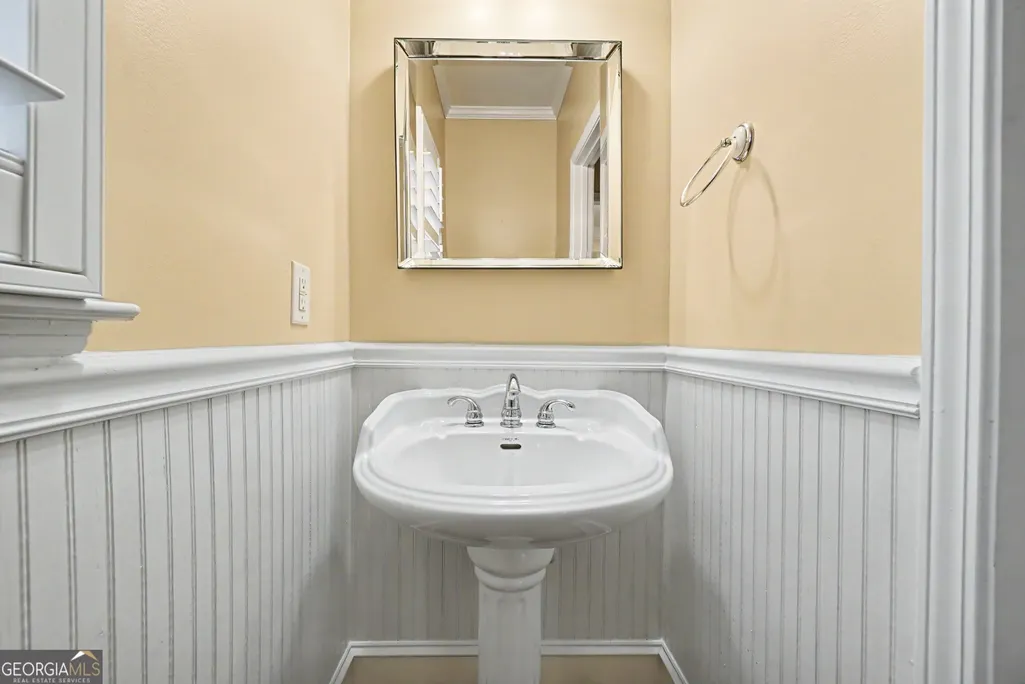
- Half Bathrooms1
- Sqr Footage2401
- Lot Size0.29 Acres
Data Source:
Georgia MLS (GAMLS)
Property Description
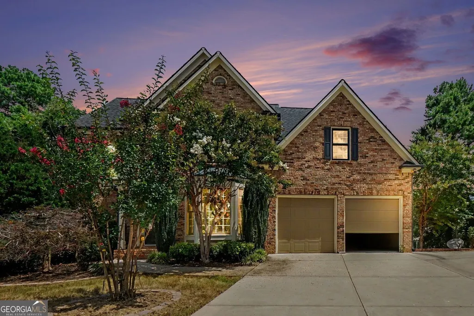
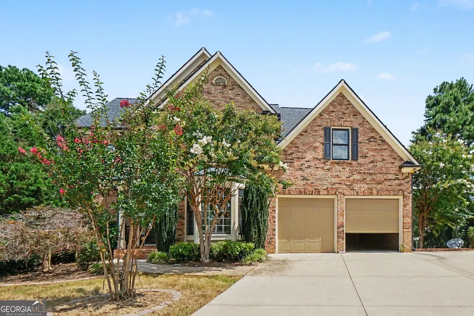
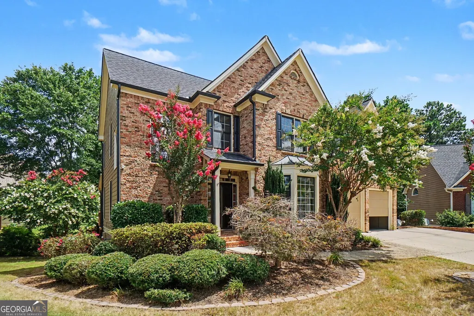
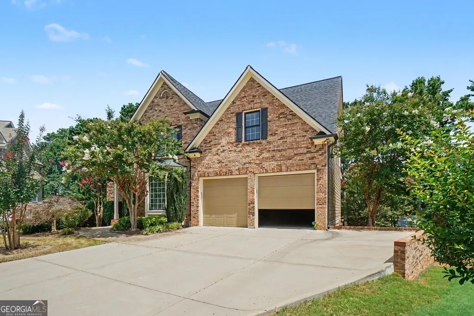
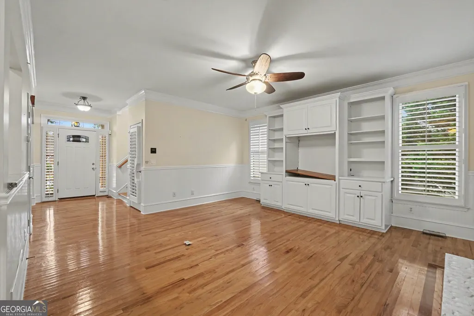
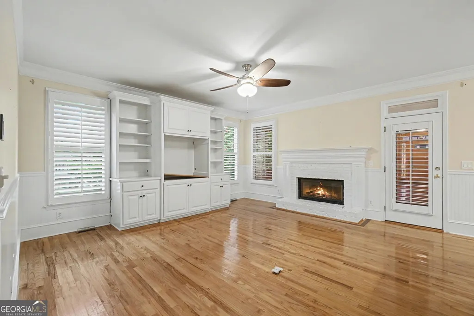
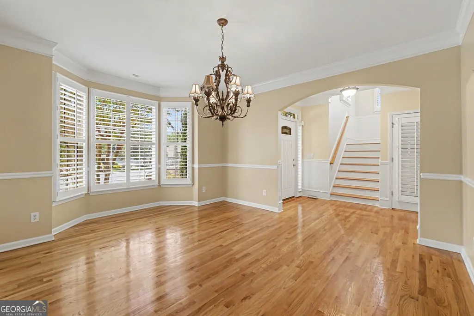
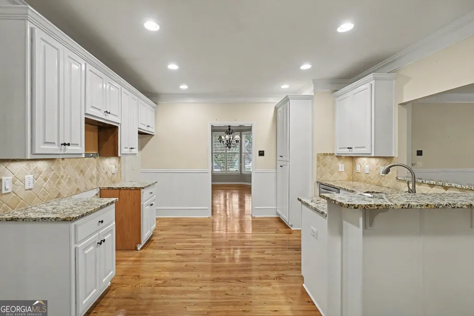
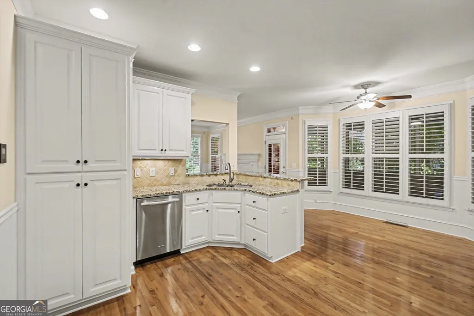

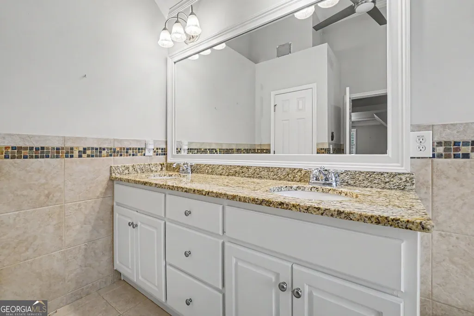
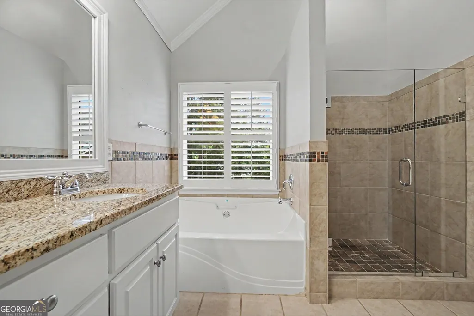
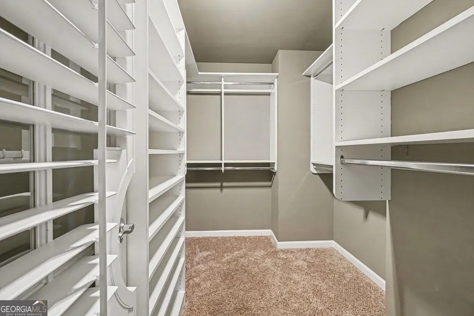
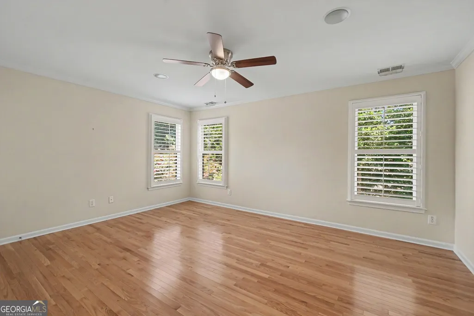
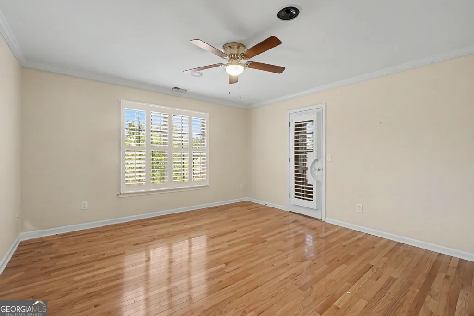
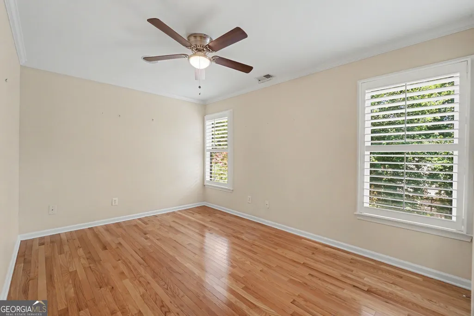
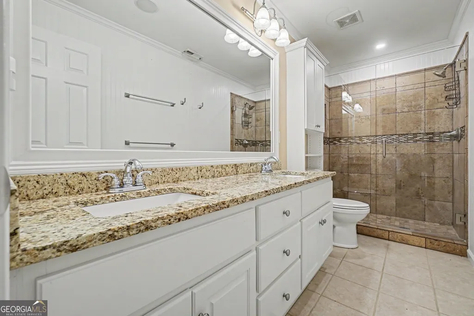
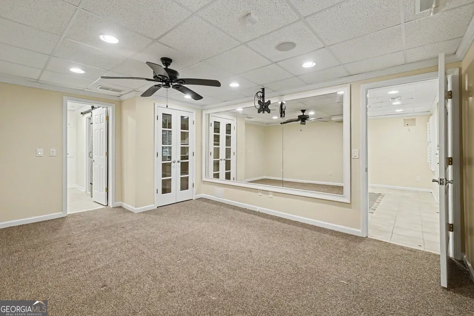
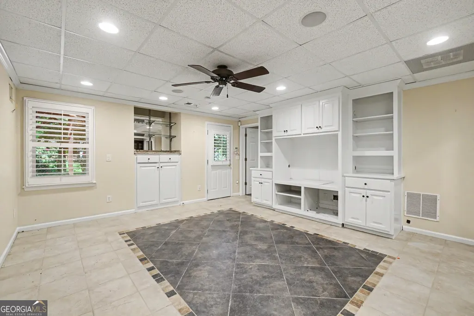
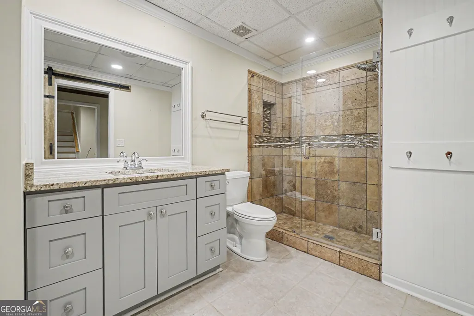
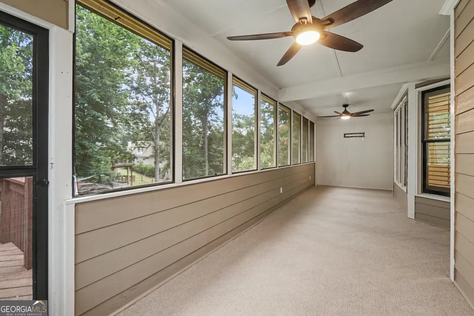
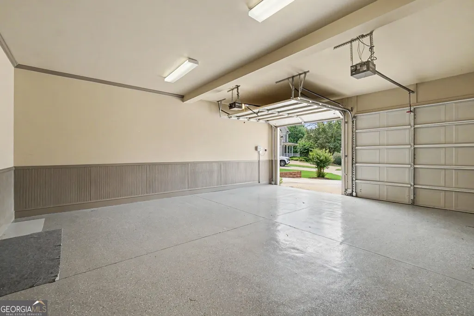
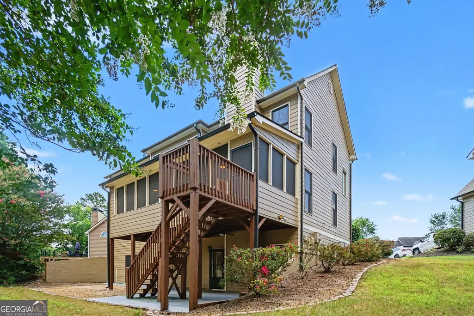
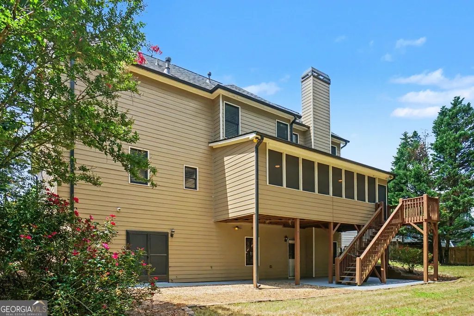
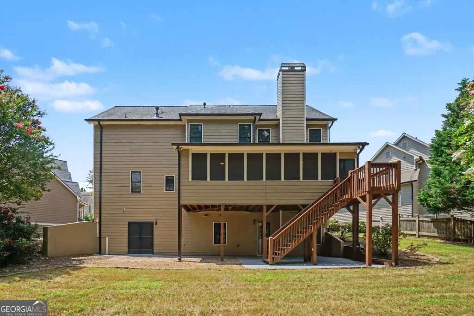
Located in a quiet Paulding County setting, this brick-front traditional home offers three finished levels of living space and plenty of room both inside and out. Mature landscaping and crepe myrtles add to the curb appeal as you approach the home. Inside, the main level features hardwood floors, plantation shutters, crown molding, and a two-story foyer. A separate dining room sits just off the entry, while the family room features a brick fireplace with built-ins and French doors leading to the screened porch overlooking the wooded backyard. The kitchen offers white cabinetry, granite countertops, tile backsplash, and opens to a bright keeping room surrounded by windows. The primary suite is located on the main level and includes a tray ceiling, walk-in closet, dual vanities, soaking tub, and separate shower. Upstairs you'll find additional bedrooms and a full bath, while the finished terrace level provides even more flexible living space with a large recreation room, wet bar area, full bath, and plenty of storage. From here, step outside to the covered patio and backyard. A two-car garage, screened porch, multiple outdoor living areas, and three finished levels give this home plenty of space and flexibility to fit a variety of needs.
| Elementary School | Middle School | High School |
|---|---|---|
| Shelton Elementary School | McClure Middle School | North Paulding High School |
| Price History | |
|---|---|
| 8/19/2026 | Listed $525,000 |
General Features
| Sewer | Public Sewer |
|---|---|
| Heating | Forced Air |
| Cooling | Central Air |
| Utilities | Electricity Available,Water Available |
| Roof | Composition |
| Appliances | Dishwasher |
| HOA Fee | 900 |
| Association Fee Includes | Management Fee,Tennis |
| Patio/Porch Features | Deck,Screened |
| Architectural Style | Traditional |
| Construction Materials | Concrete,Brick |
| Year Built | 2003 |
| Electric | 220 Volts |
| Levels | Two |
| Property Subtype | Single Family Residence |
| Tax Year | 2025 |
| Community Features | Clubhouse,Golf,Pool,Tennis Court(s) |
| County | Paulding |
| New Construction | false |
| Property Type | Residential |
| HOA | true |
| Attached Garage | true |
| Subdivision Name | Bentwater |
| Garage Y/N | true |
| Full Baths | 3 |
| Status | New |
| Directions | From GA-41 North, turn left onto Cedarcrest Road, passing Bentwater Golf Club, then left onto Golf Crest Drive near the shopping center, continuing onto Heatherwood Trace in the Bentwater community. Alternate via I-75 North toward Marietta: take Exit 278 for Glade Road, left onto Glade Road SE, right onto Lake Acworth Drive NW, right onto Cobb Parkway NW, bear left onto Cedarcrest Road NW, then left onto Golf Crest Drive to Heatherwood Trace. |
| High School | North Paulding |
| City | Acworth |
| Lot Size Units | Square Feet |
| Lot Size Square Feet | 12632.4 |
| Carport Y/N | false |
| Elementary School | Shelton |
| Property Attached Y/N | false |
| Land Lease Y/N | false |
| Home Warranty Y/N | false |
| Middle/Junior High School | McClure |
| Property Condition | Resale |
| Virtual Tour | https://next-door-photos.vr-360-tour.com/e/RrUBnxccBgk/e?accessibility=false&dimensions=false&hidelive=true&share_button=false&t_3d_model_dimensions=false |
| Structure Type | House |
| Building Area Units | Square Feet |
| Living Area Units | Square Feet |
| Standard Status | Active |
| Occupancy Type | Vacant |
Interior Features
| Interior Amenities | Separate Shower,Soaking Tub,Walk-In Closet(s) |
|---|---|
| Basement | Bath Finished,Exterior Entry,Finished,Full,Interior Entry |
| Flooring | Carpet,Hardwood,Laminate,Tile |
| Total Fireplaces | 1 |
| Fireplace Features | Gas Starter |
| Common Walls | No Common Walls |
| Air Conditioning Y/N | true |
| Heating Y/N | true |
| Fireplace Y/N | true |
| Above Grade Finished Area | 2401 |
| Half Baths | 1 |
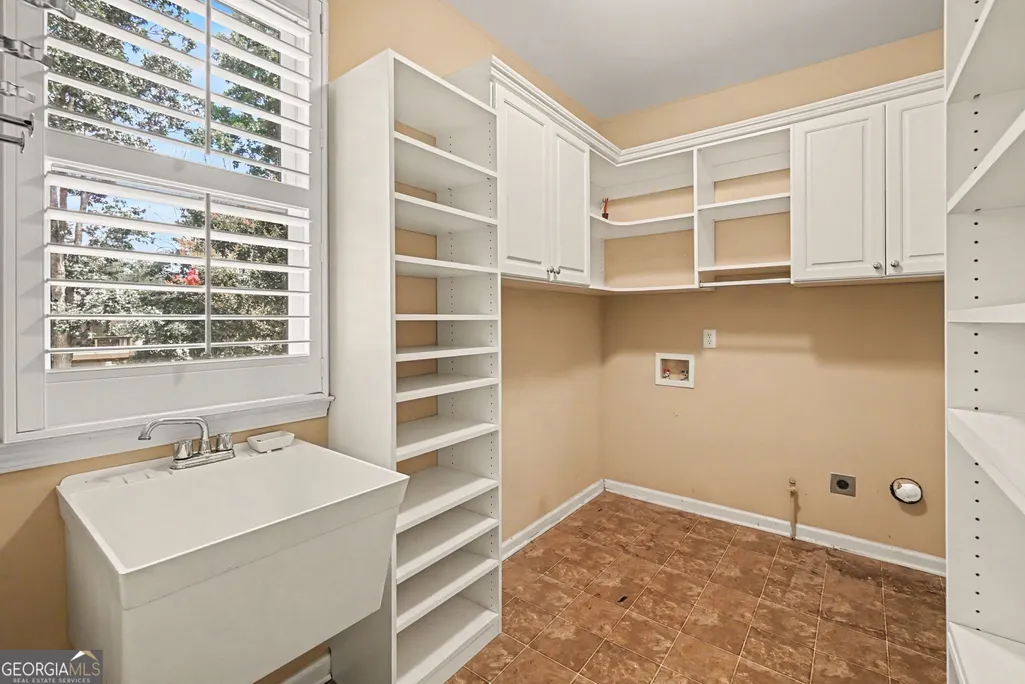
| Laundry Features | In Hall |
| Total Bedrooms | 4 |
| Below Grade Finished Area Unit Type | Square Feet |
| LivingAreaSource | Public Records |
| Above Grade Finished Area Unit Type | Square Feet |
| Total Baths | 4 |
| Dining Room Features | Separate Room |
Exterior Features
| Parking Features | Garage,Attached |
|---|---|
| Lot Features | Level |
| Water Source | Public |
| Total Parking | 2 |
| Lot Size Area | 12632.4 |
| Building Area Total | 2401 |
| Lot Size Acres | 0.29 |
| Lot Size Source | Public Records |
Amenities
- Foreclosure
- Views
- Short Sale
- New Construction
- Adult 55+
- Lease To Own
- No HOA Fees
- Furnished
- Primary On Main
- Air Conditioning
- Seller Finance
- Green
- Fixer Upper
- Horse
- Golf
- Fireplace
- Deck
- Garage
- Basement
- Pool
Property vs Single Family Average in 30101
Price
Year Built

 ©2026 Georgia Multiple Listing Service All information deemed reliable but not guaranteed. All properties are subject to prior sale, change or withdrawal. Neither listing broker(s) or information provider(s) shall be responsible for any typographical errors, misinformation, misprints and shall be held totally harmless. Listing(s) information is provided for consumer's personal, non-commercial use and may not be used for any purpose other than to identify prospective properties consumers may
 Northeast Georgia Board of REALTORS® All information deemed reliable but not guaranteed. All properties are subject to prior sale, change or withdrawal. Neither listing broker(s) or information provider(s) shall be responsible for any typographical errors, misinformation, misprints and shall be held totally harmless. Listing(s) information is provided for consumer's personal, non-commercial use and may not be used for any purpose other than to identify prospective properties consumers may be
 The information set forth on this site is based upon information which we consider reliable, but because it has been supplied by third parties to our franchisees (who in turn supplied it to us), we can not represent that it is accurate or complete, and it should not be relied upon as such. The offerings are subject to errors, omissions, changes, including price, or withdrawal without notice. All dimensions are approximate and have not been verified by the selling party and can not be verified. It
