
New Construction - Primary on Main - Eco Friendly

Address
7580 Willow Walk Lane, Cumming, GA
Price
$ 934,880
Property Attributes
- MLS#10828542
- TypeSingle Family
- Listing Status New
- CountyForsyth
- CityCumming
- NeighborhoodMeadowbrook Farms
- Zip30028
- StyleBrick 4 Side, Craftsman, Other, Traditional
- Year Built2026
- Price$ 934,880
- Bedrooms5
- Full Bathrooms4
- Half Bathrooms1
- Sqr Footage4039
- Lot Size0.7 Acres
Data Source:
Georgia MLS (GAMLS)
Property Description
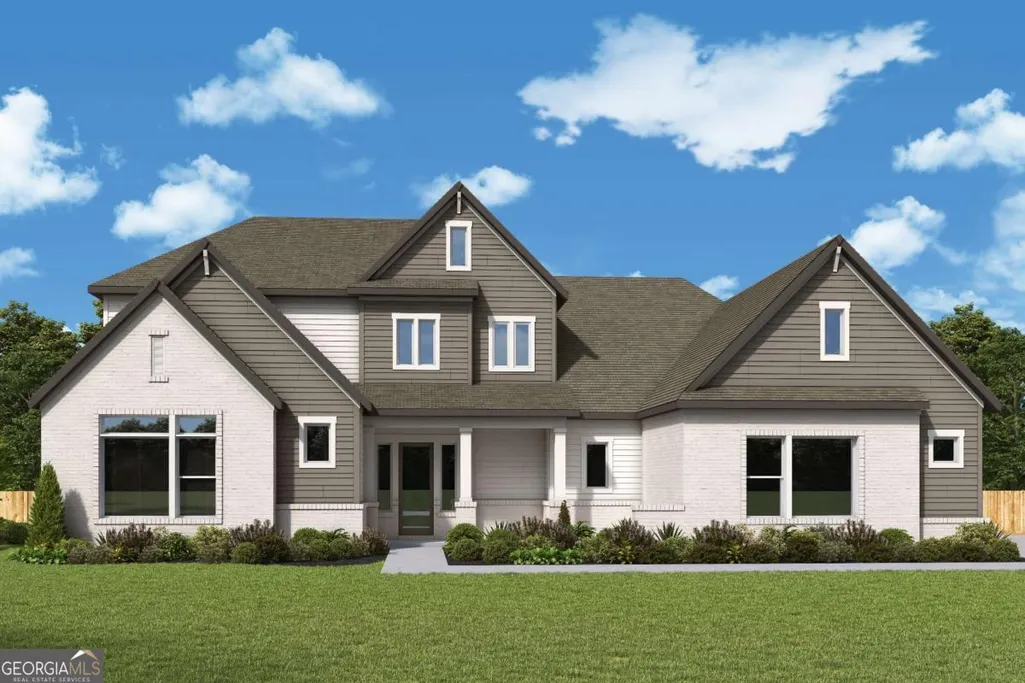
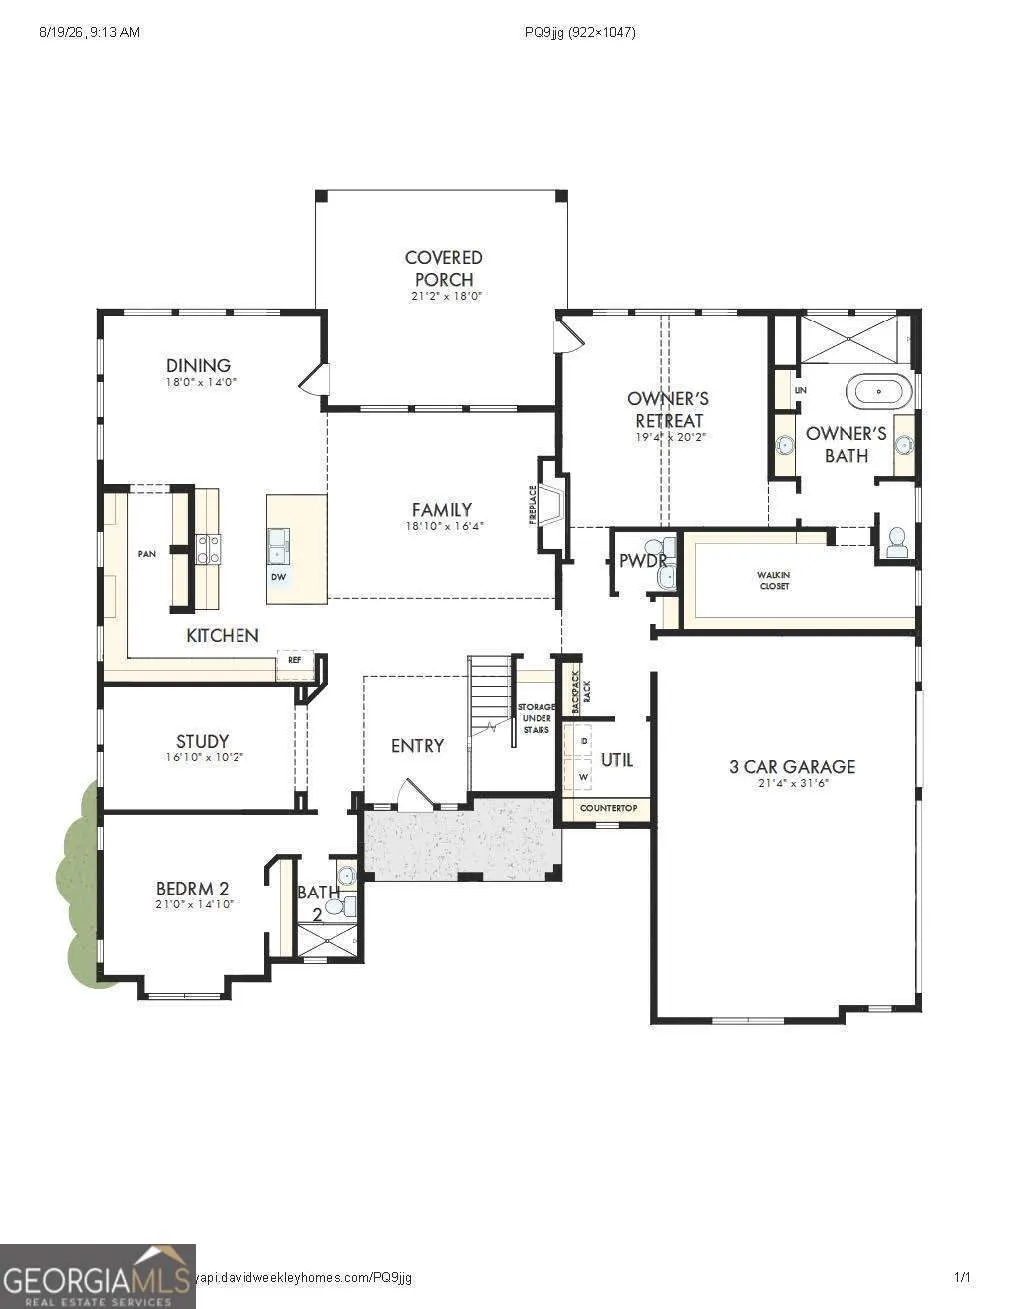
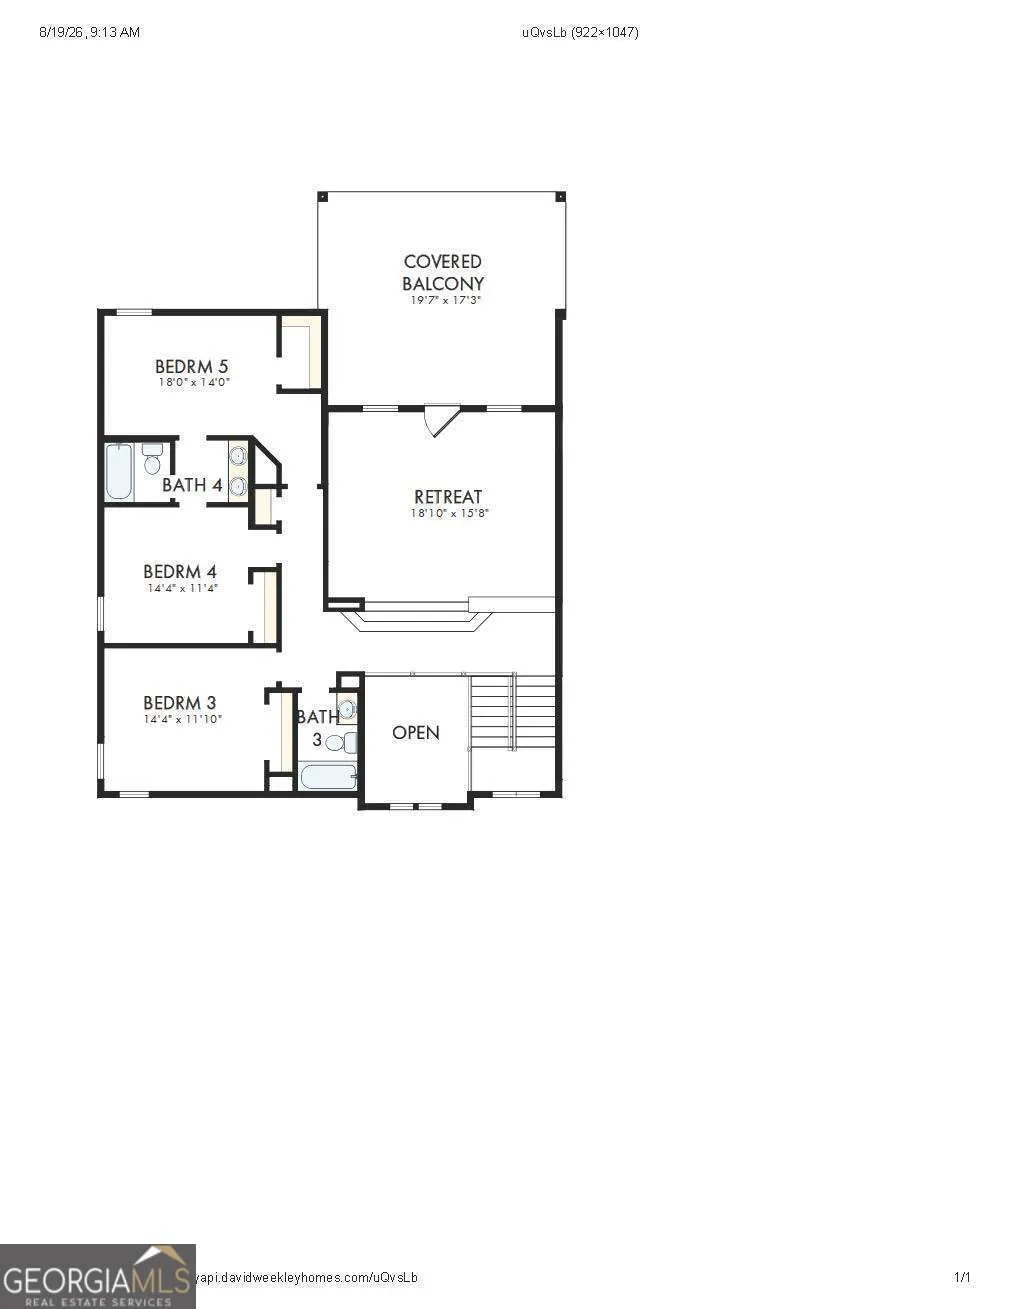
Grand spaces and refined comfort come together in The Castlegrove by David Weekley Homes, a thoughtfully designed floor plan in Meadow Brook Farms. With an open-concept layout, spacious living areas and plenty of room to spread out, this home is designed for everything from lively gatherings to quiet nights at home. At the heart of the main level, the kitchen features a generous island, abundant cabinetry and seamless connectivity to the dining and family rooms, making everyday living and entertaining feel effortless. The family room is highlighted by a gas fireplace, creating a warm and inviting gathering space. A covered, extended rear porch expands the living area outdoors and provides the perfect setting for morning coffee, weekend entertaining or relaxing evenings. A private study and convenient powder bath add flexibility for working from home or hosting guests, while the three-car garage and well-planned utility spaces provide the storage and organization today's homeowners appreciate. The main-level Owner's Retreat offers a peaceful escape designed for relaxation. The luxurious Owner's Bath features a super shower and freestanding soaking tub, creating a spa-like retreat at the end of the day, along with a spacious walk-in closet for added convenience. Upstairs, three additional bedrooms, multiple bathrooms, and a central retreat create plenty of space for family, guests, hobbies or movie nights. A covered second-story balcony adds yet another place to relax and enjoy the outdoors. With generous proportions, versatile living spaces and timeless design, The Castlegrove is built to grow with you and adapt beautifully over time. Ready to make Meadow Brook Farms home? Contact the David Weekley Homes team at Meadow Brook Farms to learn more about The Castlegrove and discover how our Industry-leading Warranty adds peace of mind to your new home in Cumming, GA.
| Elementary School | Middle School | High School |
|---|---|---|
| Matt Elementary School | Liberty Middle School | North Forsyth High School |
| Price History | |
|---|---|
| 8/19/2026 | Listed $934,880 |
General Features
| Sewer | Septic Tank |
|---|---|
| Heating | Central,Zoned |
| Cooling | Ceiling Fan(s),Central Air,Zoned |
| Utilities | Cable Available,Electricity Available,Natural Gas Available,Other,Underground Utilities,Water Available |
| Roof | Composition |
| Appliances | Dishwasher,Disposal,Microwave,Tankless Water Heater |
| HOA Fee | 1620 |
| Association Fee Includes | Maintenance Grounds,Reserve Fund,Swimming,Tennis |
| Patio/Porch Features | Deck |
| Architectural Style | Brick 4 Side,Craftsman,Other,Traditional |
| Security Features | Carbon Monoxide Detector(s),Smoke Detector(s) |
| Construction Materials | Other |
| Year Built | 2026 |
| Levels | Two |
| Property Subtype | Single Family Residence |
| Community Features | Clubhouse,Park,Playground,Walk To Schools,Near Shopping |
| County | Forsyth |
| New Construction | true |
| Property Type | Residential |
| HOA | true |
| Attached Garage | true |
| Energy Efficient | Appliances,Insulation,Thermostat,Water Heater |
| Subdivision Name | Meadowbrook Farms |
| Garage Y/N | true |
| Full Baths | 4 |
| Status | New |
| Directions | From Atlanta: Heading North on I-75/I-85 Take Exit 251 B for I85 North Take Exit 87 for North US 19/GA 400 Continue North until West Browns Bridge (369) Exit Heading West on 369 for 4 miles Turn right onto Bannister Rd for 213 ft Turn left at the 1st cross street onto Elmo Rd Continue 2.0 mi |
| High School | North Forsyth |
| City | Cumming |
| Body of Water | None |
| Lot Size Units | Square Feet |
| Lot Size Square Feet | 30492 |
| Carport Y/N | false |
| Green Building Verification Type | HERS Index Score |
| Elementary School | Matt |
| Property Attached Y/N | false |
| Land Lease Y/N | false |
| Home Warranty Y/N | true |
| Middle/Junior High School | Liberty |
| Property Condition | New Construction |
| Structure Type | House |
| Building Area Units | Square Feet |
| Living Area Units | Square Feet |
| Standard Status | Active |
Interior Features
| Interior Amenities | Double Vanity,High Ceilings,Master On Main Level,Other,Walk-In Closet(s) |
|---|---|
| Basement | None |
| Flooring | Carpet,Hardwood,Other,Tile |
| Total Fireplaces | 1 |
| Fireplace Features | Gas Starter |
| Common Walls | No Common Walls |
| Air Conditioning Y/N | true |
| Heating Y/N | true |
| Window Features | Double Pane Windows |
| Fireplace Y/N | true |
| Above Grade Finished Area | 4039 |
| Half Baths | 1 |
| Laundry Features | In Hall |
| Total Bedrooms | 5 |
| Main Level Bedrooms | 2 |
| Main Level Bathrooms | 2 |
| Below Grade Finished Area Unit Type | Square Feet |
| LivingAreaSource | Owner |
| Above Grade Finished Area Unit Type | Square Feet |
| Kitchen Features | Breakfast Bar,Kitchen Island,Walk-in Pantry |
| Total Baths | 5 |
Exterior Features
| Vegetation | Wooded |
|---|---|
| Parking Features | Garage,Attached,Side/Rear Entrance |
| Lot Features | Other,Private |
| Water Source | Public |
| Total Parking | 8 |
| Lot Size Area | 30492 |
| Foundation Details | Slab |
| Building Area Total | 4039 |
| Lot Size Acres | 0.7 |
| Lot Size Source | Owner |
Amenities
- Foreclosure
- Views
- Short Sale
- New Construction
- Adult 55+
- Lease To Own
- No HOA Fees
- Furnished
- Primary On Main
- Air Conditioning
- Seller Finance
- Green
- Fixer Upper
- Horse
- Golf
- Fireplace
- Deck
- Garage
- Basement
- Pool
Property vs Single Family Average in 30028
Price
Year Built

 ©2026 Georgia Multiple Listing Service All information deemed reliable but not guaranteed. All properties are subject to prior sale, change or withdrawal. Neither listing broker(s) or information provider(s) shall be responsible for any typographical errors, misinformation, misprints and shall be held totally harmless. Listing(s) information is provided for consumer's personal, non-commercial use and may not be used for any purpose other than to identify prospective properties consumers may
 Northeast Georgia Board of REALTORS® All information deemed reliable but not guaranteed. All properties are subject to prior sale, change or withdrawal. Neither listing broker(s) or information provider(s) shall be responsible for any typographical errors, misinformation, misprints and shall be held totally harmless. Listing(s) information is provided for consumer's personal, non-commercial use and may not be used for any purpose other than to identify prospective properties consumers may be
 The information set forth on this site is based upon information which we consider reliable, but because it has been supplied by third parties to our franchisees (who in turn supplied it to us), we can not represent that it is accurate or complete, and it should not be relied upon as such. The offerings are subject to errors, omissions, changes, including price, or withdrawal without notice. All dimensions are approximate and have not been verified by the selling party and can not be verified. It
