
Eco Friendly
Address
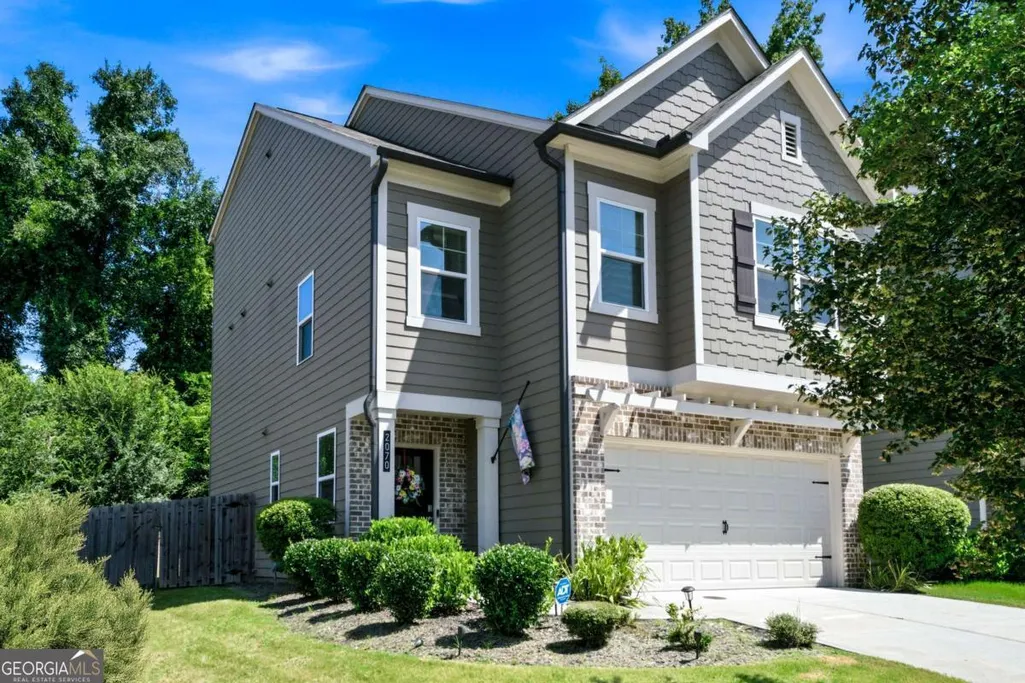
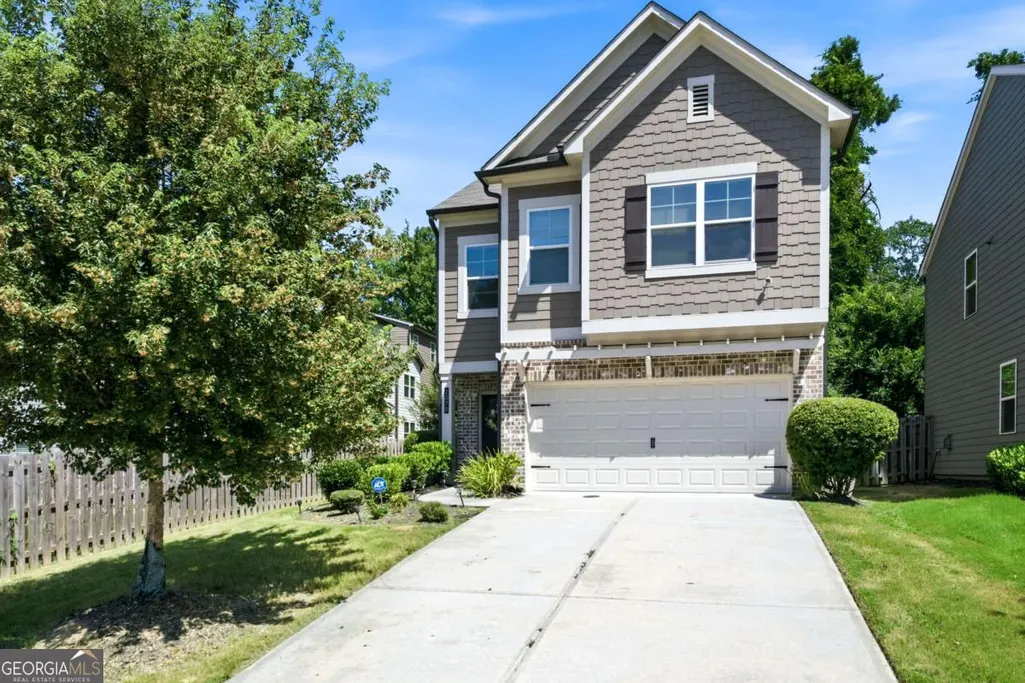
2070 Westside Drive, Austell, GA
Price
$ 350,000
Property Attributes
- MLS#10828552
- TypeSingle Family
- Listing Status New
- CountyCobb
- CityAustell
- NeighborhoodWestside Commons
- Zip30106
- StyleCraftsman
- Year Built2020
- Taxes$ 4037
- Price$ 350,000
- Bedrooms4
- Full Bathrooms3
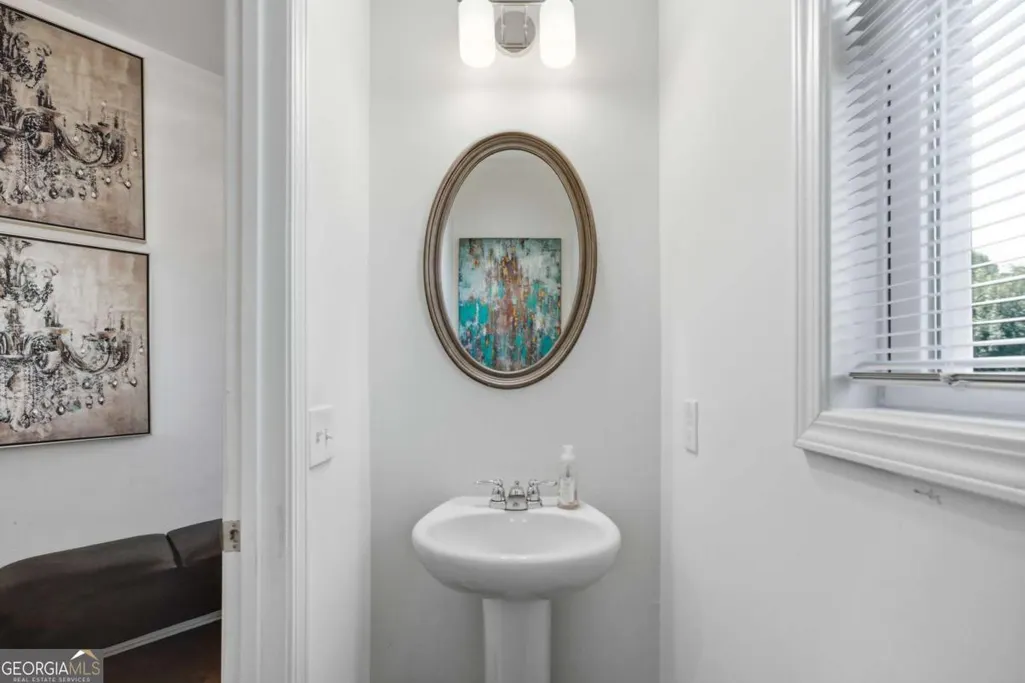
- Half Bathrooms1
- Lot Size0.13 Acres
Data Source:
Georgia MLS (GAMLS)
Property Description
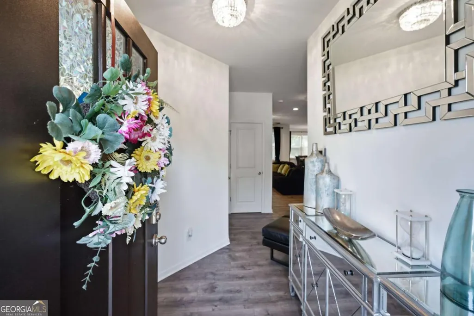
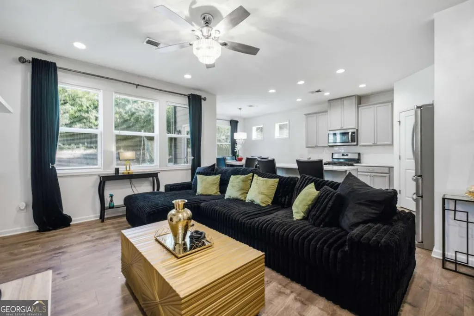
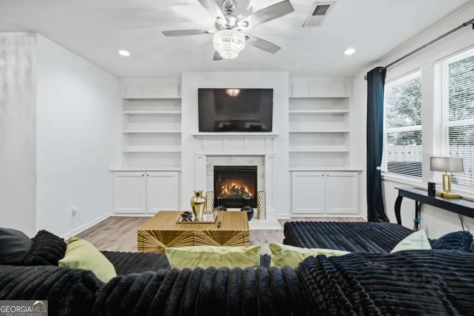
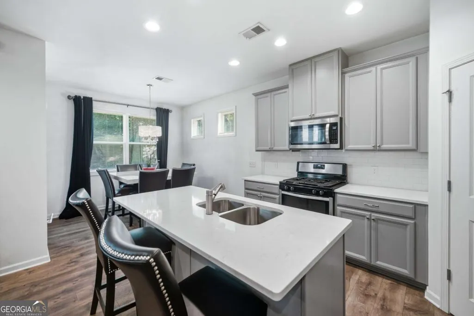
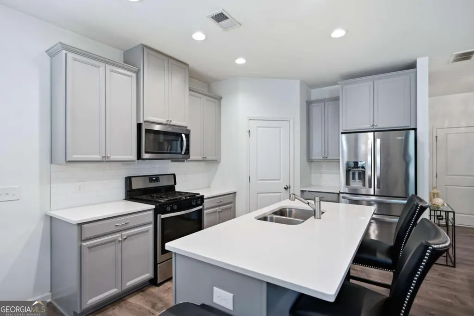
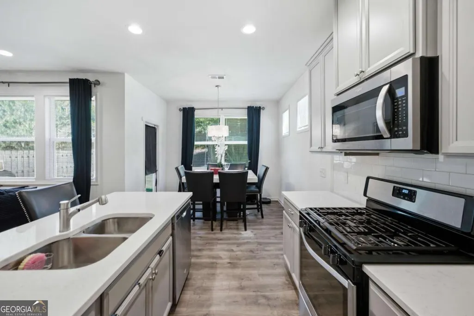
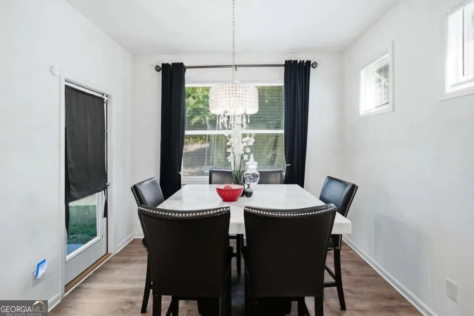
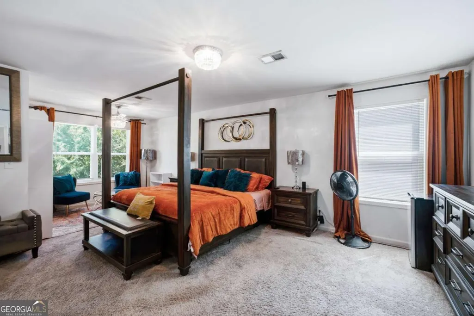
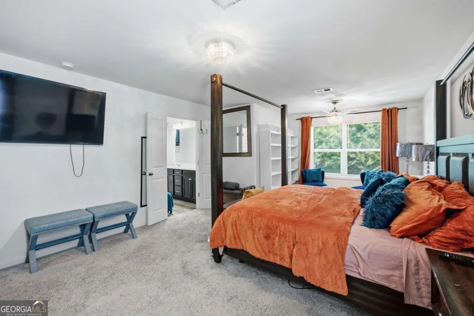
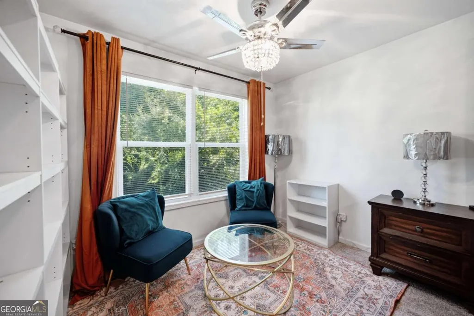
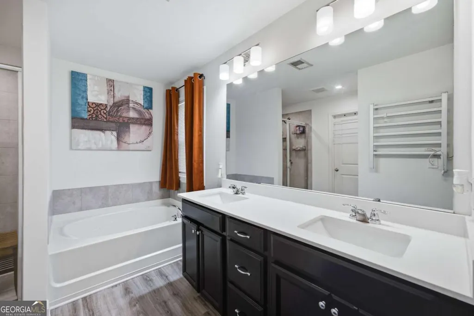
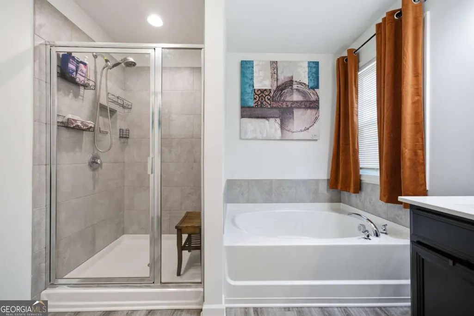
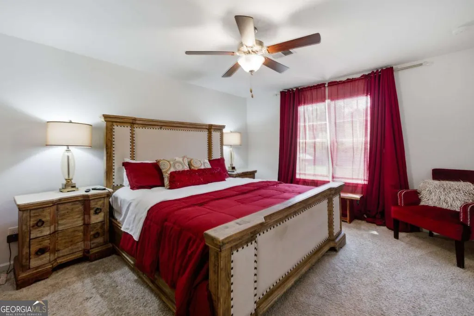
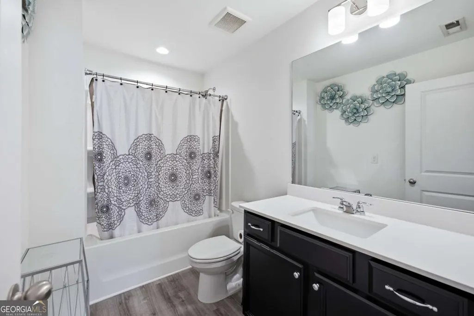
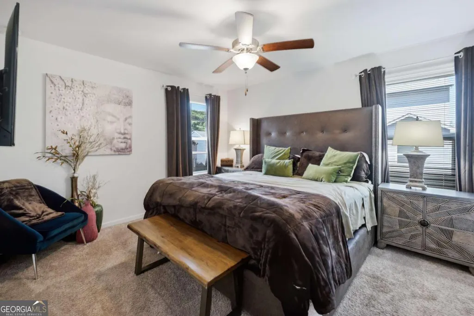
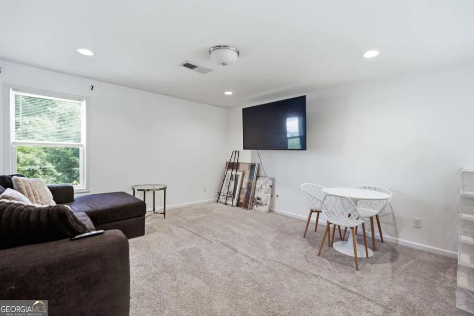
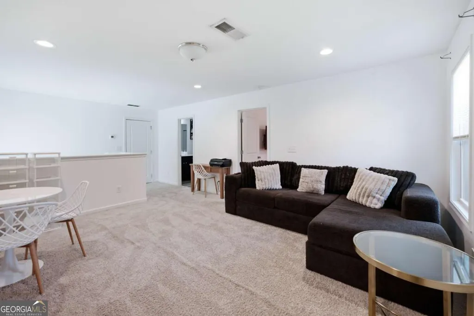
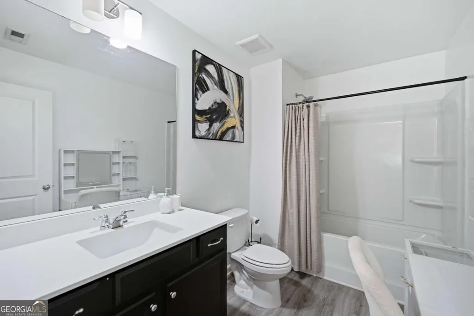
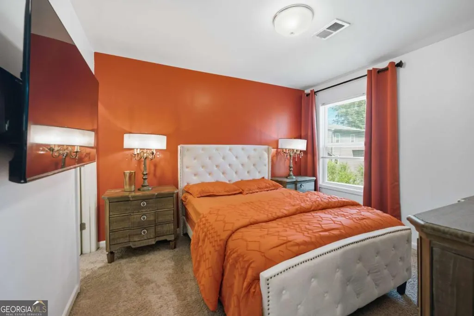
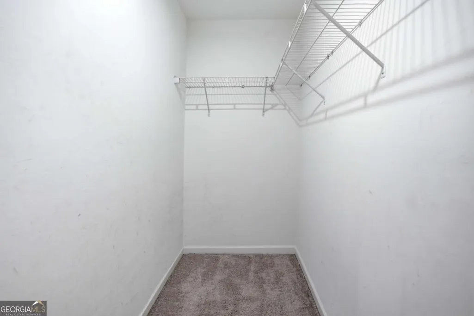
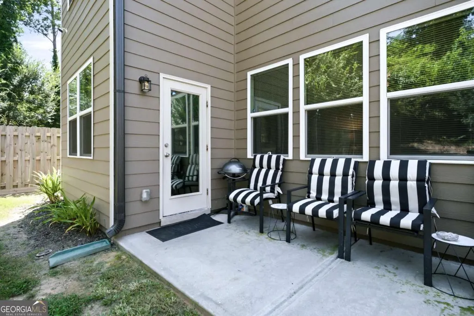
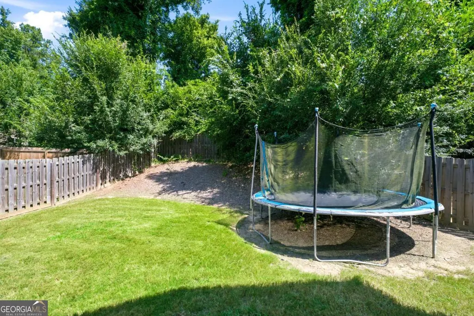
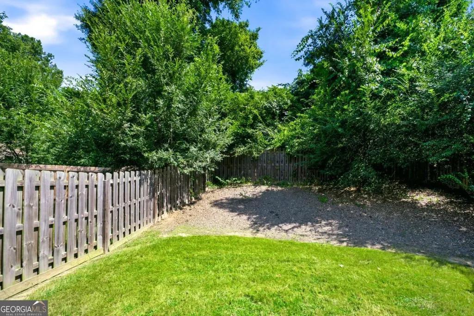
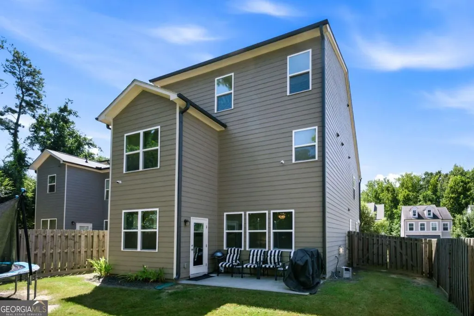
Welcome home to this inviting Beazer-built residence in Westside Commons, where a neutral palette, open living spaces, and three finished levels create a home designed to adapt to the way you live. The main level offers an easy flow for both everyday living and entertaining, with the Kitchen serving as the heart of the home. Enjoy a center island, spacious Dining Area, large walk-in pantry, and an open view into the Great Room, where built-in bookcases flank the fireplace to create a warm and welcoming gathering space. The second level is home to the Bedrooms, including a spacious Primary Suite with a separate sitting area-an ideal place to curl up with a good book, unwind at the end of the day, or create your own private retreat. The generous Primary Bath and walk-in closet complete the space, while the additional Bedrooms offer flexibility for family, guests, hobbies, or work-from-home needs. Need even more room? The finished third level feels like a private bonus suite, complete with a large flex space, Bedroom, and Full Bath. Whether you envision a media room, home office, fitness area, playroom, guest retreat, or a combination of uses, this level provides valuable space that can evolve with your lifestyle. Outside, the fenced backyard offers plenty of possibilities. Create an outdoor entertaining space, start a garden, set up a play area, give pets room to roam, or simply enjoy having a private place to relax. Life in Westside Commons extends beyond your front door. Enjoy lighted sidewalks throughout the community, along with greenspace and a grilling pavilion for gathering with neighbors, friends, and family. The convenient location puts you just minutes from I-20, Hartsfield-Jackson Atlanta International Airport, Sweetwater Creek State Park, Six Flags Over Georgia, the Silver Comet Trail, shopping, dining, and more. With three finished levels, flexible living spaces, a private fenced backyard, and a location that keeps you connected to everything Metro Atlanta has to offer, this Austell home is ready to welcome you home.
| Elementary School | Middle School | High School |
|---|---|---|
| Hendricks Elementary School | Garrett Middle School | South Cobb High School |
| Price History | |
|---|---|
| 8/19/2026 | Listed $350,000 |
General Features
| Sewer | Public Sewer |
|---|---|
| Heating | Central |
| Cooling | Ceiling Fan(s),Central Air |
| Utilities | Cable Available,Electricity Available,Natural Gas Available,Phone Available,Sewer Available,Underground Utilities,Water Available |
| Roof | Composition |
| Appliances | Dishwasher,Dryer,Electric Water Heater,Microwave,Range,Refrigerator,Stainless Steel Appliance(s),Washer |
| HOA Fee | 475 |
| Association Fee Includes | Maintenance Grounds,Reserve Fund |
| Patio/Porch Features | Patio |
| Architectural Style | Craftsman |
| Construction Materials | Brick |
| Year Built | 2020 |
| Electric | 220 Volts |
| Levels | Three Or More |
| Property Subtype | Single Family Residence |
| Tax Year | 2025 |
| Waterfront Features | No Dock Or Boathouse |
| Community Features | Sidewalks,Street Lights |
| County | Cobb |
| New Construction | false |
| Property Type | Residential |
| HOA | true |
| Attached Garage | false |
| Energy Efficient | Doors,Thermostat,Water Heater |
| Subdivision Name | Westside Commons |
| Garage Y/N | true |
| Full Baths | 3 |
| Status | New |
| Directions | Use GPS. |
| High School | South Cobb |
| City | Austell |
| Body of Water | None |
| Lot Size Units | Square Feet |
| Lot Size Square Feet | 5662.8 |
| Carport Y/N | false |
| Elementary School | Hendricks |
| Property Attached Y/N | false |
| Land Lease Y/N | false |
| Tax Annual Amount | 4037 |
| Home Warranty Y/N | false |
| Middle/Junior High School | Garrett |
| Property Condition | Resale |
| Structure Type | House |
| Building Area Units | Square Feet |
| Living Area Units | Square Feet |
| Standard Status | Active |
Interior Features
| Interior Amenities | Bookcases,Double Vanity,High Ceilings,Soaking Tub,Tray Ceiling(s),Walk-In Closet(s) |
|---|---|
| Basement | None |
| Flooring | Carpet,Hardwood,Laminate |
| Total Fireplaces | 1 |
| Fireplace Features | Family Room |
| Common Walls | No Common Walls |
| Air Conditioning Y/N | true |
| Heating Y/N | true |
| Window Features | Double Pane Windows |
| Fireplace Y/N | true |
| Half Baths | 1 |
| Laundry Features | Upper Level |
| Total Bedrooms | 4 |
| Below Grade Finished Area Unit Type | Square Feet |
| LivingAreaSource | Public Records |
| Above Grade Finished Area Unit Type | Square Feet |
| Kitchen Features | Breakfast Area,Kitchen Island,Walk-in Pantry |
| Total Baths | 4 |
| Dining Room Features | Dining Rm/Living Rm Combo |
Exterior Features
| Vegetation | Cleared,Grassed |
|---|---|
| Fencing | Back Yard,Fenced,Privacy,Wood |
| Parking Features | Garage,Off Street,Kitchen Level,Garage Door Opener |
| Lot Features | Level,Private |
| Water Source | Public |
| Total Parking | 3 |
| Lot Size Area | 5662.8 |
| Foundation Details | Slab |
| Lot Size Acres | 0.13 |
| Lot Size Source | Public Records |
| Waterfront Y/N | false |
Amenities
- Foreclosure
- Views
- Short Sale
- New Construction
- Adult 55+
- Lease To Own
- No HOA Fees
- Furnished
- Primary On Main
- Air Conditioning
- Seller Finance
- Green
- Fixer Upper
- Horse
- Golf
- Fireplace
- Deck
- Garage
- Basement
- Pool
Property vs Single Family Average in 30106
Price
Taxes
Year Built

 ©2026 Georgia Multiple Listing Service All information deemed reliable but not guaranteed. All properties are subject to prior sale, change or withdrawal. Neither listing broker(s) or information provider(s) shall be responsible for any typographical errors, misinformation, misprints and shall be held totally harmless. Listing(s) information is provided for consumer's personal, non-commercial use and may not be used for any purpose other than to identify prospective properties consumers may
 Northeast Georgia Board of REALTORS® All information deemed reliable but not guaranteed. All properties are subject to prior sale, change or withdrawal. Neither listing broker(s) or information provider(s) shall be responsible for any typographical errors, misinformation, misprints and shall be held totally harmless. Listing(s) information is provided for consumer's personal, non-commercial use and may not be used for any purpose other than to identify prospective properties consumers may be
 The information set forth on this site is based upon information which we consider reliable, but because it has been supplied by third parties to our franchisees (who in turn supplied it to us), we can not represent that it is accurate or complete, and it should not be relied upon as such. The offerings are subject to errors, omissions, changes, including price, or withdrawal without notice. All dimensions are approximate and have not been verified by the selling party and can not be verified. It
