
Waterfront - Primary on Main
Address
26 Plantation Road Nw, Adairsville, GA
Price
$ 660,000
Property Attributes
- MLS#10828597
- TypeSingle Family
- Listing Status New
- CountyBartow
- CityAdairsville
- NeighborhoodOak Tree Farms
- Zip30103
- StyleRustic, Ranch
- Year Built2023
- Taxes$ 3209
- Price$ 660,000
- Bedrooms6
- Full Bathrooms3
- Half Bathrooms2
- Sqr Footage3186
- Lot Size5.34 Acres
Data Source:
Georgia MLS (GAMLS)
Property Description
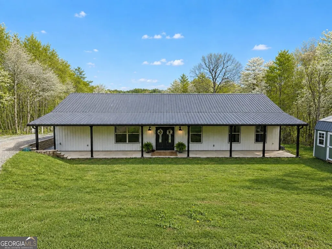
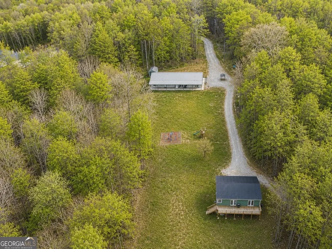
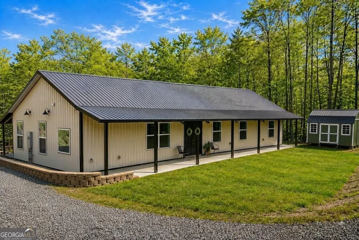
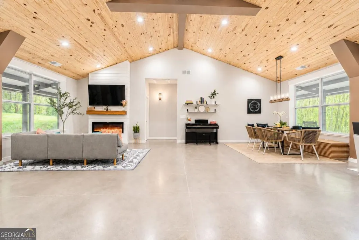
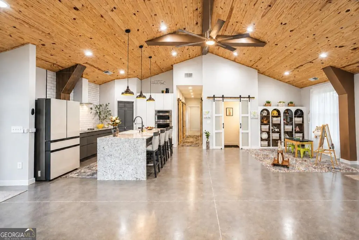
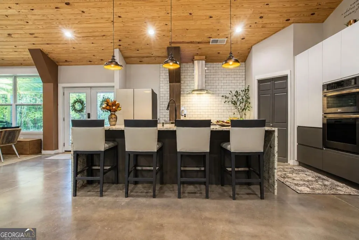
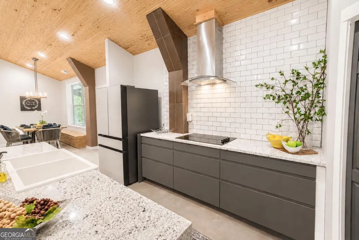
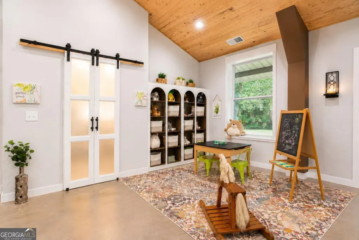
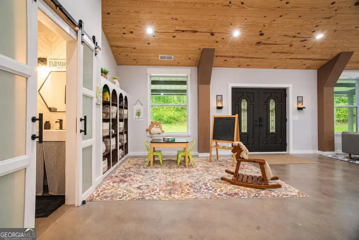
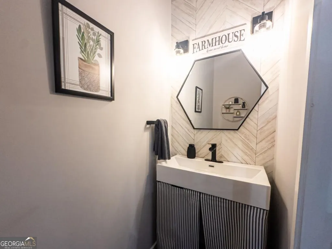

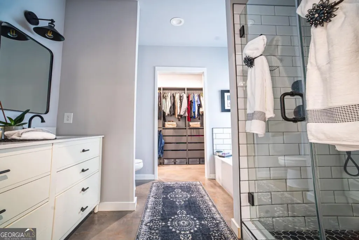
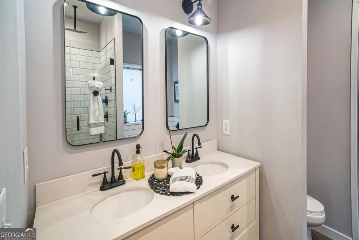
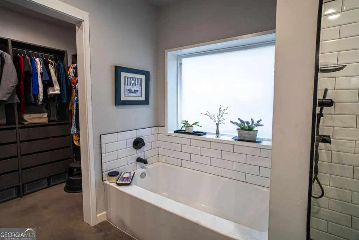
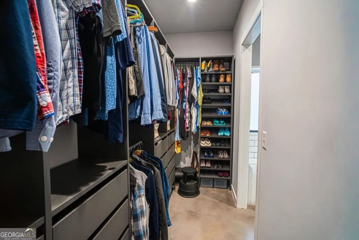
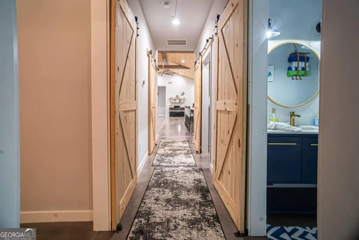
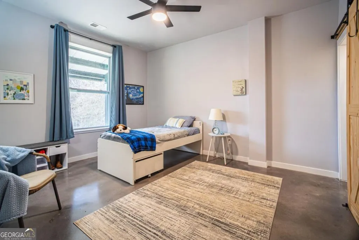
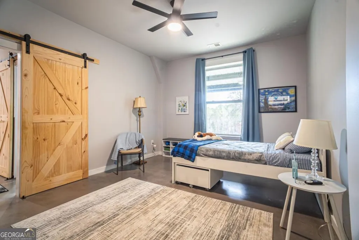
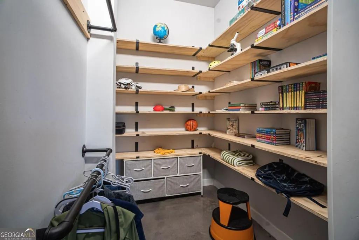
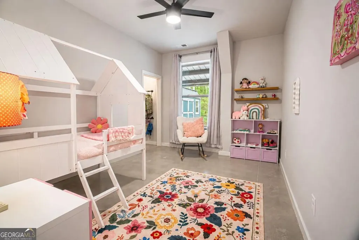
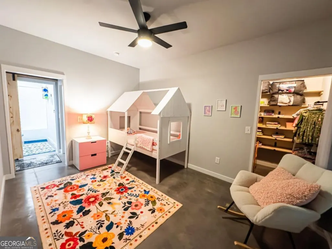
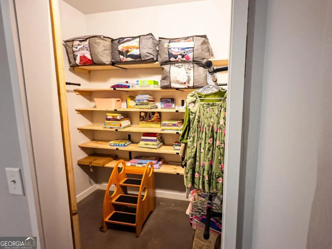
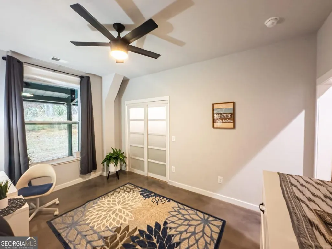
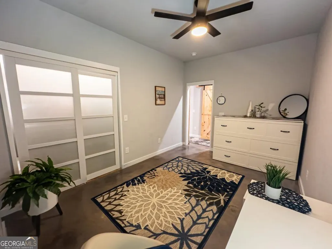
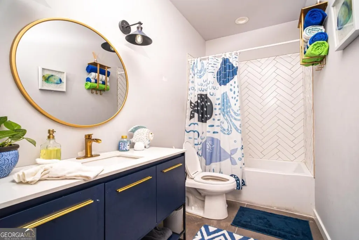
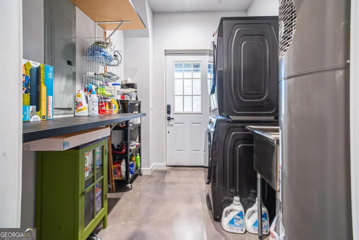
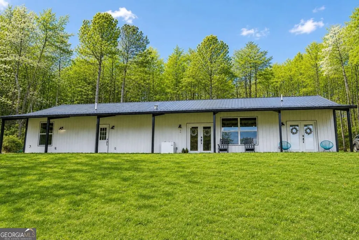
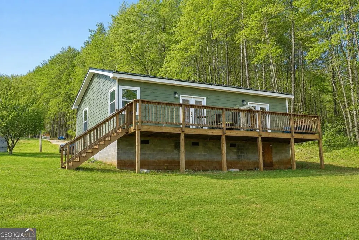
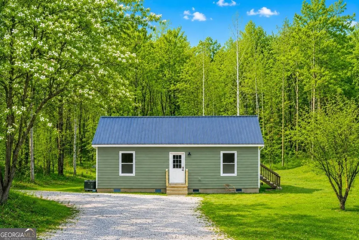
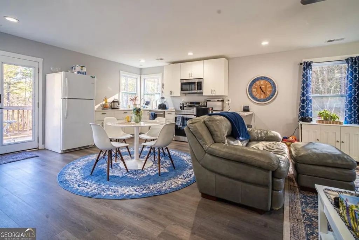
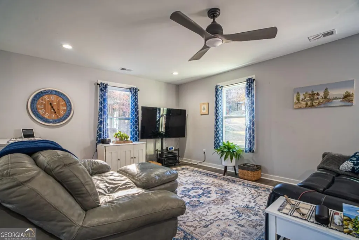
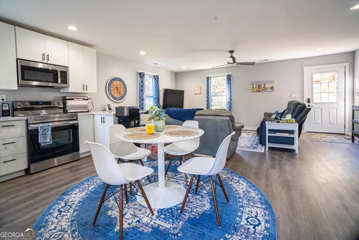
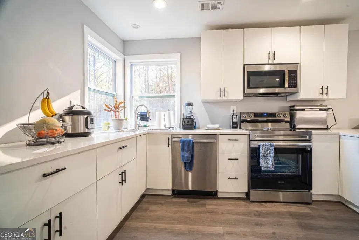
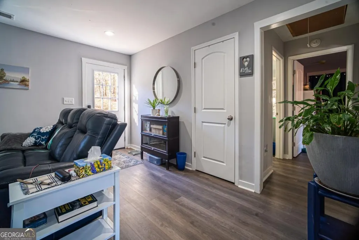
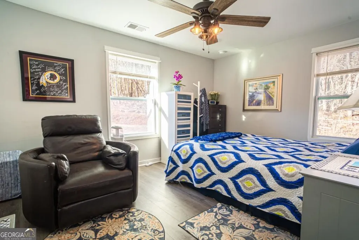
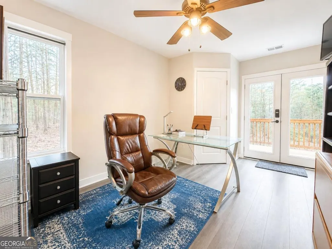
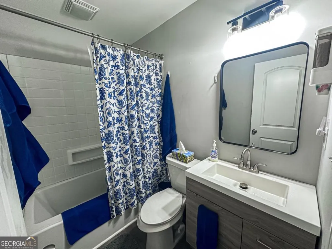
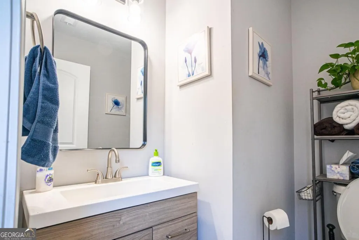
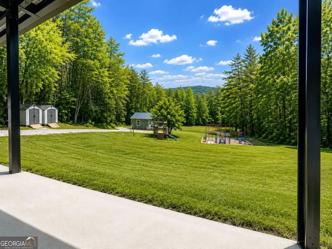
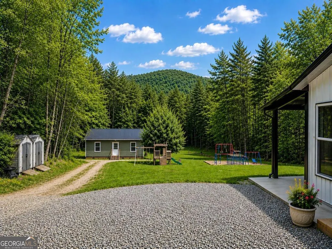
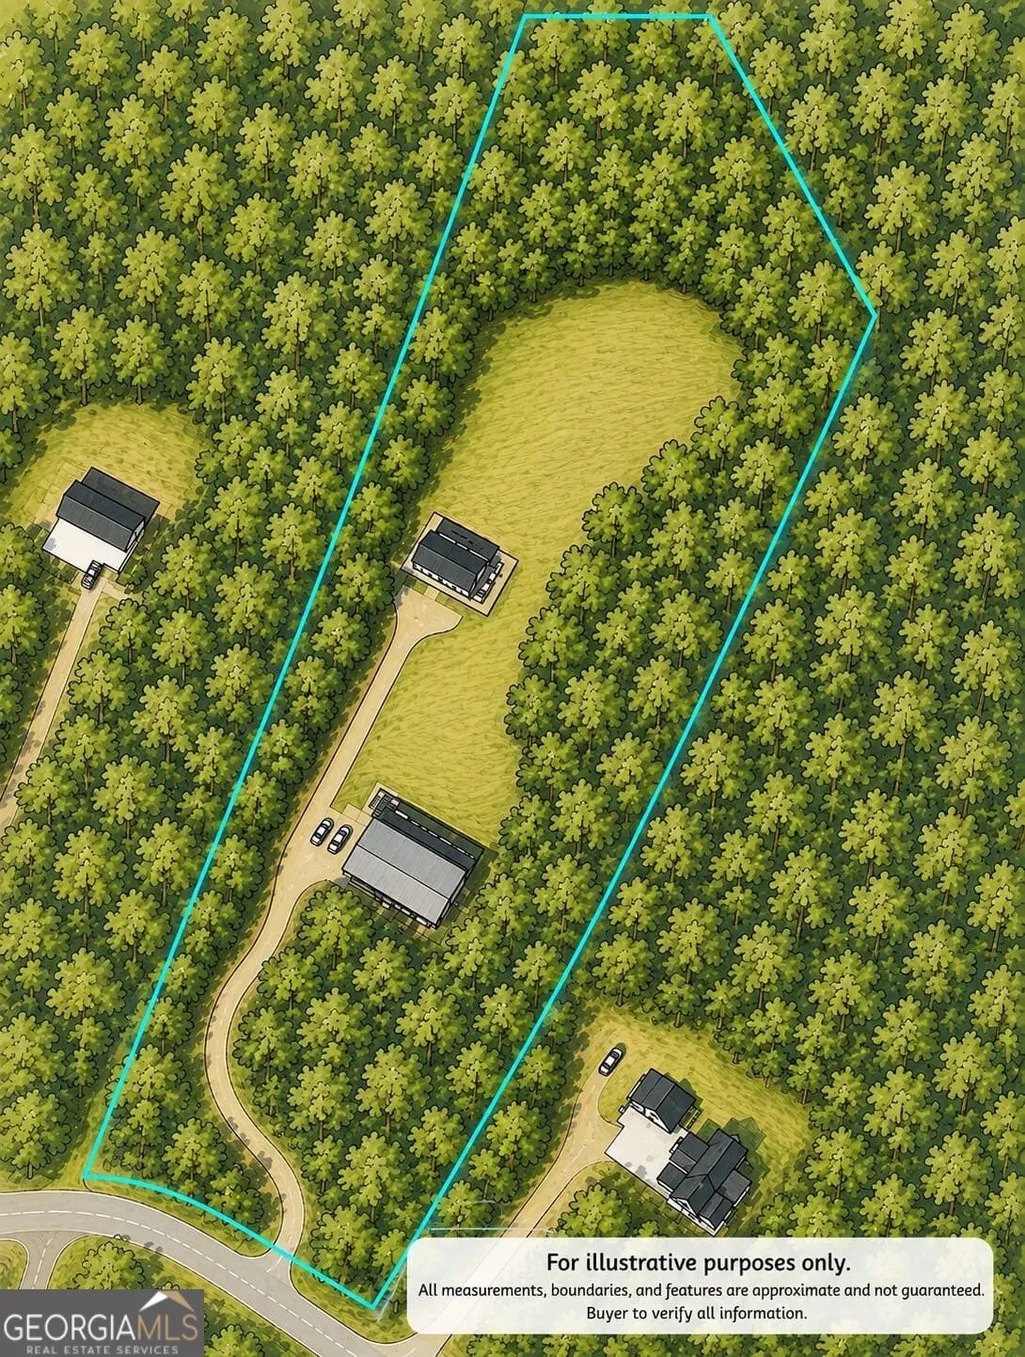
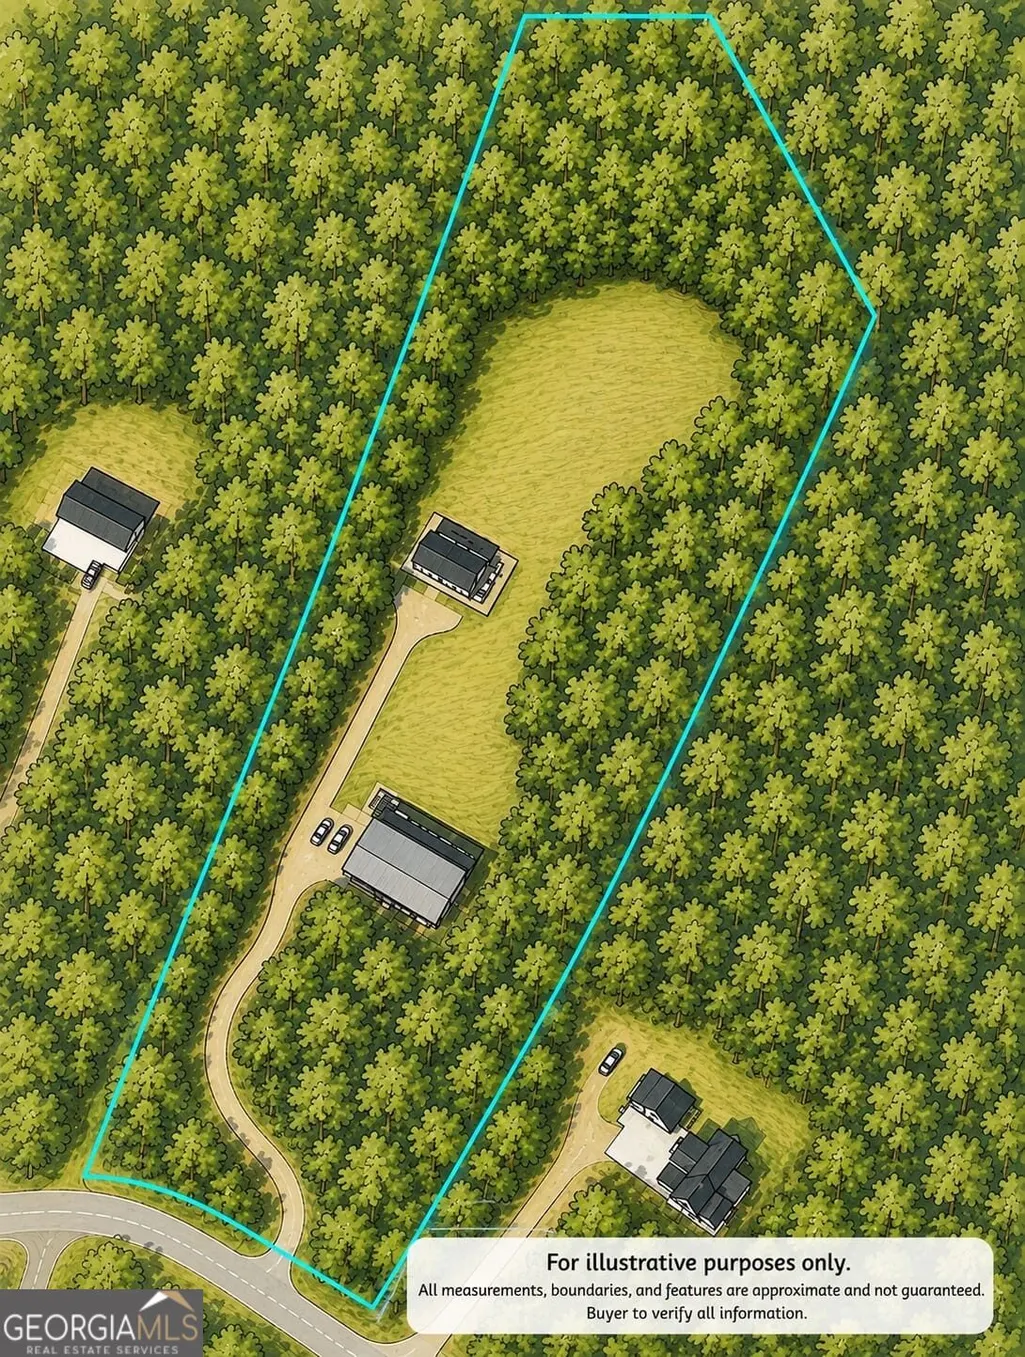
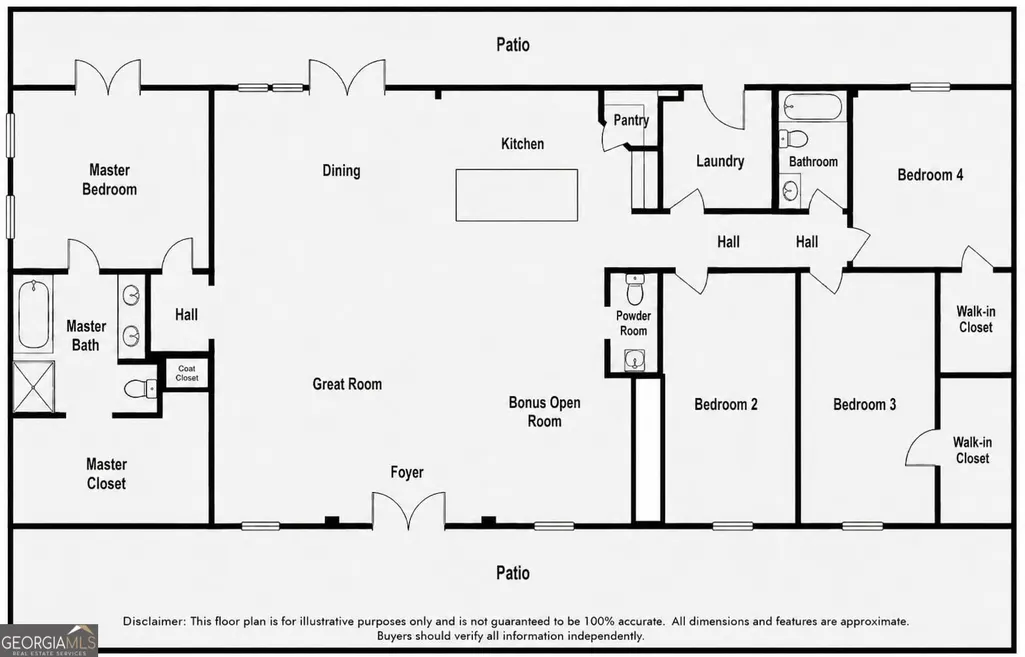
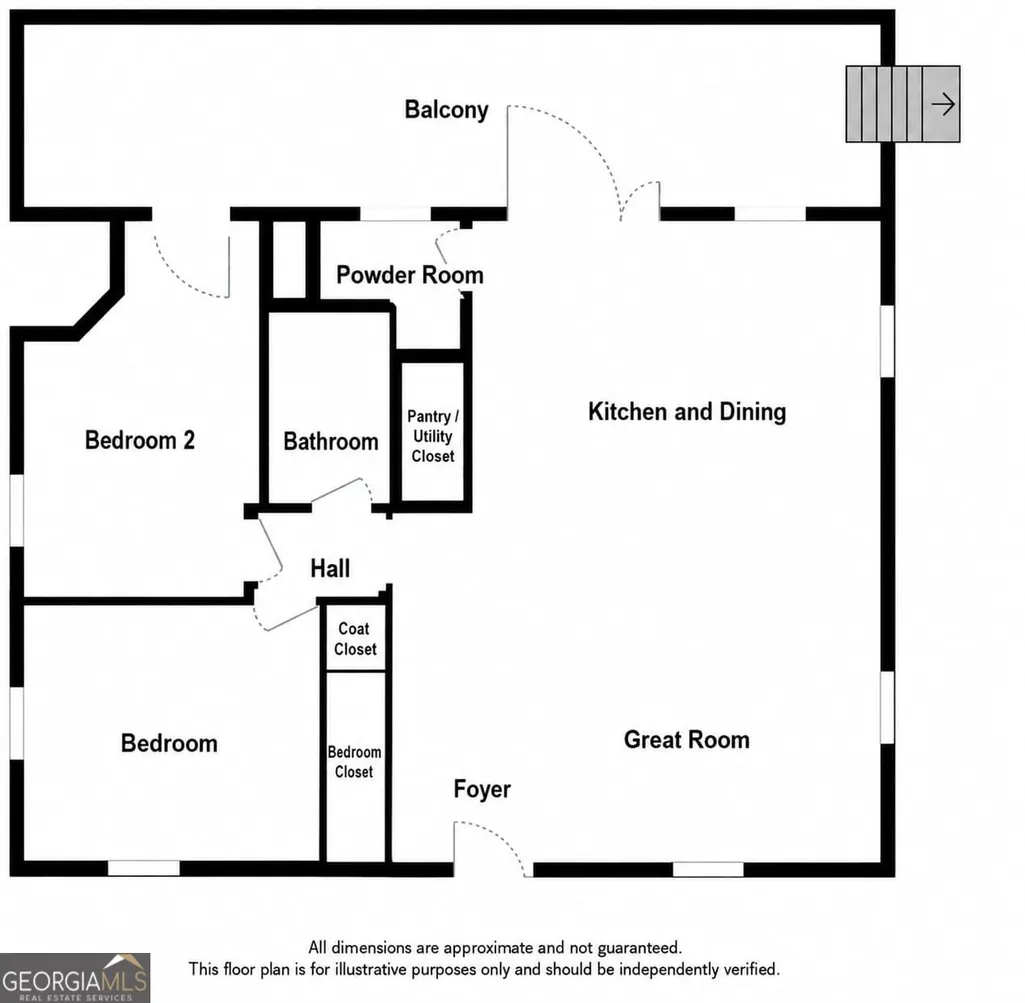
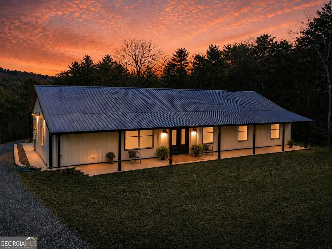
TWO HOMES ON 5 ACRES! A rare opportunity offering a spacious 4 bedroom, 2.5 bath main home PLUS a separate 2 bedroom, 1.5 bath guest home, providing approximately 3,186 total square feet of living space. The 2,250 sq. ft. main residence is a distinctive steel frame modern farmhouse barndominium completed in 2023, featuring an open concept kitchen, dining and great room, vaulted ceilings, stained concrete floors, split bedroom layout and a main level primary suite. Expansive covered front and rear porches extend the living space outdoors and overlook the private country setting. The approximately 936 sq. ft. detached guest home, completed in 2024, offers its own kitchen, living area, two bedrooms, full bath and half bath, making it ideal for extended household living, guests, a home office or other flexible uses. Situated on approximately 5.34 acres with NO HOA, the property offers privacy, wooded areas and a wet weather creek while remaining convenient to Adairsville and I 75. Additional features include a metal roof and siding, spray foam insulation, EV charging, energy efficient hybrid water heater, smart home features, well and septic systems, buried utilities, high speed internet availability and separate electric service for the two residences. A unique opportunity to own two newer homes on acreage with room to spread out and enjoy country living.
| Elementary School | Middle School | High School |
|---|---|---|
| Adairsville Elementary School | Adairsville Middle School | Adairsville High School |
| Price History | |
|---|---|
| 8/19/2026 | Listed $660,000 |
General Features
| Sewer | Septic Tank |
|---|---|
| Heating | Central,Forced Air,Zoned |
| Cooling | Ceiling Fan(s),Central Air,Zoned |
| Utilities | Electricity Available,Underground Utilities |
| Roof | Metal |
| Appliances | Dishwasher,Electric Water Heater,Refrigerator |
| Association Fee Includes | None |
| Patio/Porch Features | Deck,Patio |
| Architectural Style | Rustic,Ranch |
| Security Features | Carbon Monoxide Detector(s),Smoke Detector(s) |
| Construction Materials | Other |
| Year Built | 2023 |
| Electric | 220 Volts |
| Levels | One |
| Property Subtype | Single Family Residence |
| Tax Year | 2025 |
| Waterfront Features | Creek |
| Community Features | None |
| County | Bartow |
| New Construction | false |
| Property Type | Residential |
| HOA | false |
| Attached Garage | false |
| Subdivision Name | Oak Tree Farms |
| Garage Y/N | false |
| Other Structures | Guest House,Second Residence,Shed(s) |
| Full Baths | 3 |
| Status | New |
| Directions | I-75 to Adairsville. Take Exit 306 and travel east on GA-140. Turn Left onto Big Oak Tree. Turn Right onto Plantation Rd. Property will be on the right side of the road; look for the address 26. |
| High School | Adairsville |
| City | Adairsville |
| Body of Water | None |
| Lot Size Units | Acres |
| Lot Size Square Feet | 232610.4 |
| Carport Y/N | false |
| Elementary School | Adairsville |
| Property Attached Y/N | false |
| Land Lease Y/N | false |
| Tax Annual Amount | 3209 |
| Home Warranty Y/N | true |
| Middle/Junior High School | Adairsville |
| Property Condition | Resale |
| Structure Type | House |
| Building Area Units | Square Feet |
| Living Area Units | Square Feet |
| Standard Status | Active |
Interior Features
| Interior Amenities | Beamed Ceilings,Bookcases,Double Vanity,High Ceilings,In-Law Floorplan,Master On Main Level,Split Bedroom Plan,Tray Ceiling(s),Walk-In Closet(s) |
|---|---|
| Basement | None |
| Flooring | Other |
| Common Walls | No Common Walls |
| Air Conditioning Y/N | true |
| Heating Y/N | true |
| Window Features | Double Pane Windows |
| Fireplace Y/N | false |
| Above Grade Finished Area | 3186 |
| Half Baths | 2 |
| Laundry Features | Other |
| Total Bedrooms | 6 |
| Main Level Bedrooms | 6 |
| Main Level Bathrooms | 3 |
| Below Grade Finished Area Unit Type | Square Feet |
| LivingAreaSource | Owner |
| Above Grade Finished Area Unit Type | Square Feet |
| Kitchen Features | Breakfast Area,Kitchen Island,Pantry |
| Total Baths | 5 |
Exterior Features
| Vegetation | Wooded |
|---|---|
| Parking Features | Parking Pad,RV Access/Parking,Boat |
| Lot Features | Private,Sloped |
| Water Source | Well |
| Lot Size Area | 5.34 |
| Foundation Details | Slab |
| Building Area Total | 3186 |
| Lot Size Acres | 5.34 |
| Lot Size Source | Public Records |
| Waterfront Y/N | true |
Amenities
- Foreclosure
- Views
- Short Sale
- New Construction
- Adult 55+
- Lease To Own
- No HOA Fees
- Furnished
- Primary On Main
- Air Conditioning
- Seller Finance
- Green
- Fixer Upper
- Horse
- Golf
- Fireplace
- Deck
- Garage
- Basement
- Pool
Property vs Single Family Average in 30103
Price
Taxes
Year Built

 ©2026 Georgia Multiple Listing Service All information deemed reliable but not guaranteed. All properties are subject to prior sale, change or withdrawal. Neither listing broker(s) or information provider(s) shall be responsible for any typographical errors, misinformation, misprints and shall be held totally harmless. Listing(s) information is provided for consumer's personal, non-commercial use and may not be used for any purpose other than to identify prospective properties consumers may
 Northeast Georgia Board of REALTORS® All information deemed reliable but not guaranteed. All properties are subject to prior sale, change or withdrawal. Neither listing broker(s) or information provider(s) shall be responsible for any typographical errors, misinformation, misprints and shall be held totally harmless. Listing(s) information is provided for consumer's personal, non-commercial use and may not be used for any purpose other than to identify prospective properties consumers may be
 The information set forth on this site is based upon information which we consider reliable, but because it has been supplied by third parties to our franchisees (who in turn supplied it to us), we can not represent that it is accurate or complete, and it should not be relied upon as such. The offerings are subject to errors, omissions, changes, including price, or withdrawal without notice. All dimensions are approximate and have not been verified by the selling party and can not be verified. It
