
Open House Sat, Aug 22nd 02:00 PM - 04:00 PM - Views - Primary on Main
Address
2451 Lizdionne Loop, Marietta, GA
Price
$ 1,025,000
Property Attributes
- MLS#10828708
- TypeSingle Family
- Listing Status New
- CountyCobb
- CityMarietta
- NeighborhoodManor Estates
- Zip30062
- StyleOther
- Year Built2022
- Taxes$ 9766
- Price$ 1,025,000
- Bedrooms5
- Full Bathrooms5
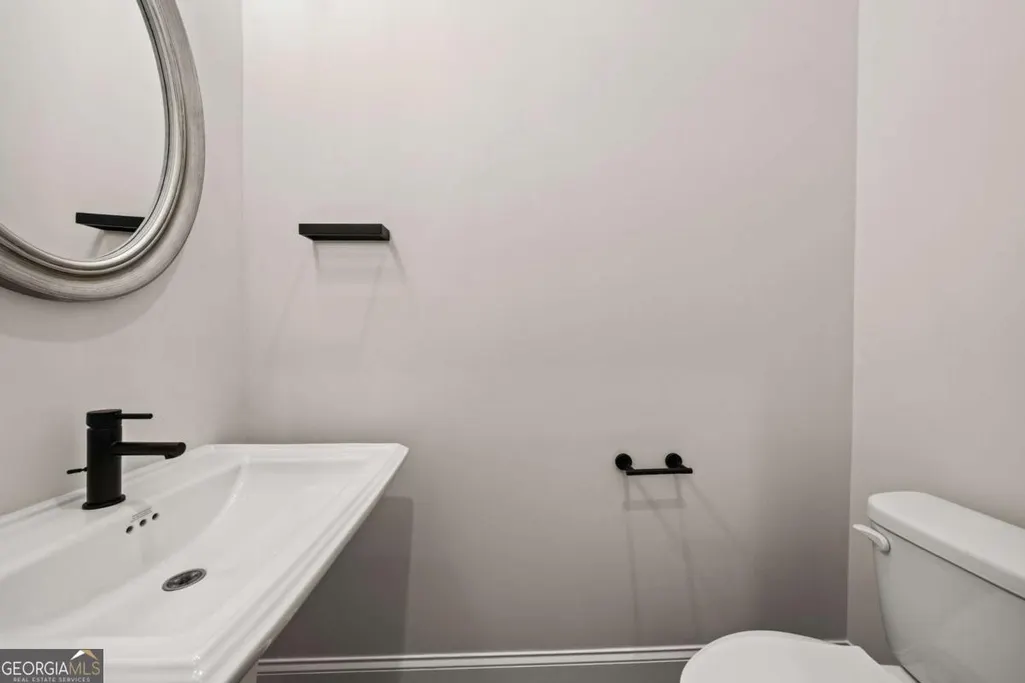
- Half Bathrooms1
- Sqr Footage3909
- Lot Size0.144 Acres
Data Source:
Georgia MLS (GAMLS)
Property Description
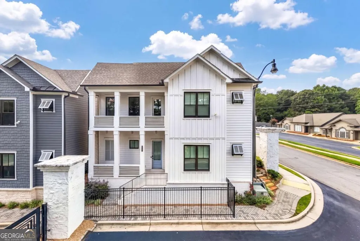
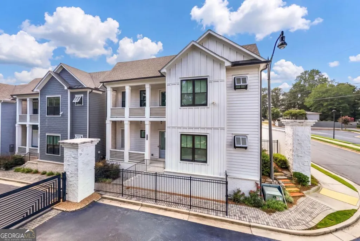
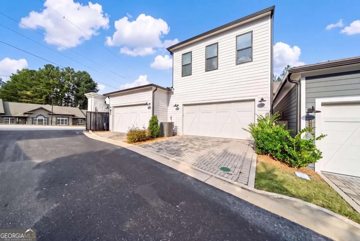
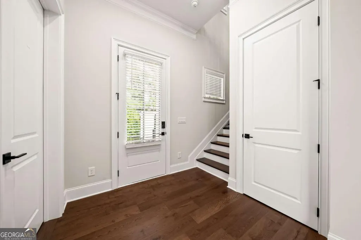
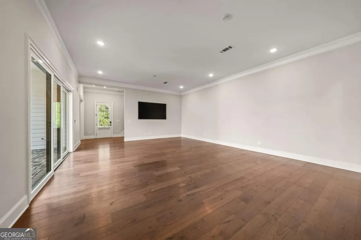
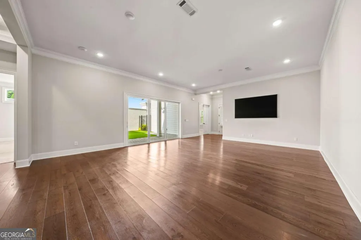
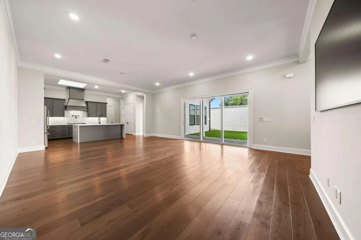
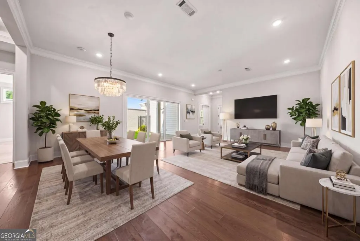
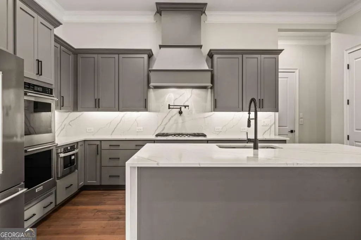
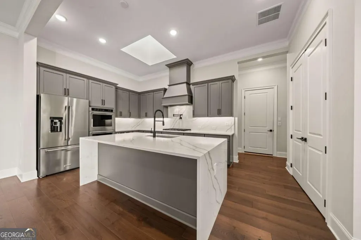
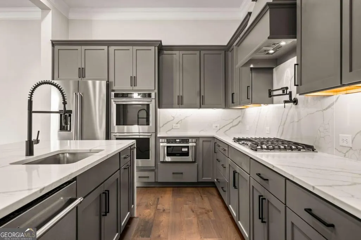
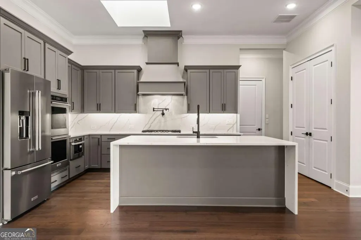
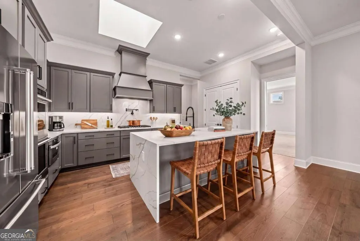
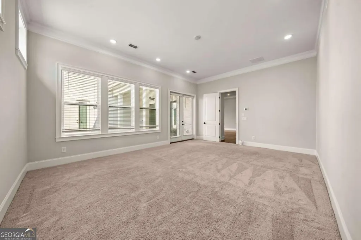
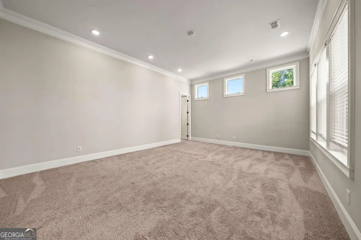
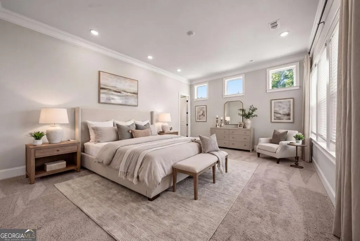
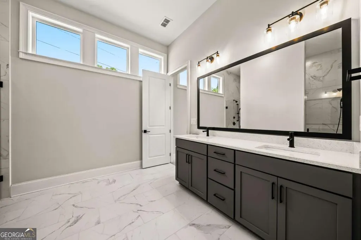
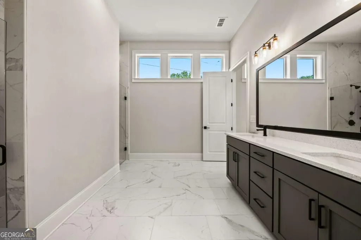
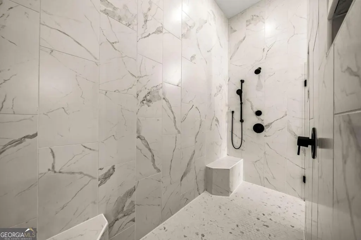
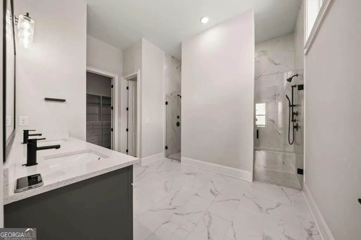
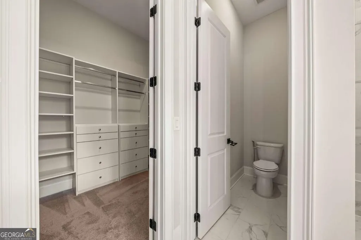
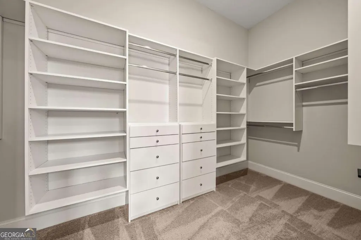

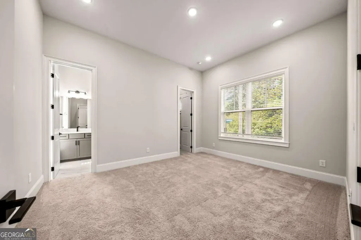
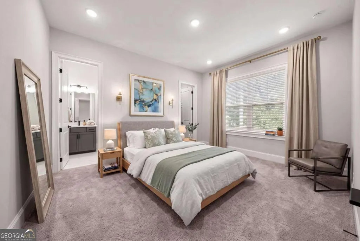
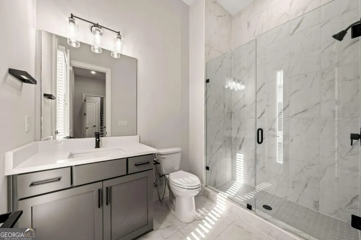
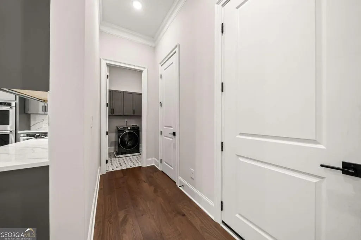
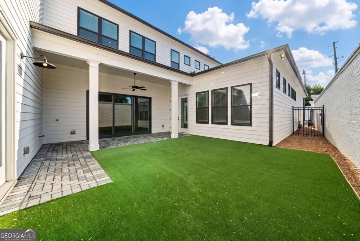
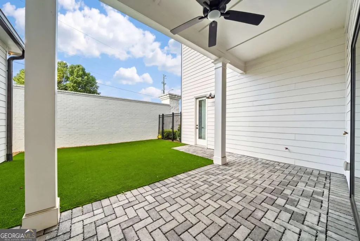
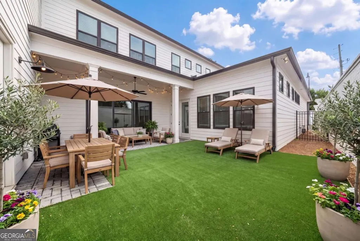
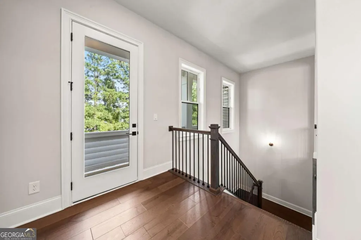
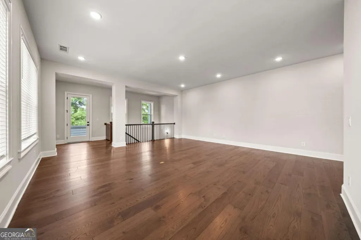
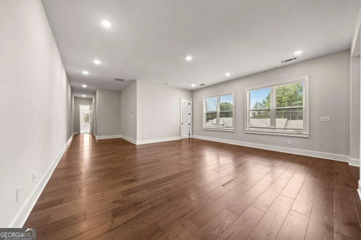
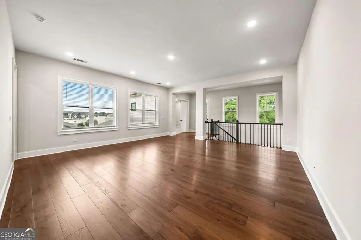
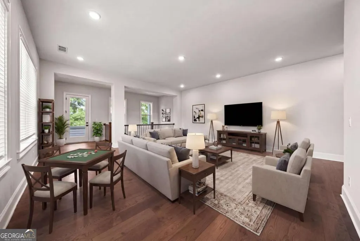
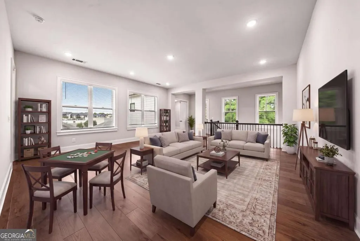
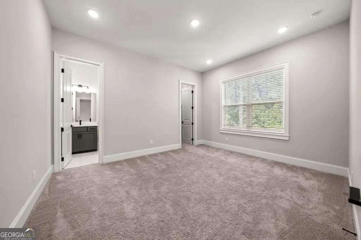
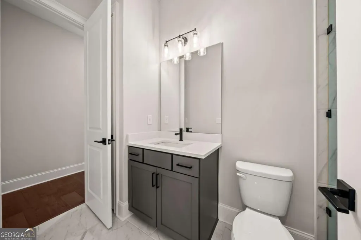
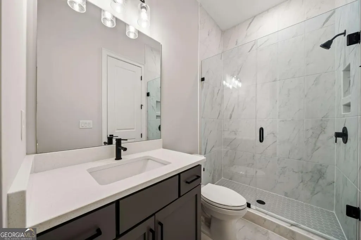

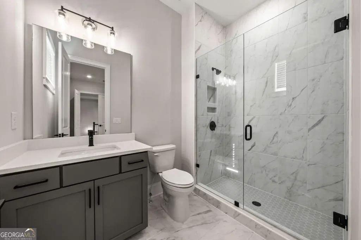
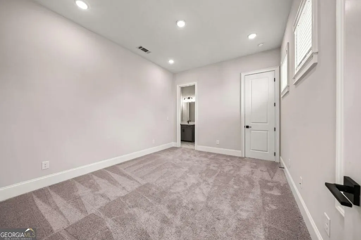
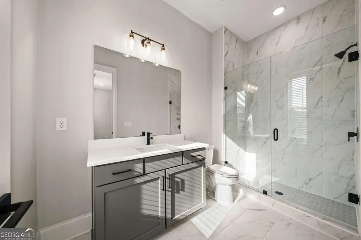
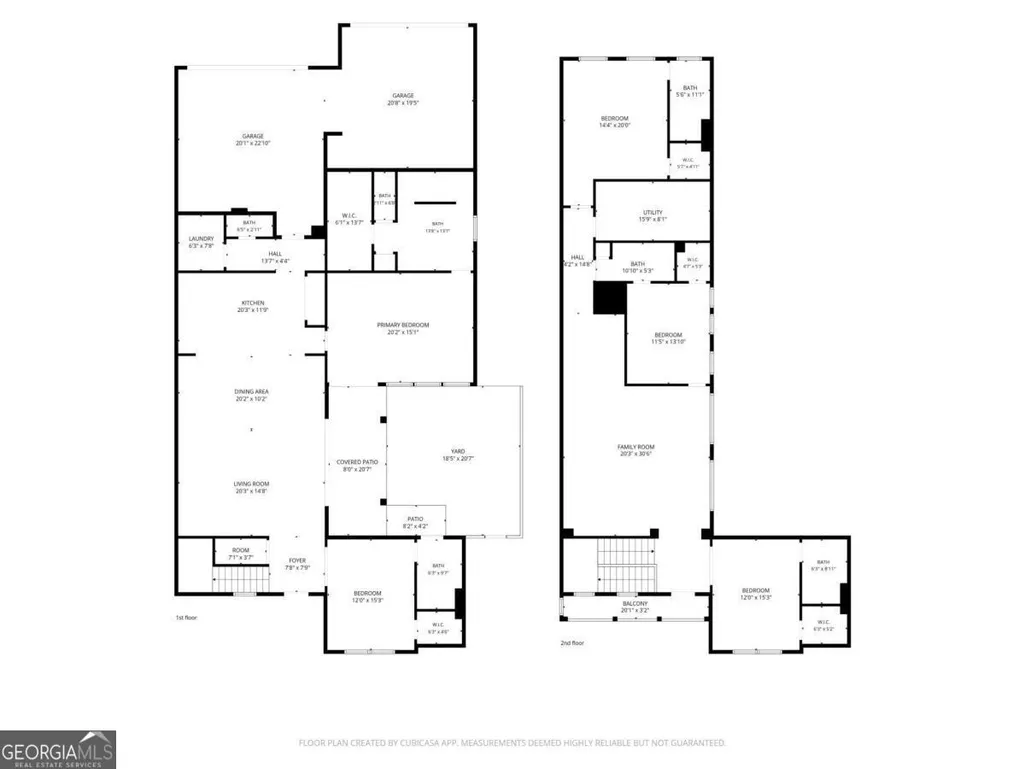
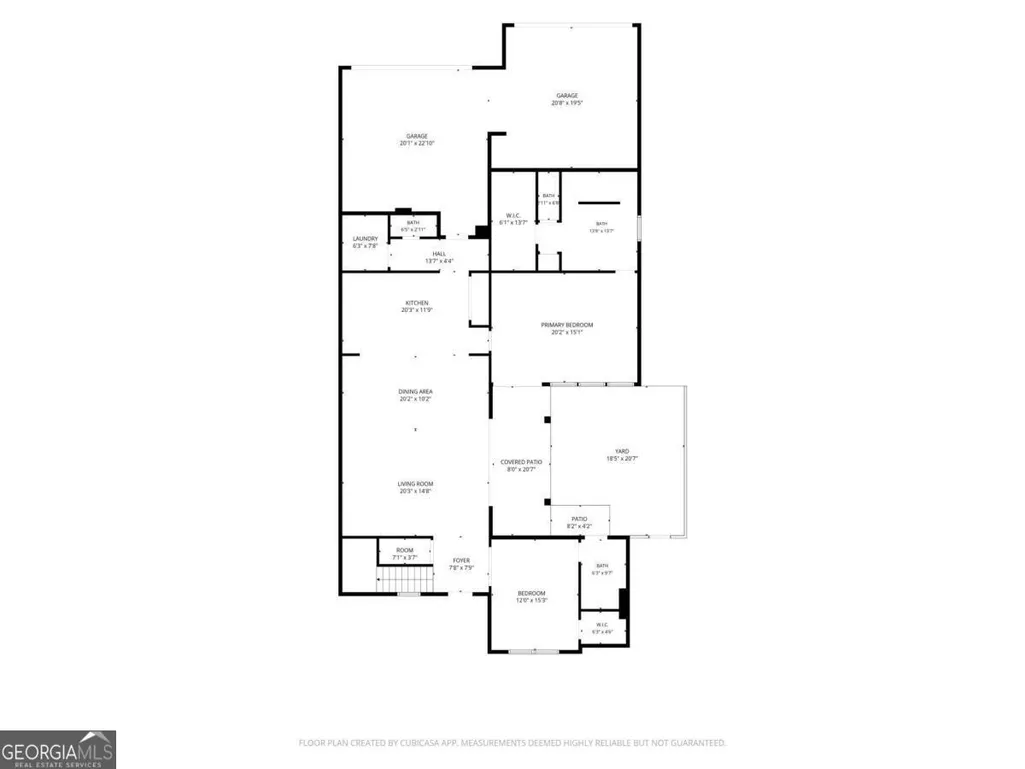
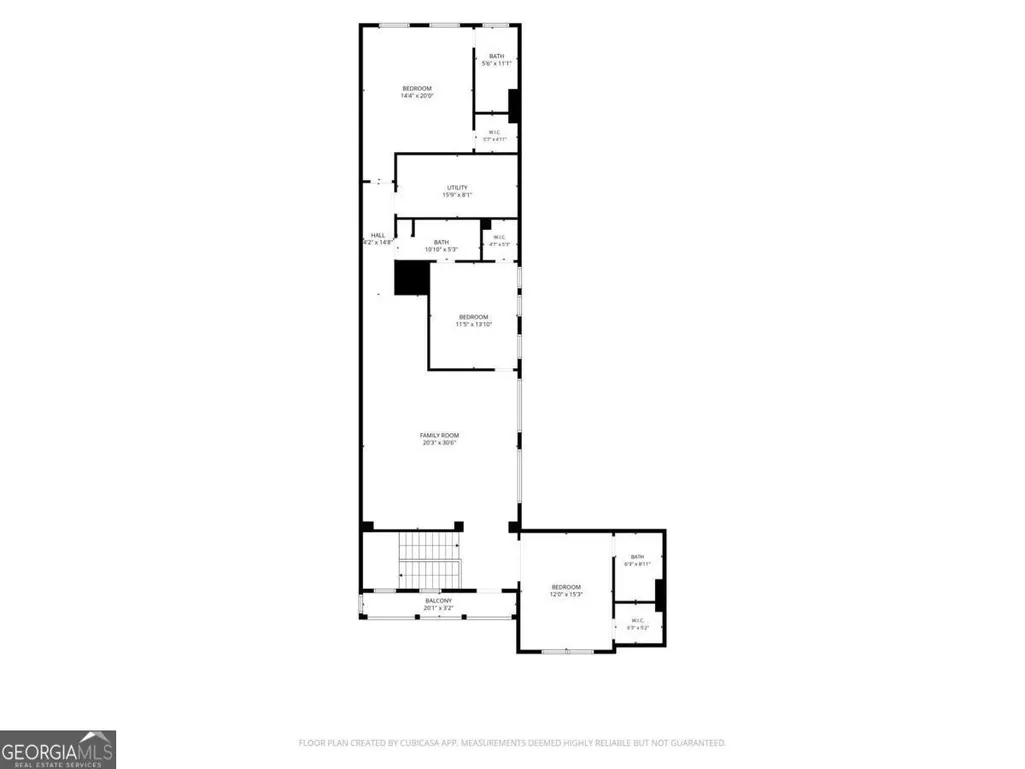
Welcome to 2451 Lizdionne Loop, a beautifully designed 5-bedroom, 5.5-bath end-unit located in a secure 11 homes gated community within a walking distance from Sprayberry High School. This spacious home offers an inviting open-concept floor plan with seamless flow between the living, dining, and kitchen areas, creating an ideal setting for everyday living and entertaining. The primary suite is conveniently located on the main level, along with an additional guest bedroom and full bath, offering flexibility and convenience for guests or multigenerational living. Upstairs, a versatile bonus room provides endless possibilities and can be used as a media room, playroom, home office, or additional living space. One of the home's standout features is the enclosed patio, complete with artificial turf, creating a private and versatile space for entertaining, children's play, recreation, or relaxing with family and friends. As an end unit with a 4 car garage, the home also offers added privacy, lots of storage place and abundant natural light. With spacious bedrooms, multiple living areas, a thoughtful floor plan, and the added security of a gated community, this home offers the perfect combination of comfort, functionality, and lifestyle. Conveniently located near schools, shopping, dining, and everyday amenities, 2451 Lizdionne Loop is a wonderful opportunity to enjoy spacious living in a desirable location.
| Elementary School | Middle School | High School |
|---|---|---|
| Kincaid Elementary School | Simpson Middle School | Sprayberry High School |
| Price History | |
|---|---|
| 8/19/2026 | Listed $1,025,000 |
General Features
| Sewer | Public Sewer |
|---|---|
| Heating | Central |
| Cooling | Ceiling Fan(s),Central Air,Zoned |
| Utilities | Cable Available,Electricity Available,Natural Gas Available,Phone Available,Sewer Available,Water Available |
| Roof | Composition |
| Appliances | Dishwasher,Disposal,Double Oven,Electric Water Heater,Microwave,Tankless Water Heater |
| HOA Fee | 2988 |
| Association Fee Includes | Maintenance Structure,Maintenance Grounds |
| Patio/Porch Features | Patio |
| Architectural Style | Other |
| Security Features | Carbon Monoxide Detector(s),Gated Community,Smoke Detector(s) |
| Construction Materials | Concrete |
| Year Built | 2022 |
| Electric | 220 Volts |
| View | City |
| Levels | Two |
| Property Subtype | Single Family Residence |
| Tax Year | 2025 |
| Waterfront Features | No Dock Or Boathouse |
| Community Features | Gated,Sidewalks,Near Public Transport,Walk To Schools,Near Shopping |
| County | Cobb |
| New Construction | false |
| Property Type | Residential |
| HOA | true |
| Attached Garage | true |
| Subdivision Name | Manor Estates |
| Garage Y/N | true |
| Other Structures | Garage(s) |
| Full Baths | 5 |
| Status | New |
| Directions | From Sandy Plains Rd, turn onto Lizdionne Loop NE. Follow Lizdionne Loop into Manor Estates, 1st home on the right. |
| High School | Sprayberry |
| City | Marietta |
| Body of Water | None |
| Lot Size Units | Square Feet |
| Lot Size Square Feet | 6272.64 |
| Carport Y/N | false |
| Elementary School | Kincaid |
| Property Attached Y/N | true |
| Land Lease Y/N | false |
| Tax Annual Amount | 9766 |
| Home Warranty Y/N | false |
| Middle/Junior High School | Simpson |
| Property Condition | Resale |
| Structure Type | House |
| Building Area Units | Square Feet |
| Living Area Units | Square Feet |
| Standard Status | Active |
| Occupancy Type | Vacant |
Interior Features
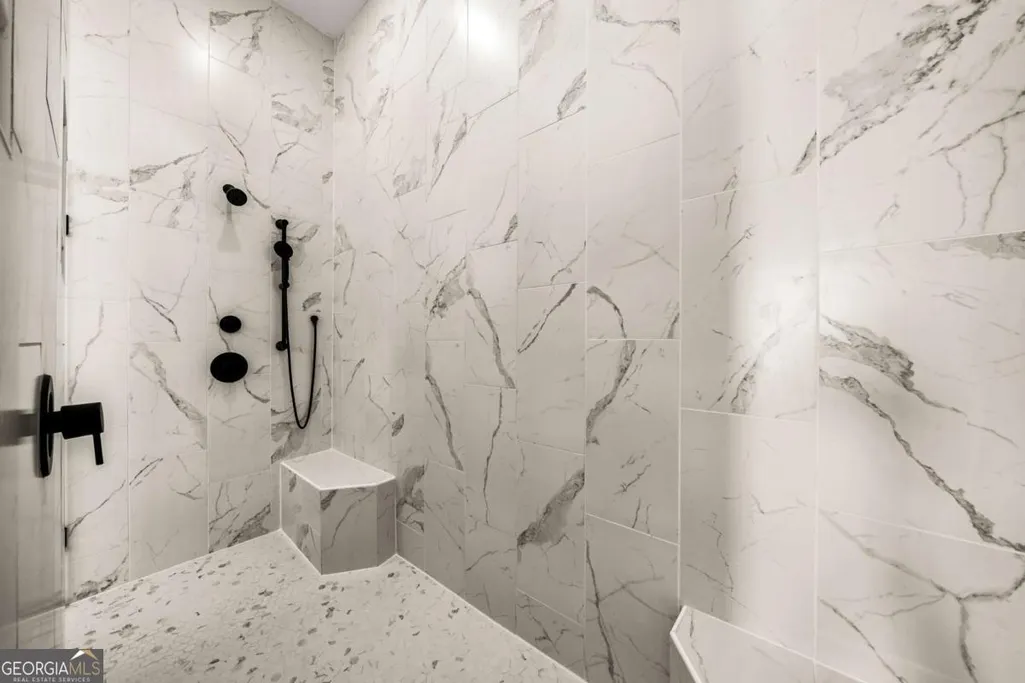
| Interior Amenities | In-Law Floorplan,Master On Main Level,Separate Shower,Walk-In Closet(s) |
|---|---|
| Basement | None |
| Flooring | Carpet,Hardwood |
| Common Walls | End Unit,No Common Walls |
| Air Conditioning Y/N | true |
| Heating Y/N | true |
| Window Features | Double Pane Windows,Skylight(s) |
| Fireplace Y/N | false |
| Above Grade Finished Area | 3909 |
| Half Baths | 1 |
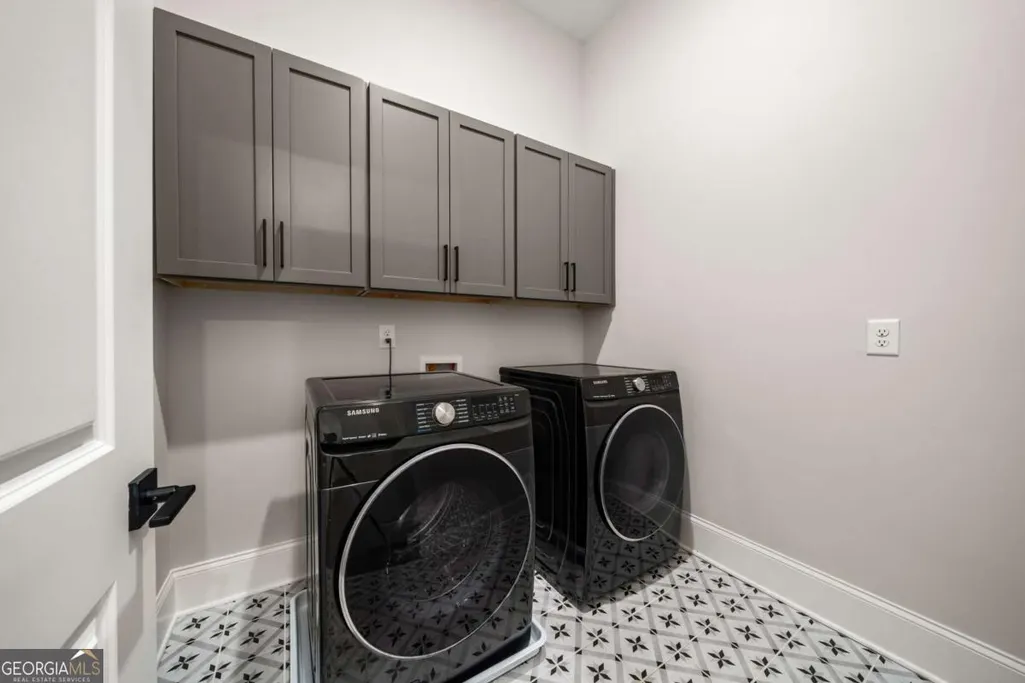
| Laundry Features | Common Area |
| Total Bedrooms | 5 |
| Main Level Bedrooms | 2 |
| Main Level Bathrooms | 2 |
| Below Grade Finished Area Unit Type | Square Feet |
| LivingAreaSource | Public Records |
| Above Grade Finished Area Unit Type | Square Feet |
| Kitchen Features | Breakfast Area,Breakfast Bar,Pantry |
| Total Baths | 6 |
| Dining Room Features | Dining Rm/Living Rm Combo,Seats 12+ |
Exterior Features
| Exterior Amenities | Balcony |
|---|---|
| Fencing | Back Yard,Fenced,Privacy |
| Parking Features | Garage,Attached,Kitchen Level,Garage Door Opener,Side/Rear Entrance |
| Lot Features | Corner Lot,Level,Private |
| Water Source | Public |
| Total Parking | 4 |
| Lot Size Area | 6272.64 |
| Building Area Total | 3909 |
| Lot Size Acres | 0.144 |
| Lot Size Source | Public Records |
| Waterfront Y/N | false |
Amenities
- Foreclosure
- Views
- Short Sale
- New Construction
- Adult 55+
- Lease To Own
- No HOA Fees
- Furnished
- Primary On Main
- Air Conditioning
- Seller Finance
- Green
- Fixer Upper
- Horse
- Golf
- Fireplace
- Deck
- Garage
- Basement
- Pool
Property vs Single Family Average in 30062
Price
Taxes
Year Built

 ©2026 Georgia Multiple Listing Service All information deemed reliable but not guaranteed. All properties are subject to prior sale, change or withdrawal. Neither listing broker(s) or information provider(s) shall be responsible for any typographical errors, misinformation, misprints and shall be held totally harmless. Listing(s) information is provided for consumer's personal, non-commercial use and may not be used for any purpose other than to identify prospective properties consumers may
 Northeast Georgia Board of REALTORS® All information deemed reliable but not guaranteed. All properties are subject to prior sale, change or withdrawal. Neither listing broker(s) or information provider(s) shall be responsible for any typographical errors, misinformation, misprints and shall be held totally harmless. Listing(s) information is provided for consumer's personal, non-commercial use and may not be used for any purpose other than to identify prospective properties consumers may be
 The information set forth on this site is based upon information which we consider reliable, but because it has been supplied by third parties to our franchisees (who in turn supplied it to us), we can not represent that it is accurate or complete, and it should not be relied upon as such. The offerings are subject to errors, omissions, changes, including price, or withdrawal without notice. All dimensions are approximate and have not been verified by the selling party and can not be verified. It
