
Waterfront - Primary on Main



Address
112 Peach Circle, West Point, GA
Price
$ 442,700
Property Attributes
- MLS#10829079
- TypeSingle Family
- Listing Status Coming Soon
- CountyHarris
- CityWest Point
- NeighborhoodPine Lake
- Zip31833
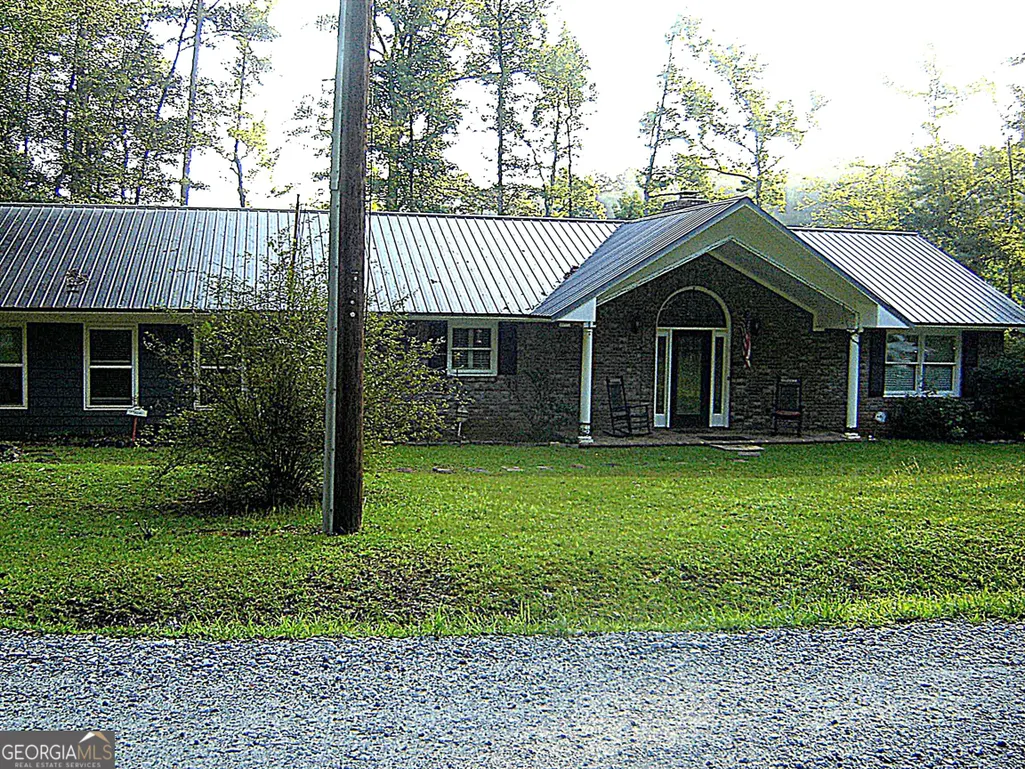
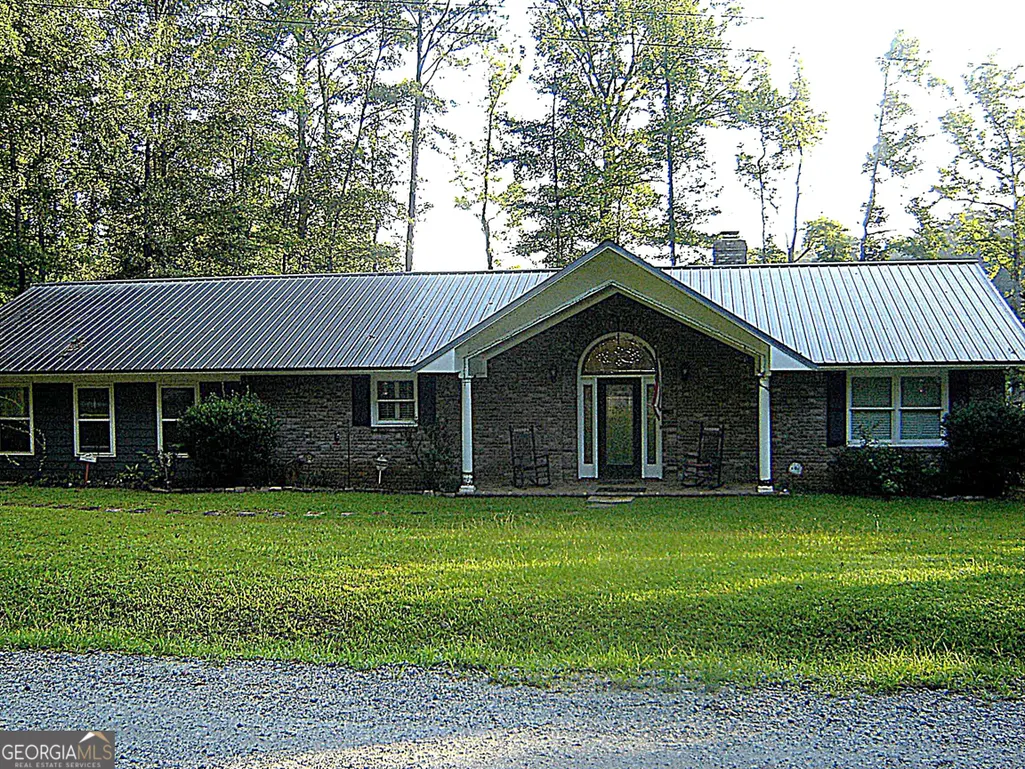
- StyleBrick 4 Side
- Year Built2005
- Taxes$ 2189
- Price$ 442,700
- Bedrooms3
- Full Bathrooms2
- Half Bathrooms0
- Sqr Footage1950
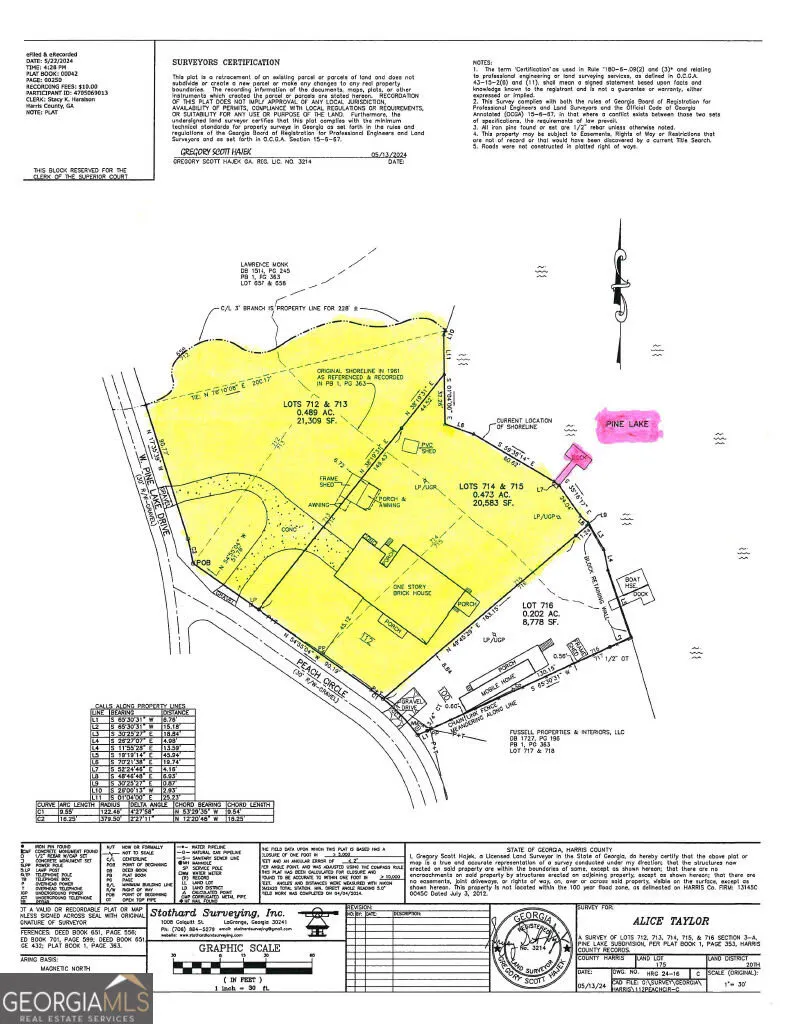
- Lot Size0.9 Acres
Data Source:
Georgia MLS (GAMLS)
Property Description
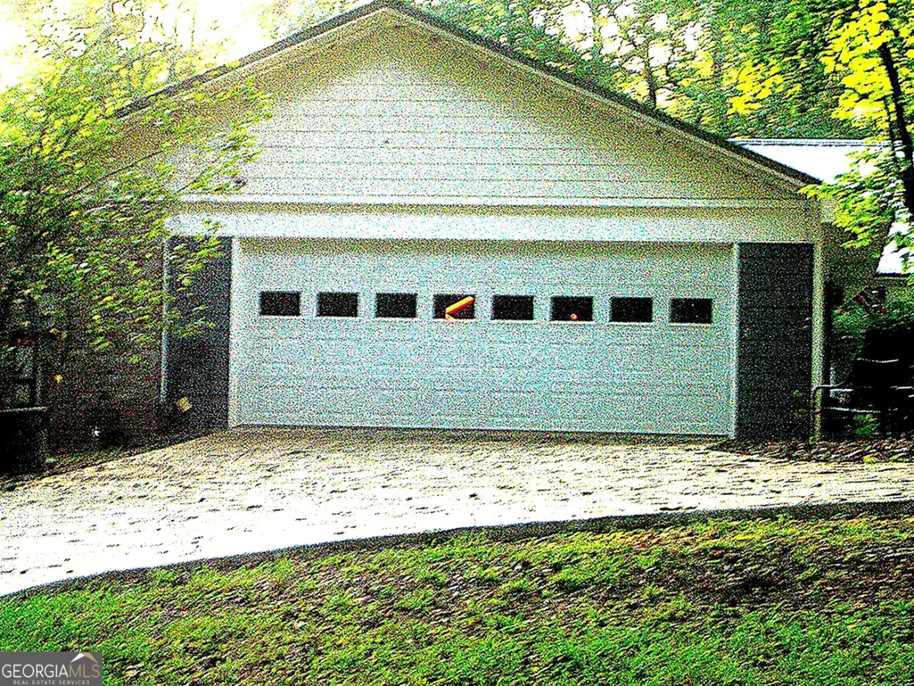
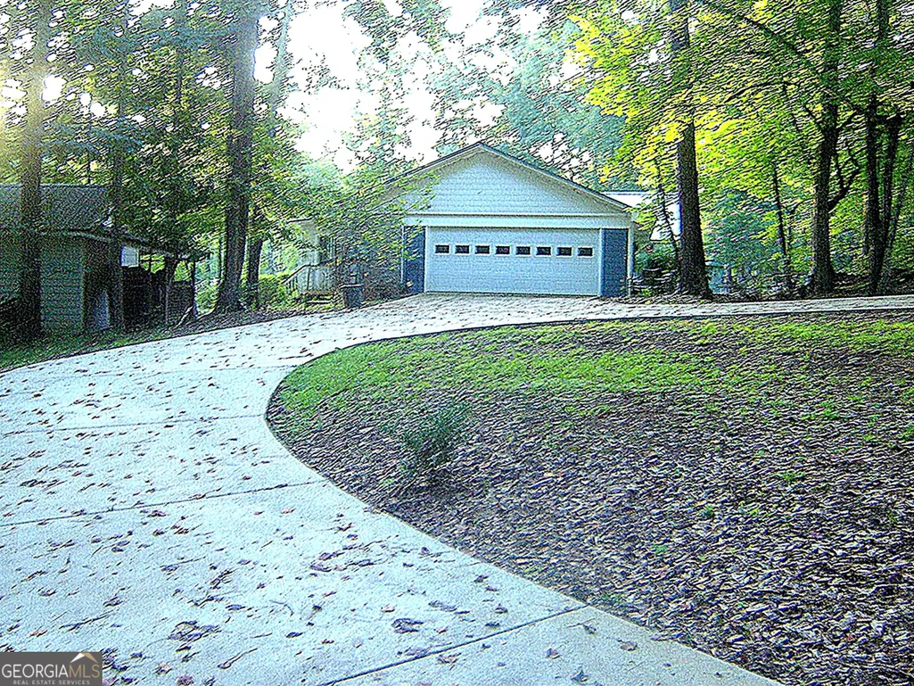
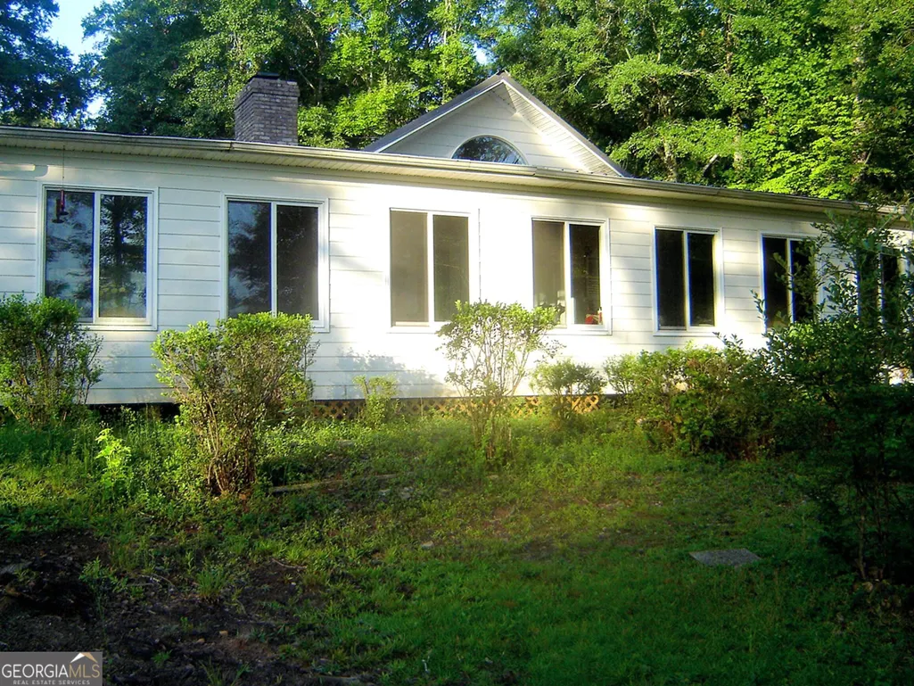
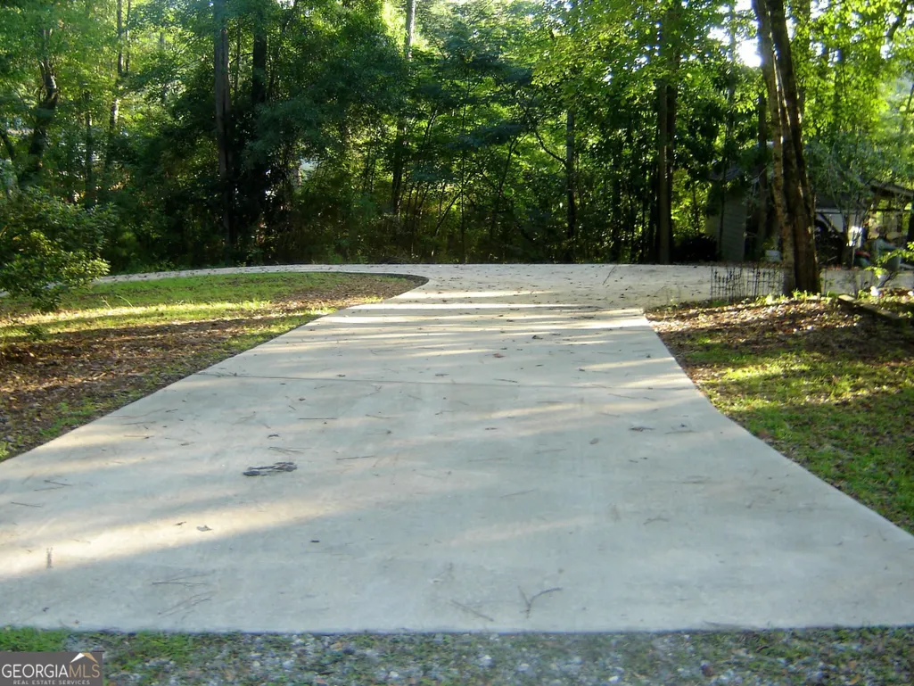
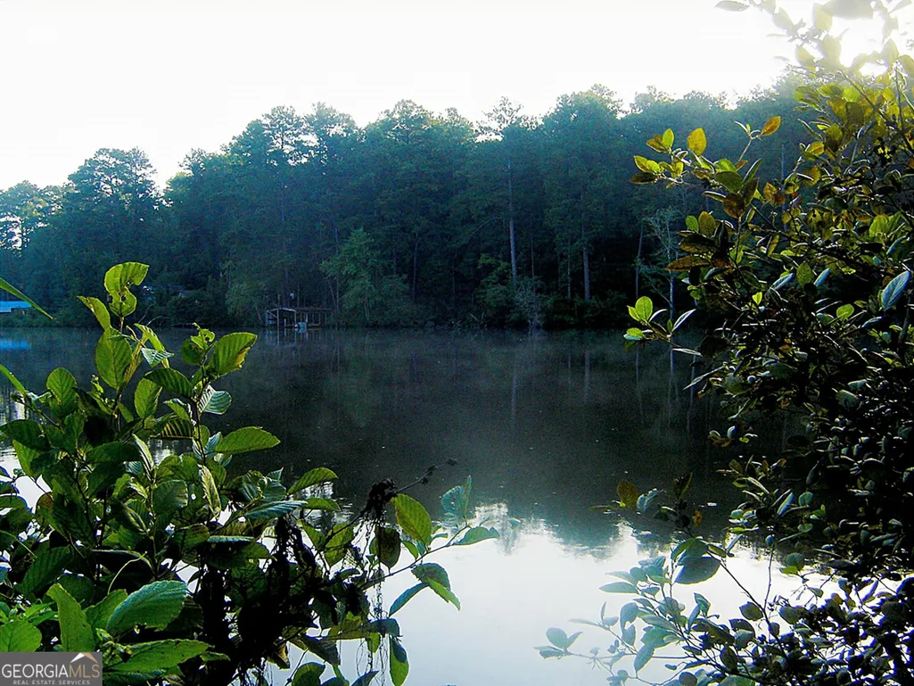
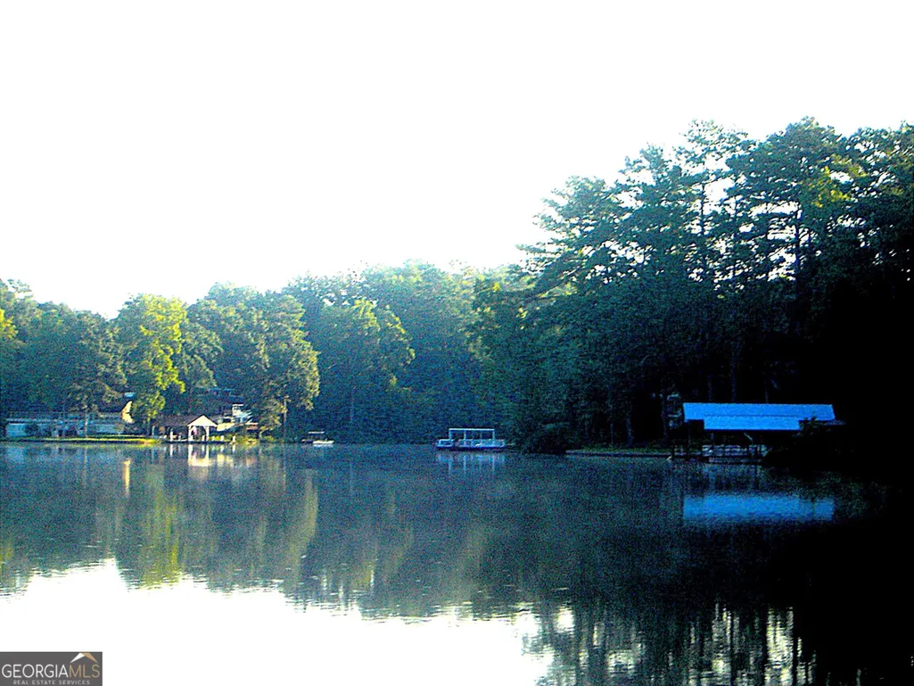
COMING SOON!! Lots more pictures will be posted shortly!! Come relax in this remarkable home on beautiful Pine Lake! As you pull into the circular drive, you can pull right into the two car garage and walk directly into the very functional kitchen with granite countertops, custom cabinetry and stainless steel appliances. This kitchen has loads of counter space and TWO pantries! There is also a breakfast bar for a quick snack or dinner for two. The living area features an incredible stone fireplace, windows overlooking the lake and plenty of room for all your guest. The master suite has French doors that lead to the 12 X 50 sunroom with full view windows overlooking the beautiful lake. This suite includes a huge bath with a soaking tub, separate shower and closets galore! The other bedrooms a very spacious with large closets and a lovely bath. Outside you will find a well planed, heated and cooled workshop with a lovely front porch and awning storage on the side. Large workbenches and plenty of storage. You can sit in the swing surrounded by blueberry bushes or on either of the two decks and you take in the lovely scenery of Pine Lake! Come and enjoy the peace and tranquility of lake life!!!
| Elementary School | Middle School | High School |
|---|---|---|
| Long Cane Elementary School | Long Cane Middle School | Other High School |
| Price History | |
|---|---|
| 8/19/2026 | Listed $442,700 |
General Features
| Sewer | Septic Tank |
|---|---|
| Heating | Central,Electric,Heat Pump |
| Cooling | Ceiling Fan(s),Central Air,Electric,Heat Pump |
| Utilities | Cable Available,Electricity Available,High Speed Internet,Phone Available,Water Available |
| Roof | Metal |
| Appliances | Cooktop,Dishwasher,Disposal,Electric Water Heater,Microwave,Range,Refrigerator,Stainless Steel Appliance(s) |
| HOA Fee | 300 |
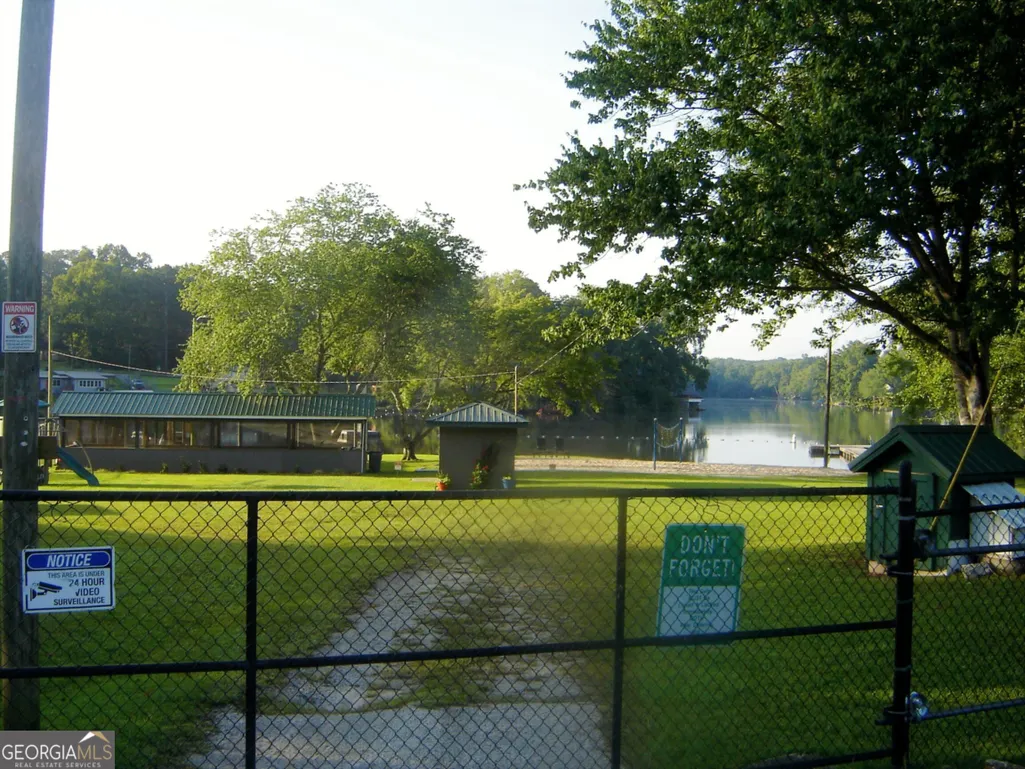
| Association Fee Includes | Facilities Fee,Management Fee,Private Roads,Swimming |
| Patio/Porch Features | Deck |
| Architectural Style | Brick 4 Side |
| Construction Materials | Brick |
| Year Built | 2005 |
| Electric | 220 Volts,Generator |
| View | Lake |
| Levels | One |
| Property Subtype | Single Family Residence |
| Tax Year | 2025 |
| Waterfront Features | Lake |
| Community Features | Lake |
| County | Harris |
| New Construction | false |
| Property Type | Residential |
| HOA | true |
| Attached Garage | false |
| Subdivision Name | Pine Lake |
| Garage Y/N | true |
| Other Structures | Other,Outbuilding,Shed(s),Stationary Dock,Workshop |
| Full Baths | 2 |
| Status | Coming Soon |
| Directions | From I-85 Exit 2, take Ga Hwy 18 N. Turn right on Ga Hwy 103. Travel approximately 8 miles and turn left on Pine Lake Road. Turn right on Pine Lake Drive. The home is on the corner of Pine Lake Dr and Peach Circle. |
| High School | Other |
| City | West Point |
| Body of Water | Pine Lake |
| Lot Size Units | Square Feet |
| Lot Size Square Feet | 39204 |
| Carport Y/N | false |
| Elementary School | Long Cane |
| Land Lease Y/N | false |
| Tax Annual Amount | 2189.05 |
| Home Warranty Y/N | false |
| Middle/Junior High School | Long Cane |
| Property Condition | Resale |
| Structure Type | House |
| Building Area Units | Square Feet |
| Living Area Units | Square Feet |
| Standard Status | Coming Soon |
Interior Features
| Interior Amenities | High Ceilings,Master On Main Level,Roommate Plan,Separate Shower,Soaking Tub,Split Bedroom Plan,Tile Bath,Vaulted Ceiling(s),Walk-In Closet(s) |
|---|---|
| Basement | Crawl Space |
| Flooring | Tile |
| Total Fireplaces | 1 |
| Fireplace Features | Family Room,Living Room,Masonry |
| Air Conditioning Y/N | true |
| Heating Y/N | true |
| Window Features | Double Pane Windows |
| Fireplace Y/N | true |
| Above Grade Finished Area | 1950 |
| Laundry Features | In Kitchen,Laundry Closet |
| Total Bedrooms | 3 |
| Main Level Bedrooms | 3 |
| Main Level Bathrooms | 2 |
| Below Grade Finished Area Unit Type | Square Feet |
| LivingAreaSource | Owner |
| Above Grade Finished Area Unit Type | Square Feet |
| Kitchen Features | Breakfast Area,Breakfast Bar,Country Kitchen,Pantry,Solid Surface Counters |
| Total Baths | 2 |
| Dining Room Features | Dining Rm/Living Rm Combo |
Exterior Features
| Exterior Amenities | Dock |
|---|---|
| Parking Features | Garage,Storage,Kitchen Level,Garage Door Opener,Side/Rear Entrance |
| Lot Features | Other,Private |
| Water Source | Public |
| Total Parking | 2 |
| Lot Size Area | 39204 |
| Building Area Total | 1950 |
| Lot Size Acres | 0.9 |
| Frontage Length | Waterfront Footage: 261 |
| Frontage Type | Lakefront |
| Lot Size Source | Public Records |
| Waterfront Y/N | true |
Amenities
- Foreclosure
- Views
- Short Sale
- New Construction
- Adult 55+
- Lease To Own
- No HOA Fees
- Furnished
- Primary On Main
- Air Conditioning
- Seller Finance
- Green
- Fixer Upper
- Horse
- Golf
- Fireplace
- Deck
- Garage
- Basement
- Pool
Property vs Single Family Average in 31833
Price
Taxes
Year Built

 ©2026 Georgia Multiple Listing Service All information deemed reliable but not guaranteed. All properties are subject to prior sale, change or withdrawal. Neither listing broker(s) or information provider(s) shall be responsible for any typographical errors, misinformation, misprints and shall be held totally harmless. Listing(s) information is provided for consumer's personal, non-commercial use and may not be used for any purpose other than to identify prospective properties consumers may
 Northeast Georgia Board of REALTORS® All information deemed reliable but not guaranteed. All properties are subject to prior sale, change or withdrawal. Neither listing broker(s) or information provider(s) shall be responsible for any typographical errors, misinformation, misprints and shall be held totally harmless. Listing(s) information is provided for consumer's personal, non-commercial use and may not be used for any purpose other than to identify prospective properties consumers may be
 The information set forth on this site is based upon information which we consider reliable, but because it has been supplied by third parties to our franchisees (who in turn supplied it to us), we can not represent that it is accurate or complete, and it should not be relied upon as such. The offerings are subject to errors, omissions, changes, including price, or withdrawal without notice. All dimensions are approximate and have not been verified by the selling party and can not be verified. It
