
Open House Sat, Aug 22nd 03:00 PM - 05:00 PM - New Construction
Address
104 Tanya Way, Ball Ground, GA
Price
$ 782,340
Property Attributes
- MLS#10829186
- TypeSingle Family
- Listing Status New
- CountyCherokee
- CityBall Ground
- Neighborhood1882 at Old Canton
- Zip30107
- StyleCraftsman, Traditional
- Year Built2026
- Taxes$ 500
- Price$ 782,340
- Bedrooms4
- Full Bathrooms3
- Half Bathrooms1
Data Source:
Georgia MLS (GAMLS)
Property Description
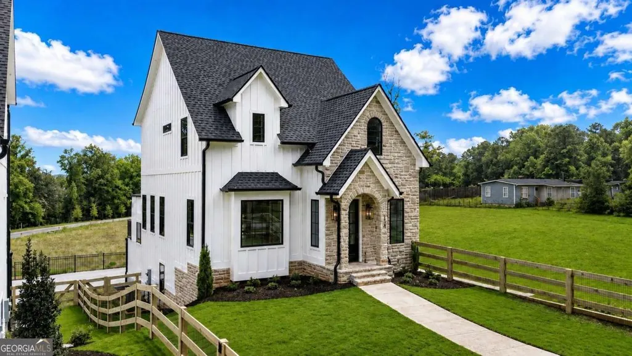
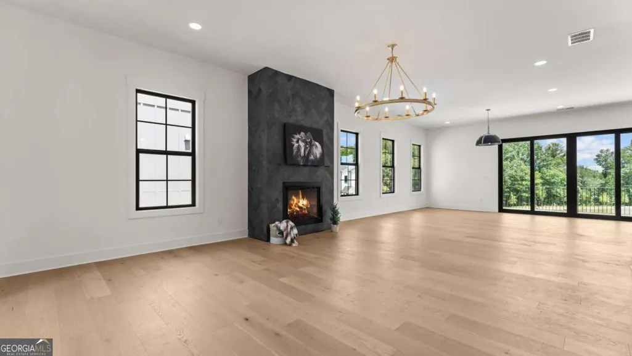
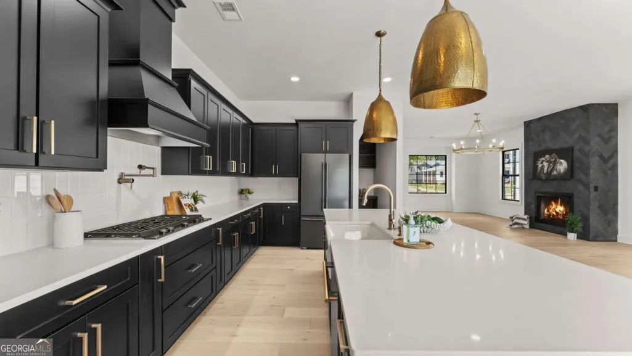
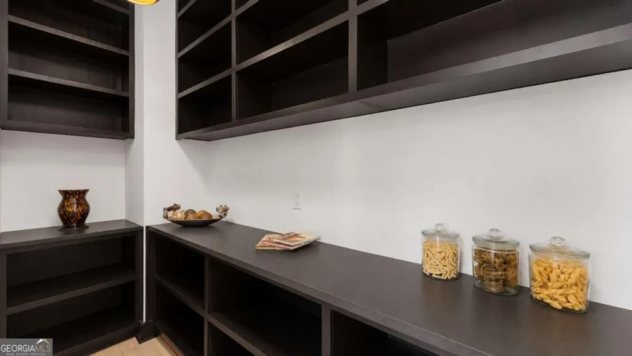
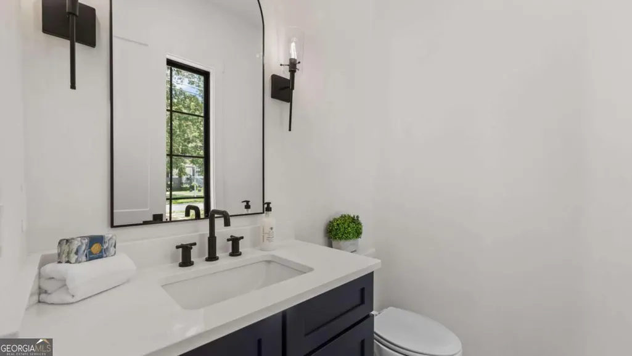
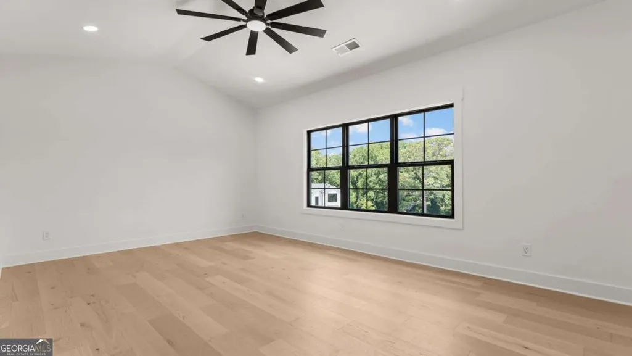
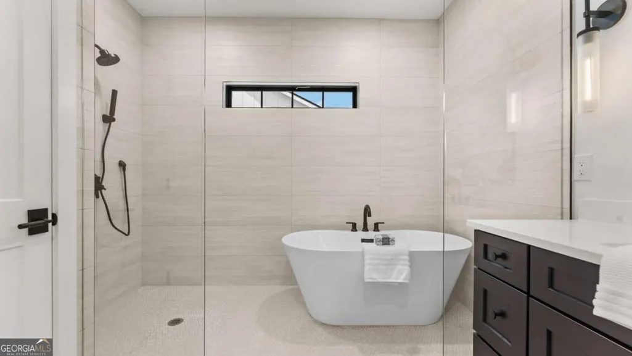
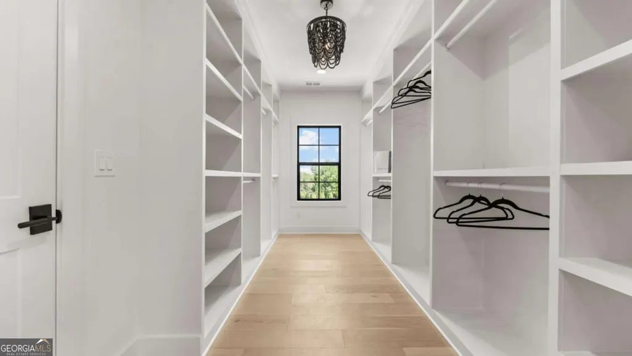
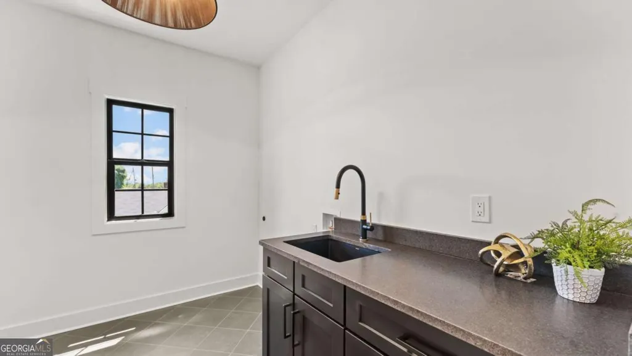
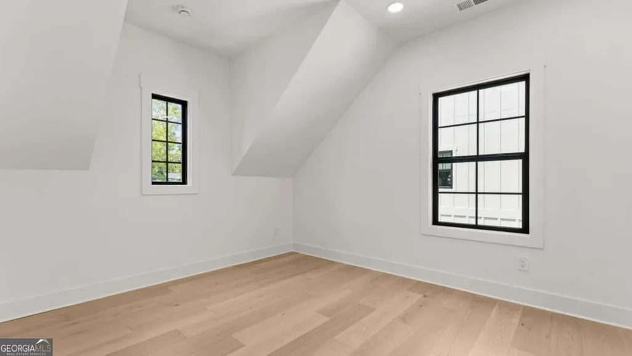
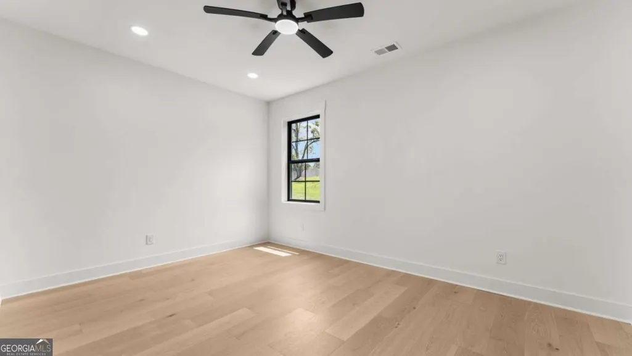
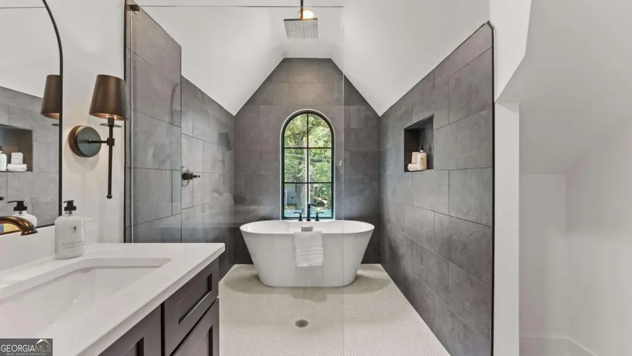
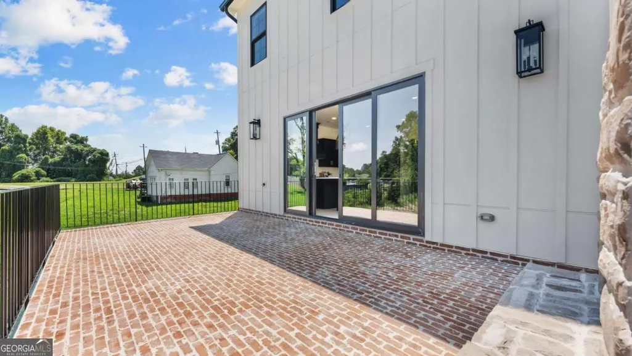
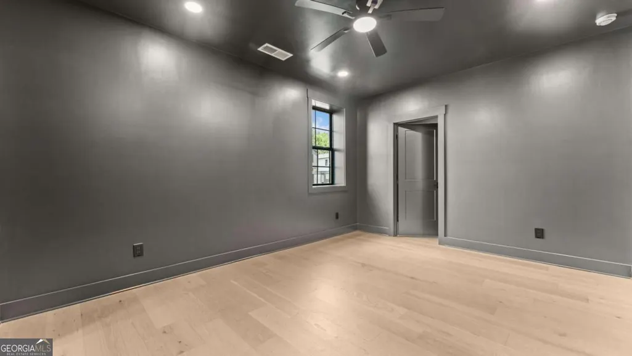
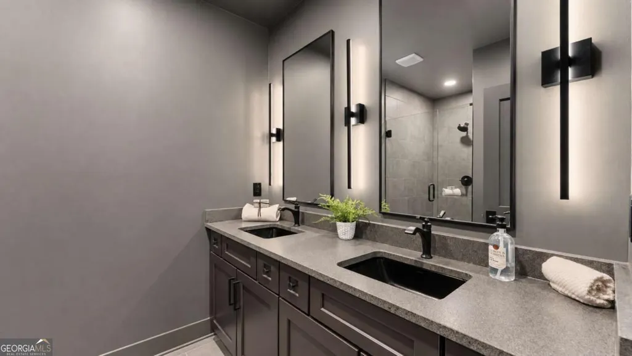
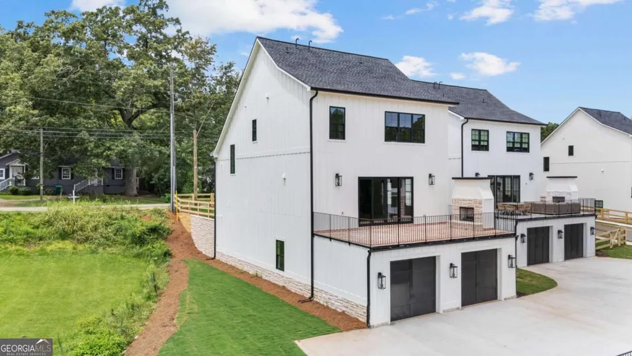
This stunning new-construction 4-bedroom, 3.5-bath home blends modern farmhouse charm with sophisticated contemporary finishes. The striking white board-and-batten exterior is complemented by a beautiful natural-stone facade, dark architectural shingles, black-framed windows, and warm wood accents. Inside, the home offers a bright, open-concept design with light oak flooring, crisp white walls, and dramatic black cabinetry and fixtures. The gourmet kitchen is a standout, featuring extensive custom cabinetry, sleek quartz countertops, a beautifully appointed island with generous seating and prep space, five burner stainless-steel appliances, a gas range, and statement-making brass pendant lighting. The kitchen flows seamlessly into the spacious living area, where a striking dark fireplace wall creates an elegant focal point. The primary suite is designed as a private retreat, with a spa-inspired bathroom featuring dual vanities, arched mirrors, sophisticated dark cabinetry, a large frameless glass shower, and a freestanding soaking tub positioned beneath an arched window. An oversized walk-in closet provides exceptional built-in storage and organization that leads to a spacious laundry room. Additional bathrooms continue the home's cohesive modern aesthetic with designer tile, dark vanities, contemporary lighting, and high-end fixtures. With a dedicated laundry room, oversized mini scullery, and thoughtfully designed storage spaces add everyday functionality. Outside, the home offers a large brick-paver terrace, fenced yard, landscaped lawn, and plenty of space for entertaining or relaxing. Large, by-parting multi-slide glass doors connect the interior living space to the outdoor terrace, creating an effortless indoor-outdoor connection. Overall, this home combines new-construction efficiency with elevated designer finishes, offering four bedrooms, three-and-a-half baths, generous living spaces, a gourmet kitchen, luxurious primary suite, abundant storage, and exceptional indoor-outdoor livingthat is just a stroll away from Downtown Ball Ground.
| Elementary School | Middle School | High School |
|---|---|---|
| Ball Ground Elementary School | Creekland Middle School | Creekview High School |
| Price History | |
|---|---|
| 8/20/2026 | Listed $782,340 |
General Features
| Sewer | Public Sewer |
|---|---|
| Heating | Central,Forced Air |
| Cooling | Ceiling Fan(s),Central Air |
| Utilities | Cable Available,Electricity Available,Natural Gas Available,Phone Available,Sewer Available,Underground Utilities,Water Available |
| Roof | Composition |
| Appliances | Dishwasher,Microwave,Refrigerator |
| HOA Fee | 900 |
| Association Fee Includes | Insurance,Other |
| Architectural Style | Craftsman,Traditional |
| Security Features | Smoke Detector(s) |
| Construction Materials | Brick,Concrete |
| Year Built | 2026 |
| Levels | Two |
| Property Subtype | Single Family Residence |
| Tax Year | 2025 |
| Community Features | Walk To Schools,Near Shopping |
| County | Cherokee |
| New Construction | true |
| Property Type | Residential |
| HOA | true |
| Attached Garage | true |
| Subdivision Name | 1882 at Old Canton |
| Garage Y/N | true |
| Full Baths | 3 |
| Status | New |
| Directions | From I-575 North, take the Howell Bridge Rd exit and go right. At the round about, take the third exit onto Ball Ground Hwy. Turn right at A W Roberts Dr towards downtown Ball Ground. At the 4 way stop, turn left and the community will be down on the right. Use the address for the Ball Ground Librar |
| High School | Creekview |
| City | Ball Ground |
| Body of Water | None |
| Lot Size Units | Square Feet |
| Carport Y/N | false |
| Elementary School | Ball Ground |
| Property Attached Y/N | false |
| Land Lease Y/N | false |
| Tax Annual Amount | 500 |
| Home Warranty Y/N | true |
| Middle/Junior High School | Creekland |
| Property Condition | New Construction |
| Structure Type | House |
| Building Area Units | Square Feet |
| Living Area Units | Square Feet |
| Standard Status | Active |
Interior Features
| Interior Amenities | Double Vanity,Other,Walk-In Closet(s) |
|---|---|
| Basement | Bath Finished,Daylight,Finished |
| Flooring | Hardwood |
| Total Fireplaces | 2 |
| Fireplace Features | Family Room,Gas Starter,Outside |
| Common Walls | No Common Walls |
| Air Conditioning Y/N | true |
| Heating Y/N | true |
| Window Features | Double Pane Windows |
| Fireplace Y/N | true |
| Half Baths | 1 |
| Laundry Features | Upper Level |
| Total Bedrooms | 4 |
| Below Grade Finished Area Unit Type | Square Feet |
| LivingAreaSource | Builder |
| Above Grade Finished Area Unit Type | Square Feet |
| Kitchen Features | Breakfast Bar,Kitchen Island,Solid Surface Counters |
| Total Baths | 4 |
| Dining Room Features | Seats 12+ |
Exterior Features
| Parking Features | Garage,Attached,Garage Door Opener |
|---|---|
| Lot Features | Level,Other |
| Water Source | Public |
| Total Parking | 2 |
| Lot Size Source | Other |
Amenities
- Foreclosure
- Views
- Short Sale
- New Construction
- Adult 55+
- Lease To Own
- No HOA Fees
- Furnished
- Primary On Main
- Air Conditioning
- Seller Finance
- Green
- Fixer Upper
- Horse
- Golf
- Fireplace
- Deck
- Garage
- Basement
- Pool
Property vs Single Family Average in 30107
Price
Taxes
Year Built

 ©2026 Georgia Multiple Listing Service All information deemed reliable but not guaranteed. All properties are subject to prior sale, change or withdrawal. Neither listing broker(s) or information provider(s) shall be responsible for any typographical errors, misinformation, misprints and shall be held totally harmless. Listing(s) information is provided for consumer's personal, non-commercial use and may not be used for any purpose other than to identify prospective properties consumers may
 Northeast Georgia Board of REALTORS® All information deemed reliable but not guaranteed. All properties are subject to prior sale, change or withdrawal. Neither listing broker(s) or information provider(s) shall be responsible for any typographical errors, misinformation, misprints and shall be held totally harmless. Listing(s) information is provided for consumer's personal, non-commercial use and may not be used for any purpose other than to identify prospective properties consumers may be
 The information set forth on this site is based upon information which we consider reliable, but because it has been supplied by third parties to our franchisees (who in turn supplied it to us), we can not represent that it is accurate or complete, and it should not be relied upon as such. The offerings are subject to errors, omissions, changes, including price, or withdrawal without notice. All dimensions are approximate and have not been verified by the selling party and can not be verified. It
