
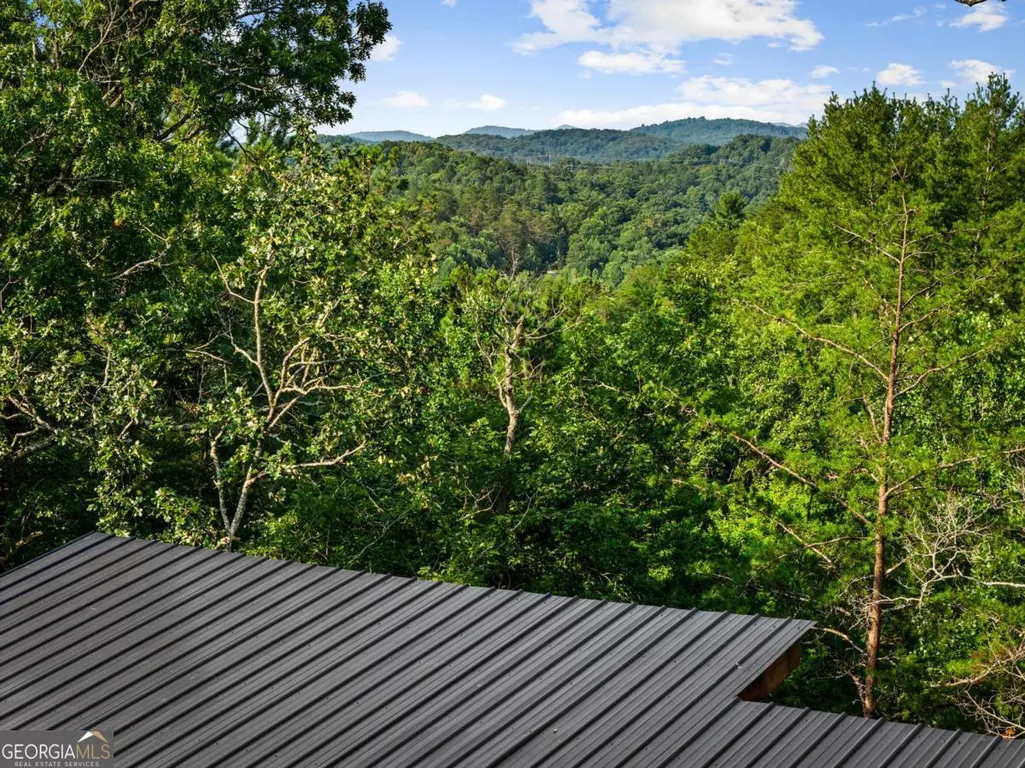
Views - New Construction - Primary on Main

Address
65 Wolf Creek Heights, Mineral Bluff, GA
Price
$ 835,000
Property Attributes
- MLS#10829207
- TypeSingle Family
- Listing Status New
- CountyFannin
- CityMineral Bluff
- NeighborhoodWolf Creek Estates
- Zip30559
- StyleContemporary
- Year Built2025
- Price$ 835,000
- Bedrooms3
- Full Bathrooms3
- Half Bathrooms1
- Sqr Footage2688
- Lot Size1.08 Acres
Data Source:
Georgia MLS (GAMLS)
Property Description
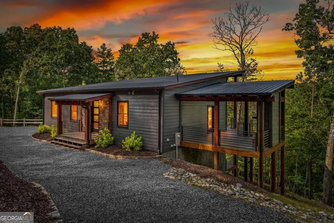
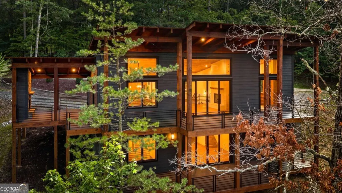
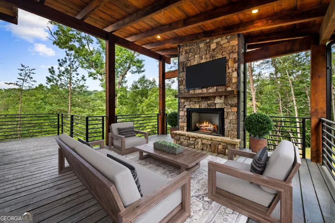
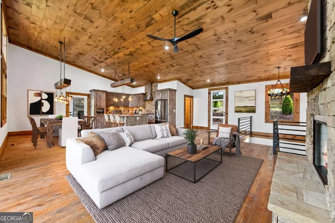
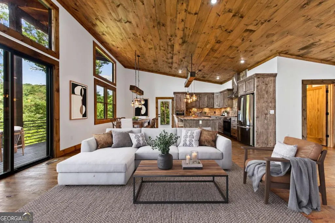
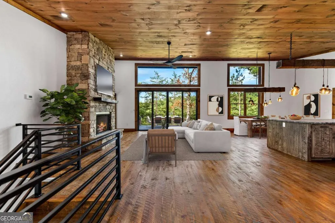
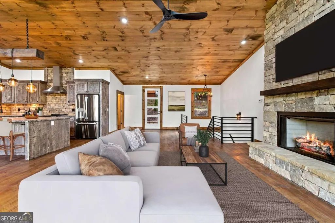
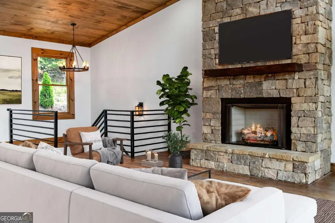
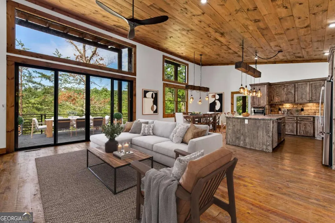
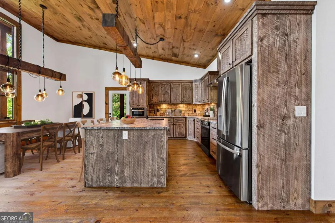
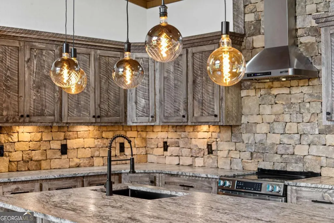
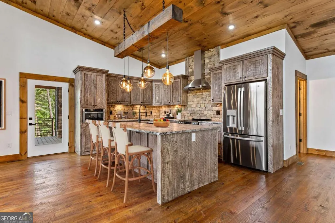
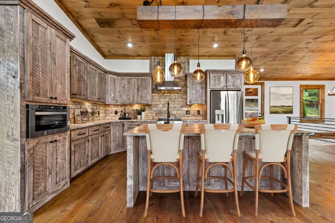
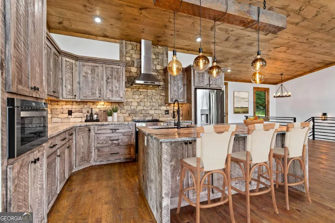
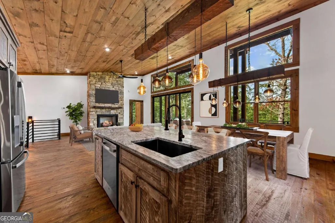
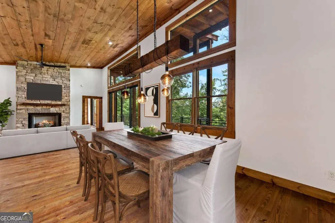
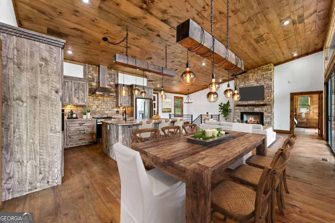
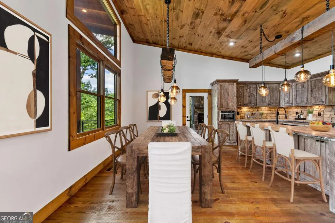
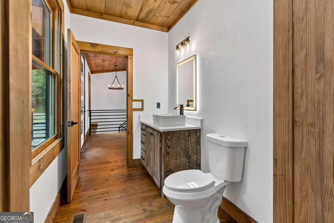
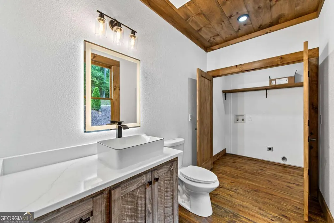
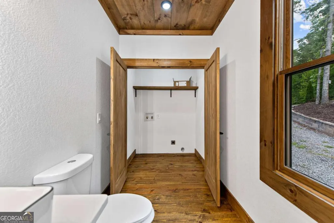
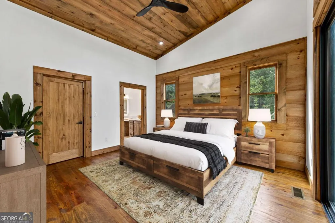
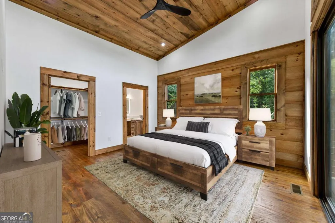
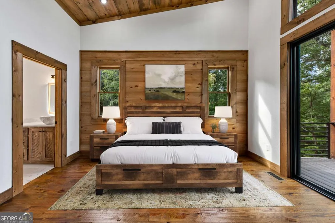
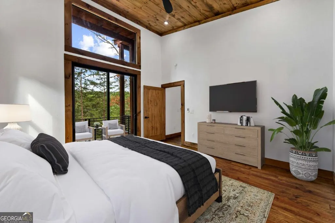
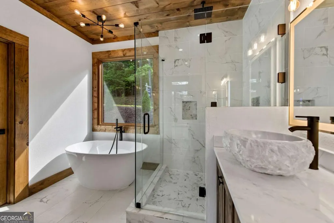
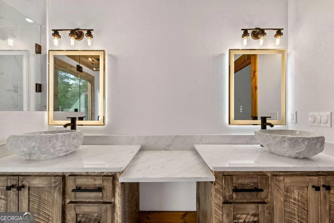
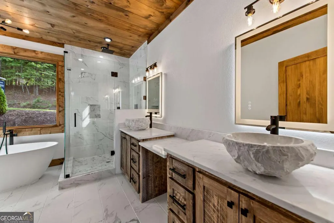
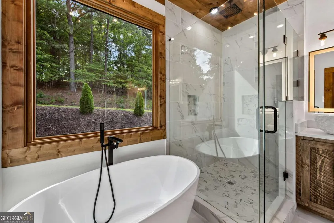
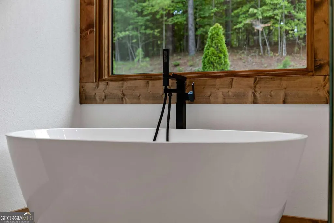
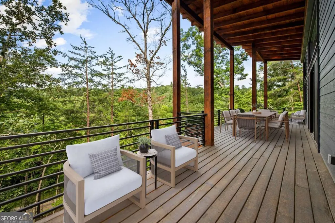
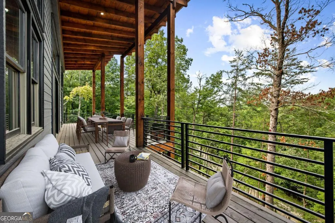
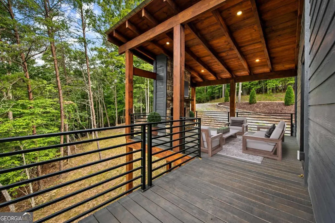
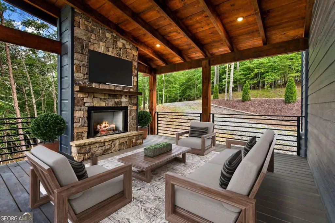
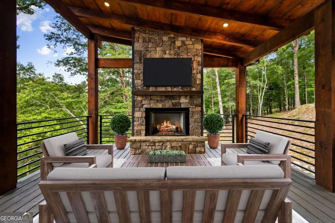
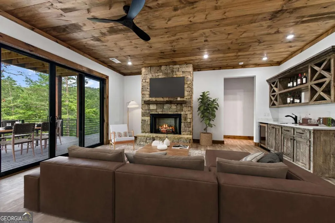
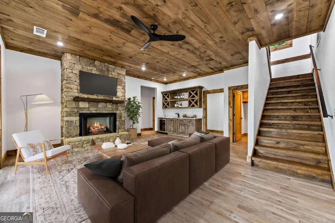
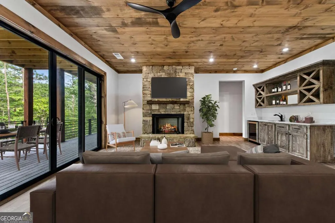
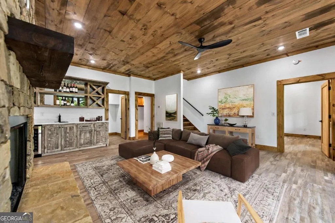
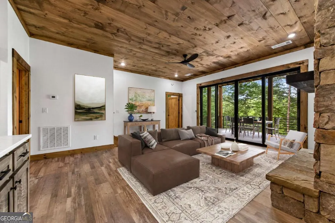
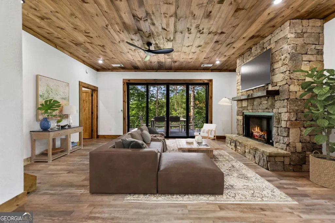
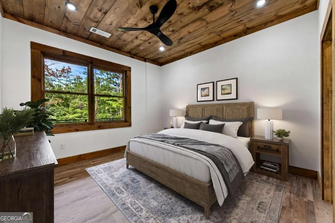
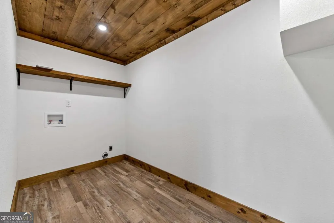
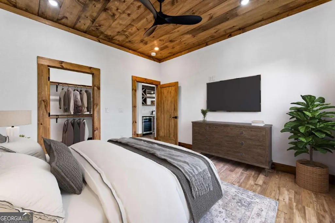
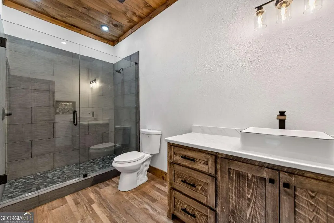
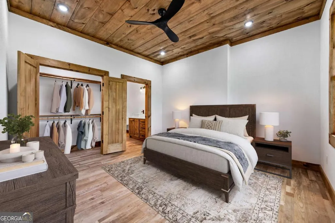
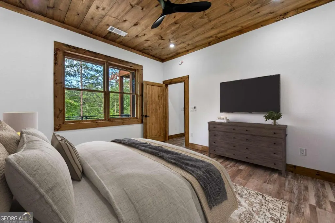
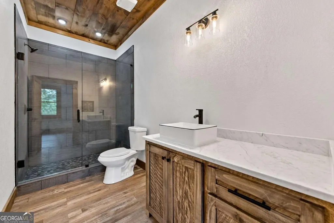
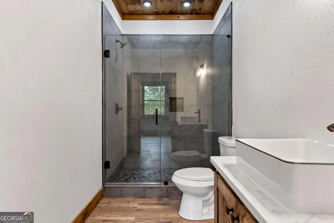
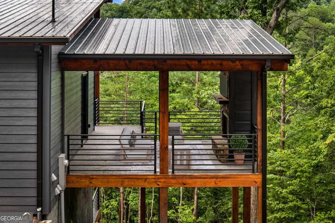
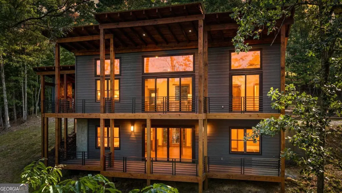
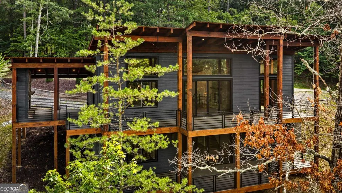
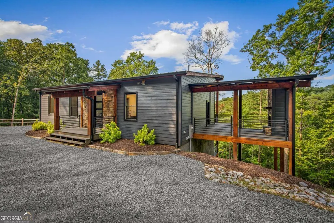
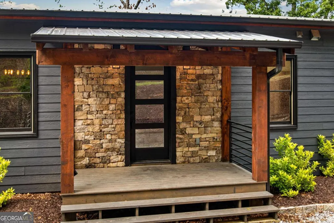
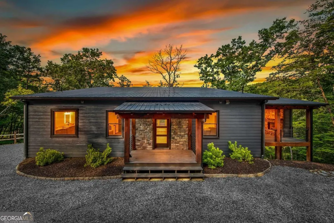
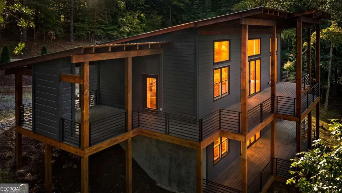
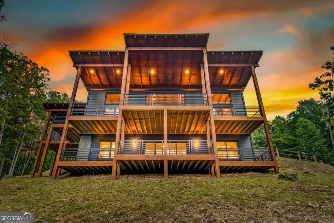
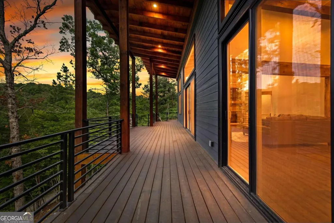
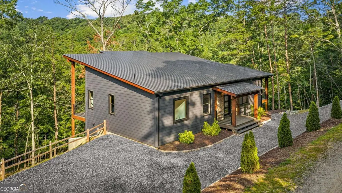
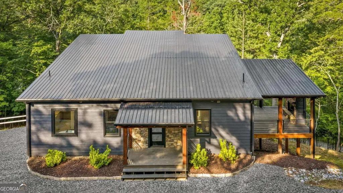
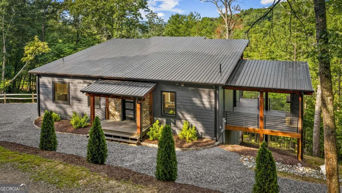
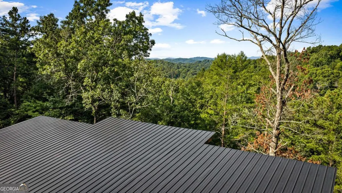
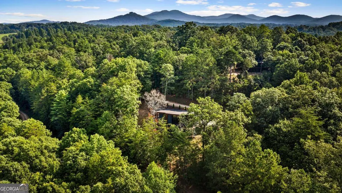
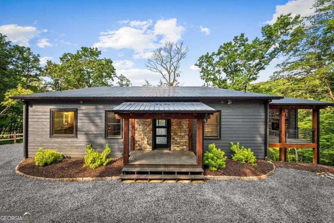
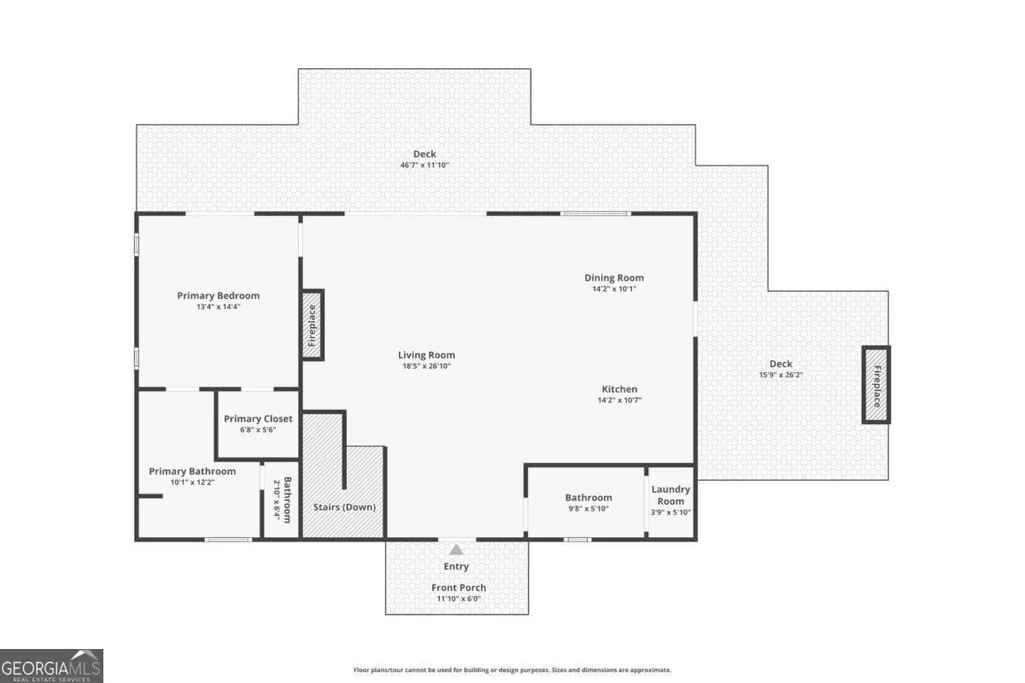
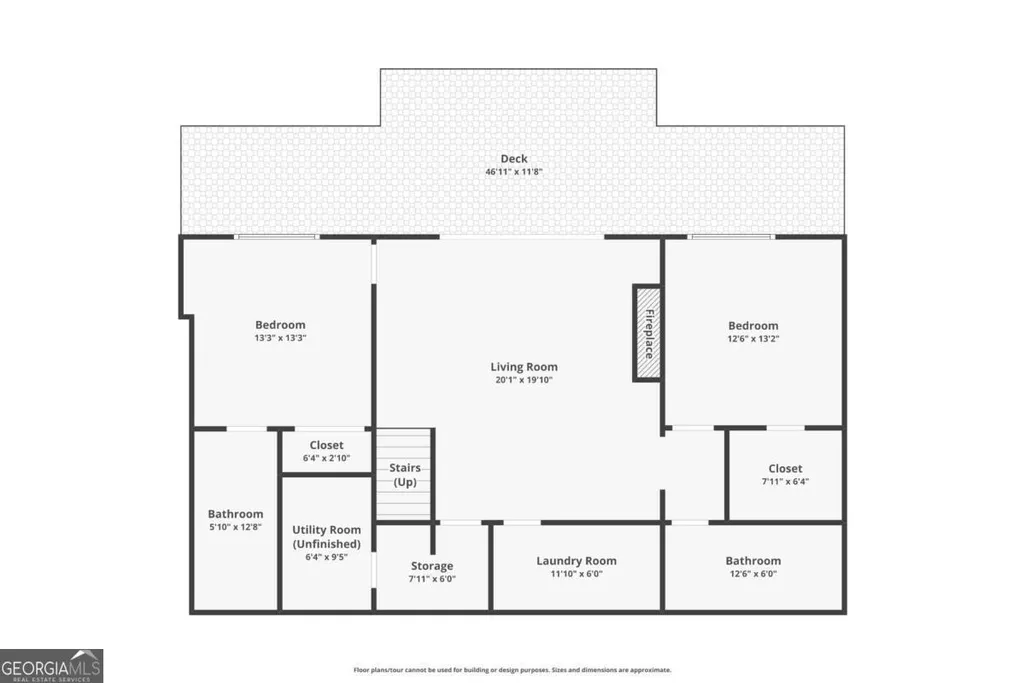
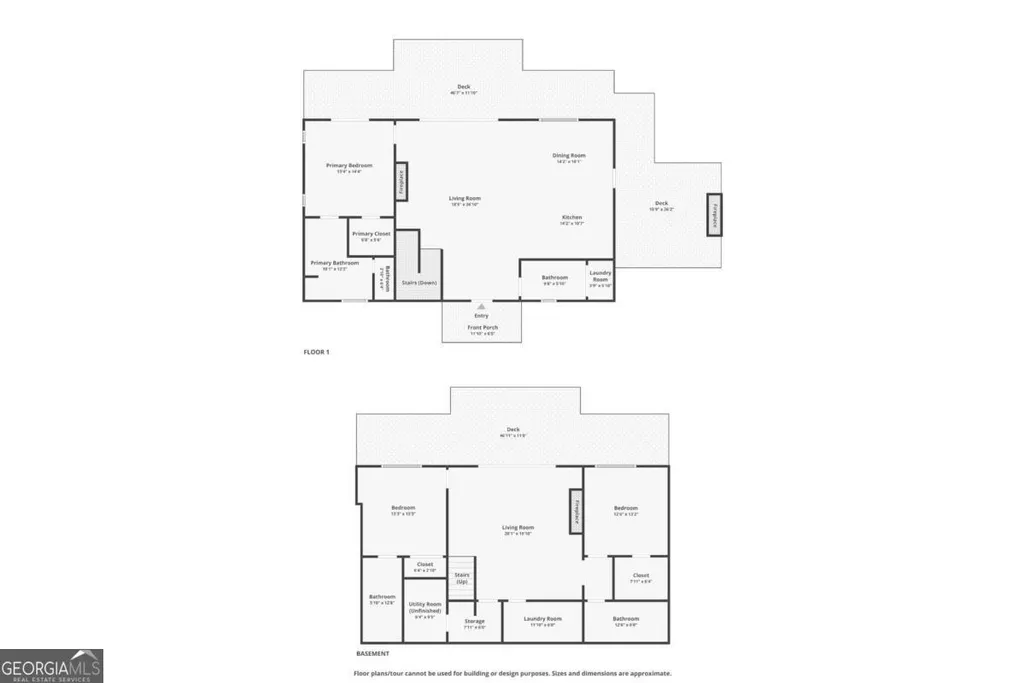
**Every great mountain home tells a story-this one begins with exceptional craftsmanship, unforgettable gatherings, and a lifestyle defined by adventure.** Perfectly positioned less than five miles from the charming river towns of McCaysville, Georgia and Copperhill, Tennessee, and approximately 15 minutes from Downtown Blue Ridge, this Mountain Modern retreat places the very best of North Georgia at your doorstep. Spend your days exploring scenic hiking trails, casting a line in renowned trout streams, boating on Lake Blue Ridge, whitewater rafting the Ocoee River, or discovering local wineries, breweries, boutiques, and restaurants. Designed for effortless living and entertaining, the welcoming foyer opens to a dramatic great room anchored by a stunning stacked rock gas log fireplace. The chef's kitchen is beautifully appointed with custom cabinetry, leathered granite countertops, an oversized island, and a spacious dining area that invites family and friends to gather. The main-level primary suite offers a luxurious spa-inspired bath with double rock vessel sinks, quartz countertops, a soaking tub, and an oversized custom tile shower. A powder bath and laundry room complete the main level. The terrace level features a spacious media and gathering room with a second stacked rock fireplace, a custom wet bar with granite countertops, a secondary primary suite, an additional guest bedroom, and a full bath. Outside, two expansive covered porches and an inviting outdoor living area with a third stacked rock gas log fireplace create the perfect setting for morning coffee, evening cocktails, and year-round entertaining surrounded by the beauty of the mountains. Whether you're searching for a full-time residence, luxury mountain retreat, or exceptional investment opportunity, this remarkable home offers timeless design, extraordinary craftsmanship, and the mountain lifestyle you've been dreaming of.
| Elementary School | Middle School | High School |
|---|---|---|
| Other Elementary School | Fannin Middle School | Fannin High School |
| Price History | |
|---|---|
| 8/20/2026 | Listed $835,000 |
General Features
| Sewer | Septic Tank |
|---|---|
| Heating | Central,Heat Pump |
| Cooling | Ceiling Fan(s),Central Air,Electric |
| Utilities | High Speed Internet,None |
| Roof | Metal |
| Appliances | Dishwasher,Electric Water Heater,Microwave,Refrigerator |
| HOA Fee | 450 |
| Association Fee Includes | Other |
| Patio/Porch Features | Deck,Patio |
| Architectural Style | Contemporary |
| Security Features | Carbon Monoxide Detector(s),Gated Community,Smoke Detector(s) |
| Construction Materials | Other |
| Year Built | 2025 |
| View | Mountain(s) |
| Levels | Two |
| Property Subtype | Cabin,Single Family Residence |
| Tax Year | 2025 |
| Community Features | Gated |
| County | Fannin |
| New Construction | true |
| Property Type | Residential |
| HOA | true |
| Attached Garage | false |
| Subdivision Name | Wolf Creek Estates |
| Garage Y/N | false |
| Full Baths | 3 |
| Status | New |
| Directions | From McDonalds in Blue Ridge, take Hwy 5 N for 10 miles to a right on to Toccoa Ave. Travel 0.6 mi to a slight right on to River Rd. Travel 0.5 mi to a left on to Williamstown Rd. Continue 0.8 miles to a left into Wolf Creek Estates. Go through gate. At the fork stay to the right and continue on Wolf Creek Estates for 0.8 to a left onto Wolf Creek Heights. Home will be the 2nd one on the left. Sign in place |
| High School | Fannin |
| City | Mineral Bluff |
| Body of Water | None |
| Lot Size Units | Acres |
| Lot Size Square Feet | 47044.8 |
| Carport Y/N | false |
| Elementary School | Other |
| Property Attached Y/N | false |
| Land Lease Y/N | false |
| Home Warranty Y/N | false |
| Middle/Junior High School | Fannin |
| Property Condition | New Construction |
| Virtual Tour | https://www.zillow.com/view-imx/e80d51d5-4b98-4c69-a94f-0f383d4287b6?wl=true&setAttribution=mls&initialViewType=pano |
| Structure Type | Cabin |
| Building Area Units | Square Feet |
| Living Area Units | Square Feet |
| Standard Status | Active |
Interior Features
| Interior Amenities | Double Vanity,Master On Main Level,Separate Shower,Soaking Tub,Split Foyer,Entrance Foyer,Wet Bar |
|---|---|
| Basement | Finished,Full |
| Flooring | Tile |
| Total Fireplaces | 3 |
| Fireplace Features | Gas Log,Outside |
| Common Walls | No Common Walls |
| Air Conditioning Y/N | true |
| Heating Y/N | true |
| Fireplace Y/N | true |
| Above Grade Finished Area | 1344 |
| Half Baths | 1 |
| Laundry Features | In Basement |
| Total Bedrooms | 3 |
| Below Grade Finished Area | 1344 |
| Main Level Bedrooms | 1 |
| Main Level Bathrooms | 1 |
| Below Grade Finished Area Unit Type | Square Feet |
| LivingAreaSource | Public Records |
| Above Grade Finished Area Unit Type | Square Feet |
| Kitchen Features | Kitchen Island,Solid Surface Counters |
| Total Baths | 4 |
Exterior Features
| Vegetation | Wooded |
|---|---|
| Parking Features | Parking Pad |
| Lot Features | Level,Private |
| Water Source | Public |
| Lot Size Area | 1.08 |
| Building Area Total | 2688 |
| Lot Size Acres | 1.08 |
| Lot Size Source | Other |
Amenities
- Foreclosure
- Views
- Short Sale
- New Construction
- Adult 55+
- Lease To Own
- No HOA Fees
- Furnished
- Primary On Main
- Air Conditioning
- Seller Finance
- Green
- Fixer Upper
- Horse
- Golf
- Fireplace
- Deck
- Garage
- Basement
- Pool
Property vs Single Family Average in 30559
Price
Year Built

 ©2026 Georgia Multiple Listing Service All information deemed reliable but not guaranteed. All properties are subject to prior sale, change or withdrawal. Neither listing broker(s) or information provider(s) shall be responsible for any typographical errors, misinformation, misprints and shall be held totally harmless. Listing(s) information is provided for consumer's personal, non-commercial use and may not be used for any purpose other than to identify prospective properties consumers may
 Northeast Georgia Board of REALTORS® All information deemed reliable but not guaranteed. All properties are subject to prior sale, change or withdrawal. Neither listing broker(s) or information provider(s) shall be responsible for any typographical errors, misinformation, misprints and shall be held totally harmless. Listing(s) information is provided for consumer's personal, non-commercial use and may not be used for any purpose other than to identify prospective properties consumers may be
 The information set forth on this site is based upon information which we consider reliable, but because it has been supplied by third parties to our franchisees (who in turn supplied it to us), we can not represent that it is accurate or complete, and it should not be relied upon as such. The offerings are subject to errors, omissions, changes, including price, or withdrawal without notice. All dimensions are approximate and have not been verified by the selling party and can not be verified. It
