
Address
145 Rosemont Trace, Fayetteville, GA
Price
$ 600,000
Property Attributes
- MLS#10829215
- TypeSingle Family
- Listing Status New
- CountyFayette
- CityFayetteville
- NeighborhoodStubbs Plantation
- Zip30215
- StyleBrick Front, Traditional
- Year Built1988
- Taxes$ 5862
- Price$ 600,000
- Bedrooms4
- Full Bathrooms2
- Half Bathrooms1
- Sqr Footage3348
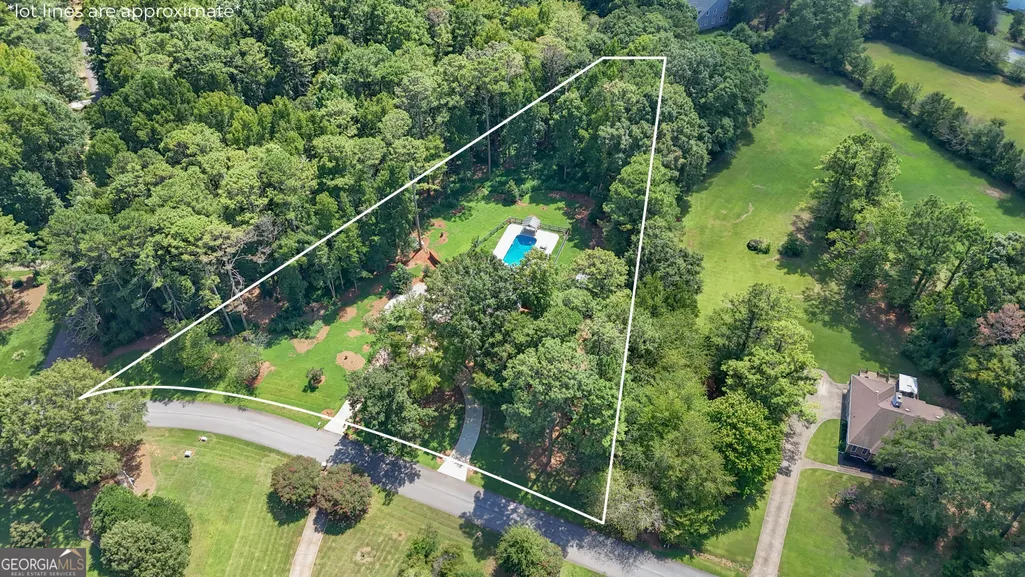
- Lot Size2 Acres
Data Source:
Georgia MLS (GAMLS)
Property Description
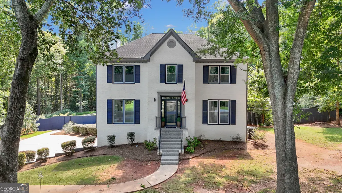
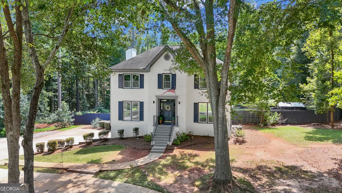
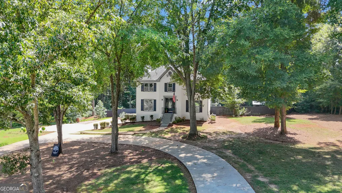
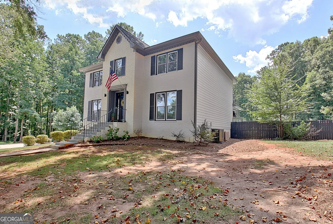
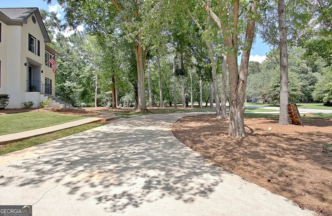
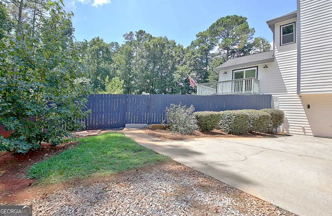
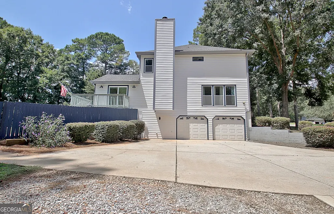
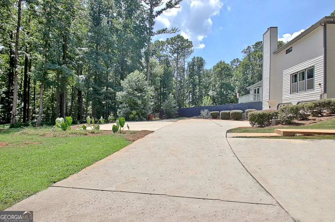
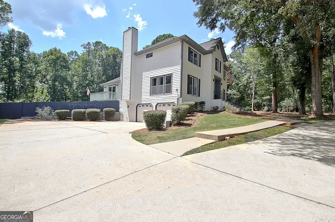
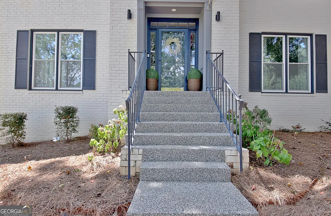
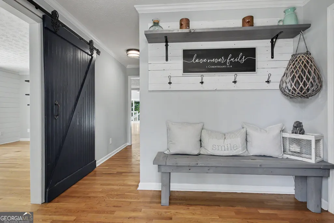
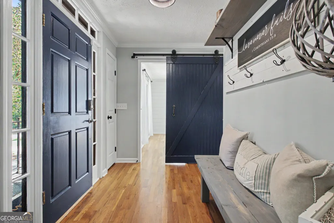
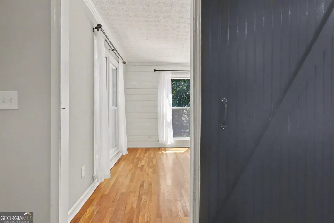
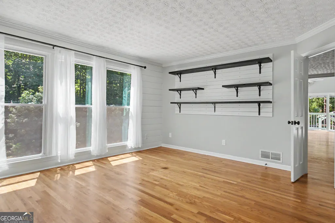
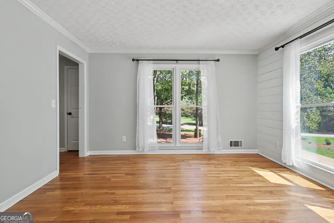
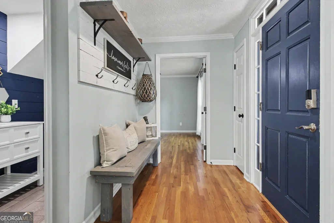
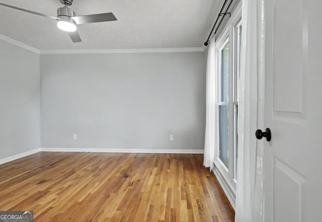
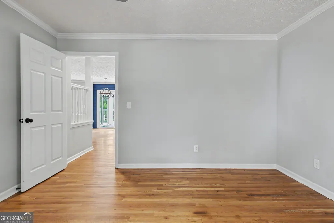
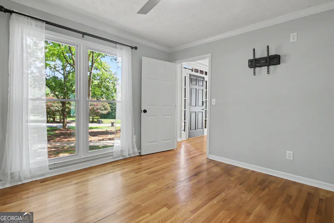
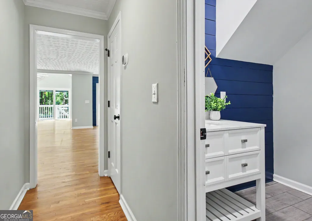
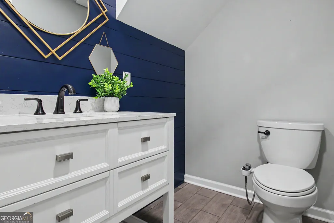
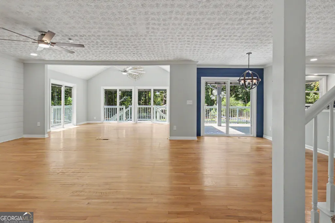
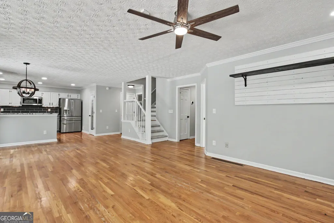
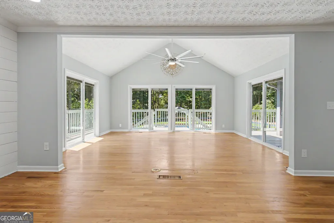
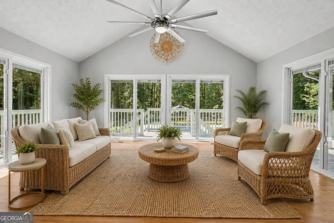
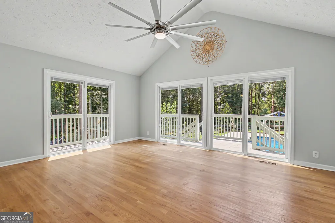
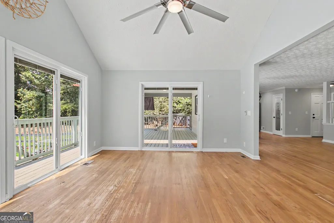
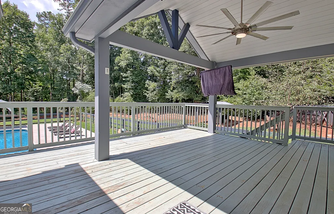
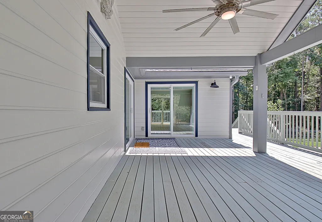
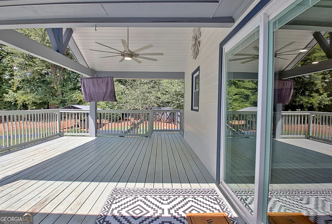
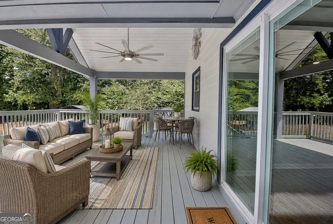
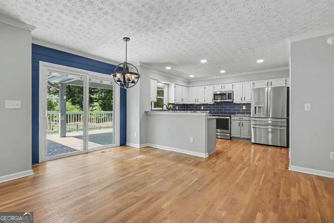
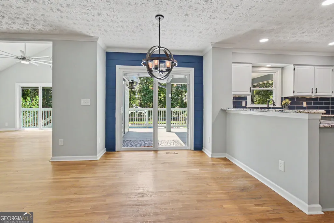
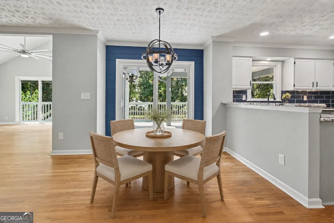
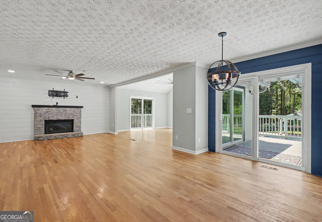
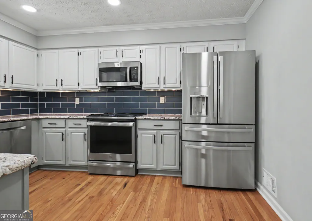
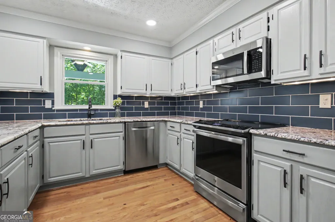
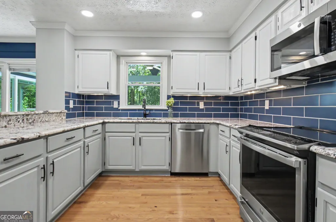
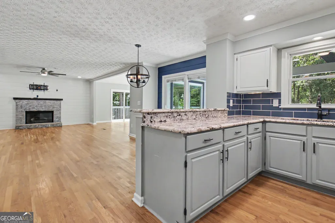
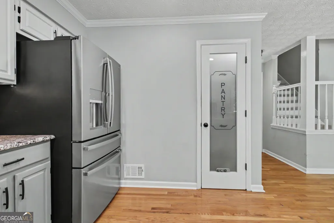
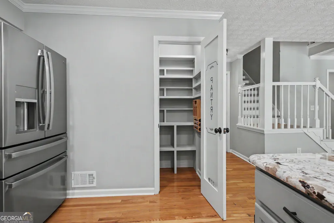
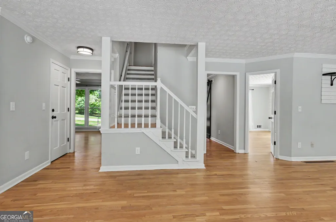
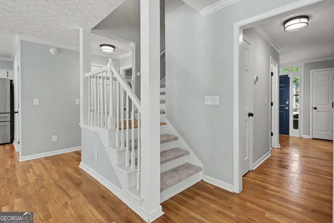
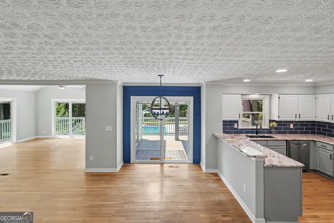
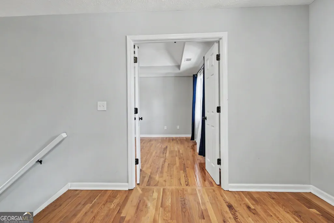
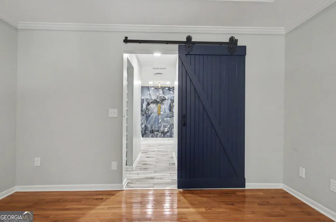
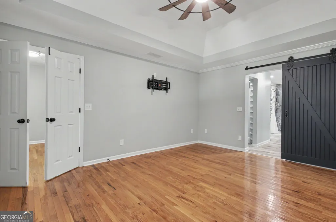
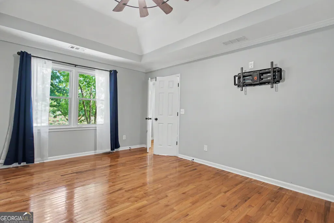
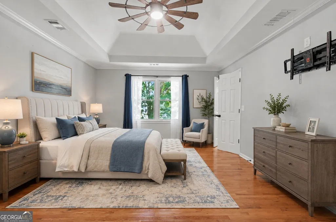
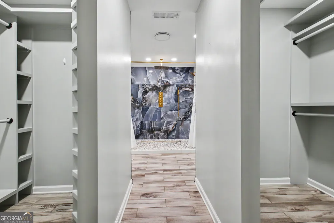
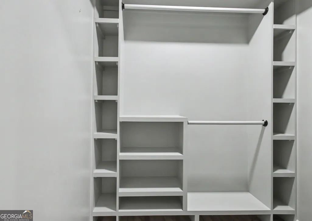
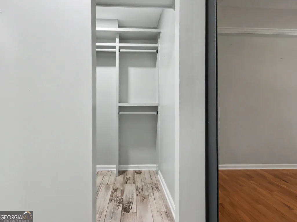
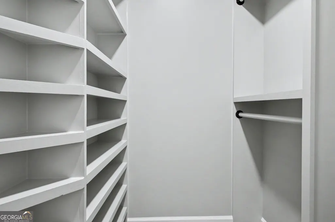
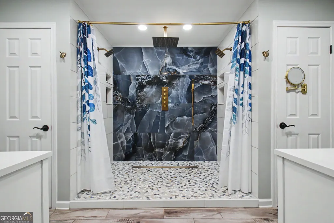
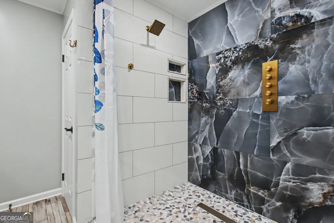
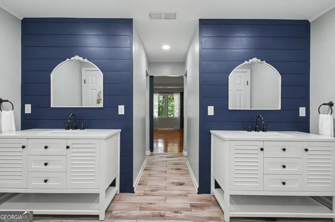
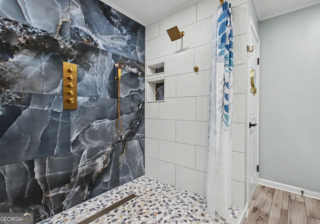
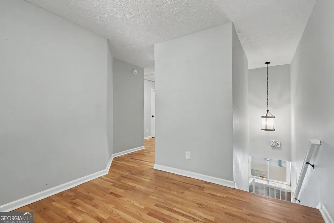
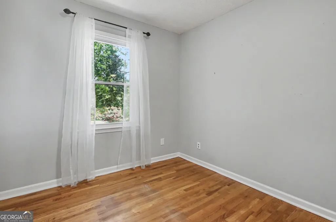
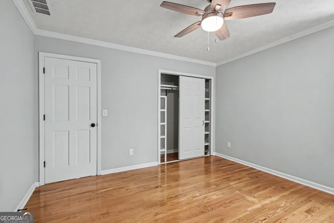
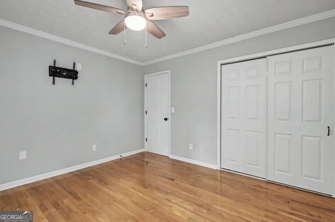
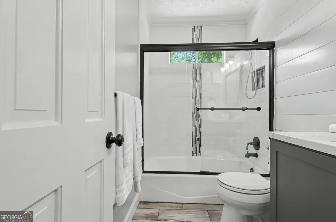
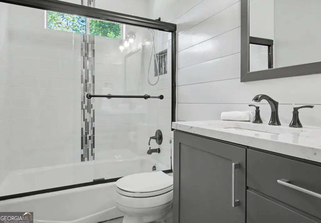
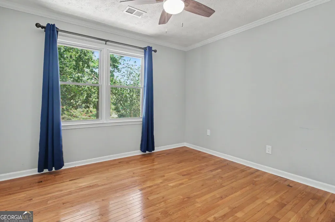
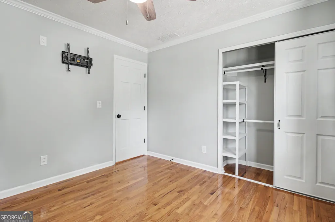
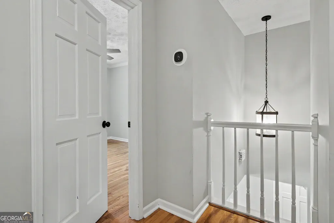
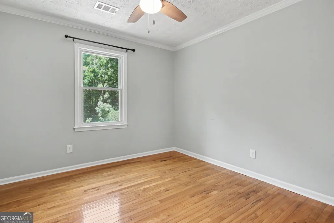
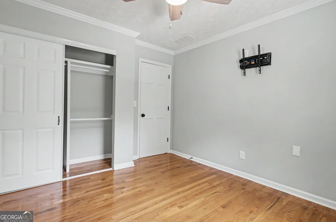
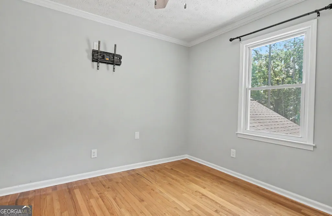
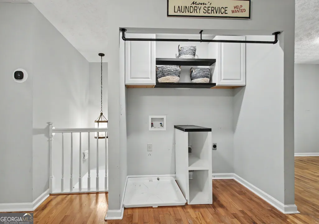
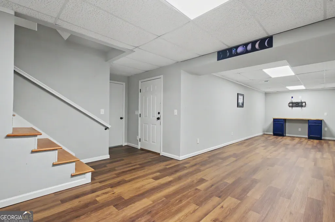
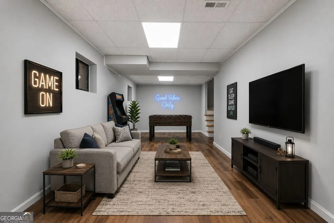
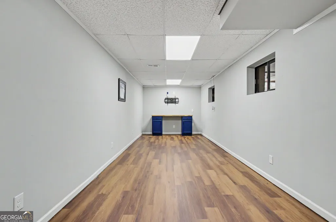
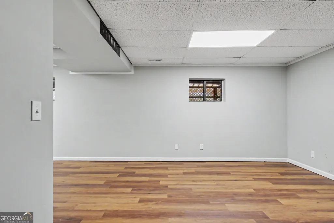
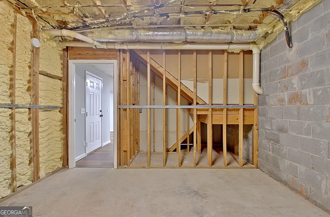
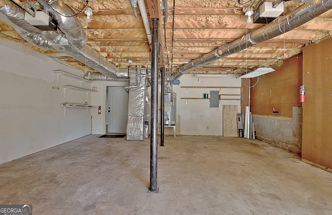
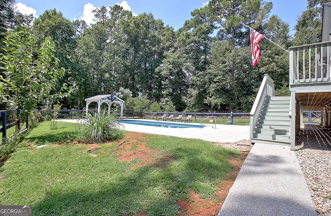
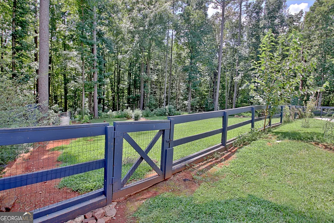
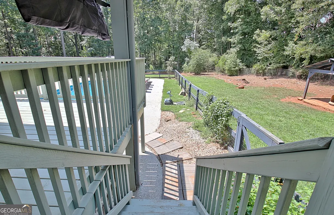
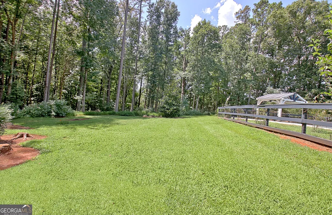
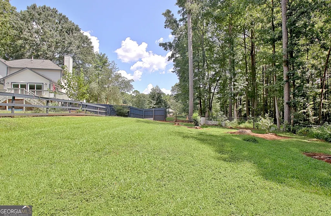
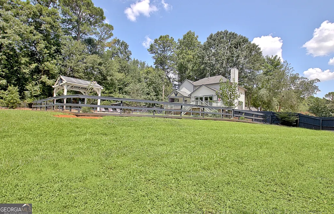
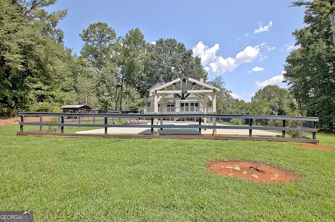
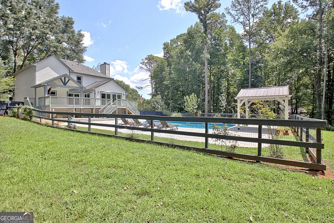
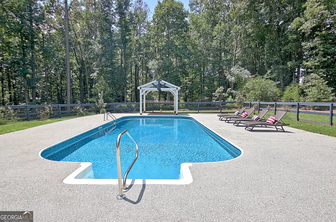
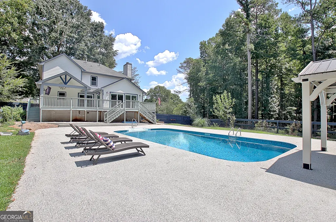
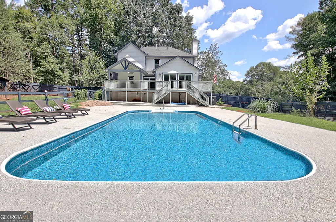
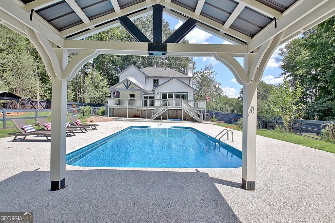
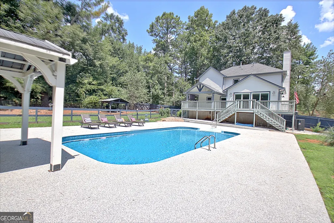
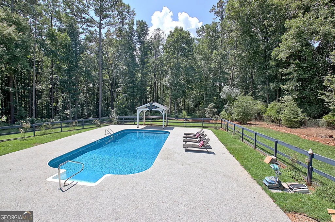
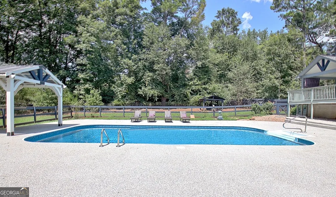
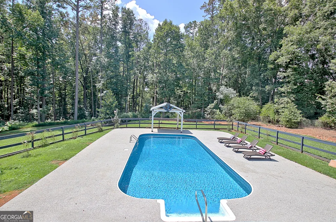
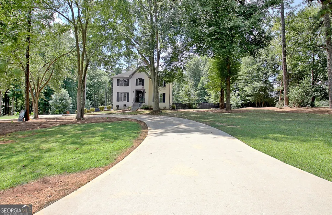
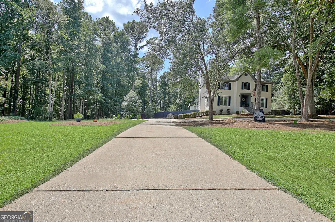
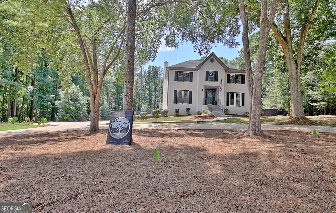
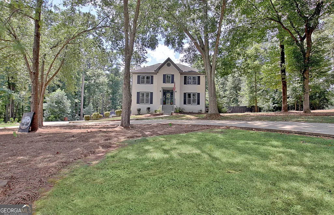
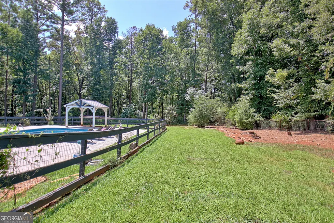
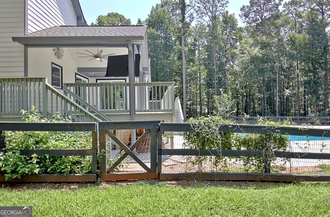
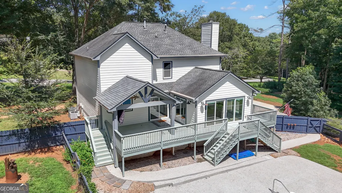
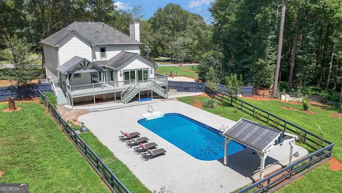
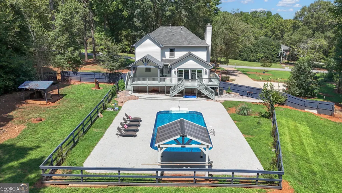
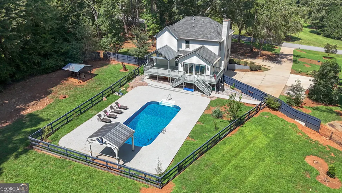
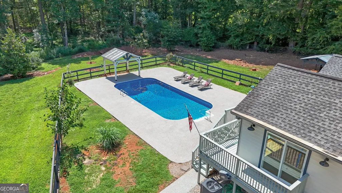
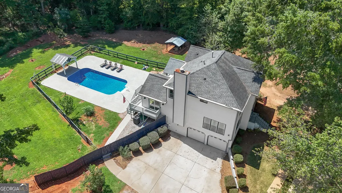
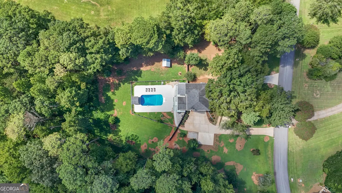
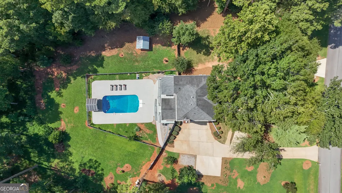
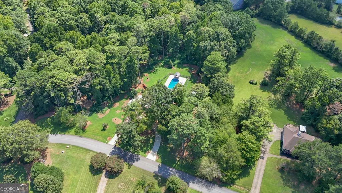
Welcome to a beautifully renovated home offering an incredible amount of space, privacy, and outdoor living on approximately 2 acres. A stately brick front, circle driveway, and additional parking pad create an impressive first impression, while the interior has been thoughtfully updated throughout. Inside, you'll find four generously sized bedrooms upstairs, along with beautifully renovated bathrooms and hardwood flooring throughout. The spacious primary suite features a completely remodeled spa-like bath with an oversized shower, separate linen storage, private water closet, and his-and-hers walk-in closets. Custom closet shelving has been added throughout the home for exceptional storage and organization. The updated kitchen features freshly painted cabinetry, new hardware, an improved pantry, and newer appliances, while the secondary bath and powder room have also been beautifully remodeled. Multiple flex spaces on the main level provide plenty of options for a home office, playroom, sitting room, or additional living space. A large sunroom offers one of the home's best gathering spaces, with sliding glass doors that open to the back porch and create an easy indoor-outdoor feel. The partially finished basement adds even more flexible space for recreation, hobbies, storage, or future expansion. The backyard is truly special. The large fenced yard surrounds a heated saltwater pool with a newer liner, recently replaced pump, digital controls, and a durable Revaflex pool deck designed to stay cooler underfoot. The pool heater was replaced in 2025, and the back porch was also redone in 2025, making this outdoor space ready to enjoy throughout much of the year. Multiple fruit trees, butterfly bushes, visiting hummingbirds, and frequent sightings of deer and other wildlife give the property a peaceful, private feel. Additional improvements include replacement windows, foam insulation in the attic and garage, a remodeled natural-gas fireplace, hardwood flooring replacing all carpet, a perimeter invisible fence inside the fenced backyard, a dog area with water and power, and a multi-view camera system. Located in a quiet, established neighborhood known for friendly neighbors, an active private Facebook community, and an annual Oktoberfest celebration, this home offers the rare combination of substantial square footage, extensive renovations, a large lot, and resort-style outdoor living.
| Elementary School | Middle School | High School |
|---|---|---|
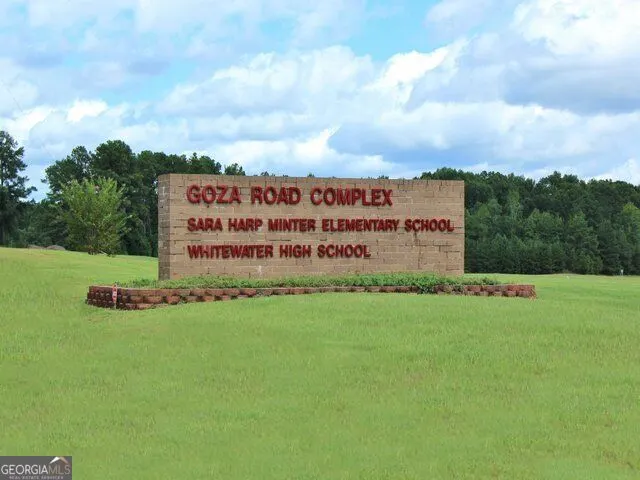
| Inman Elementary School | Whitewater Middle School | Whitewater High School |
| Price History | |
|---|---|
| 8/20/2026 | Listed $600,000 |
General Features
| Sewer | Septic Tank |
|---|---|
| Heating | Central,Natural Gas |
| Cooling | Central Air |
| Utilities | Electricity Available,High Speed Internet,Natural Gas Available,Water Available |
| Roof | Composition |
| Appliances | Dishwasher,Gas Water Heater,Microwave,Range,Stainless Steel Appliance(s) |
| Association Fee Includes | Other |
| Patio/Porch Features | Deck,Porch |
| Architectural Style | Brick Front,Traditional |
| Pool Features | Heated,In Ground,Salt Water |
| Construction Materials | Brick,Concrete |
| Year Built | 1988 |
| Levels | Three Or More |
| Property Subtype | Single Family Residence |
| Tax Year | 2025 |
| Community Features | Street Lights |
| County | Fayette |
| New Construction | false |
| Property Type | Residential |
| HOA | true |
| Attached Garage | true |
| Subdivision Name | Stubbs Plantation |
| Garage Y/N | true |
| Other Structures | Kennel/Dog Run |
| Full Baths | 2 |
| Status | New |
| Directions | Antioch road in Fayetteville to Stubbs Plantation, Rosemont Trace, home is on the right when you turn in the neighborhood. |
| High School | Whitewater |
| City | Fayetteville |
| Lot Size Units | Acres |
| Lot Size Square Feet | 87120 |
| Carport Y/N | false |
| Elementary School | Inman |
| Land Lease Y/N | false |
| Tax Annual Amount | 5862.43 |
| Home Warranty Y/N | false |
| Middle/Junior High School | Whitewater |
| Property Condition | Resale |
| Structure Type | House |
| Building Area Units | Square Feet |
| Living Area Units | Square Feet |
| Standard Status | Active |
Interior Features
| Interior Amenities | Double Vanity,High Ceilings,Walk-In Closet(s) |
|---|---|
| Basement | Exterior Entry,Interior Entry |
| Flooring | Hardwood |
| Total Fireplaces | 1 |
| Fireplace Features | Factory Built |
| Air Conditioning Y/N | true |
| Heating Y/N | true |
| Fireplace Y/N | true |
| Above Grade Finished Area | 2906 |
| Half Baths | 1 |
| Laundry Features | Upper Level |
| Total Bedrooms | 4 |
| Below Grade Finished Area | 442 |
| Below Grade Finished Area Unit Type | Square Feet |
| LivingAreaSource | Owner |
| Above Grade Finished Area Unit Type | Square Feet |
| Total Baths | 3 |
Exterior Features
| Exterior Amenities | Garden |
|---|---|
| Fencing | Back Yard |
| Parking Features | Garage,Attached,Side/Rear Entrance |
| Lot Features | Level,Private |
| Water Source | Public |
| Total Parking | 2 |
| Lot Size Area | 2 |
| Foundation Details | Block |
| Building Area Total | 3348 |
| Lot Size Acres | 2 |
| Lot Size Source | Public Records |
Amenities
- Foreclosure
- Views
- Short Sale
- New Construction
- Adult 55+
- Lease To Own
- No HOA Fees
- Furnished
- Primary On Main
- Air Conditioning
- Seller Finance
- Green
- Fixer Upper
- Horse
- Golf
- Fireplace
- Deck
- Garage
- Basement
- Pool
Property vs Single Family Average in 30215
Price
Taxes
Year Built
 ©2026 Georgia Multiple Listing Service All information deemed reliable but not guaranteed. All properties are subject to prior sale, change or withdrawal. Neither listing broker(s) or information provider(s) shall be responsible for any typographical errors, misinformation, misprints and shall be held totally harmless. Listing(s) information is provided for consumer's personal, non-commercial use and may not be used for any purpose other than to identify prospective properties consumers may
 Listings identified with the FMLS IDX logo come from FMLS and are held by brokerage firms other than the owner of this website. The listing brokerage is identified in any listing details. Information is deemed reliable but is not guaranteed. If you believe any FMLS listing contains material that infringes your copyrighted work please
  Northeast Georgia Board of REALTORS® All information deemed reliable but not guaranteed. All properties are subject to prior sale, change or withdrawal. Neither listing broker(s) or information provider(s) shall be responsible for any typographical errors, misinformation, misprints and shall be held totally harmless. Listing(s) information is provided for consumer's personal, non-commercial use and may not be used for any purpose other than to identify prospective properties consumers may be
 The information set forth on this site is based upon information which we consider reliable, but because it has been supplied by third parties to our franchisees (who in turn supplied it to us), we can not represent that it is accurate or complete, and it should not be relied upon as such. The offerings are subject to errors, omissions, changes, including price, or withdrawal without notice. All dimensions are approximate and have not been verified by the selling party and can not be verified. It
