
Primary on Main - Eco Friendly

Address
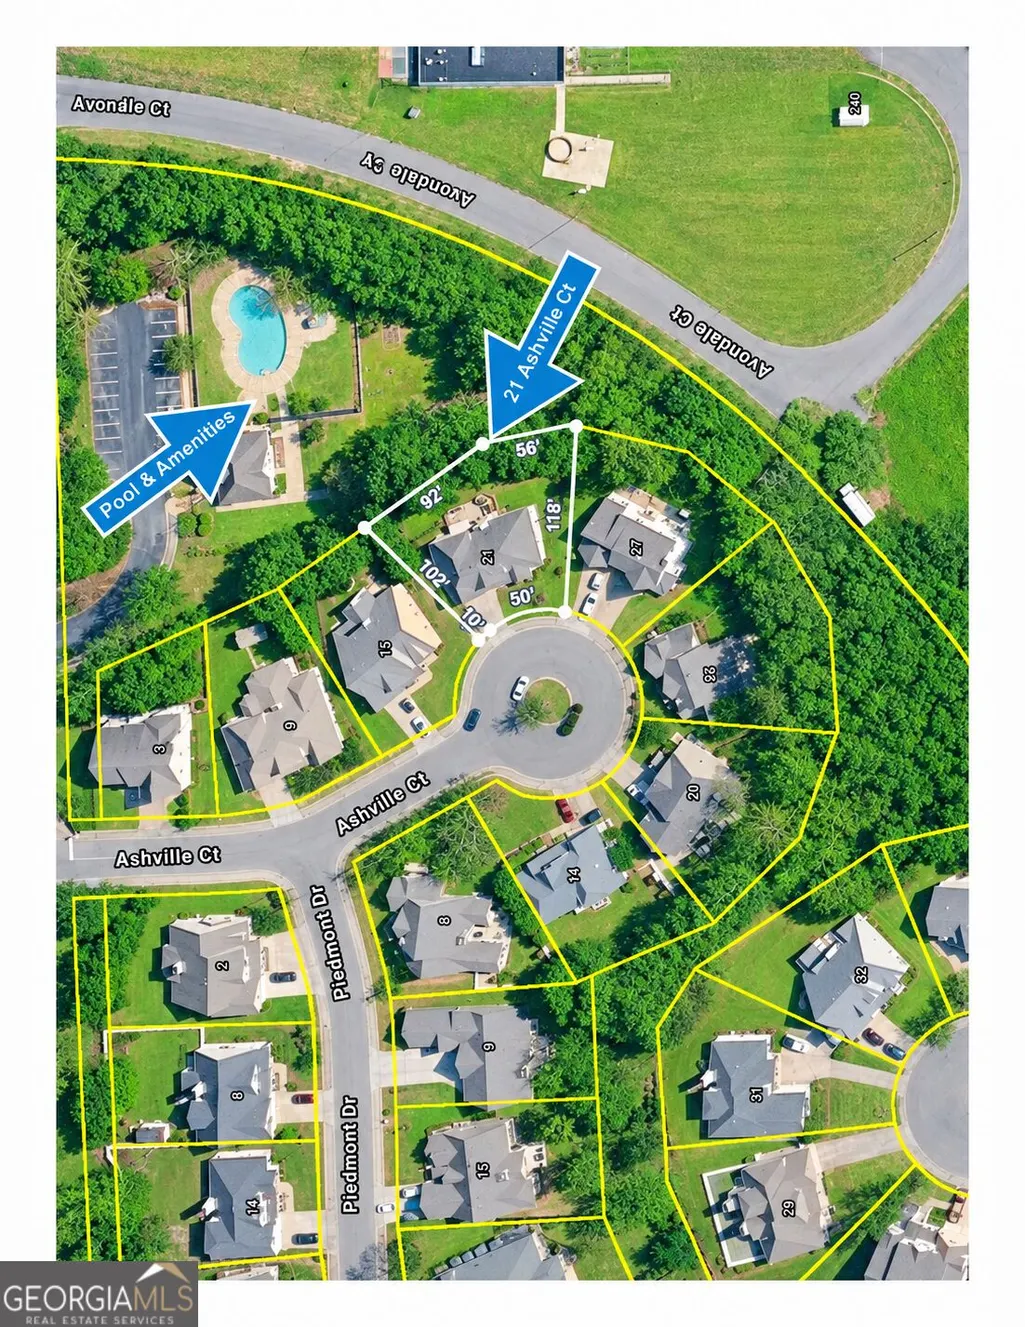
21 Ashville Court, Newnan, GA
Price
$ 487,222
Property Attributes
- MLS#10829236
- TypeSingle Family
- Listing Status New
- CountyCoweta
- CityNewnan
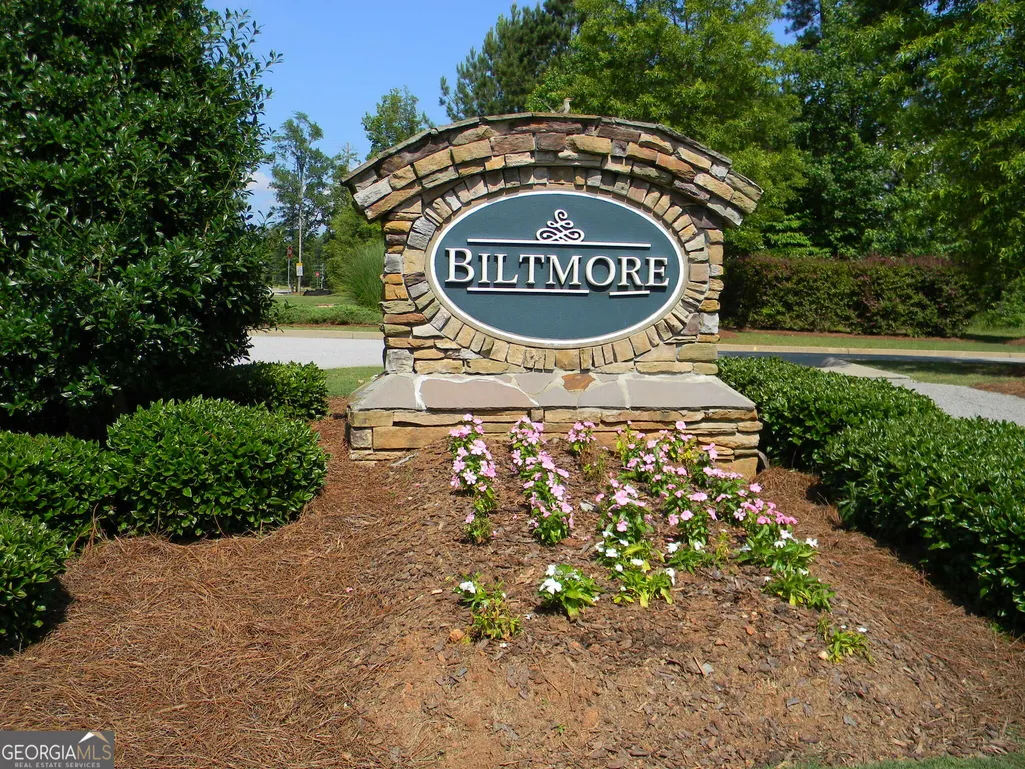
- NeighborhoodBiltmore At Olmsted
- Zip30265
- StyleCraftsman, Traditional
- Year Built2005
- Taxes$ 4659
- Price$ 487,222
- Bedrooms5
- Full Bathrooms3
- Half Bathrooms0
- Sqr Footage2745
- Lot Size0.23 Acres
Data Source:
Georgia MLS (GAMLS)
Property Description
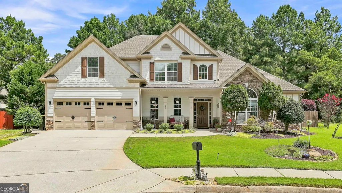
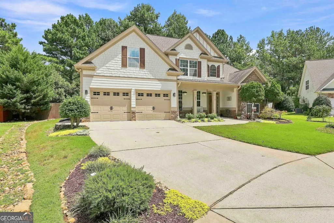
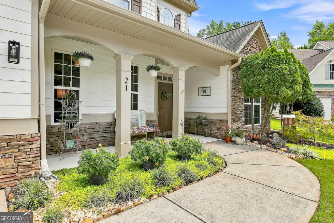
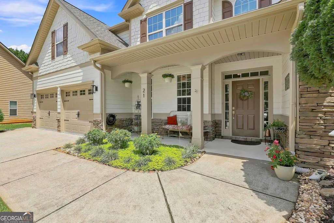
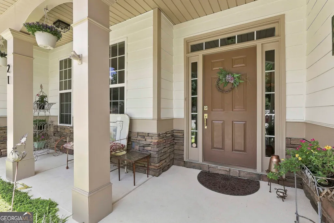
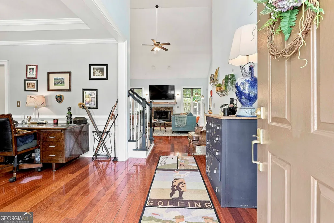
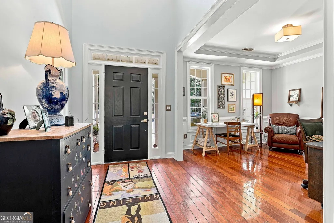
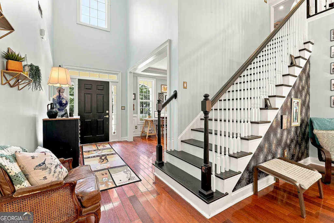
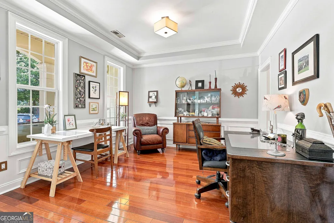
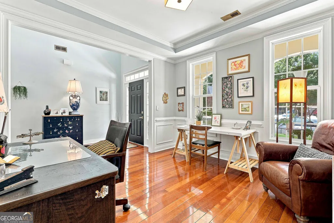
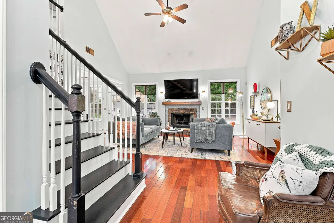
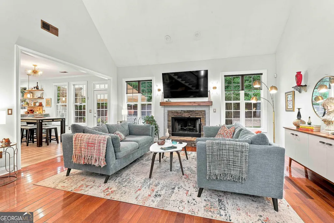
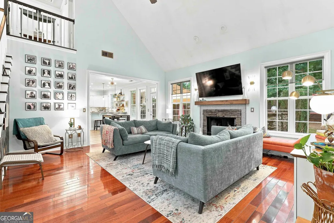
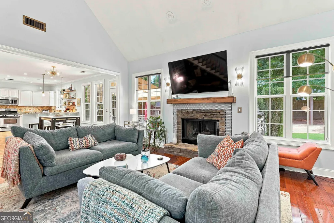
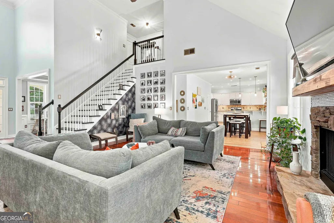
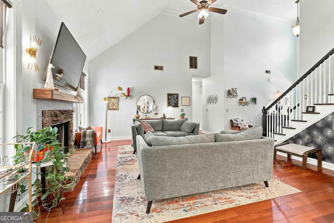
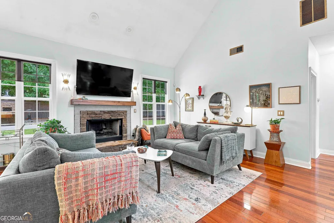
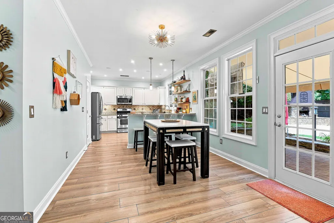
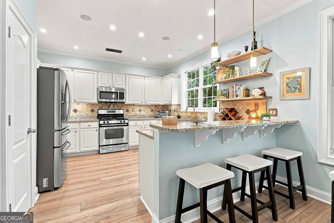
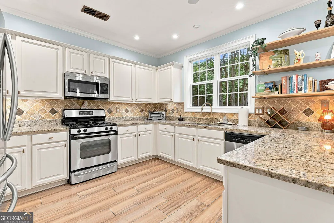
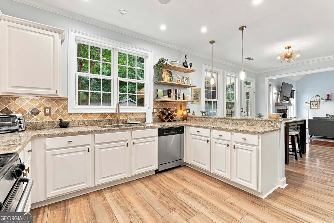
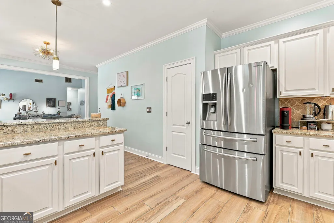
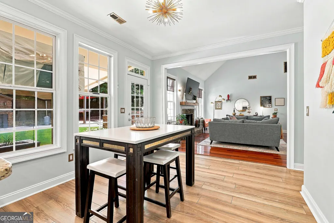
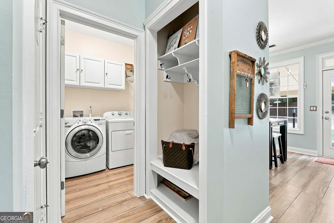
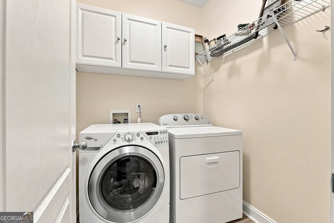
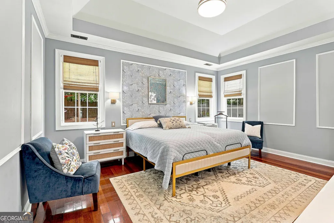
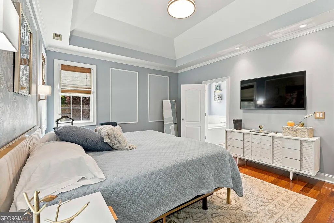
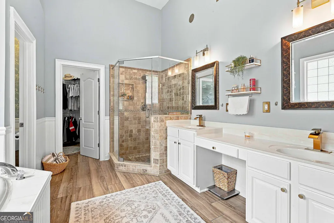
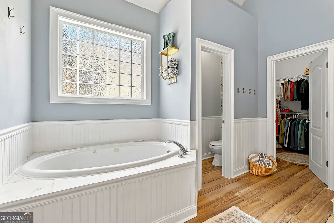
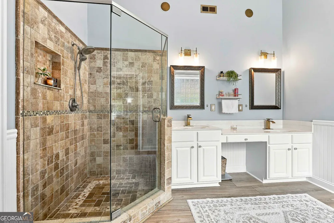
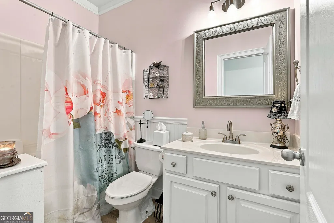
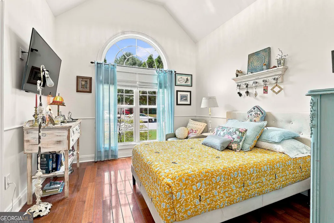
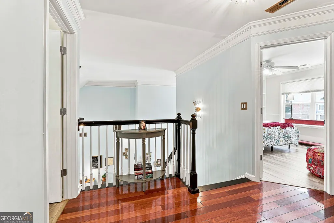
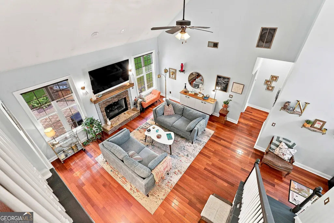
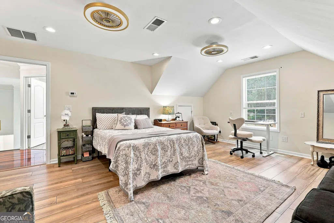
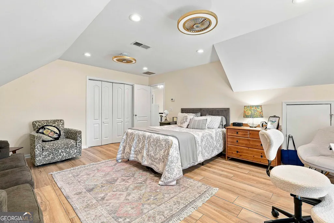
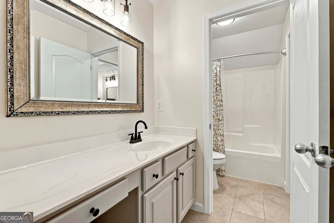
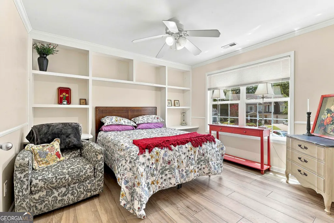
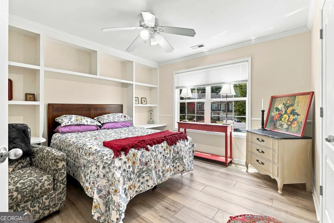
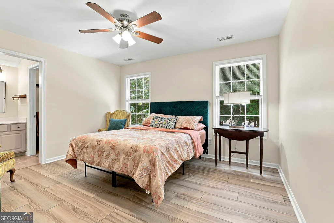
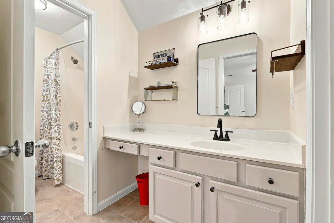
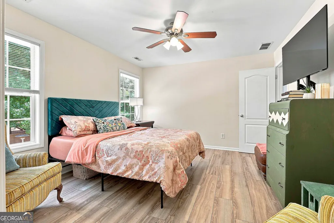
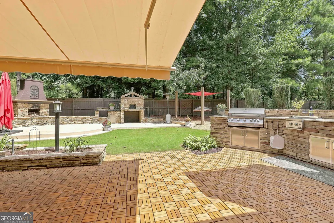
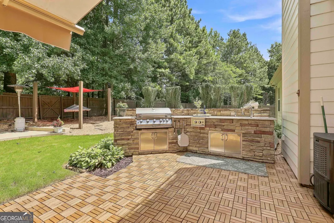
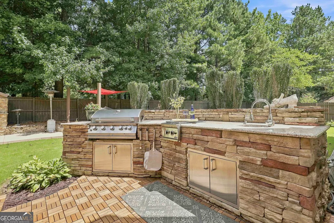
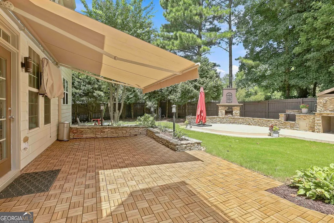
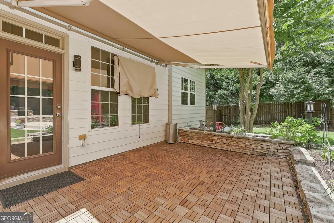
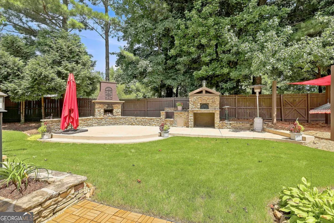
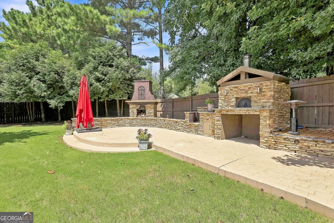
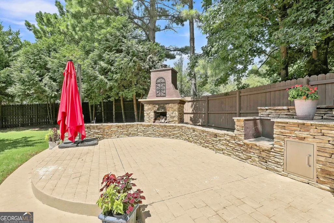
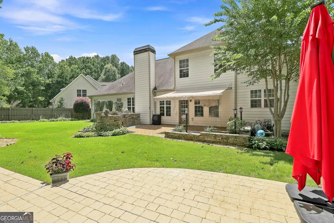
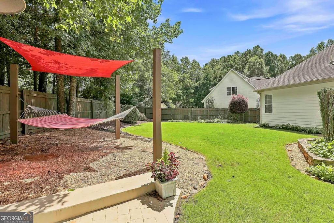
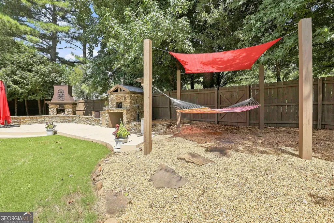
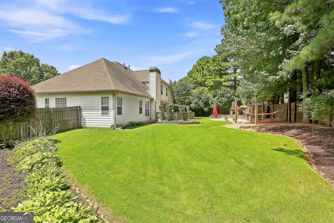
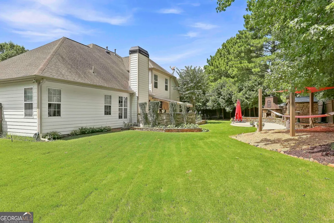
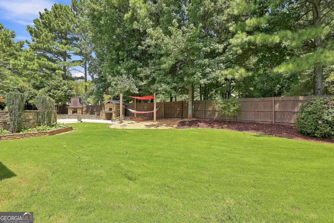
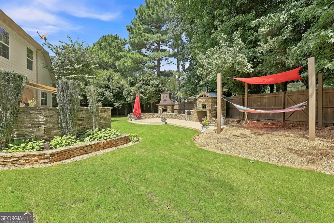
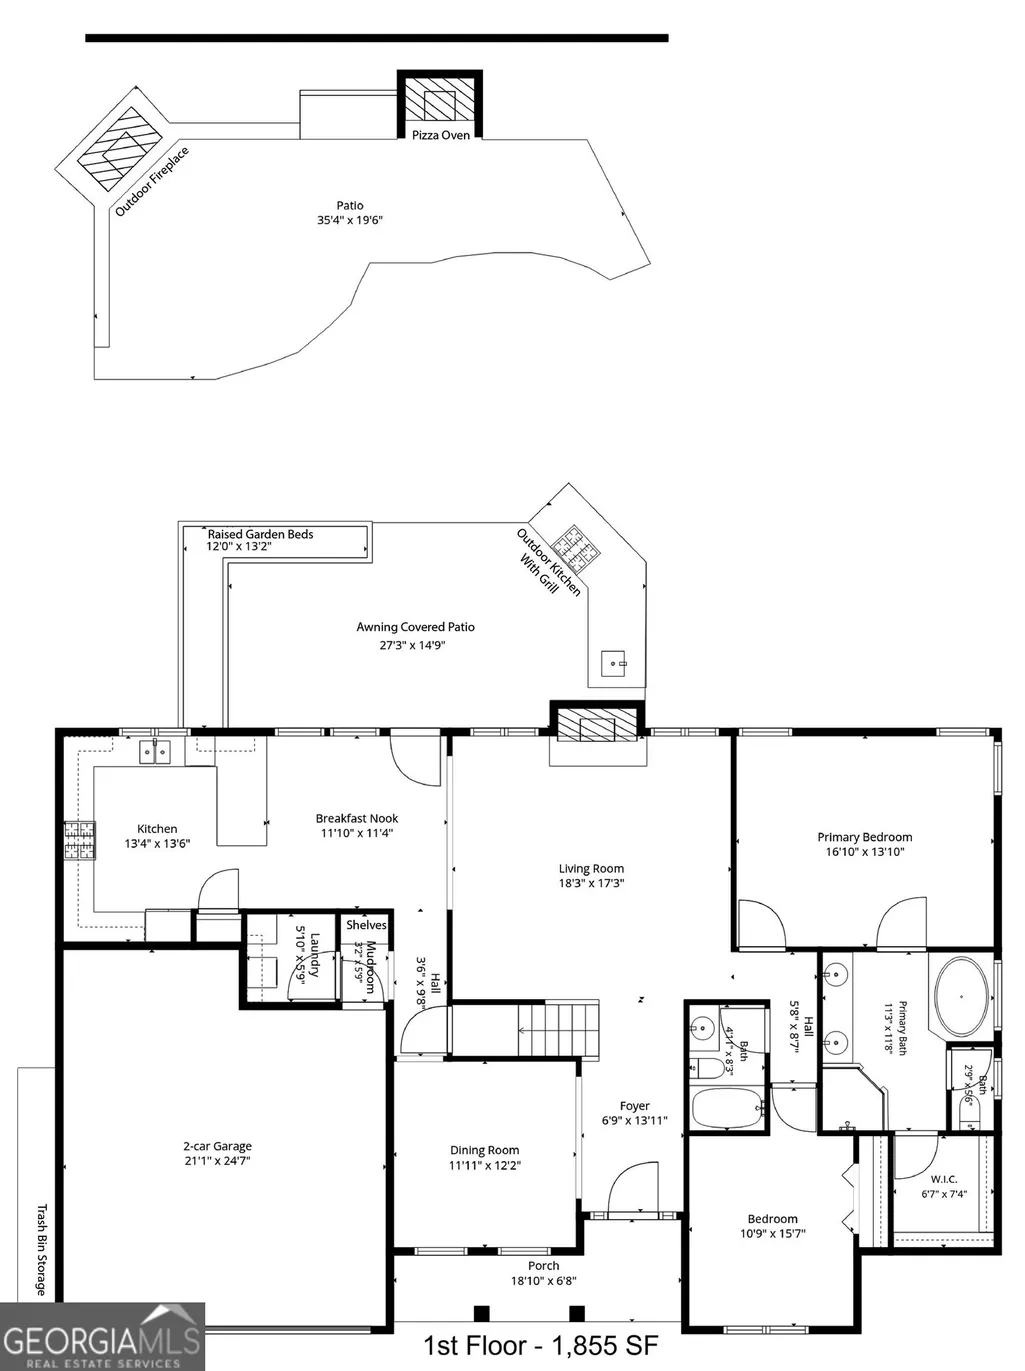
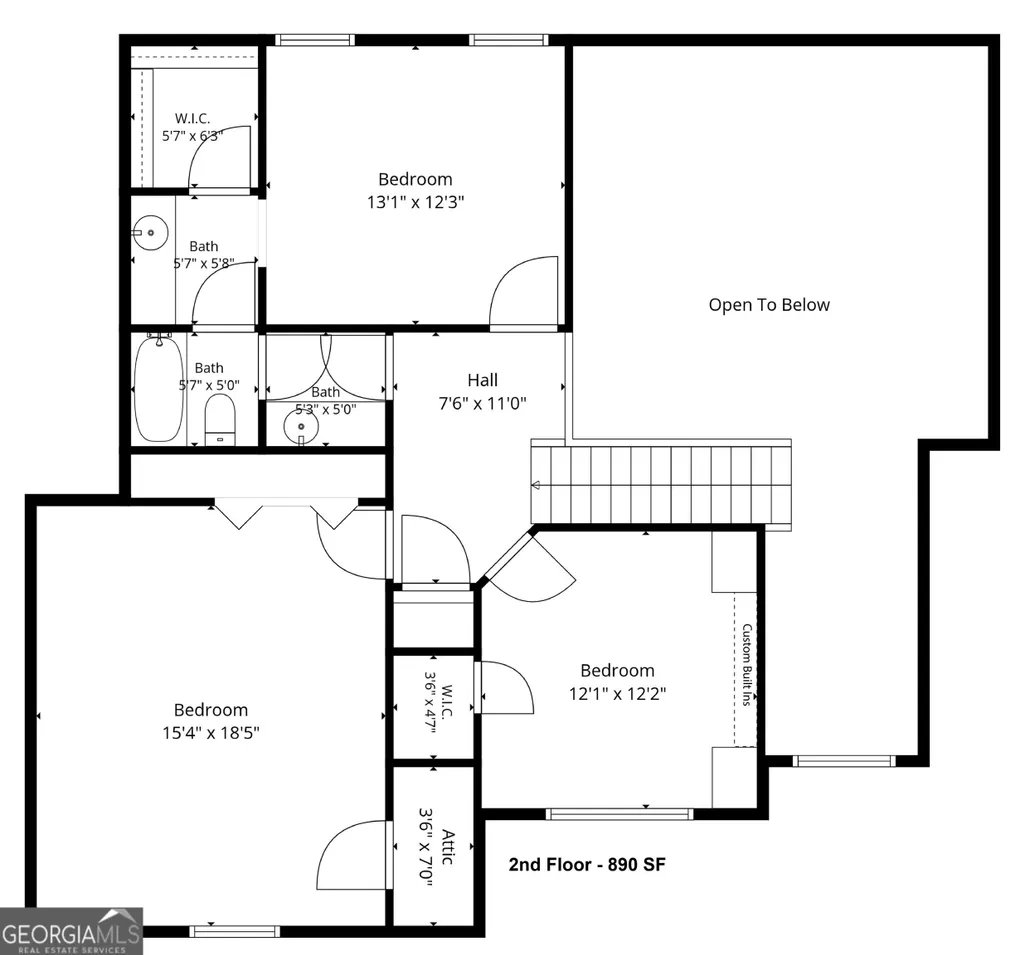
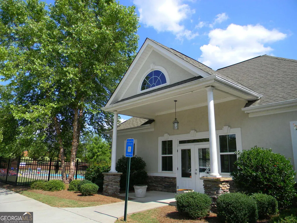
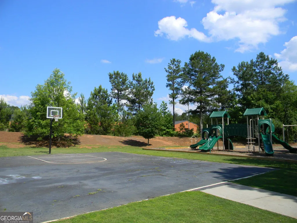
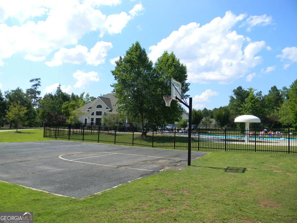
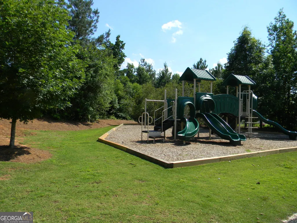
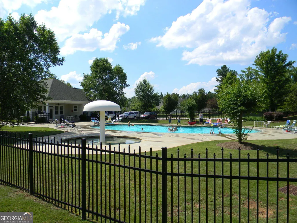
THIS IS A "MUST-SEE" HOME-WHERE COOL DESIGN, COMFORT & PRACTICAL FAMILY LIVING COME TOGETHER WITH AN INCREDIBLE BACKYARD MADE FOR ENTERTAINING! Tucked away on a quiet cul-de-sac in popular Parks of Olmsted, this beautifully upgraded home delivers a fresh BOHO/MODERN/ELEGANT VIBE with distinctive wall accents, earthy textures, stylish NEW lighting & sleek updated fixtures throughout. Rich Brazilian Cherry hardwood floors flow through the main living areas, 2 Bedrooms on main & upstairs landing. The versatile main-level layout includes the spacious PRIMARY SUITE + SECONDARY BEDROOM & 2 FULL BATHS-ideal for guests, home office or multi-generational living. Retreat to the Primary Suite featuring stylish accent walls & updated Bath w/ jetted tub, large tiled shower w/ glass enclosure, framed mirrors & private water closet. The updated Kitchen is fresh & inviting w/ abundant white cabinetry, granite counters, tile backsplash, SS Appliances, under-cabinet lighting & beautiful open wood shelving. NEW LVP flooring adds durability & easy-care convenience. Spacious Family rm centers around the cozy gas-log Fireplace w/ updated mantle + conveniently placed outlets behind TV. A smart, built-in Mudroom for everyday organization & the Laundry rm w/ cabinets & hanging storage. Upstairs you'll find 3 additional Bedrooms + 2 Full Baths, providing plenty of room for family, guests, hobbies or work-from-home needs. Custom wall built-ins add personality & function to one of the Bedrooms. THE BACKYARD IS THE SHOWSTOPPER! This is outdoor living taken to another level-an amazing space designed for gathering, cooking, relaxing & enjoying year-round. The impressive OUTDOOR KITCHEN features granite counters, gas grill connected to a dedicated gas line, 2 burners, sink & storage-NO PROPANE TANKS TO REFILL! Make pizza night an event with the gorgeous stone WOOD-BURNING PIZZA OVEN, then gather around the substantial STONE FIREPLACE, currently enjoyed as wood-burning with a gas line also available. The Covered Patio features a Retractable electric Awning w/ manual backup, raised stone planters w/ post lighting & attractive floating wood-look tile designed for drainage. A hammock tucked beneath a shade sail creates the perfect spot for lazy afternoons. Beautifully landscaped & fenced backyard features lush lawn, Japanese Maple, Hydrangeas, Azaleas, flowering shrubs & a private setting. Gates on both sides + REAR GATE provide convenient access to neighborhood amenities! Freshly painted exterior adds crisp curb appeal along with the welcoming Front Porch w/ freshly painted concrete. Dawn-to-dusk lighting at front & rear. Garage offers shelving, hooks + recessed mini-workshop area w/ cabinets. Irrigation system has its own separate water meter to help reduce costs. Roof approx. 9 years old. ENJOY THE PARKS OF OLMSTED LIFESTYLE with 100-acre lake, Pool, Pool House, Playground, Multi-Purpose Court, sidewalks & convenient walk-to-school location. Close to shopping & restaurants at Ashley Park + quick access to I-85, Atlanta & Airport. A WONDERFUL COMBINATION OF DESIGNER STYLE, FLEXIBLE FAMILY SPACE, PRACTICAL STORAGE & AN OUTDOOR LIVING AREA THAT TRULY SETS THIS HOME APART!
| Elementary School | Middle School | High School |
|---|---|---|
| Welch Elementary School | Lee Middle School | East Coweta High School |
| Price History | |
|---|---|
| 8/20/2026 | Listed $487,222 |
General Features
| Sewer | Public Sewer |
|---|---|
| Heating | Natural Gas,Central,Forced Air,Zoned,Dual |
| Cooling | Electric,Ceiling Fan(s),Central Air,Zoned,Dual,Attic Fan |
| Utilities | Cable Available,Electricity Available,High Speed Internet,Natural Gas Available,Sewer Available,Sewer Connected,Underground Utilities,Water Available |
| Roof | Composition |
| Appliances | Gas Water Heater,Dishwasher,Disposal,Ice Maker,Microwave,Range |
| HOA Fee | 740 |
| Association Fee Includes | Insurance,Management Fee,Swimming |
| Patio/Porch Features | Deck,Patio,Porch |
| Architectural Style | Craftsman,Traditional |
| Security Features | Security System,Carbon Monoxide Detector(s),Smoke Detector(s) |
| Construction Materials | Concrete,Stone |
| Year Built | 2005 |
| Levels | Two |
| Property Subtype | Single Family Residence |
| Tax Year | 2025 |
| Community Features | Clubhouse,Park,Playground,Pool,Street Lights,Walk To Schools |
| County | Coweta |
| New Construction | false |
| Property Type | Residential |
| HOA | true |
| Attached Garage | true |
| Energy Efficient | Thermostat |
| Subdivision Name | Biltmore At Olmsted |
| Garage Y/N | true |
| Other Structures | Outdoor Kitchen |
| Full Baths | 3 |
| Status | New |
| Directions | From Atlanta, I-85 S to exit 47, left onto Hwy 34/Bullsboro Dr, R on Shenandoah, L on Lower Fayetteville Rd, R on Mary Freeman, R into Olmsted. Ashville Ct is the 1st first street on left (Biltmore section) past the clubhouse. You must go past it and make a U-turn, then turn right on Ashville. Home in cul-de-sac. Thank you! |
| High School | East Coweta |
| City | Newnan |
| Lot Size Units | Square Feet |
| Lot Size Square Feet | 10018.8 |
| Carport Y/N | false |
| Spa Features | Bath |
| Elementary School | Welch |
| Land Lease Y/N | false |
| Tax Annual Amount | 4659 |
| Home Warranty Y/N | false |
| Middle/Junior High School | Lee |
| Property Condition | Resale |
| Structure Type | House |
| Building Area Units | Square Feet |
| Living Area Units | Square Feet |
| Standard Status | Active |
Interior Features
| Interior Amenities | Bookcases,Tray Ceiling(s),High Ceilings,Double Vanity,Entrance Foyer,Separate Shower,Tile Bath,Walk-In Closet(s),Master On Main Level |
|---|---|
| Basement | None |
| Flooring | Carpet,Hardwood,Tile,Vinyl |
| Total Fireplaces | 2 |
| Fireplace Features | Factory Built,Family Room,Gas Log,Gas Starter,Outside |
| Air Conditioning Y/N | true |
| Heating Y/N | true |
| Fireplace Y/N | true |
| Above Grade Finished Area | 2745 |
| Laundry Features | In Kitchen |
| Total Bedrooms | 5 |
| Main Level Bedrooms | 2 |
| Main Level Bathrooms | 2 |
| Below Grade Finished Area Unit Type | Square Feet |
| LivingAreaSource | Public Records |
| Above Grade Finished Area Unit Type | Square Feet |
| Kitchen Features | Breakfast Area,Kitchen Island,Pantry,Solid Surface Counters |
| Total Baths | 3 |
| Dining Room Features | Separate Room |
Exterior Features
| Exterior Amenities | Garden,Gas Grill,Sprinkler System |
|---|---|
| Vegetation | Wooded |
| Fencing | Back Yard |
| Parking Features | Garage,Attached,Kitchen Level,Garage Door Opener |
| Lot Features | Cul-De-Sac,Level,Private |
| Water Source | Public |
| Total Parking | 2 |
| Lot Size Area | 10018.8 |
| Foundation Details | Slab |
| Spa | true |
| Building Area Total | 2745 |
| Lot Size Acres | 0.23 |
| Lot Size Source | Public Records |
| Other Equipment | Satellite Dish |
Amenities
- Foreclosure
- Views
- Short Sale
- New Construction
- Adult 55+
- Lease To Own
- No HOA Fees
- Furnished
- Primary On Main
- Air Conditioning
- Seller Finance
- Green
- Fixer Upper
- Horse
- Golf
- Fireplace
- Deck
- Garage
- Basement
- Pool
Property vs Single Family Average in 30265
Price
Taxes
Year Built
 ©2026 Georgia Multiple Listing Service All information deemed reliable but not guaranteed. All properties are subject to prior sale, change or withdrawal. Neither listing broker(s) or information provider(s) shall be responsible for any typographical errors, misinformation, misprints and shall be held totally harmless. Listing(s) information is provided for consumer's personal, non-commercial use and may not be used for any purpose other than to identify prospective properties consumers may
 Listings identified with the FMLS IDX logo come from FMLS and are held by brokerage firms other than the owner of this website. The listing brokerage is identified in any listing details. Information is deemed reliable but is not guaranteed. If you believe any FMLS listing contains material that infringes your copyrighted work please
  Northeast Georgia Board of REALTORS® All information deemed reliable but not guaranteed. All properties are subject to prior sale, change or withdrawal. Neither listing broker(s) or information provider(s) shall be responsible for any typographical errors, misinformation, misprints and shall be held totally harmless. Listing(s) information is provided for consumer's personal, non-commercial use and may not be used for any purpose other than to identify prospective properties consumers may be
 The information set forth on this site is based upon information which we consider reliable, but because it has been supplied by third parties to our franchisees (who in turn supplied it to us), we can not represent that it is accurate or complete, and it should not be relied upon as such. The offerings are subject to errors, omissions, changes, including price, or withdrawal without notice. All dimensions are approximate and have not been verified by the selling party and can not be verified. It
