
Open House Sat, Aug 22nd 02:00 PM - 04:00 PM - Water Views - Eco Friendly
Address
1115 Lake Drive, Roswell, GA
Price
$ 779,900
Property Attributes
- MLS#10829249
- TypeSingle Family
- Listing Status New
- CountyFulton
- CityRoswell
- NeighborhoodLand O' Lakes
- Zip30075
- StyleContemporary
- Year Built1980
- Taxes$ 6499
- Price$ 779,900
- Bedrooms3
- Full Bathrooms2
- Half Bathrooms1
- Sqr Footage2566
- Lot Size0.606 Acres
Data Source:
Georgia MLS (GAMLS)
Property Description
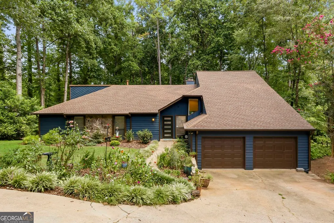
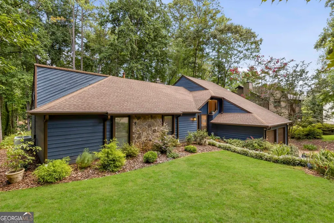
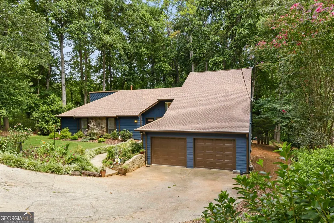
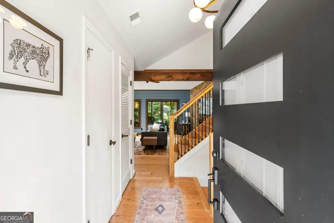
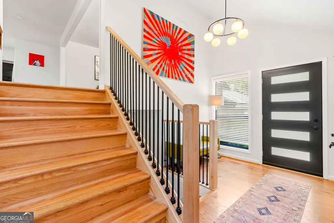
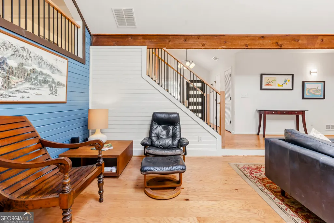
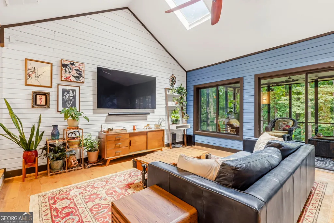
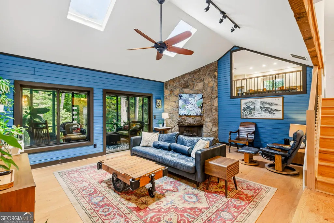
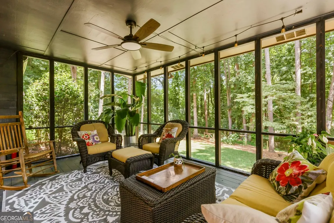
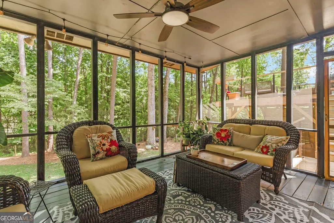
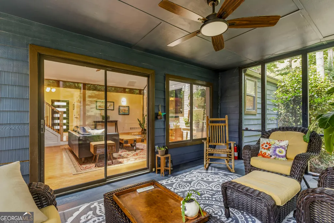
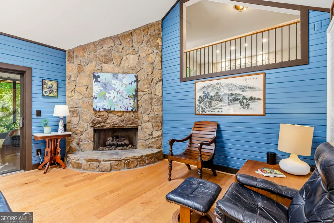
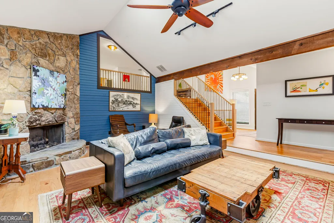
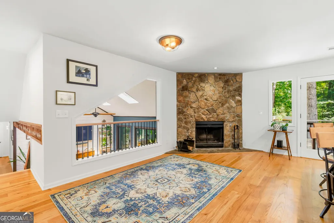
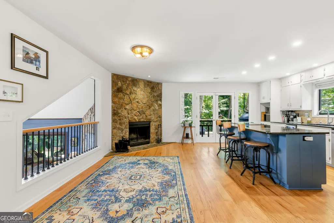
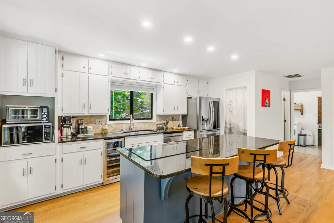
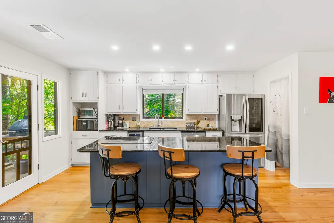
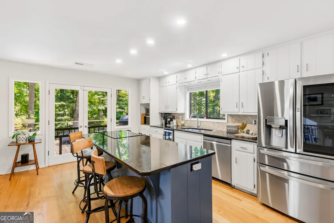
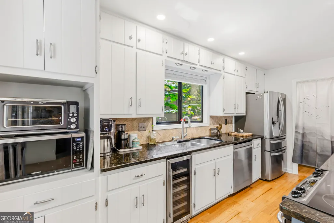
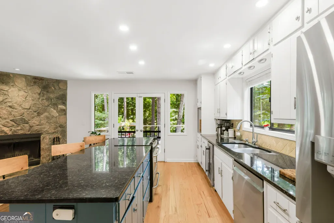
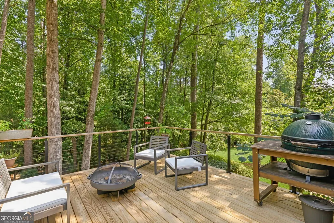
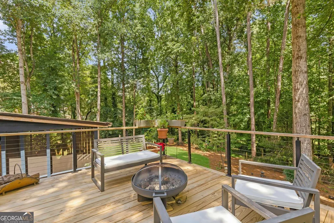
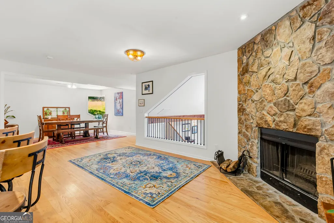
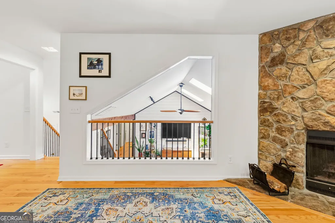
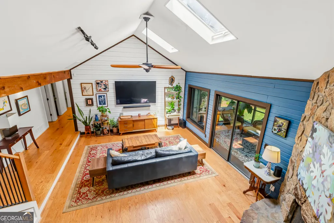
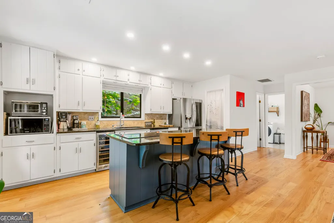
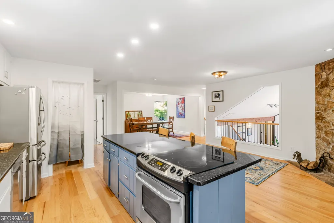
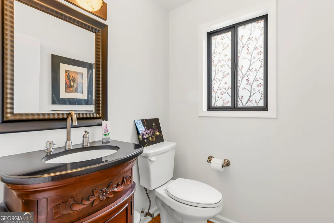
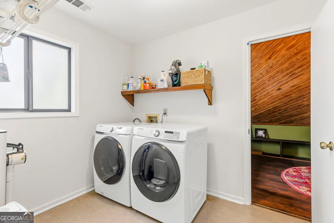
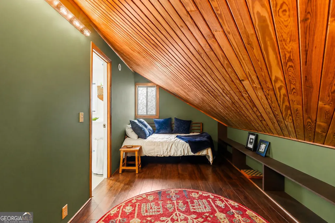
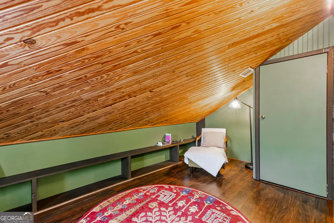
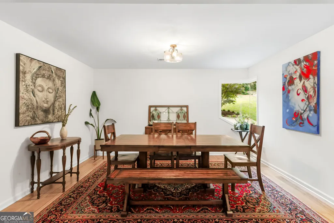
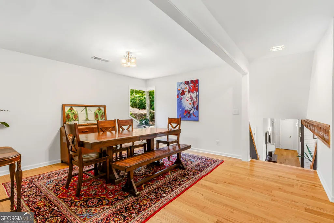
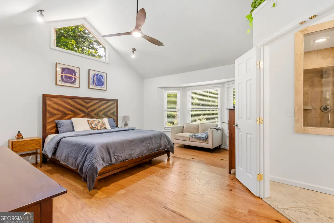
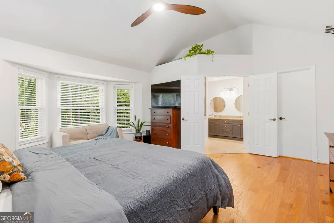
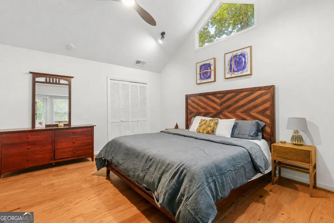
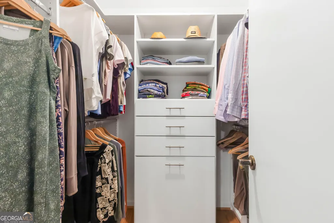
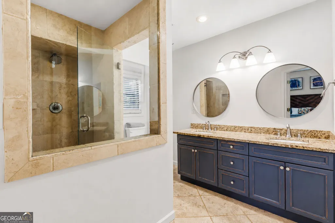
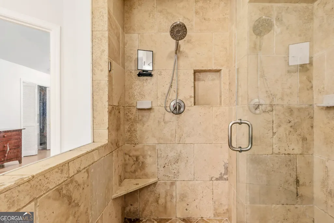
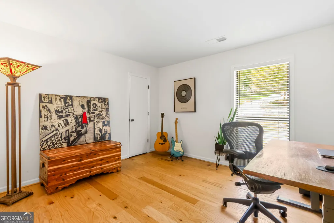
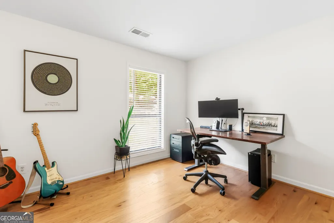
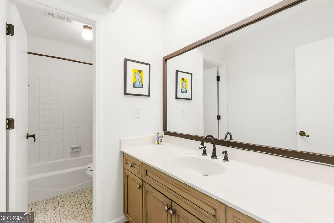
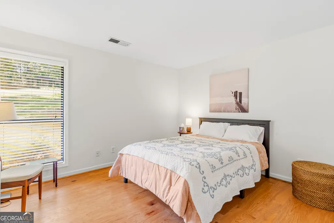
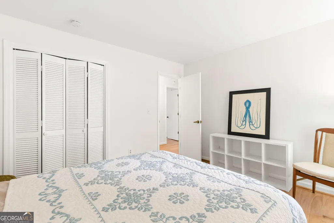
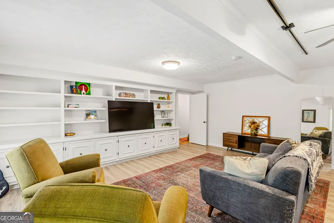
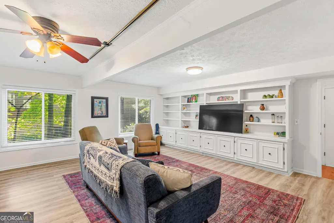
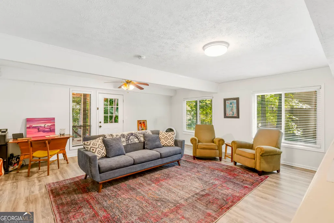
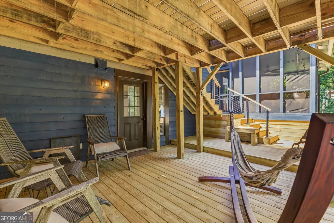
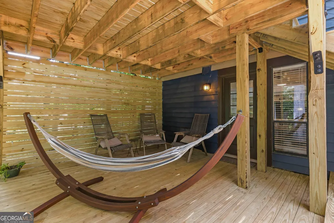
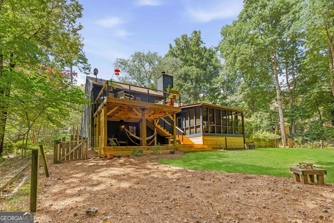
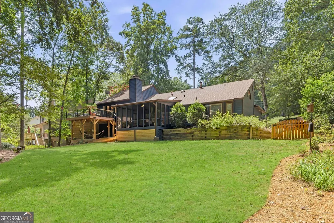
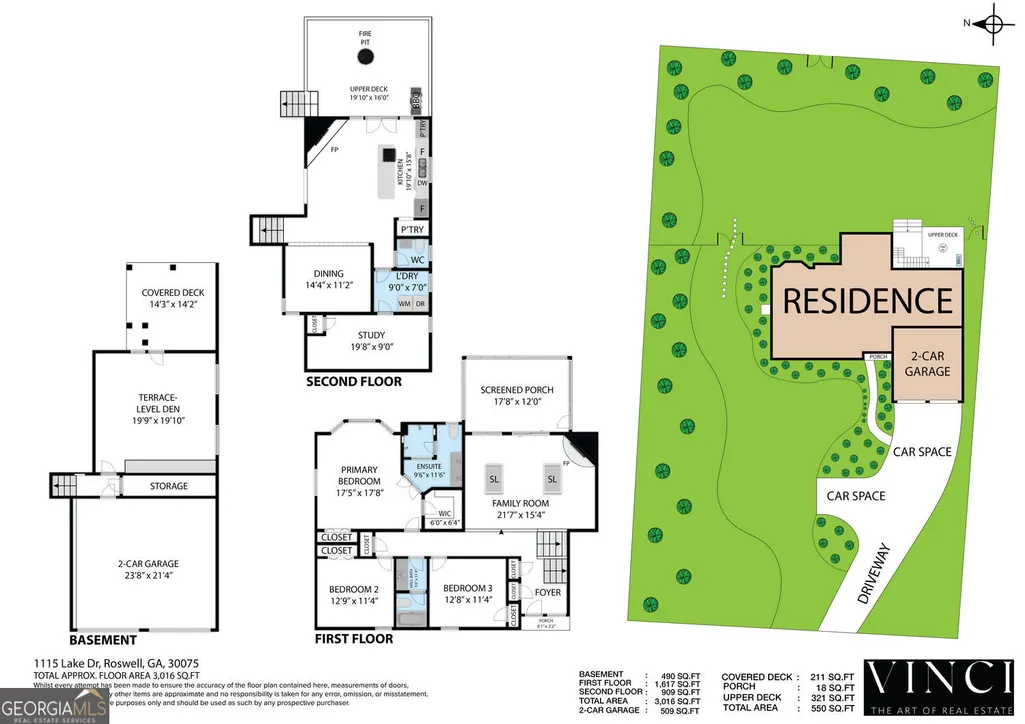
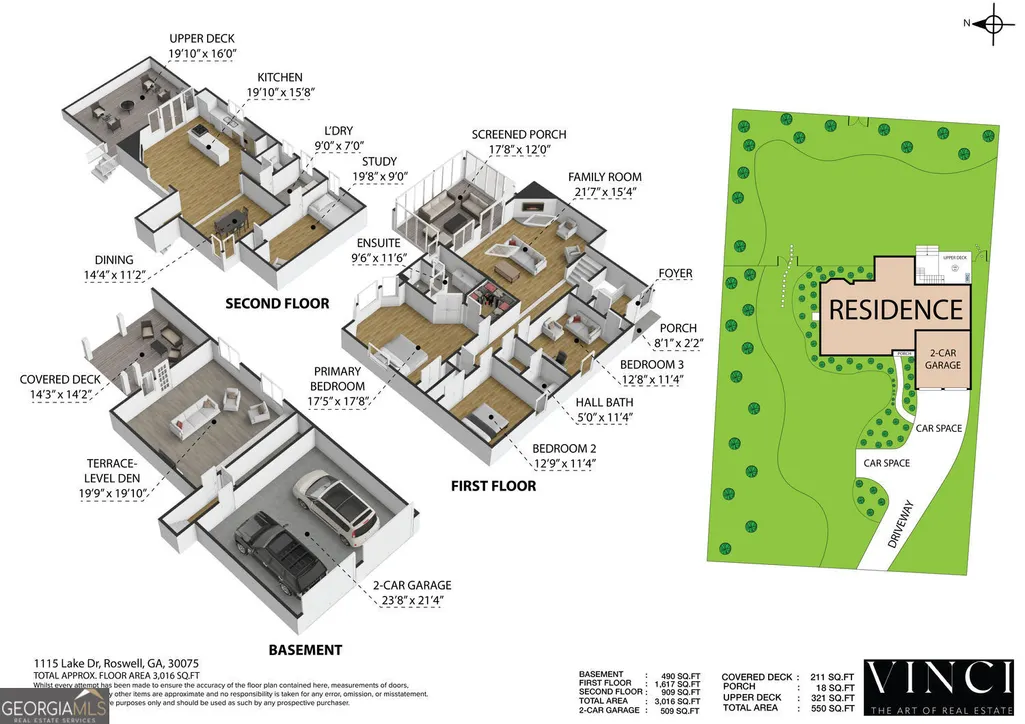
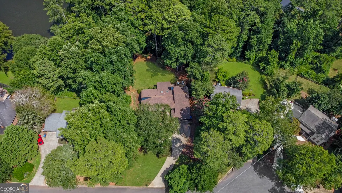
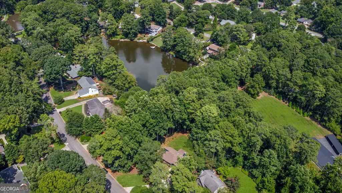
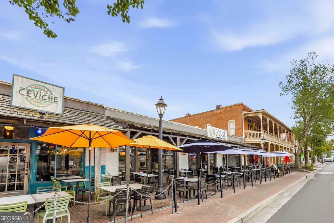
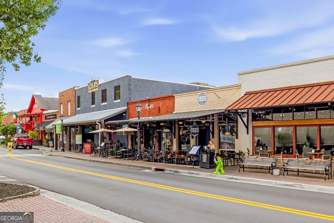
**OPEN HOUSE SATURDAY 2PM - 4PM AND SUNDAY 2PM - 4PM** Tucked onto a private cul-de-sac lot in Roswell's coveted Land O' Lakes, with NO HOA, this thoughtfully renovated home blends an eclectic, modern sensibility with a floor plan that feels expansive yet cozy. At the heart of the home, an expansive vaulted living room serves as the focal point, filled with natural light from skylights and anchored by a dramatic floor-to-ceiling stone fireplace with gas logs, opening to a screened porch that extends the living outdoors and connects to both the lower and upper decks as well as access to the backyard. The main level also features the primary suite, with its walk-in closet and private ensuite, plus two additional bedrooms and a full hall bath. Up a level, the kitchen and dining flow into a keeping room, an inviting eat-in space that brilliantly overlooks the living room below and is warmed by the wood-burning side of that same stone fireplace. Off the kitchen and keeping room, french doors open up to a spacious open-air deck made for grilling and gathering, where the XL Big Green Egg and table stay with the home, with stairs down to the yard and a view of the lake three seasons a year. This level also includes a versatile bonus flex room, ideal as a fourth bedroom, home office, library, yoga studio, or game room, along with a well-placed half bath and large dedicated laundry room. A very large terrace-level den offers flexible bonus space for a media room, gym, or guests, complete with its own covered back porch. Behind the scenes, spray-foam attic insulation keeps the home comfortable and efficient year-round. Outside, the private, fenced backyard is a mostly flat, usable oasis for pets, playsets, and weekend entertaining; a birdwatcher's paradise with the gentle sound of the creek as your backdrop, all on a generous 0.61-acre lot. A two-car garage and a driveway with a mid-way turnaround that doubles as a convenient third parking spot round out the property. Then there's the location. You're just about one mile from Historic Downtown Roswell and Canton Street, a quiet, walkable stretch of neighborhood roads or a quick golf-cart ride away. Enjoy acclaimed dining at Table & Main and Osteria Mattone, craft beer at Gate City and Variant breweries, and boutiques like Sugarboo & Co. Don't miss 'Alive after 5' in Roswell, the monthly street festival held the third Thursday, April through October. Zoned for award-winning Roswell High, this is a rare opportunity in one of metro Atlanta's most walkable, character-rich communities.
| Elementary School | Middle School | High School |
|---|---|---|
| Roswell North Elementary School | Crabapple Middle School | Roswell High School |
| Price History | |
|---|---|
| 8/20/2026 | Listed $779,900 |
General Features
| Sewer | Public Sewer |
|---|---|
| Heating | Natural Gas,Forced Air,Central |
| Cooling | Ceiling Fan(s),Central Air |
| Utilities | Cable Available,Electricity Available,High Speed Internet,Natural Gas Available,Sewer Connected |
| Roof | Composition |
| Appliances | Disposal,Dishwasher,Refrigerator,Washer,Dryer |
| Association Fee Includes | None |
| Patio/Porch Features | Deck,Screened |
| Architectural Style | Contemporary |
| Security Features | Smoke Detector(s) |
| Construction Materials | Stone,Wood Siding |
| Year Built | 1980 |
| View | Lake |
| Levels | Multi/Split |
| Property Subtype | Single Family Residence |
| Tax Year | 2025 |
| Community Features | Lake,Street Lights |
| County | Fulton |
| New Construction | false |
| Property Type | Residential |
| HOA | false |
| Attached Garage | false |
| Energy Efficient | Insulation |
| Subdivision Name | Land O' Lakes |
| Garage Y/N | true |
| Full Baths | 2 |
| Status | New |
| Directions | GPS Friendly - From Canton Street -- Left onto Thompson Place -- Left onto N Coleman RD -- Immediate right onto Lake Crest Drive -- Left onto Lake Drive -- Property on the left at the head of the cul de sac |
| High School | Roswell |
| City | Roswell |
| Body of Water | None |
| Lot Size Units | Square Feet |
| Lot Size Square Feet | 26397.36 |
| Carport Y/N | false |
| Elementary School | Roswell North |
| Property Attached Y/N | false |
| Land Lease Y/N | false |
| Tax Annual Amount | 6499 |
| Home Warranty Y/N | false |
| Middle/Junior High School | Crabapple |
| Property Condition | Resale |
| Virtual Tour | https://my.matterport.com/show/?m=ZAXU4Xfx33Z&mls=1 |
| Structure Type | House |
| Building Area Units | Square Feet |
| Living Area Units | Square Feet |
| Standard Status | Active |
| Virtual Tour | https://atlanta3dtours.captur3d.io/view/vinci/1115-lake-dr-roswell-ga-30075-usa |
Interior Features
| Interior Amenities | Beamed Ceilings,Bookcases,Double Vanity,Vaulted Ceiling(s),Walk-In Closet(s) |
|---|---|
| Basement | Partial |
| Flooring | Laminate,Vinyl,Hardwood,Tile |
| Total Fireplaces | 2 |
| Fireplace Features | Gas Log,Family Room,Gas Starter |
| Common Walls | No Common Walls |
| Air Conditioning Y/N | true |
| Heating Y/N | true |
| Window Features | Double Pane Windows,Skylight(s) |
| Fireplace Y/N | true |
| Above Grade Finished Area | 2134 |
| Half Baths | 1 |
| Laundry Features | Upper Level |
| Total Bedrooms | 3 |
| Below Grade Finished Area | 432 |
| Main Level Bedrooms | 3 |
| Main Level Bathrooms | 2 |
| Below Grade Finished Area Unit Type | Square Feet |
| LivingAreaSource | Public Records |
| Above Grade Finished Area Unit Type | Square Feet |
| Kitchen Features | Breakfast Bar,Breakfast Room,Country Kitchen,Kitchen Island,Pantry,Breakfast Area |
| Total Baths | 3 |
| Dining Room Features | Seats 12+,Separate Room |
Exterior Features
| Exterior Amenities | Garden,Balcony |
|---|---|
| Vegetation | Grassed,Partially Wooded |
| Fencing | Back Yard,Chain Link,Fenced,Privacy |
| Parking Features | Garage |
| Lot Features | Sloped |
| Water Source | Public |
| Total Parking | 3 |
| Lot Size Area | 26397.36 |
| Foundation Details | Slab |
| Building Area Total | 2566 |
| Lot Size Acres | 0.606 |
| Lot Size Source | Public Records |
Amenities
- Foreclosure
- Views
- Short Sale
- New Construction
- Adult 55+
- Lease To Own
- No HOA Fees
- Furnished
- Primary On Main
- Air Conditioning
- Seller Finance
- Green
- Fixer Upper
- Horse
- Golf
- Fireplace
- Deck
- Garage
- Basement
- Pool
Property vs Single Family Average in 30075
Price
Taxes
Year Built

 ©2026 Georgia Multiple Listing Service All information deemed reliable but not guaranteed. All properties are subject to prior sale, change or withdrawal. Neither listing broker(s) or information provider(s) shall be responsible for any typographical errors, misinformation, misprints and shall be held totally harmless. Listing(s) information is provided for consumer's personal, non-commercial use and may not be used for any purpose other than to identify prospective properties consumers may
 Northeast Georgia Board of REALTORS® All information deemed reliable but not guaranteed. All properties are subject to prior sale, change or withdrawal. Neither listing broker(s) or information provider(s) shall be responsible for any typographical errors, misinformation, misprints and shall be held totally harmless. Listing(s) information is provided for consumer's personal, non-commercial use and may not be used for any purpose other than to identify prospective properties consumers may be
 The information set forth on this site is based upon information which we consider reliable, but because it has been supplied by third parties to our franchisees (who in turn supplied it to us), we can not represent that it is accurate or complete, and it should not be relied upon as such. The offerings are subject to errors, omissions, changes, including price, or withdrawal without notice. All dimensions are approximate and have not been verified by the selling party and can not be verified. It
