
Open House Sat, Aug 22nd 02:00 PM - 05:00 PM - Views
Address
510 River Valley Road, Sandy Springs, GA
Price
$ 1,725,000
Property Attributes
- MLS#10829260
- TypeSingle Family
- Listing Status New
- CountyFulton
- CitySandy Springs
- NeighborhoodVERNON M MARCHMAN PROP
- Zip30328
- StyleColonial
- Year Built1970
- Taxes$ 10162
- Price$ 1,725,000
- Bedrooms7
- Full Bathrooms5
- Half Bathrooms1
- Sqr Footage5864
- Lot Size1.207 Acres
Data Source:
Georgia MLS (GAMLS)
Property Description
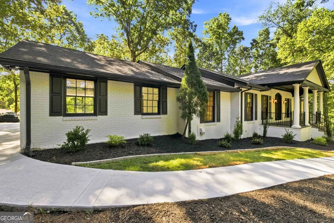
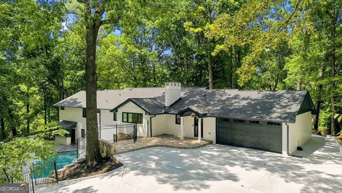
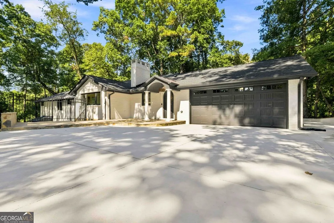
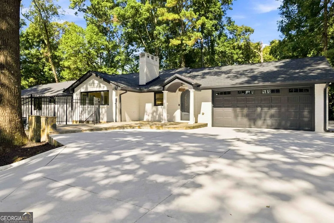
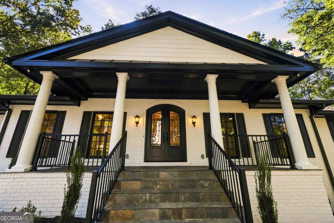
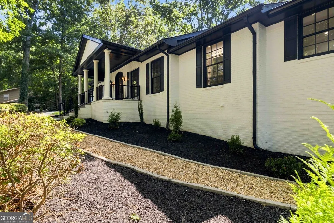
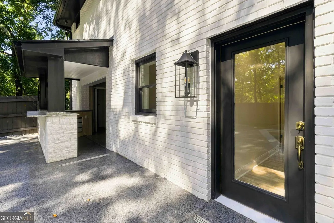
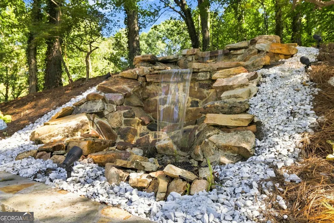
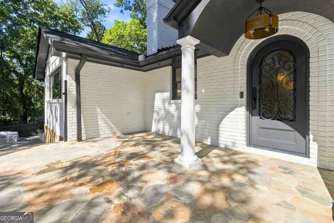
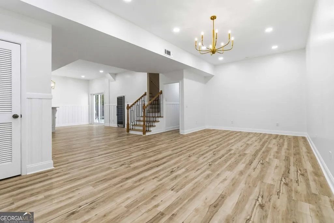
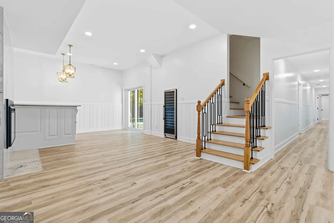
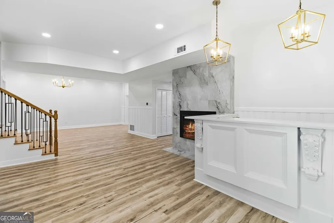
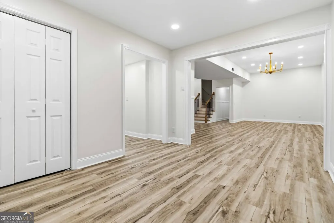
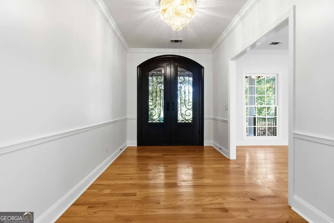
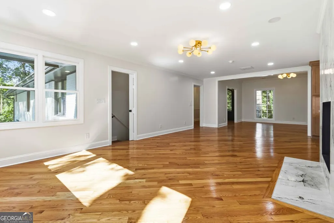
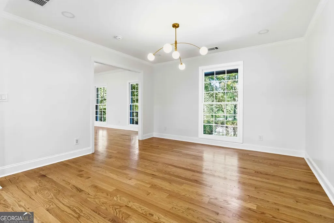
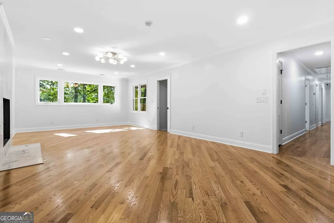
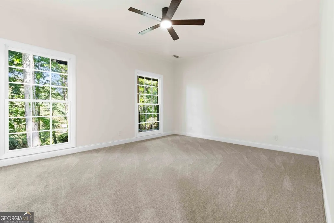
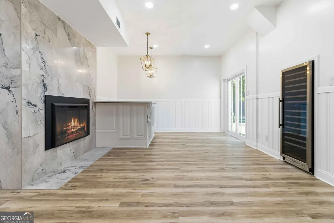
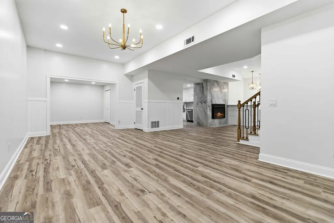
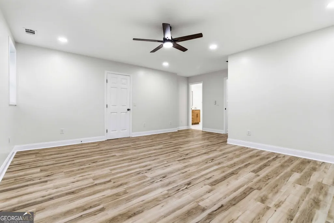
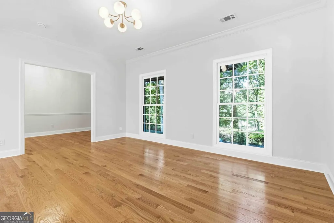
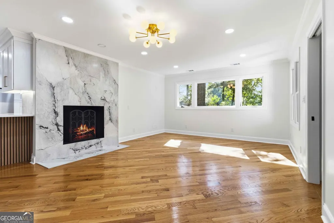
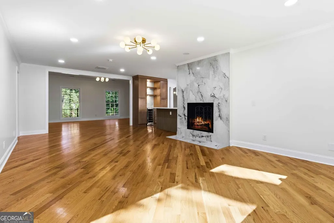
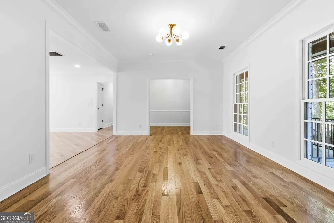
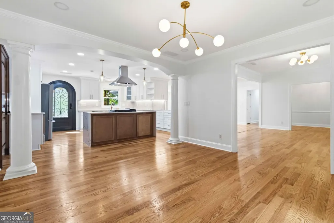
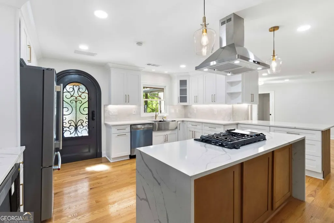
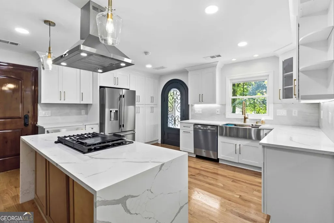
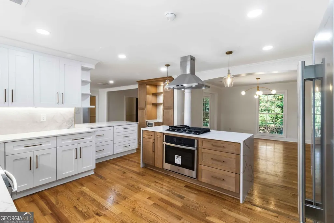
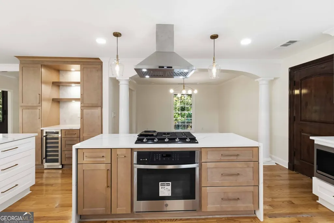
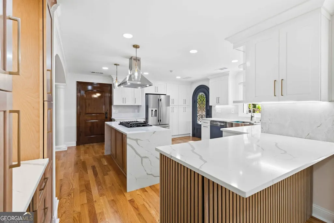
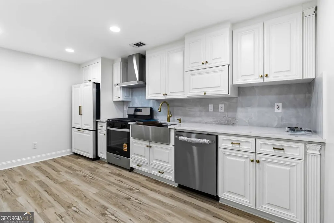
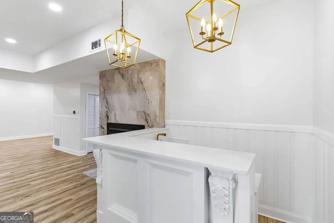
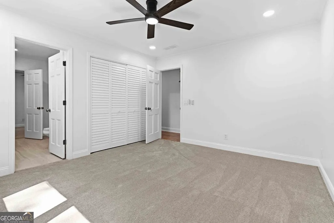
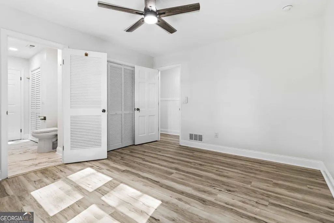
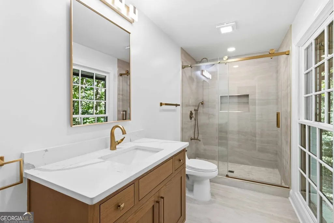
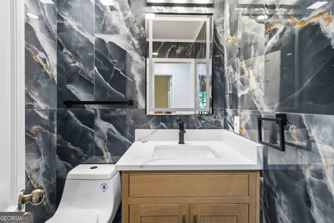
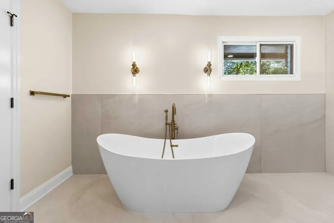
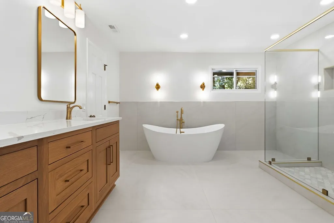
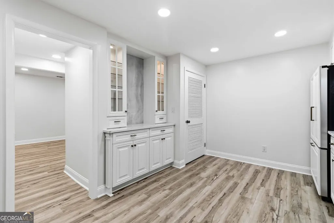
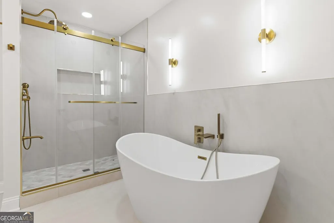
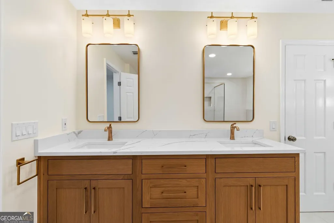
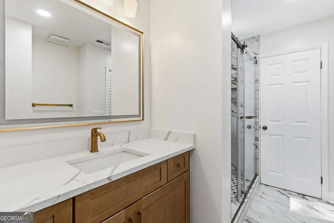
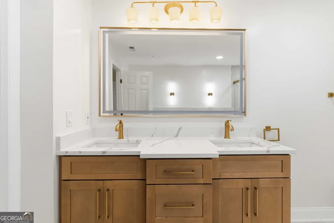
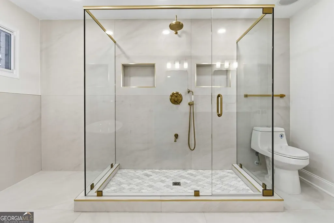
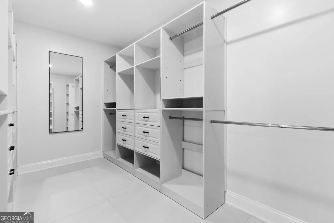
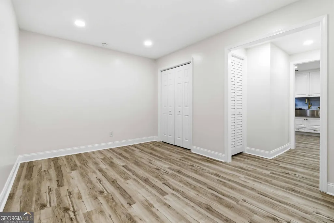
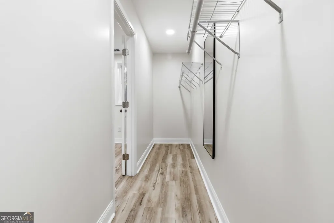
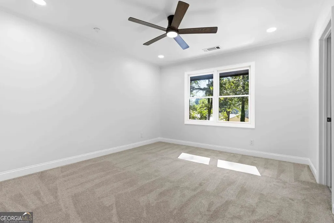
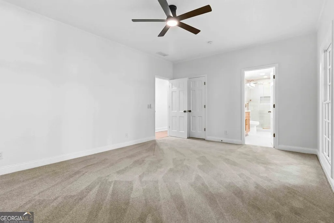
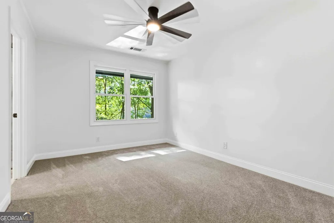
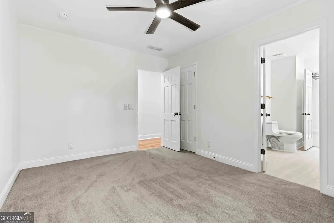
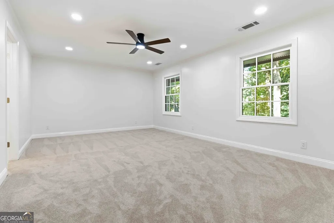
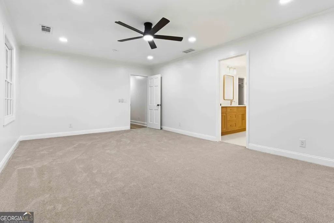
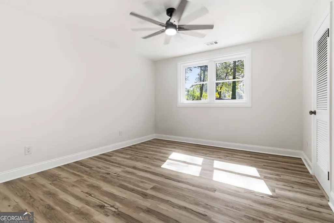
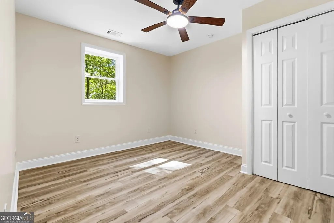
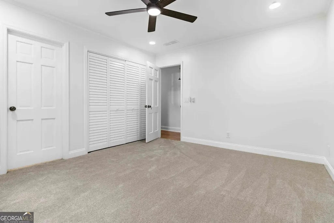
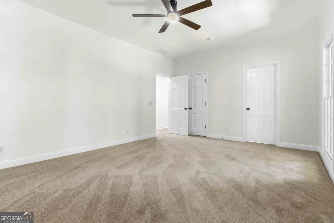
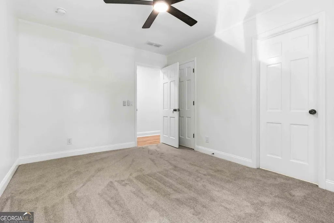
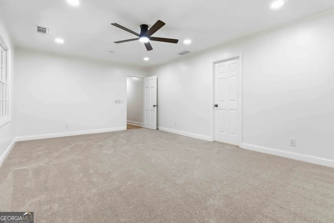
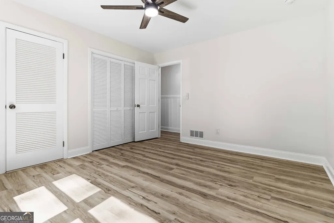
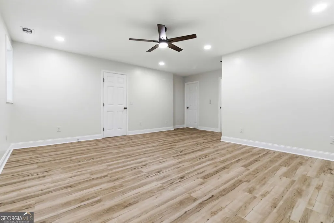
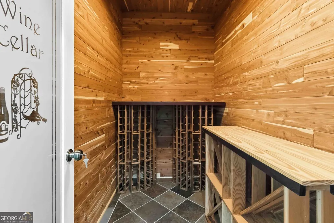
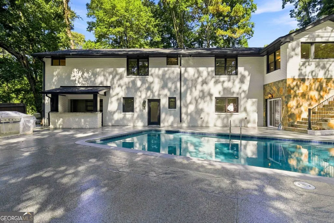
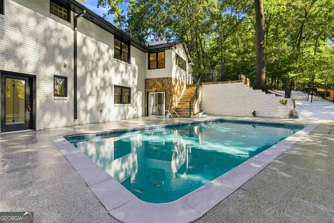
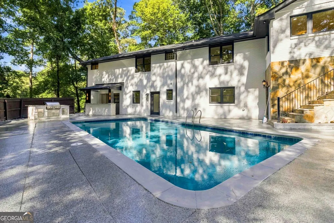
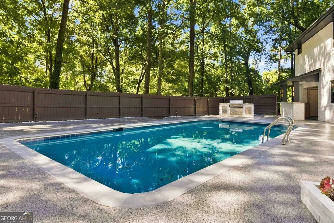
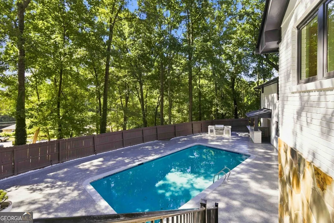
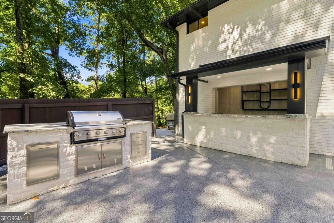
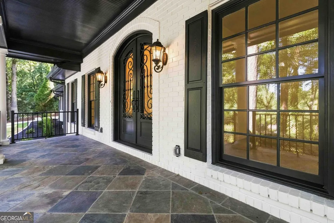
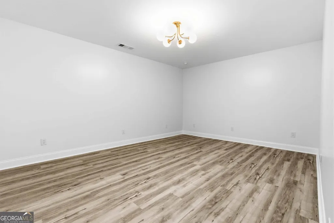
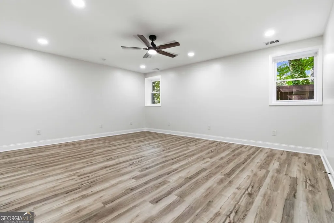
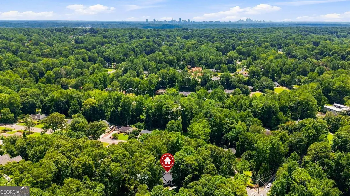
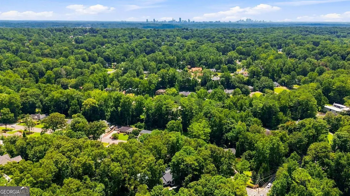
Welcome to 510 River Valley Road, where thoughtful design, modern elegance, and total peace of mind converge on a lush, private lot in one of Atlanta's most sought-after enclaves. Completely reimagined and meticulously renovated inside and out, this home offers an elevated lifestyle designed with ultimate privacy in mind. From the brand-new roof to the state-of-the-art HVAC system, every major detail has been meticulously addressed, allowing you to move in with complete confidence and enjoy years of effortless, low-maintenance living. Step inside to discover seamless, light-filled living spaces enhanced by refined designer finishes and all-new flooring throughout, including pristine hardwoods and durable luxury vinyl. The main-level kitchen serves as a true culinary heart of the home, fully equipped with custom cabinetry, premium stone countertops, and top-of-the-line appliances. Serving as a private sanctuary, the main-level primary suite features a tranquil, spa-inspired bath complete with dual vanities, custom tile work, and an expansive walk-in shower. The terrace level expands the home's footprint into a versatile haven, ideal for entertaining or multi-generational living. This fully finished space boasts a renovated wet bar and a full second kitchen that easily rivals the main level's elegance, all anchored by a modern electric fireplace that creates a warm, inviting ambiance. A second spacious primary suite with a stylishly appointed en-suite bath rests on this level, alongside a custom wine cellar and a flexible bonus/media room tailored for movie nights, home workouts, or creative spaces. The interior transitions gracefully outdoors to an extraordinary backyard paradise built for effortless hosting and relaxation. A newly lined, crystal-clear pool serves as the crown jewel of this outdoor retreat, framed by a sprawling custom deck, a built-in grill and bar area, and dense mature greenery that ensures complete seclusion. Conveniently located just minutes from top-rated schools, fine dining, and major transport corridors, 510 River Valley Road offers an exceptional blend of turn-key luxury, layout flexibility, and everyday convenience.
| Elementary School | Middle School | High School |
|---|---|---|
| Heards Ferry Elementary School | Ridgeview Middle School | Riverwood High School |
| Price History | |
|---|---|
| 8/20/2026 | Listed $1,725,000 |
General Features
| Sewer | Septic Tank |
|---|---|
| Heating | Forced Air,Central |
| Cooling | Central Air |
| Utilities | Electricity Available,Natural Gas Available,Water Available |
| Roof | Composition |
| Appliances | Dishwasher,Refrigerator,Microwave |
| Association Fee Includes | None |
| Architectural Style | Colonial |
| Pool Features | In Ground |
| Security Features | Smoke Detector(s),Carbon Monoxide Detector(s) |
| Construction Materials | Concrete |
| Year Built | 1970 |
| Electric | 220 Volts |
| View | City |
| Levels | Two |
| Property Subtype | Single Family Residence |
| Tax Year | 2025 |
| Community Features | None |
| County | Fulton |
| New Construction | false |
| Property Type | Residential |
| HOA | false |
| Attached Garage | false |
| Subdivision Name | VERNON M MARCHMAN PROP |
| Garage Y/N | false |
| Full Baths | 5 |
| Status | New |
| Directions | From I-285 travel North on Riverside Drive, outside the perimeter. Turn Right in approximately 0.4 miles, onto River Valley Road NW. Property is located on the right about 0.3 miles. To access the property's driveway, turn right onto Colewood Way NW then turn the next immediate left into the driveway. |
| High School | Riverwood |
| City | Sandy Springs |
| Lot Size Units | Acres |
| Lot Size Square Feet | 52576.92 |
| Carport Y/N | false |
| Elementary School | Heards Ferry |
| Property Attached Y/N | false |
| Land Lease Y/N | false |
| Tax Annual Amount | 10162 |
| Home Warranty Y/N | false |
| Middle/Junior High School | Ridgeview |
| Property Condition | Updated/Remodeled,Resale |
| Structure Type | House |
| Building Area Units | Square Feet |
| Living Area Units | Square Feet |
| Standard Status | Active |
Interior Features
| Interior Amenities | Wet Bar,Walk-In Closet(s) |
|---|---|
| Basement | Full |
| Flooring | Hardwood |
| Total Fireplaces | 2 |
| Fireplace Features | Basement,Masonry |
| Common Walls | No Common Walls |
| Air Conditioning Y/N | true |
| Heating Y/N | true |
| Window Features | Double Pane Windows |
| Fireplace Y/N | true |
| Above Grade Finished Area | 2932 |
| Half Baths | 1 |
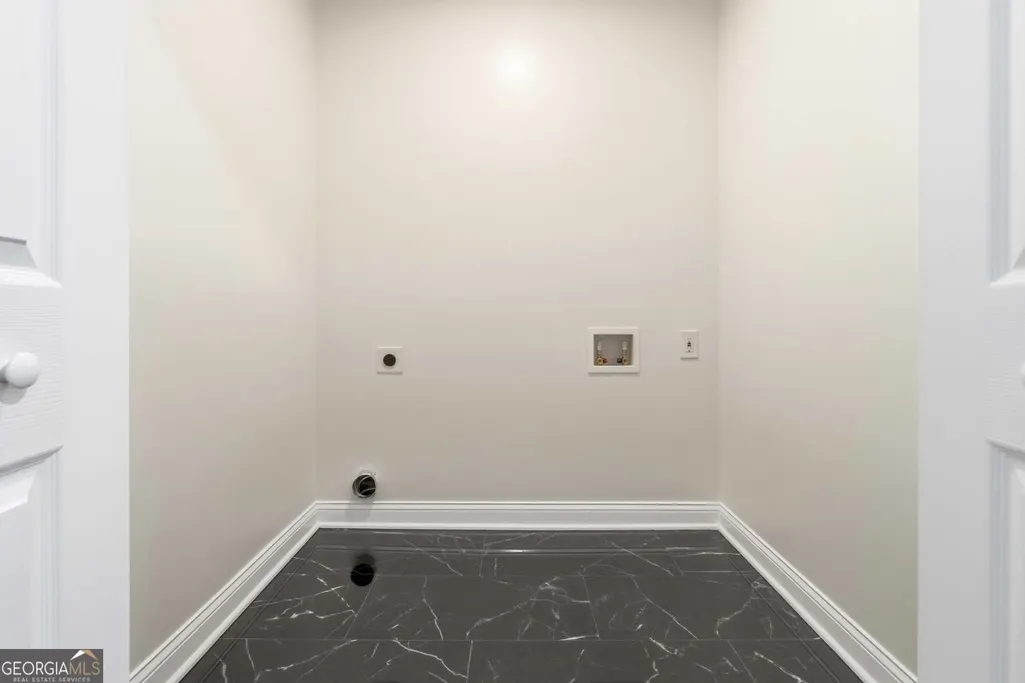
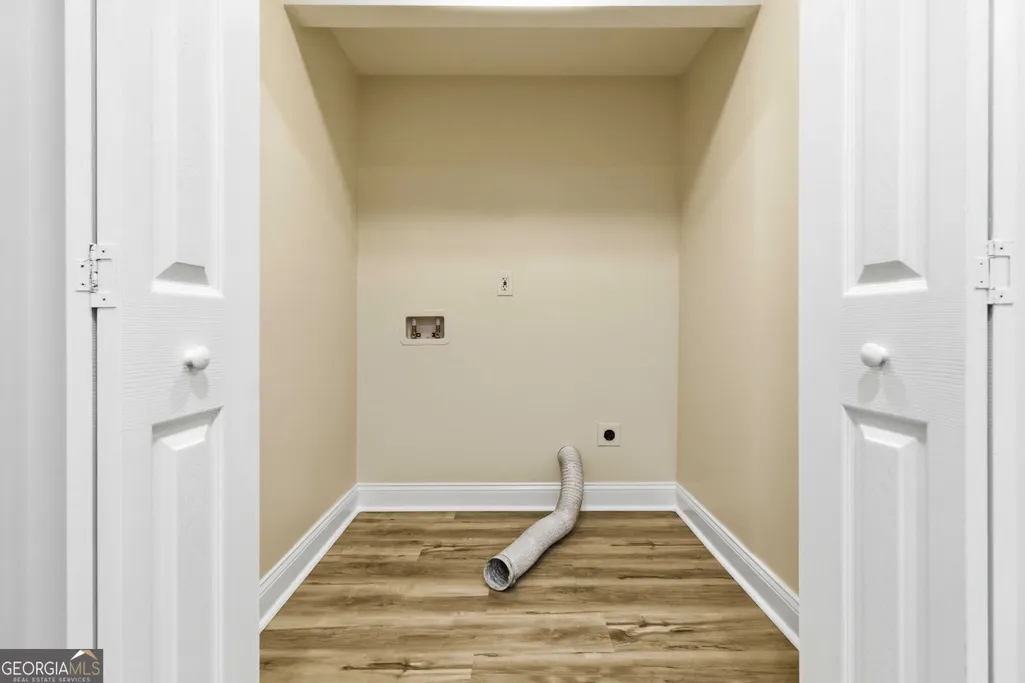
| Laundry Features | In Basement,In Hall |
| Total Bedrooms | 7 |
| Below Grade Finished Area | 2932 |
| Main Level Bedrooms | 4 |
| Main Level Bathrooms | 3 |
| Below Grade Finished Area Unit Type | Square Feet |
| LivingAreaSource | Owner |
| Above Grade Finished Area Unit Type | Square Feet |
| Kitchen Features | Breakfast Bar,Kitchen Island,Solid Surface Counters |
| Total Baths | 6 |
Exterior Features
| Exterior Amenities | Gas Grill |
|---|---|
| Fencing | Back Yard |
| Parking Features | Off Street |
| Lot Features | Sloped,Private,Corner Lot |
| Water Source | Public |
| Total Parking | 2 |
| Lot Size Area | 1.207 |
| Building Area Total | 5864 |
| Lot Size Acres | 1.207 |
| Lot Size Source | Public Records |
Amenities
- Foreclosure
- Views
- Short Sale
- New Construction
- Adult 55+
- Lease To Own
- No HOA Fees
- Furnished
- Primary On Main
- Air Conditioning
- Seller Finance
- Green
- Fixer Upper
- Horse
- Golf
- Fireplace
- Deck
- Garage
- Basement
- Pool
Property vs Single Family Average in 30328
Price
Taxes
Year Built

 ©2026 Georgia Multiple Listing Service All information deemed reliable but not guaranteed. All properties are subject to prior sale, change or withdrawal. Neither listing broker(s) or information provider(s) shall be responsible for any typographical errors, misinformation, misprints and shall be held totally harmless. Listing(s) information is provided for consumer's personal, non-commercial use and may not be used for any purpose other than to identify prospective properties consumers may
 Northeast Georgia Board of REALTORS® All information deemed reliable but not guaranteed. All properties are subject to prior sale, change or withdrawal. Neither listing broker(s) or information provider(s) shall be responsible for any typographical errors, misinformation, misprints and shall be held totally harmless. Listing(s) information is provided for consumer's personal, non-commercial use and may not be used for any purpose other than to identify prospective properties consumers may be
 The information set forth on this site is based upon information which we consider reliable, but because it has been supplied by third parties to our franchisees (who in turn supplied it to us), we can not represent that it is accurate or complete, and it should not be relied upon as such. The offerings are subject to errors, omissions, changes, including price, or withdrawal without notice. All dimensions are approximate and have not been verified by the selling party and can not be verified. It
