
Open House Sat, Aug 22nd 01:00 PM - 04:00 PM
Address
5190 Wild Ginger Cove, Peachtree Corners, GA
Price
$ 1,100,000
Property Attributes
- MLS#10829274
- TypeSingle Family
- Listing Status New
- CountyGwinnett
- CityPeachtree Corners
- NeighborhoodAMBERFIELD
- Zip30092
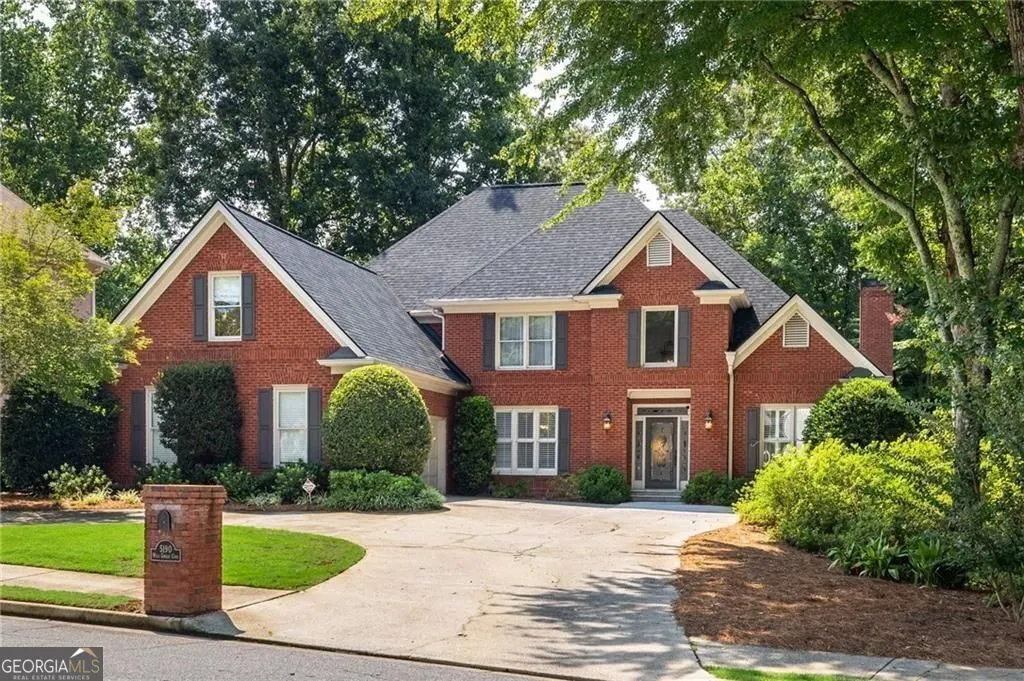
- StyleColonial
- Year Built1997
- Taxes$ 12743
- Price$ 1,100,000
- Bedrooms6
- Full Bathrooms4
- Half Bathrooms1
- Sqr Footage6283
- Lot Size0.35 Acres
Data Source:
Georgia MLS (GAMLS)
Property Description
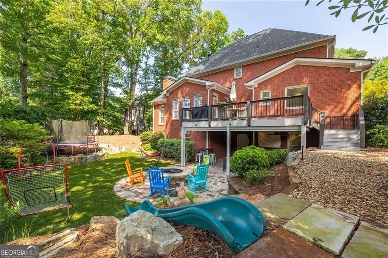
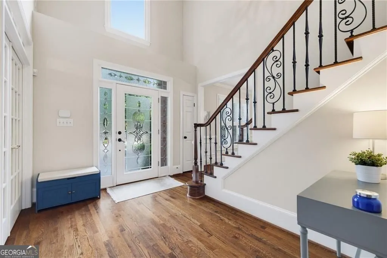
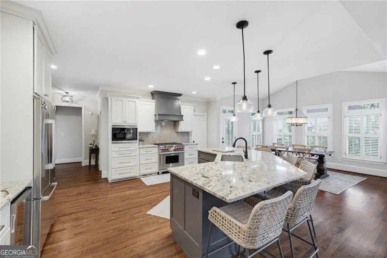
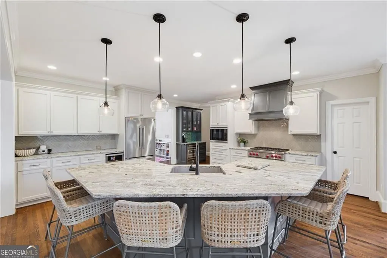
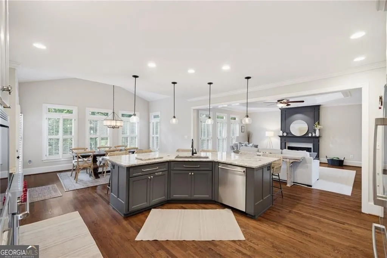
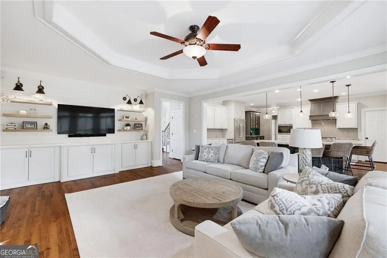
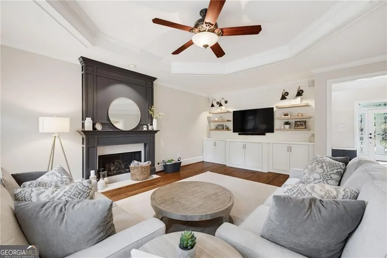
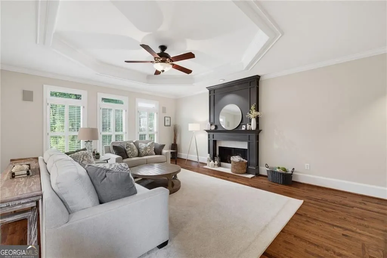
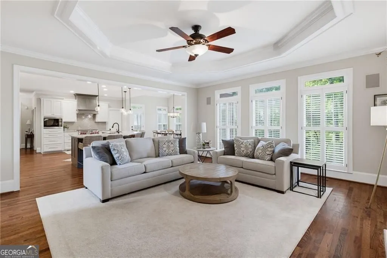
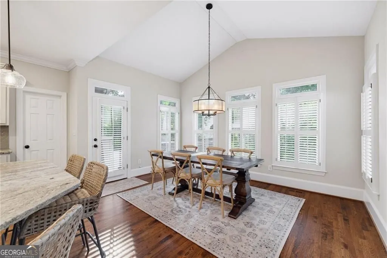
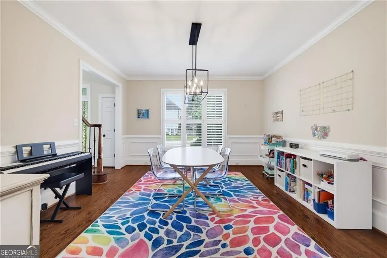
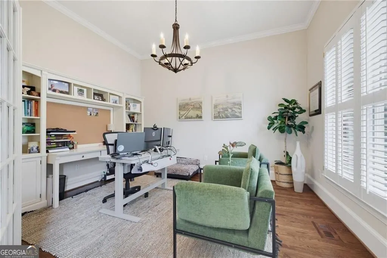
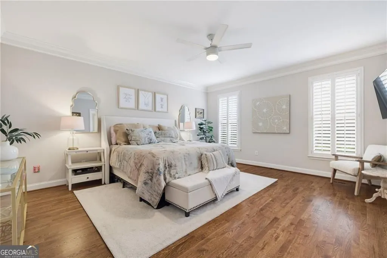
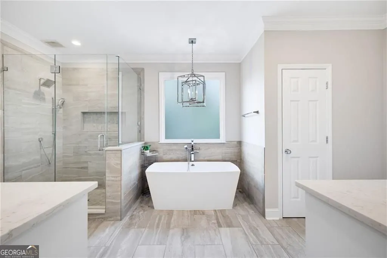
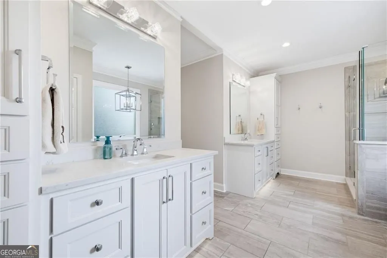
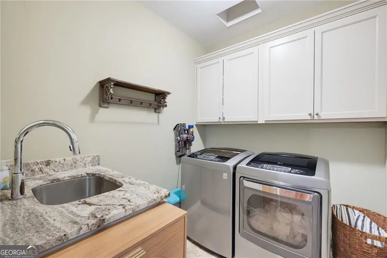
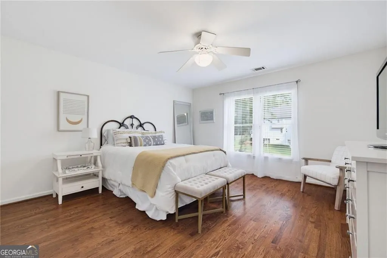
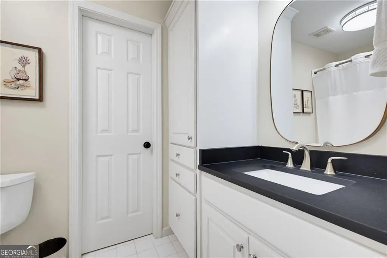
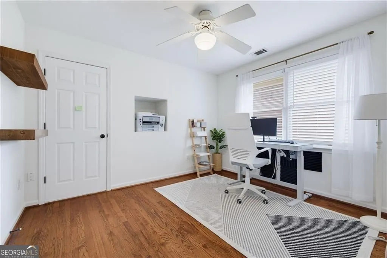
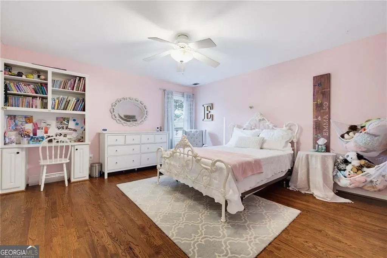
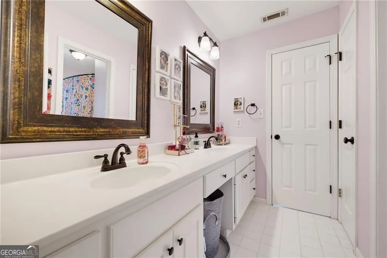
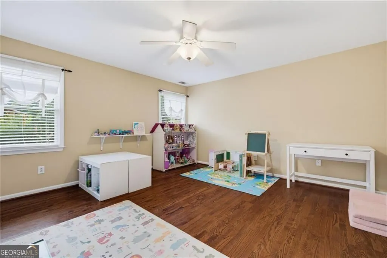
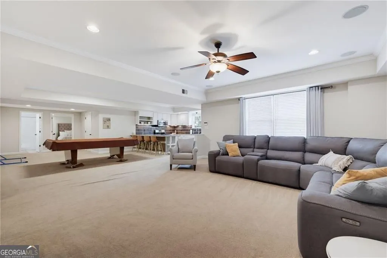
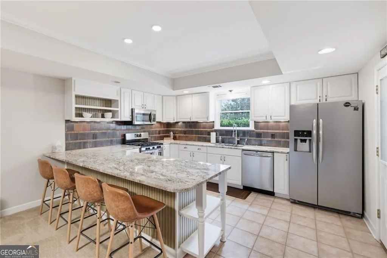
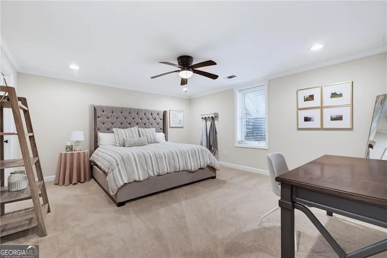
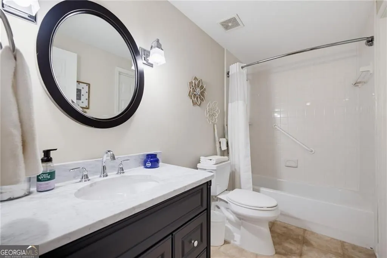
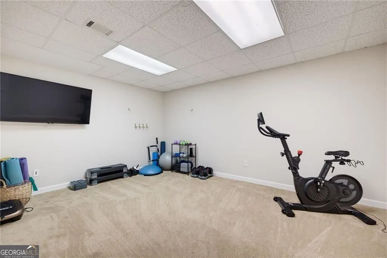
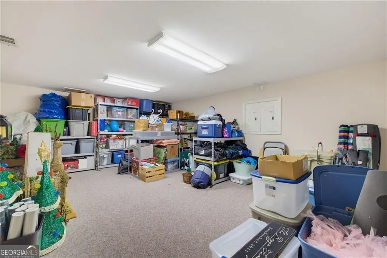
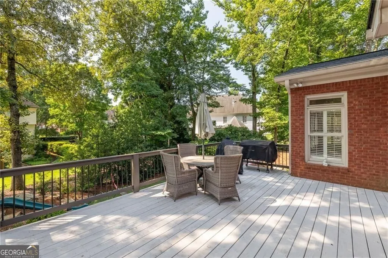
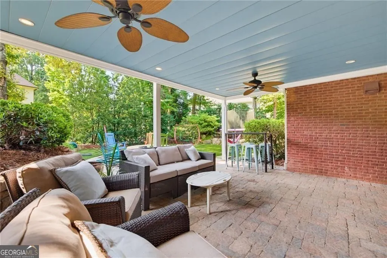
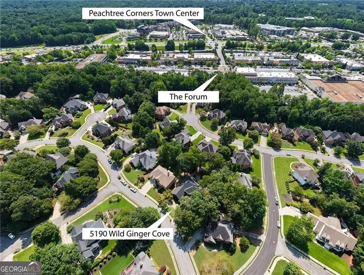
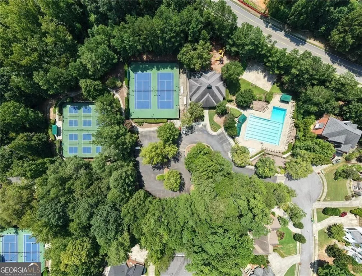
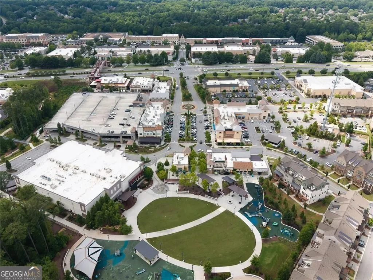
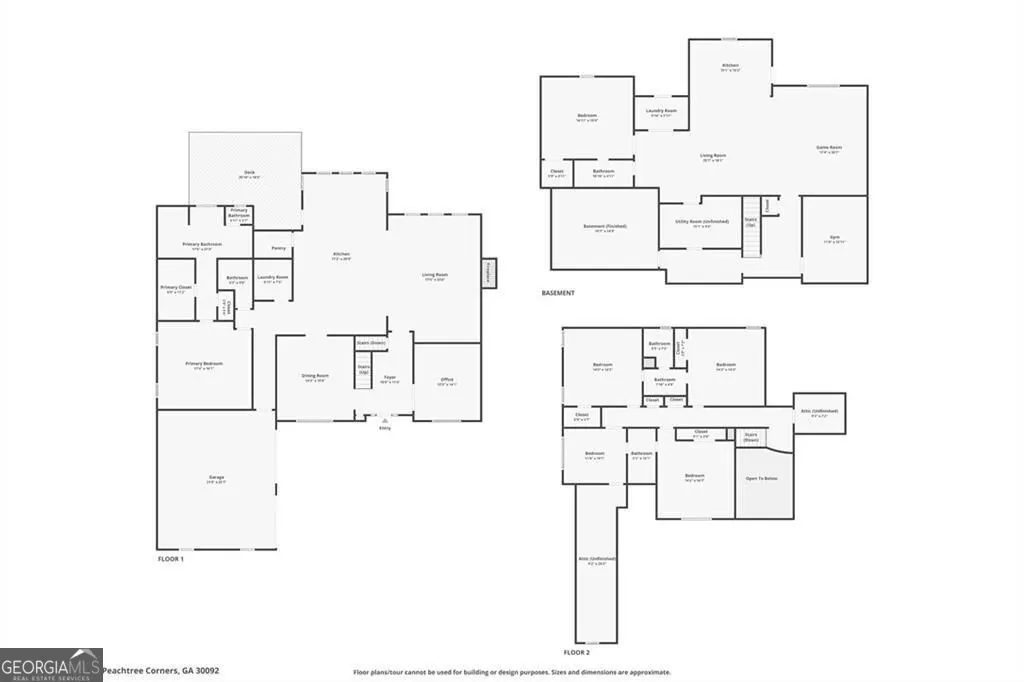
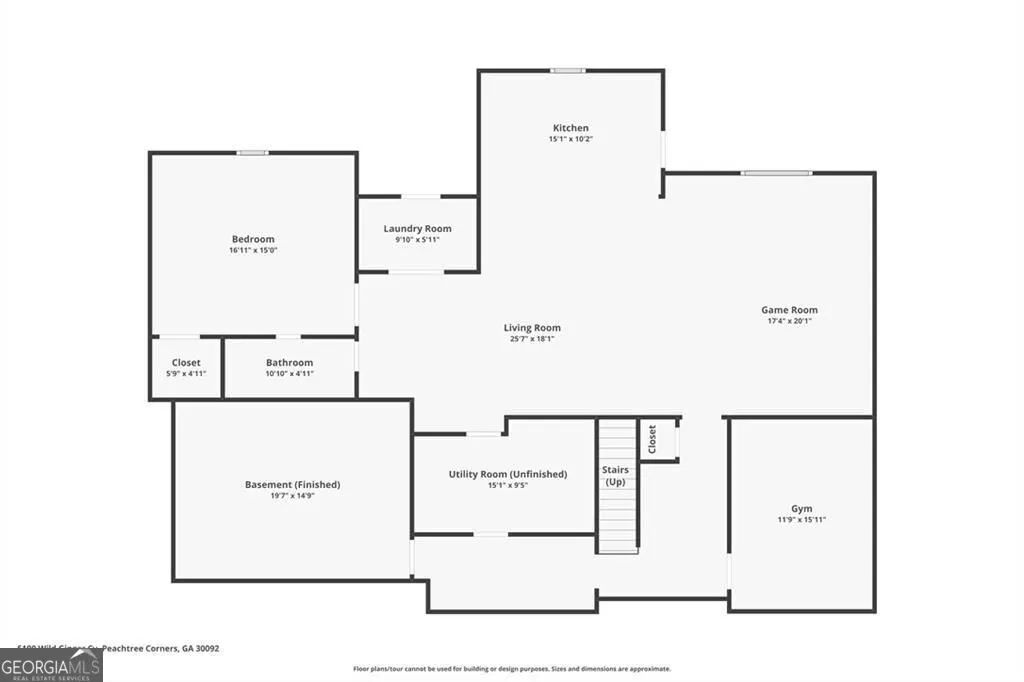
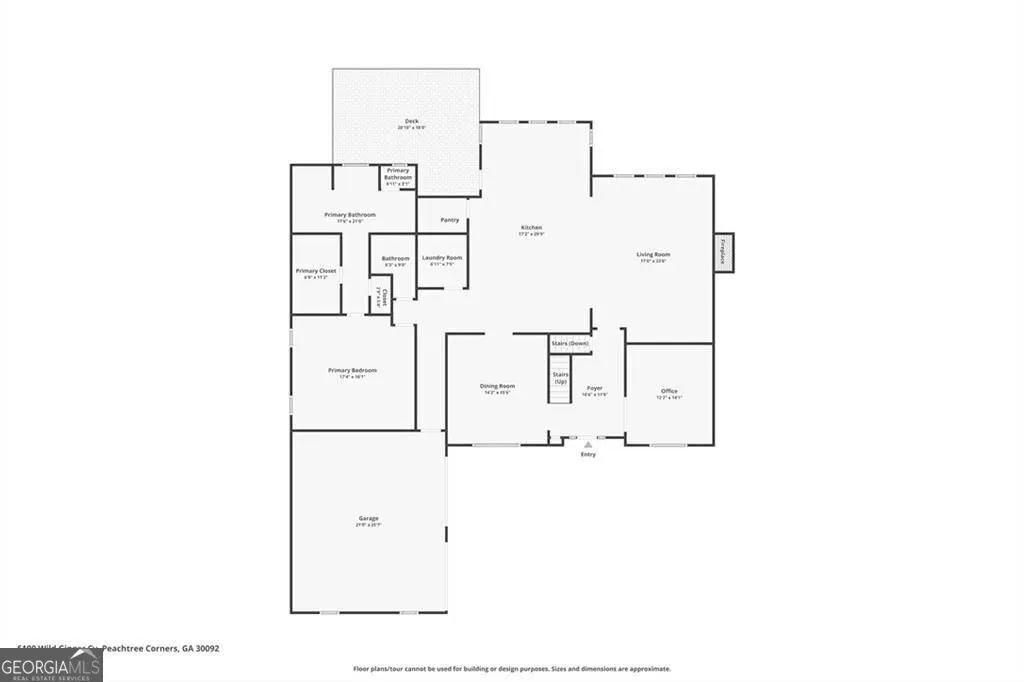
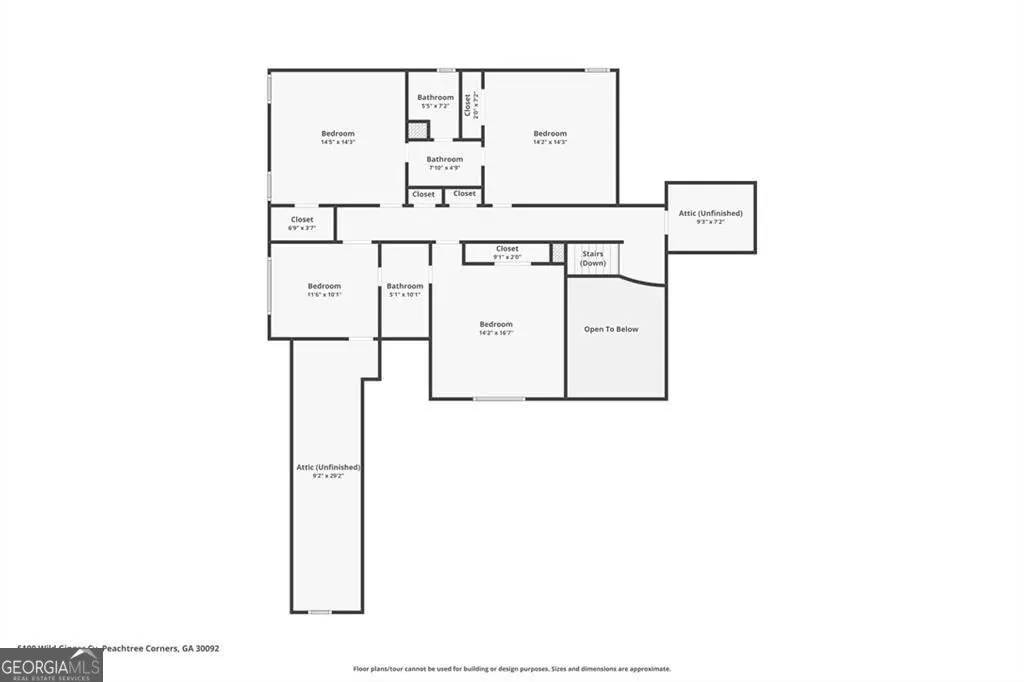
***Back on the market after major upgrades***Welcome to your dream home, a stunning master-on-main residence recently renovated by RJ Corley Renovations and meticulously maintained, making it move-in ready. This exquisite property combines luxury and comfort, featuring a gourmet kitchen with an oversized granite island, a Wolf Dual Fuel 36" range, a French door Bosch refrigerator, and a Bosch dishwasher, complemented by a designer butler's pantry with a wine fridge and custom lighting. The open layout seamlessly connects to a spacious family room and light-filled eating area that leads to a large Brazilian hardwood deck-perfect for entertaining. The luxury master bath offers a serene retreat with a free-standing soaking tub, a walk-in shower with dual shower heads, and motion sensor under-cabinet lighting. The fully renovated terrace level provides true apartment-style living, complete with a full-size kitchen, large living area, spacious bedroom, full bath, laundry room and new HVAC ideal for guests, in-laws, au-pair, or in-home assistance . Outside, enjoy a professionally hardscaped backyard designed by Gibbs Landscaping, featuring a stone fire pit with a direct gas line and an all-weather patio with an under-deck roof system for year-round enjoyment along with a new roof for added peace of mind. The elegant dining and living rooms are perfect for family gatherings or can serve as a home office with available glass French doors. The coveted master suite is conveniently located on the main floor, while the upper level boasts four additional bedrooms, two full baths, and a large unfinished room for future expansion. Located in an active swim and tennis community, this home is within the boundaries of top-rated Simpson Elementary and Paul Duke STEM High School, with easy access to Wesleyan School, The Forum, and the New Town Center, as well as quick commutes to I-85 and 285. Recent updates include fresh interior paint, a newly renovated living room featuring a custom fireplace, shiplap accents, and built-in shelving, along with a graded backyard featuring turf for minimal maintenance and a replaced HVAC system in the basement. This property is more than just a home; it's a lifestyle-schedule your private showing today to experience everything this exquisite residence has to offer!
| Elementary School | Middle School | High School |
|---|---|---|
| Simpson Elementary School | Pinckneyville Middle School | Norcross High School |
| Price History | |
|---|---|
| 8/20/2026 | Listed $1,100,000 |
General Features
| Sewer | Public Sewer |
|---|---|
| Heating | Forced Air |
| Cooling | Central Air |
| Utilities | Cable Available |
| Roof | Composition |
| Appliances | Convection Oven,Cooktop,Dishwasher,Disposal,Dryer,Ice Maker,Gas Water Heater,Microwave,Refrigerator,Stainless Steel Appliance(s),Washer |
| HOA Fee | 1088 |
| Association Fee Includes | Maintenance Grounds,Swimming,Tennis |
| Patio/Porch Features | Deck |
| Architectural Style | Colonial |
| Security Features | Smoke Detector(s) |
| Construction Materials | Brick |
| Year Built | 1997 |
| Levels | Two |
| Property Subtype | Single Family Residence |
| Tax Year | 2025 |
| Community Features | Clubhouse,Playground,Pool,Sidewalks,Street Lights,Tennis Court(s),Near Shopping,Walk To Schools |
| Accessibility | Accessible Entrance |
| County | Gwinnett |
| New Construction | false |
| Property Type | Residential |
| HOA | true |
| Attached Garage | false |
| Subdivision Name | AMBERFIELD |
| Garage Y/N | true |
| Full Baths | 4 |
| Status | New |
| Directions | GPS friendly... From GA-141, turn west on E Jones Bridge Rd, Left on Broadgreen Dr., Left on Garnaby Ln, Left on The Dales Ln, Left on Chaversham Ln, Left on Wild Ginger Cove, Home on the right |
| High School | Norcross |
| City | Peachtree Corners |
| Lot Size Units | Square Feet |
| Lot Size Square Feet | 15246 |
| Carport Y/N | false |
| Elementary School | Simpson |
| Property Attached Y/N | false |
| Land Lease Y/N | false |
| Tax Annual Amount | 12743 |
| Home Warranty Y/N | true |
| Middle/Junior High School | Pinckneyville |
| Property Condition | Resale |
| Virtual Tour | https://www.zillow.com/view-imx/ef0f3ad2-7e62-4e60-817d-0eb397e4c567?wl=true&setAttribution=mls&initialViewType=pano |
| Structure Type | House |
| Building Area Units | Square Feet |
| Living Area Units | Square Feet |
| Standard Status | Active |
Interior Features
| Interior Amenities | Bookcases |
|---|---|
| Basement | Partial |
| Flooring | Hardwood |
| Total Fireplaces | 1 |
| Fireplace Features | Masonry |
| Common Walls | No Common Walls |
| Air Conditioning Y/N | true |
| Heating Y/N | true |
| Fireplace Y/N | true |
| Above Grade Finished Area | 3829 |
| Half Baths | 1 |
| Laundry Features | Other |
| Total Bedrooms | 6 |
| Below Grade Finished Area | 2454 |
| Main Level Bedrooms | 1 |
| Main Level Bathrooms | 1 |
| Below Grade Finished Area Unit Type | Square Feet |
| LivingAreaSource | Public Records,Owner |
| Above Grade Finished Area Unit Type | Square Feet |
| Total Baths | 5 |
Exterior Features
| Exterior Amenities | Gas Grill |
|---|---|
| Parking Features | Garage |
| Lot Features | City Lot |
| Water Source | Public |
| Total Parking | 4 |
| Lot Size Area | 15246 |
| Building Area Total | 6283 |
| Lot Size Acres | 0.35 |
| Lot Size Source | Owner |
Amenities
- Foreclosure
- Views
- Short Sale
- New Construction
- Adult 55+
- Lease To Own
- No HOA Fees
- Furnished
- Primary On Main
- Air Conditioning
- Seller Finance
- Green
- Fixer Upper
- Horse
- Golf
- Fireplace
- Deck
- Garage
- Basement
- Pool
Property vs Single Family Average in 30092
Price
Taxes
Year Built

 ©2026 Georgia Multiple Listing Service All information deemed reliable but not guaranteed. All properties are subject to prior sale, change or withdrawal. Neither listing broker(s) or information provider(s) shall be responsible for any typographical errors, misinformation, misprints and shall be held totally harmless. Listing(s) information is provided for consumer's personal, non-commercial use and may not be used for any purpose other than to identify prospective properties consumers may
 Northeast Georgia Board of REALTORS® All information deemed reliable but not guaranteed. All properties are subject to prior sale, change or withdrawal. Neither listing broker(s) or information provider(s) shall be responsible for any typographical errors, misinformation, misprints and shall be held totally harmless. Listing(s) information is provided for consumer's personal, non-commercial use and may not be used for any purpose other than to identify prospective properties consumers may be
 The information set forth on this site is based upon information which we consider reliable, but because it has been supplied by third parties to our franchisees (who in turn supplied it to us), we can not represent that it is accurate or complete, and it should not be relied upon as such. The offerings are subject to errors, omissions, changes, including price, or withdrawal without notice. All dimensions are approximate and have not been verified by the selling party and can not be verified. It
