
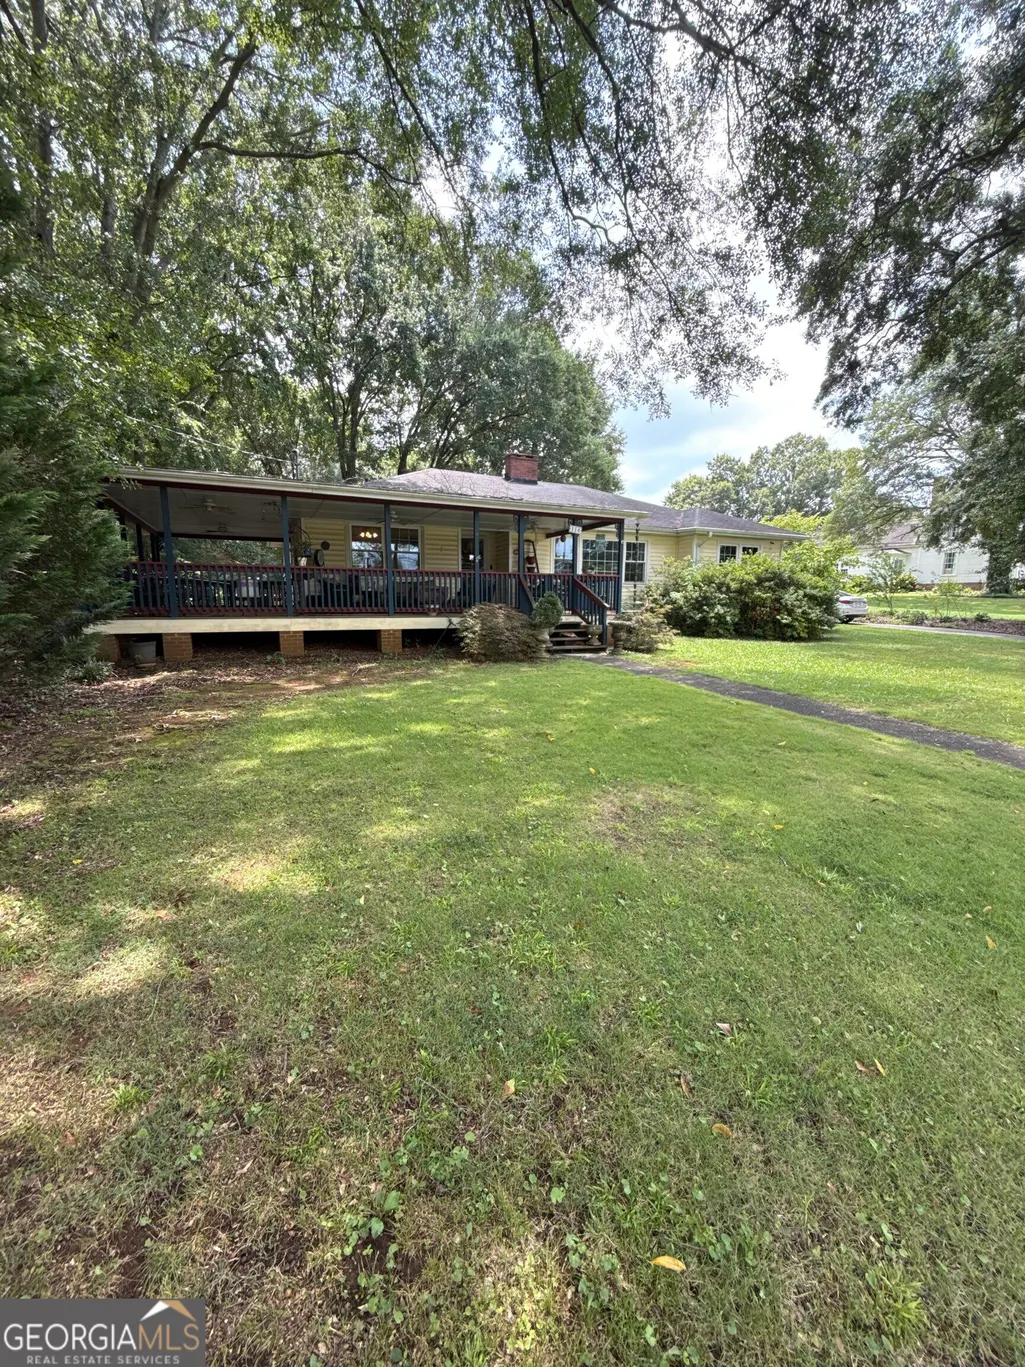
Address
114 Etowah Drive, Cartersville, GA
Price
$ 372,500
Property Attributes
- MLS#10829330
- TypeSingle Family
- Listing Status Coming Soon
- CountyBartow
- CityCartersville
- NeighborhoodCVILLE B MARKET -LT
- Zip30120
- StyleRanch
- Year Built1990
- Taxes$ 2264
- Price$ 372,500
- Bedrooms3
- Full Bathrooms2
- Half Bathrooms0
- Sqr Footage1880
- Lot Size0.79 Acres
Data Source:
Georgia MLS (GAMLS)
Property Description
Timeless character meets thoughtful updates at 114 Etowah Drive! Ideally located just minutes from Downtown Cartersville and part of the Cartersville City School system, this charming 3-bedroom, 2-bath home beautifully blends the warmth and character of its 1949 origins with updates that make everyday living comfortable and convenient. With an effective build date of 1990, the home has been lovingly maintained while retaining many of the details that give it its unique personality. Step inside and you'll immediately notice the character throughout, including original hardwood floors refinished in 2016. The kitchen is full of charm and functionality, featuring distinctive brick flooring, granite countertops, updated cabinetry, and built-in wine storage. The kitchen was updated in 2001, creating a warm space that feels right at home with the property's established character. The updated bathroom features tile and a glass shower door, adding a fresh touch while complementing the home's overall style. Several important improvements have been made over the years, including an updated HVAC system in 2024, vinyl windows and vinyl siding completed in 2014, and sewer service with polybutylene piping installed in 2017. These updates provide peace of mind while allowing the home's original charm to shine. Outside, the character continues with a large front porch added in 2015 and complete with a swing-an inviting spot to relax and enjoy the neighborhood. The backyard is where this home truly shines for outdoor living. A custom-built, stone-covered patio creates an incredible entertaining space featuring a built-in gas grill, refrigerator, stainless-steel cabinetry, and granite countertop bar. It's a setup designed for gathering, grilling, and enjoying the outdoors. The fenced backyard provides plenty of usable space, while storage is anything but lacking. A detached two-car garage includes additional side storage, and a spacious 16x32 storage building with power offers even more room for hobbies, projects, equipment, or storage. Conveniently located near Downtown Cartersville, this home offers a wonderful combination of established character, thoughtful updates, and exceptional indoor and outdoor living spaces. From the brick floors and refinished hardwoods to the inviting porches, indoor gas fire place and impressive outdoor kitchen, 114 Etowah Drive is a home with personality, history, and plenty of room to make it your own.
| Elementary School | Middle School | High School |
|---|---|---|
| Other Elementary School | Cartersville Middle School | Cartersville High School |
| Price History | |
|---|---|
| 8/20/2026 | Listed $372,500 |
General Features
| Sewer | Public Sewer |
|---|---|
| Heating | Central,Forced Air |
| Cooling | Central Air,Electric |
| Utilities | Cable Available,Electricity Available,High Speed Internet,Natural Gas Available,Sewer Connected,Water Available |
| Roof | Composition |
| Appliances | Dishwasher,Electric Water Heater,Microwave,Refrigerator |
| Association Fee Includes | None |
| Patio/Porch Features | Porch,Deck,Patio |
| Architectural Style | Ranch |
| Construction Materials | Wood Siding,Vinyl Siding |
| Year Built | 1990 |
| Electric | 220 Volts |
| Levels | One |
| Property Subtype | Single Family Residence |
| Tax Year | 2026 |
| Community Features | Sidewalks,Walk To Schools |
| County | Bartow |
| New Construction | false |
| Property Type | Residential |
| HOA | false |
| Attached Garage | false |
| Subdivision Name | CVILLE B MARKET -LT |
| Garage Y/N | true |
| Full Baths | 2 |
| Status | Coming Soon |
| Directions | From I-75, take Exit 288 for Main Street/GA-113. Turn west onto Main Street toward Downtown Cartersville. Continue through Downtown Cartersville and bear left at the fork onto Etowah Drive. Continue on Etowah Drive; 114 Etowah Drive will be on the right. |
| High School | Cartersville |
| City | Cartersville |
| Lot Size Units | Square Feet |
| Lot Size Square Feet | 34412.4 |
| Carport Y/N | false |
| Elementary School | Other |
| Land Lease Y/N | false |
| Tax Annual Amount | 2264 |
| Home Warranty Y/N | false |
| Middle/Junior High School | Cartersville |
| Property Condition | Updated/Remodeled |
| Structure Type | House |
| Building Area Units | Square Feet |
| Living Area Units | Square Feet |
| Standard Status | Coming Soon |
Interior Features
| Interior Amenities | Other |
|---|---|
| Basement | None |
| Flooring | Hardwood,Tile,Other |
| Total Fireplaces | 1 |
| Fireplace Features | Masonry |
| Air Conditioning Y/N | true |
| Heating Y/N | true |
| Window Features | Double Pane Windows |
| Fireplace Y/N | true |
| Above Grade Finished Area | 1880 |
| Laundry Features | Mud Room |
| Total Bedrooms | 3 |
| Main Level Bedrooms | 3 |
| Main Level Bathrooms | 2 |
| Below Grade Finished Area Unit Type | Square Feet |
| LivingAreaSource | Owner |
| Above Grade Finished Area Unit Type | Square Feet |
| Total Baths | 2 |
Exterior Features
| Exterior Amenities | Garden,Gas Grill |
|---|---|
| Fencing | Back Yard,Wood |
| Parking Features | Detached,Parking Pad |
| Lot Features | Level,Other |
| Water Source | Public |
| Total Parking | 4 |
| Lot Size Area | 34412.4 |
| Foundation Details | Block |
| Building Area Total | 1880 |
| Lot Size Acres | 0.79 |
| Lot Size Source | Owner |
Amenities
- Foreclosure
- Views
- Short Sale
- New Construction
- Adult 55+
- Lease To Own
- No HOA Fees
- Furnished
- Primary On Main
- Air Conditioning
- Seller Finance
- Green
- Fixer Upper
- Horse
- Golf
- Fireplace
- Deck
- Garage
- Basement
- Pool
Property vs Single Family Average in 30120
Price
Taxes
Year Built

 ©2026 Georgia Multiple Listing Service All information deemed reliable but not guaranteed. All properties are subject to prior sale, change or withdrawal. Neither listing broker(s) or information provider(s) shall be responsible for any typographical errors, misinformation, misprints and shall be held totally harmless. Listing(s) information is provided for consumer's personal, non-commercial use and may not be used for any purpose other than to identify prospective properties consumers may
 Northeast Georgia Board of REALTORS® All information deemed reliable but not guaranteed. All properties are subject to prior sale, change or withdrawal. Neither listing broker(s) or information provider(s) shall be responsible for any typographical errors, misinformation, misprints and shall be held totally harmless. Listing(s) information is provided for consumer's personal, non-commercial use and may not be used for any purpose other than to identify prospective properties consumers may be
 The information set forth on this site is based upon information which we consider reliable, but because it has been supplied by third parties to our franchisees (who in turn supplied it to us), we can not represent that it is accurate or complete, and it should not be relied upon as such. The offerings are subject to errors, omissions, changes, including price, or withdrawal without notice. All dimensions are approximate and have not been verified by the selling party and can not be verified. It
