
Views - Primary on Main

Address
104 Gibbs Trail, Mineral Bluff, GA
Price
$ 714,500
Property Attributes
- MLS#10829363
- TypeSingle Family
- Listing Status New
- CountyFannin
- CityMineral Bluff
- NeighborhoodStuart Mountain Hideaway
- Zip30559
- StyleRustic
- Year Built2008
- Price$ 714,500
- Bedrooms3
- Full Bathrooms3
- Half Bathrooms0
- Sqr Footage2175
- Lot Size1.32 Acres
Data Source:
Georgia MLS (GAMLS)
Property Description
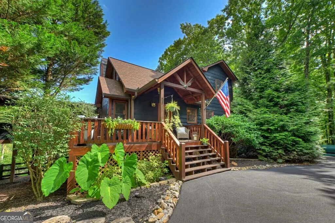
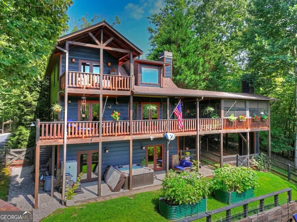
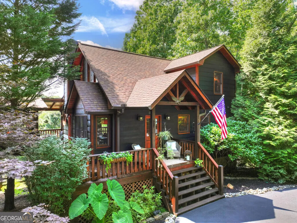
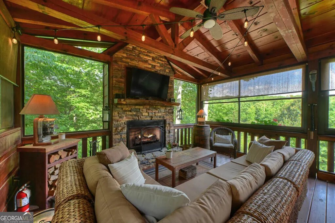
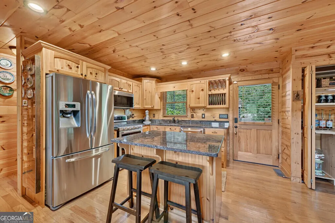
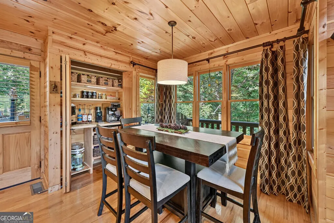
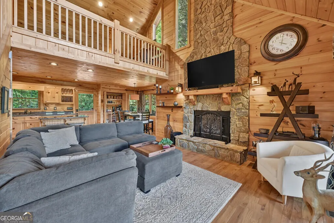
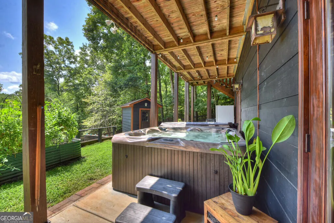
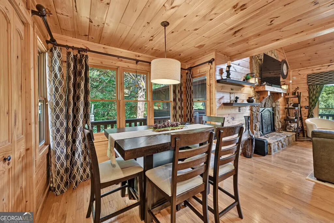
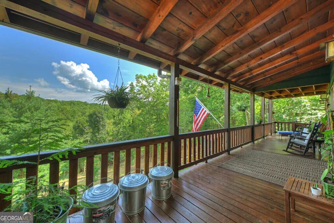

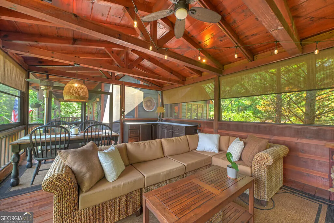
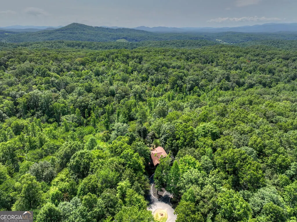
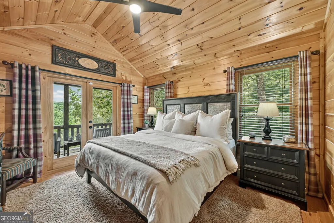
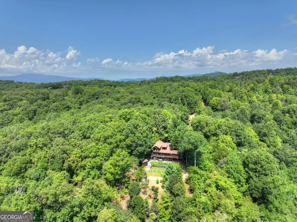
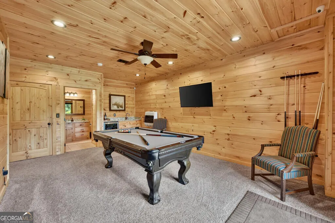
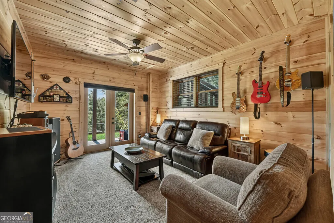
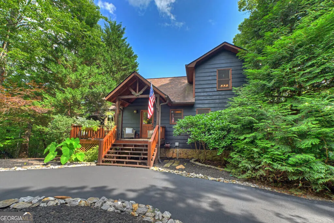
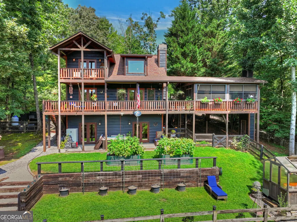
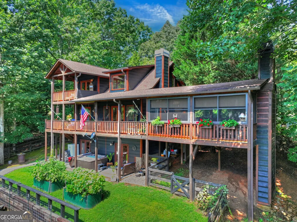
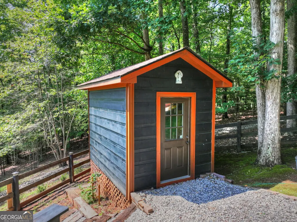
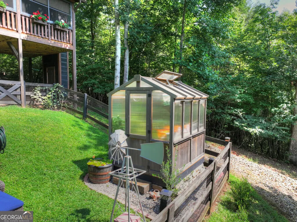
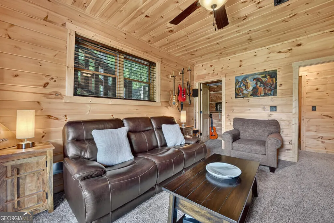
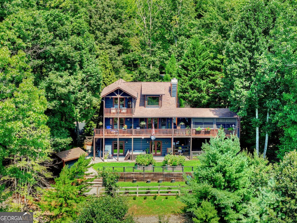
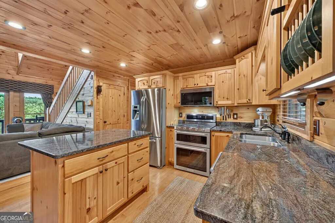
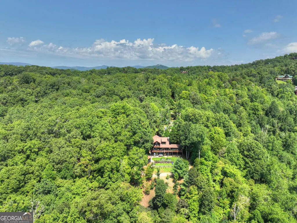
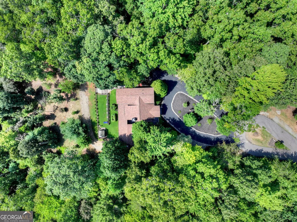
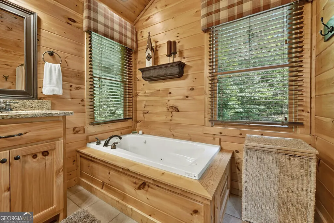
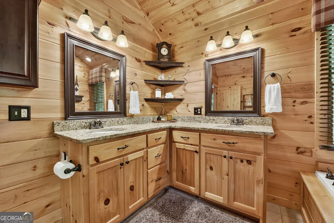
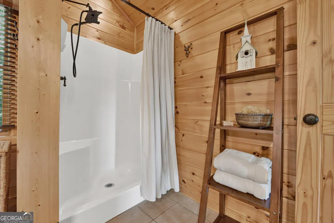
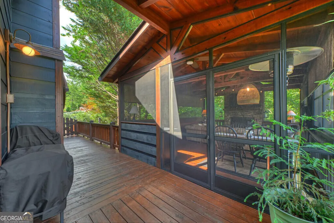
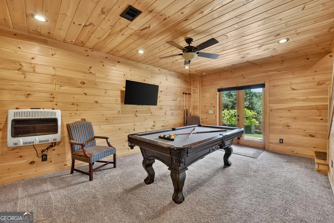
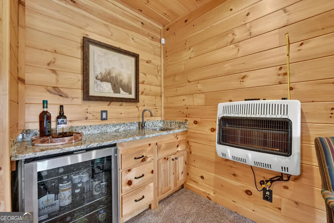
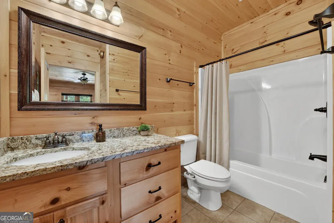
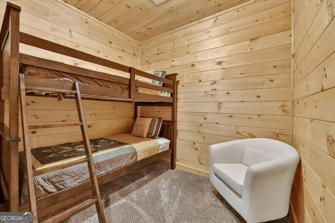
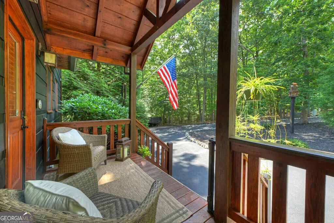
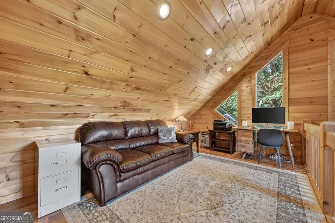
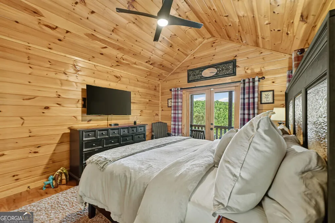
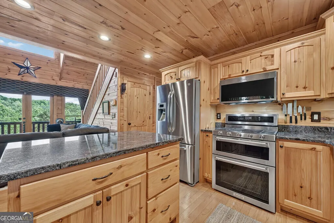
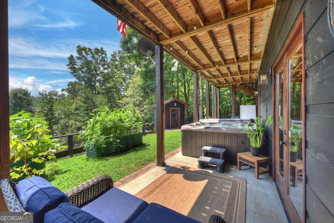
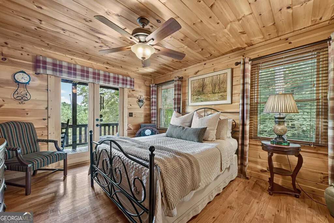
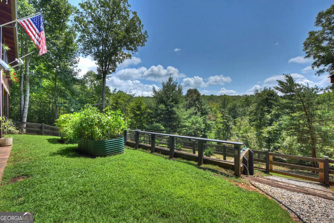
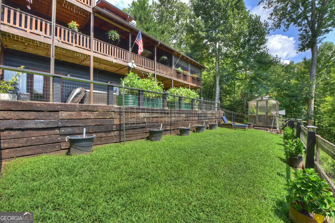
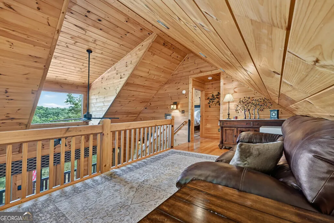
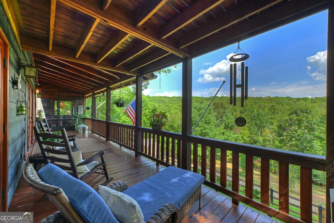
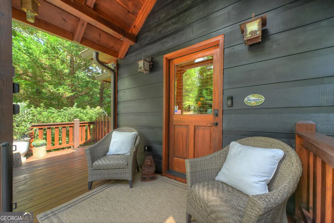
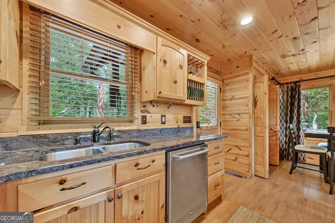
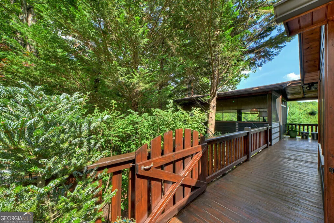
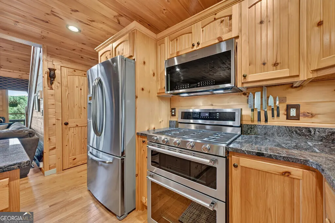
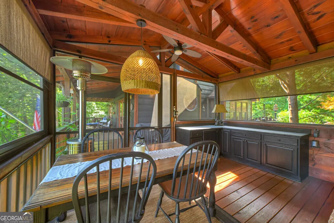
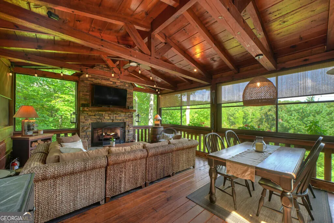
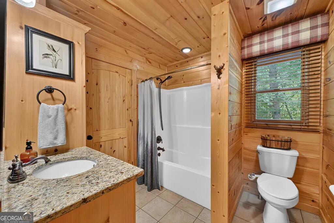
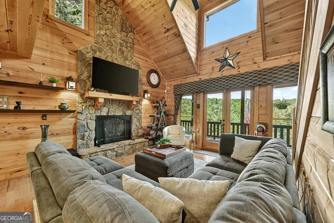
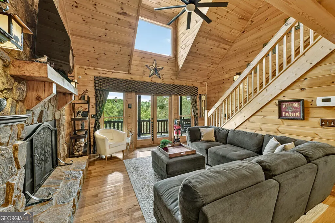
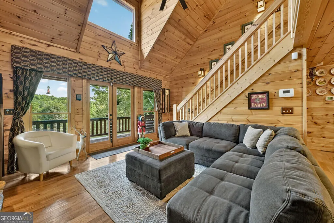
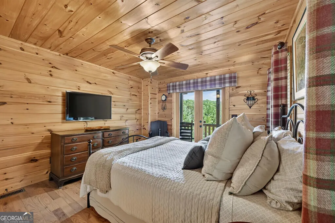
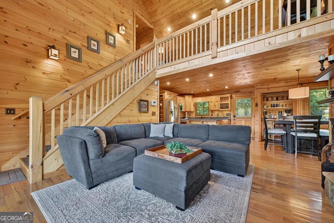
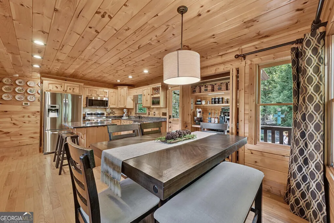
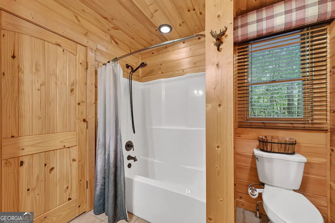
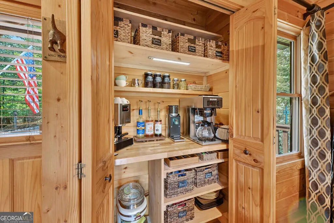
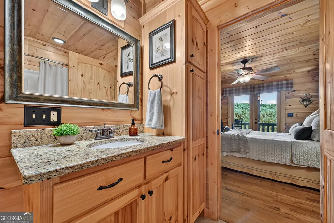
^^Elevated Mountain Living^^ Experience the perfect blend of modern comfort, rustic mountain character, and exceptional outdoor living in this meticulously maintained 3-bedroom + loft, 3.5-bath modern rustic retreat. Situated on 1.32 beautifully landscaped acres in the desirable Stuart Mountain community, this like-new home was thoughtfully designed for comfortable full-time living, an upscale mountain getaway, or the ideal second home. Step inside to an inviting open-concept interior where soaring cathedral ceilings, expansive windows, and fixed glass fill the home with natural light while showcasing the surrounding mountain setting. Warm rustic finishes are seamlessly complemented by today's modern amenities, creating a home that feels both sophisticated and comfortably relaxed. At the heart of the home is a custom chef's kitchen featuring handcrafted cabinetry, granite countertops, stainless steel appliances, generous workspace, and an open layout designed for both everyday living and entertaining. A designated formal dining room provides the perfect setting for gatherings and is enhanced by a built-in coffee and wine bar and convenient pantry closet. Outdoor living is truly a highlight of this property. Covered porches span both the front and rear of the home, while a wraparound side deck connects the spaces and leads to an incredible outdoor living area. The screened "party porch" is destined to become a favorite gathering place, complete with a wood-burning outdoor fireplace, grilling area, and ample room for outdoor dining & lounging. Whether enjoying morning coffee, or hosting company, this home was designed to embrace the North Georgia lifestyle in every season. The finished terrace level with its own separate entrance adds tremendous versatility and another complete level of living space. Featuring a private bedroom, full bath, and spacious living/recreation room, this area is ideal for guests.
| Elementary School | Middle School | High School |
|---|---|---|
| East Fannin Elementary School | Fannin Middle School | Fannin High School |
| Price History | |
|---|---|
| 8/20/2026 | Listed $714,500 |
General Features
| Sewer | Septic Tank |
|---|---|
| Heating | Central |
| Cooling | Central Air |
| Utilities | Cable Available,High Speed Internet,Water Available |
| Roof | Composition |
| Appliances | Dishwasher,Dryer,Microwave,Range,Refrigerator,Stainless Steel Appliance(s),Washer |
| Association Fee Includes | Other,Private Roads |
| Architectural Style | Rustic |
| Construction Materials | Wood Siding |
| Year Built | 2008 |
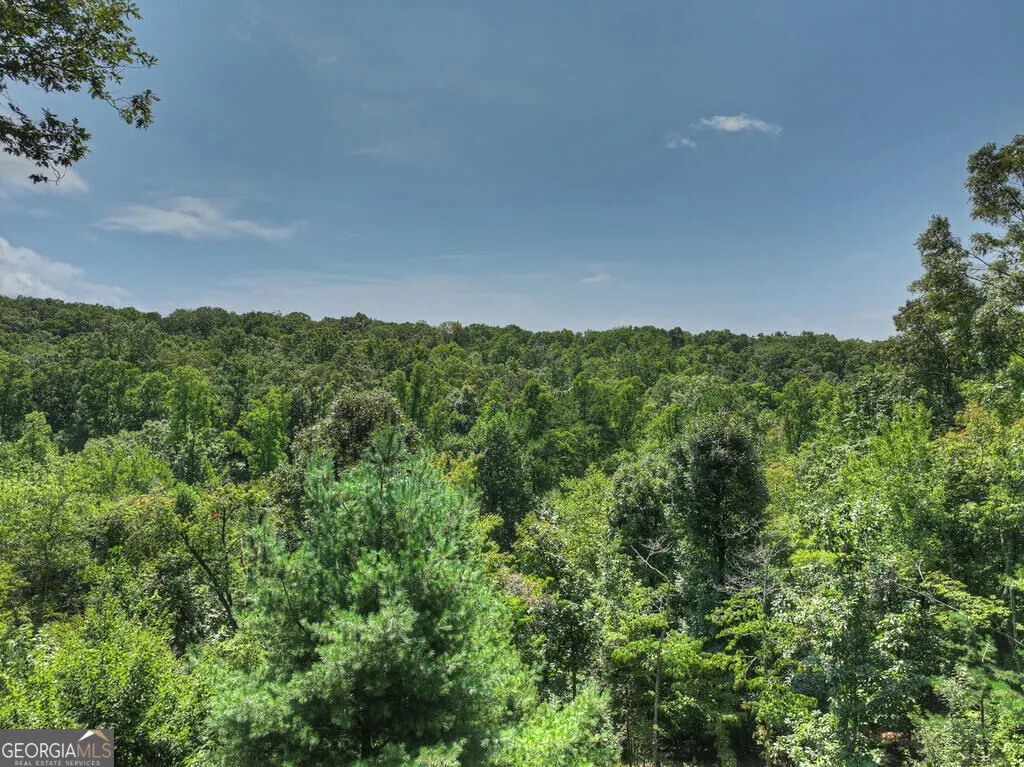
| View | Mountain(s),Seasonal View |
| Levels | Three Or More |
| Property Subtype | Cabin,Single Family Residence |
| Tax Year | 2025 |
| Community Features | Gated |
| County | Fannin |
| New Construction | false |
| Property Type | Residential |
| HOA | true |
| Attached Garage | false |
| Subdivision Name | Stuart Mountain Hideaway |
| Garage Y/N | false |
| Full Baths | 3 |
| Status | New |
| Directions | In Blue Ridge.. From the intersection of Hwy. 515 & Hwy. 5 N. (McDonalds traffic light) Take Hwy 515 E. towards Blairsville. Go x miles & Turn Left on Hwy. 60, aka Mineral Bluff Hwy. Go 8 miles staying straight at the 4-way stop in Mineral Bluff on Mineral Bluff Hwy. Turn Right on Wolf Creek Road. Go 1.6 miles & Turn Right on Stuart Mountain Road. Go straight at Stuart Mountain Entrance & Gate. Turn Right on Stuart Ridge Rd. Turn Left on Gibbs Trail. House in cul-de-sace. |
| High School | Fannin |
| City | Mineral Bluff |
| Lot Size Units | Acres |
| Lot Size Square Feet | 57499.2 |
| Carport Y/N | false |
| Spa Features | Bath |
| Elementary School | East Fannin |
| Land Lease Y/N | false |
| Home Warranty Y/N | false |
| Middle/Junior High School | Fannin |
| Property Condition | Resale |
| Structure Type | Cabin,House |
| Building Area Units | Square Feet |
| Living Area Units | Square Feet |
| Standard Status | Active |
Interior Features
| Interior Amenities | Beamed Ceilings,Double Vanity,High Ceilings,Master On Main Level,Vaulted Ceiling(s),Walk-In Closet(s),Wet Bar |
|---|---|
| Basement | Bath Finished,Full |
| Flooring | Carpet,Hardwood,Laminate,Tile |
| Total Fireplaces | 2 |
| Air Conditioning Y/N | true |
| Heating Y/N | true |
| Fireplace Y/N | true |
| Above Grade Finished Area | 1305 |
| Laundry Features | Common Area |
| Total Bedrooms | 3 |
| Below Grade Finished Area | 870 |
| Main Level Bedrooms | 1 |
| Main Level Bathrooms | 1 |
| Below Grade Finished Area Unit Type | Square Feet |
| LivingAreaSource | Public Records |
| Above Grade Finished Area Unit Type | Square Feet |
| Total Baths | 3 |
Exterior Features
| Parking Features | Kitchen Level |
|---|---|
| Lot Features | Level,Private,Sloped |
| Water Source | Public |
| Lot Size Area | 1.32 |
| Spa | true |
| Building Area Total | 2175 |
| Lot Size Acres | 1.32 |
| Lot Size Source | Public Records |
Amenities
- Foreclosure
- Views
- Short Sale
- New Construction
- Adult 55+
- Lease To Own
- No HOA Fees
- Furnished
- Primary On Main
- Air Conditioning
- Seller Finance
- Green
- Fixer Upper
- Horse
- Golf
- Fireplace
- Deck
- Garage
- Basement
- Pool
Property vs Single Family Average in 30559
Price
Year Built

 ©2026 Georgia Multiple Listing Service All information deemed reliable but not guaranteed. All properties are subject to prior sale, change or withdrawal. Neither listing broker(s) or information provider(s) shall be responsible for any typographical errors, misinformation, misprints and shall be held totally harmless. Listing(s) information is provided for consumer's personal, non-commercial use and may not be used for any purpose other than to identify prospective properties consumers may
 Northeast Georgia Board of REALTORS® All information deemed reliable but not guaranteed. All properties are subject to prior sale, change or withdrawal. Neither listing broker(s) or information provider(s) shall be responsible for any typographical errors, misinformation, misprints and shall be held totally harmless. Listing(s) information is provided for consumer's personal, non-commercial use and may not be used for any purpose other than to identify prospective properties consumers may be
 The information set forth on this site is based upon information which we consider reliable, but because it has been supplied by third parties to our franchisees (who in turn supplied it to us), we can not represent that it is accurate or complete, and it should not be relied upon as such. The offerings are subject to errors, omissions, changes, including price, or withdrawal without notice. All dimensions are approximate and have not been verified by the selling party and can not be verified. It
