
Eco Friendly



Address
5558 Naylor Court, Peachtree Corners, GA
Price
$ 925,000
Property Attributes
- MLS#10829397
- TypeSingle Family
- Listing Status New
- CountyGwinnett
- CityPeachtree Corners
- NeighborhoodPeachtree Station
- Zip30092
- StyleBrick 3 Side, Traditional
- Year Built1981
- Taxes$ 4716
- Price$ 925,000
- Bedrooms4
- Full Bathrooms4
- Half Bathrooms1
- Sqr Footage4845
- Lot Size0.45 Acres
Data Source:
Georgia MLS (GAMLS)
Property Description

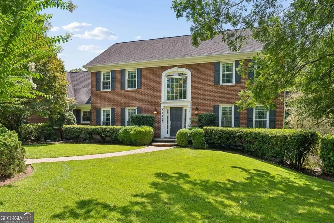
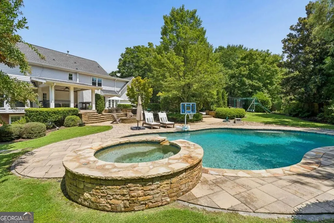
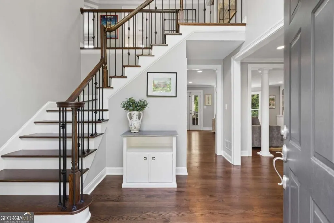
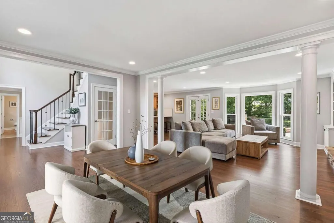
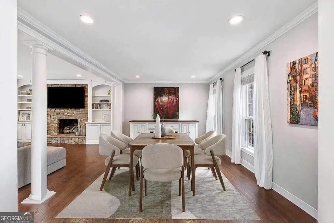
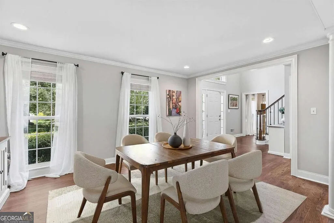
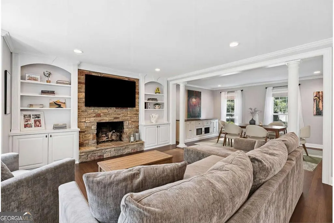
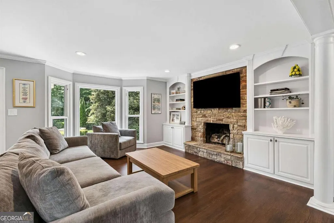
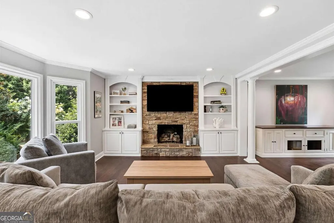
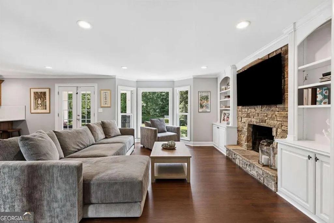
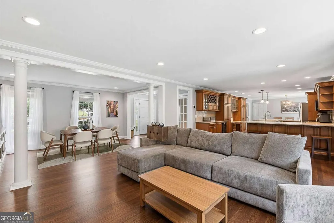
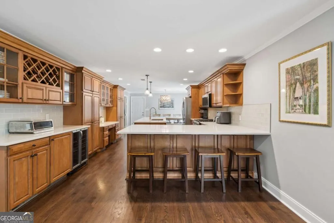
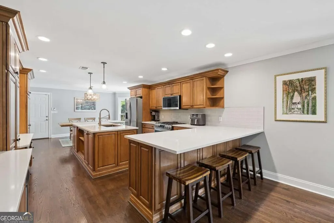
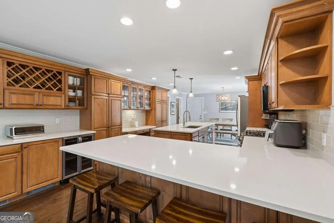
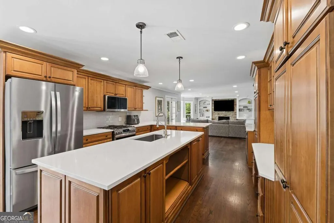
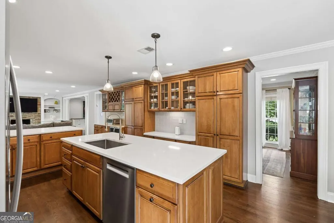
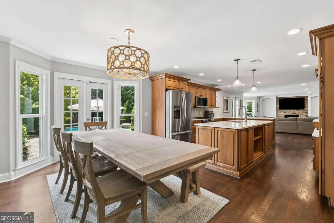
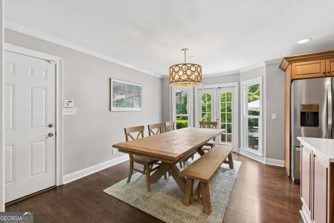
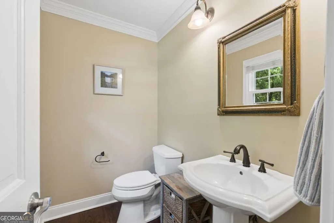
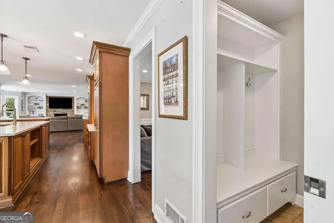
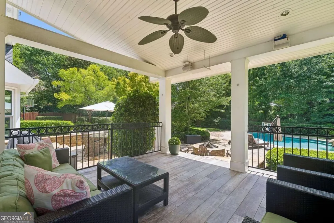
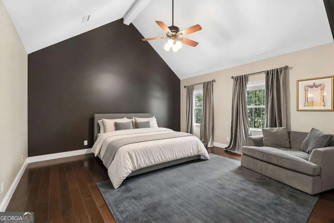
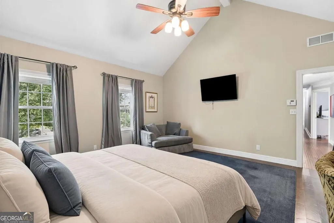
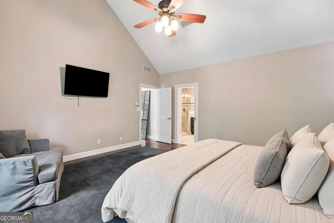
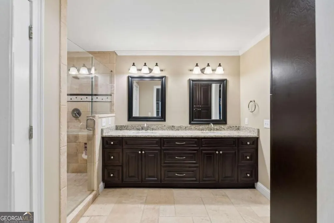
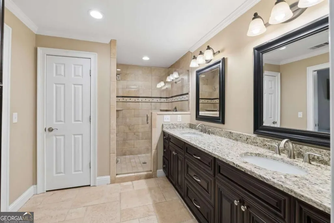
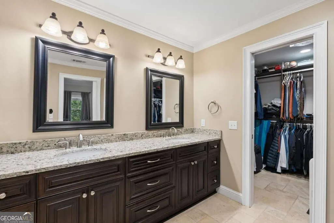
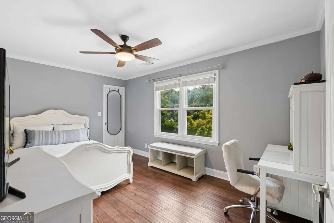
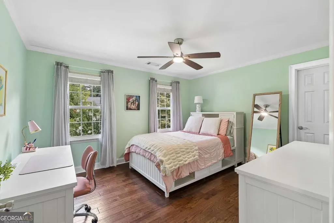
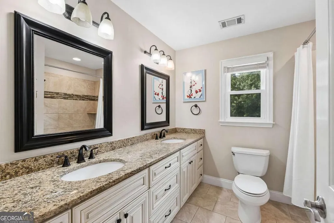
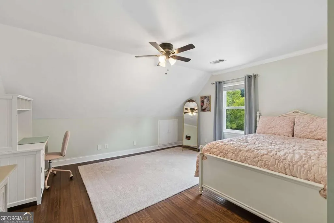
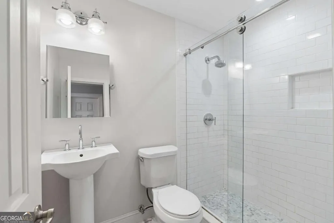
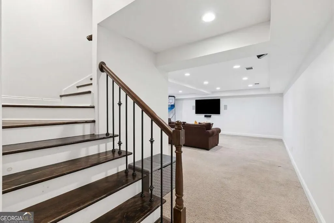
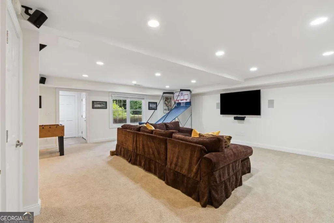
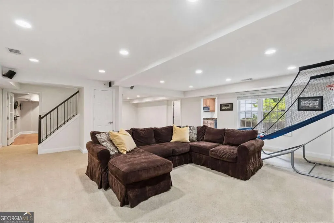
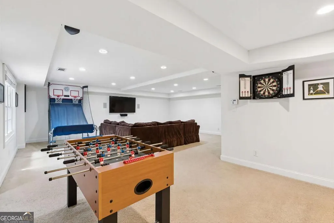
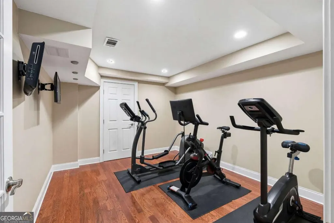
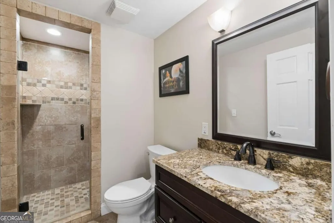
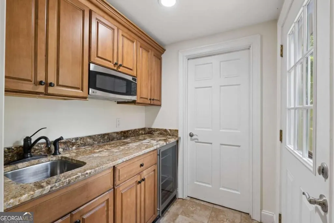
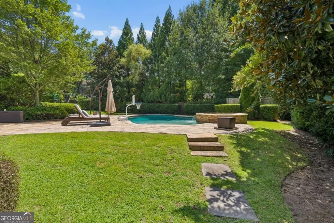
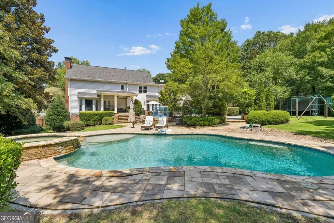
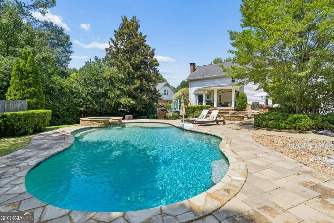
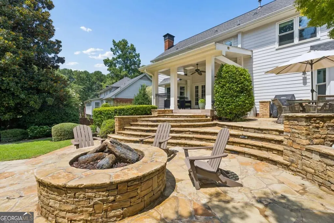
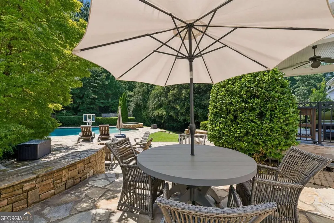
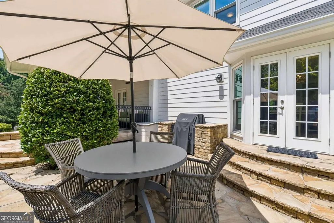
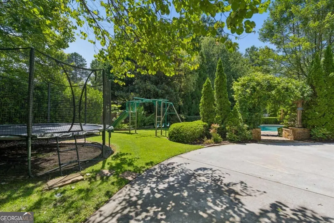
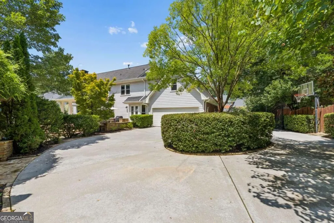
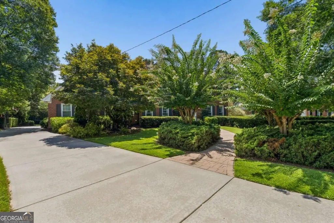
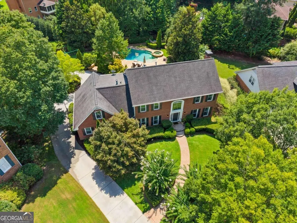
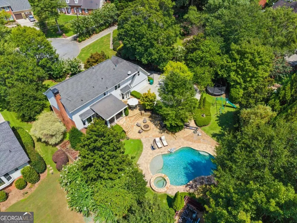
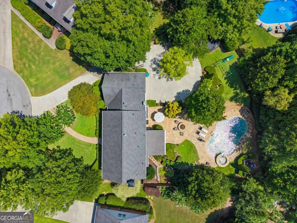
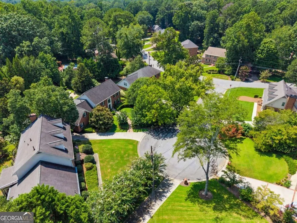
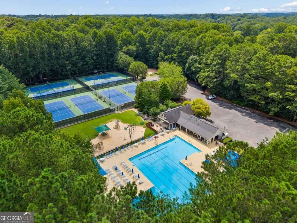
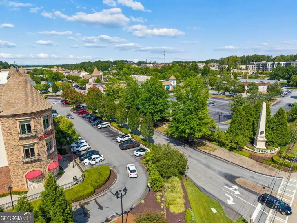
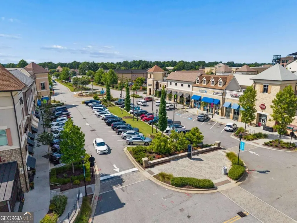
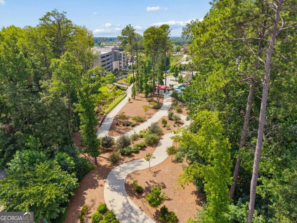
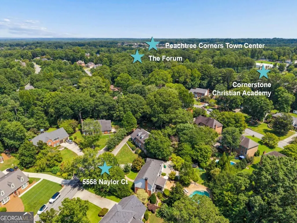
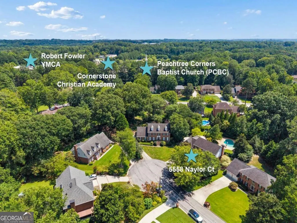
Tucked into a quiet, flat culdesac sits this charming home with all the updates you've been looking for in your next property! You're instantly greeted by magazine-worthy curb appeal with mature landscaping, stately brick exterior and a flat, gated driveway. Once inside the home, the natural light pours into the two-story foyer, through the newer windows and doors then bounces off the refinished hardwood floors. This traditional home feels more modern with the opening of the kitchen and living spaces. The layout is perfectly suited for entertaining and daily life alike. You'll love how all of the spaces flow and are well-suited for a variety of functions. The fireside family room features a stone-clad fireplace, built-in arched bookcases and a bay window that looks over your private backyard oasis. The kitchen is expansive and features custom soft-close wood cabinetry, sprawling quartz countertops (lots of space for prep and serving!), an island AND peninsula with seating for 4 plus updated stainless appliances. The breakfast area easily seats 6 or more and walks out onto a flagstone grilling patio. You'll want to spend most of your time enjoying your covered rear porch which features a drop-down projection screen - ideally suited for watching games or having movie nights this Fall. The main level is completed by a mudroom with custom lockers and cabinetry, a convenient powder room and a formal dining room or home office space. Retreat upstairs where you'll find the primary suite on its own "wing" of the home. A soaring vaulted ceiling, updated ensuite bath with oversized walk-in shower and dual vanities, plus a walk-in closet with custom closet system, you'll love starting and ending your day in this space! There are three additional bedrooms on this level - none of which share walls and all of which feature walk-in closets and hardwood floors. Two bedrooms can share an updated hall bath with dual vanity; one bedroom features an updated, marble-clad ensuite bath. There's a convenient laundry room on this level, as well. Travel down to the terrace where fun and entertainment are achieved! The huge main room can be divided into "zones" for media (with built-in surround sound!), games, crafting, etc. There's a perfect home gym, a full bathroom, a wet bar right off the entrance to the backyard (how convenient for entertaining!) and a secondary laundry room - perfect for cleaning those towels, bathing suits and play clothes! All of this is amazing but, the showstopper for this home is truly the fully-fenced backyard. It has everything you've been looking for: a Pebbletec gunite pool with hot tub and waterfall feature, a stone gas firepit (perfect for the upcoming Fall season!), a sprawling lawn with lots of room for play, a basketball goal, a gated circular driveway and stunning landscaping that creates the perfect amount of privacy. If you ever leave the amazing amenities of the home, you can enjoy fantastic ones in the neighborhood such as 8 lighted tennis courts, a Junior Olympic pool + kids' pool, playground, beach volleyball court and ample social activities throughout the year. Walk, bike or scoot from your front door down the sidewalk to the Robert Fowler YMCA, Pinckneyville Middle School or The Forum. Zoned for top-rated public schools but near private institutions such as Cornerstone, Wesleyan, Perimeter, Mount Pisgah and Greater Atlanta Christian. The convenience and creature comforts that this home offers are ones that are highly desired but rarely discovered! Welcome home!
| Elementary School | Middle School | High School |
|---|---|---|
| Simpson Elementary School | Pinckneyville Middle School | Norcross High School |
| Price History | |
|---|---|
| 8/20/2026 | Listed $925,000 |
General Features
| Sewer | Public Sewer |
|---|---|
| Heating | Central,Forced Air,Natural Gas,Zoned |
| Cooling | Ceiling Fan(s),Central Air,Electric,Zoned |
| Utilities | Cable Available,Electricity Available,High Speed Internet,Natural Gas Available,Sewer Available,Underground Utilities,Water Available |
| Roof | Composition |
| Appliances | Dishwasher,Disposal,Gas Water Heater,Microwave,Refrigerator |
| HOA Fee | 95 |
| Association Fee Includes | Other |
| Patio/Porch Features | Patio |
| Architectural Style | Brick 3 Side,Traditional |
| Pool Features | Heated,In Ground,Salt Water |
| Security Features | Carbon Monoxide Detector(s),Gated Community,Security System,Smoke Detector(s) |
| Construction Materials | Brick,Other |
| Year Built | 1981 |
| Levels | Two |
| Property Subtype | Single Family Residence |
| Tax Year | 2025 |
| Waterfront Features | No Dock Or Boathouse |
| Community Features | Playground,Pool,Street Lights,Swim Team,Tennis Court(s),Walk To Schools,Near Shopping |
| County | Gwinnett |
| New Construction | false |
| Property Type | Residential |
| HOA | true |
| Attached Garage | true |
| Energy Efficient | Appliances,Doors,Thermostat |
| Subdivision Name | Peachtree Station |
| Garage Y/N | true |
| Full Baths | 4 |
| Status | New |
| Directions | GPS/Maps App |
| High School | Norcross |
| City | Peachtree Corners |
| Body of Water | None |
| Lot Size Units | Square Feet |
| Lot Size Square Feet | 19602 |
| Carport Y/N | false |
| Elementary School | Simpson |
| Property Attached Y/N | false |
| Land Lease Y/N | false |
| Tax Annual Amount | 4716 |
| Home Warranty Y/N | false |
| Middle/Junior High School | Pinckneyville |
| Property Condition | Resale |
| Structure Type | House |
| Building Area Units | Square Feet |
| Living Area Units | Square Feet |
| Standard Status | Active |
| Virtual Tour | https://app.realkit.com/vid/5558-naylor-court-norcross/br |
Interior Features
| Interior Amenities | Bookcases,Double Vanity,Split Bedroom Plan,Vaulted Ceiling(s),Walk-In Closet(s),Wet Bar |
|---|---|
| Basement | Bath Finished,Daylight,Exterior Entry,Finished,Full |
| Flooring | Carpet,Hardwood,Tile |
| Total Fireplaces | 1 |
| Fireplace Features | Family Room,Gas Log,Gas Starter |
| Common Walls | No Common Walls |
| Air Conditioning Y/N | true |
| Heating Y/N | true |
| Window Features | Bay Window(s),Double Pane Windows |
| Fireplace Y/N | true |
| Above Grade Finished Area | 3633 |
| Half Baths | 1 |
| Laundry Features | In Basement,Upper Level |
| Total Bedrooms | 4 |
| Below Grade Finished Area | 1212 |
| Below Grade Finished Area Unit Type | Square Feet |
| LivingAreaSource | Owner |
| Above Grade Finished Area Unit Type | Square Feet |
| Kitchen Features | Breakfast Area,Breakfast Bar,Breakfast Room,Kitchen Island,Pantry |
| Total Baths | 5 |
| Dining Room Features | Seats 12+ |
Exterior Features
| Fencing | Back Yard,Fenced,Wood |
|---|---|
| Parking Features | Garage,Attached,Kitchen Level,Garage Door Opener,Side/Rear Entrance |
| Lot Features | Cul-De-Sac,Level,Private |
| Water Source | Public |
| Total Parking | 2 |
| Lot Size Area | 19602 |
| Foundation Details | Slab |
| Building Area Total | 4845 |
| Lot Size Acres | 0.45 |
| Lot Size Source | Public Records |
| Waterfront Y/N | false |
Amenities
- Foreclosure
- Views
- Short Sale
- New Construction
- Adult 55+
- Lease To Own
- No HOA Fees
- Furnished
- Primary On Main
- Air Conditioning
- Seller Finance
- Green
- Fixer Upper
- Horse
- Golf
- Fireplace
- Deck
- Garage
- Basement
- Pool
Property vs Single Family Average in 30092
Price
Taxes
Year Built

 ©2026 Georgia Multiple Listing Service All information deemed reliable but not guaranteed. All properties are subject to prior sale, change or withdrawal. Neither listing broker(s) or information provider(s) shall be responsible for any typographical errors, misinformation, misprints and shall be held totally harmless. Listing(s) information is provided for consumer's personal, non-commercial use and may not be used for any purpose other than to identify prospective properties consumers may
 Northeast Georgia Board of REALTORS® All information deemed reliable but not guaranteed. All properties are subject to prior sale, change or withdrawal. Neither listing broker(s) or information provider(s) shall be responsible for any typographical errors, misinformation, misprints and shall be held totally harmless. Listing(s) information is provided for consumer's personal, non-commercial use and may not be used for any purpose other than to identify prospective properties consumers may be
 The information set forth on this site is based upon information which we consider reliable, but because it has been supplied by third parties to our franchisees (who in turn supplied it to us), we can not represent that it is accurate or complete, and it should not be relied upon as such. The offerings are subject to errors, omissions, changes, including price, or withdrawal without notice. All dimensions are approximate and have not been verified by the selling party and can not be verified. It
