
Open House Fri, Aug 21st 06:00 PM - 08:00 PM
Address
1420 Katherine Rose Lane Se, Smyrna, GA
Price
$ 1,854,990
Property Attributes
- MLS#10829462
- TypeSingle Family
- Listing Status New
- CountyCobb
- CitySmyrna
- NeighborhoodGROVE AT FOREST HILLS SUBDIVISION
- Zip30080
- StyleTraditional, European
- Year Built2018
- Taxes$ 13917
- Price$ 1,854,990
- Bedrooms5
- Full Bathrooms6
- Half Bathrooms1
- Sqr Footage5786
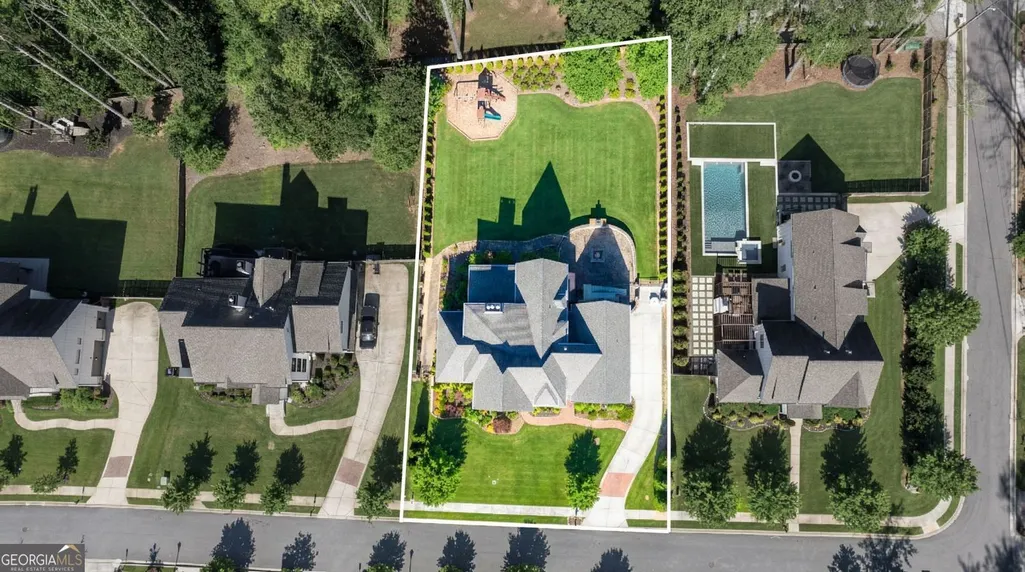
- Lot Size0.459 Acres
Data Source:
Georgia MLS (GAMLS)
Property Description
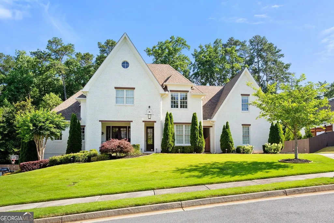
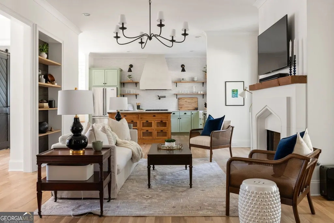
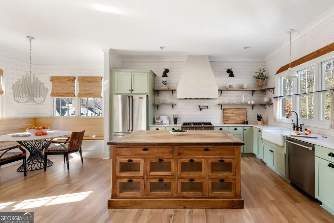
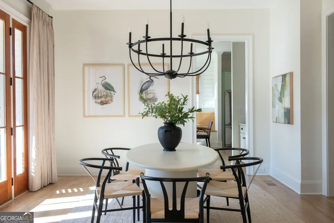
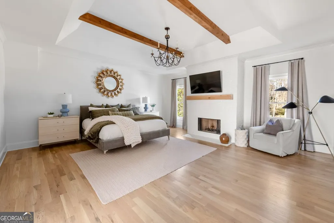
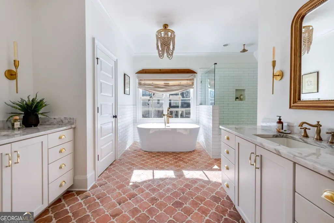
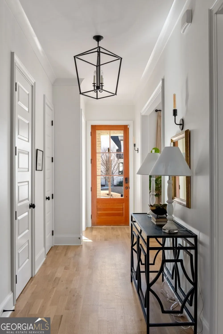
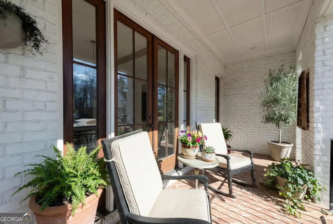
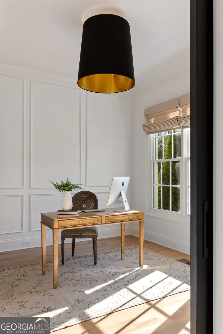
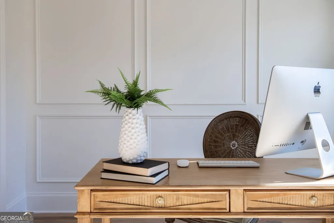
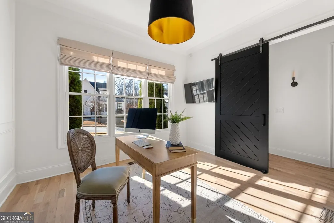
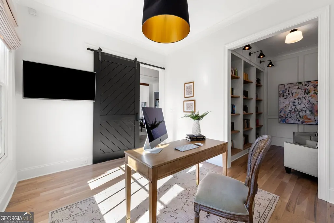
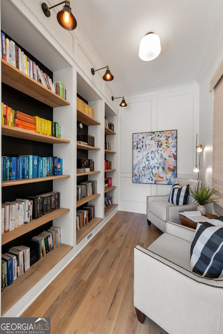
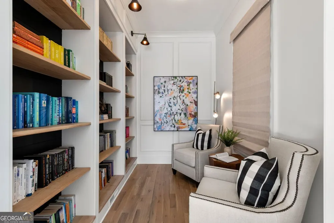
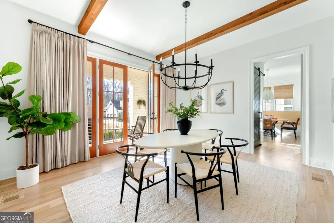
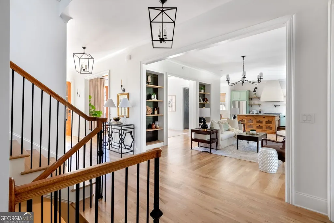
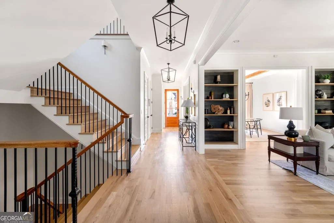
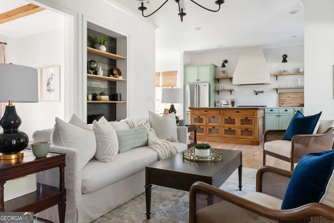
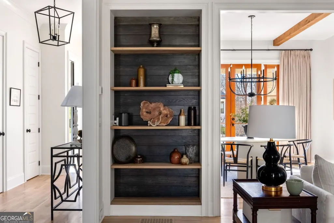
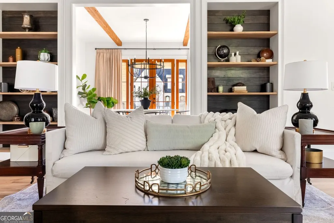
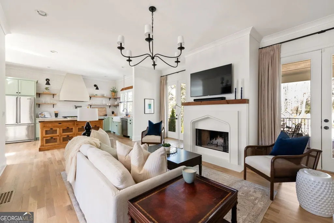
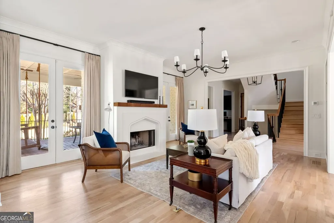
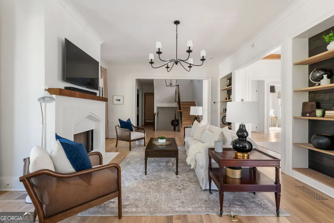
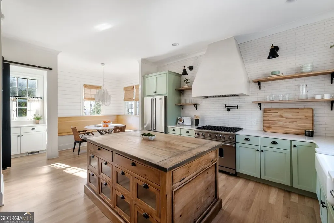
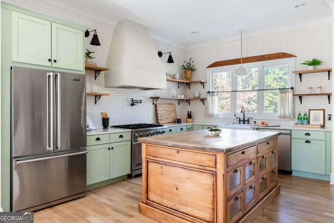
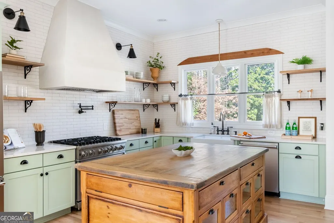
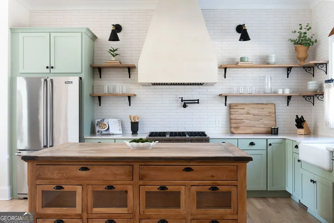
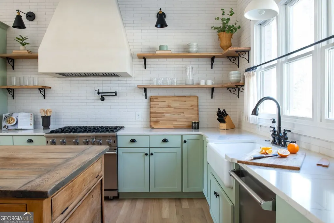
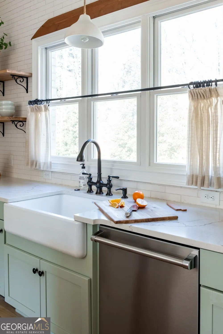
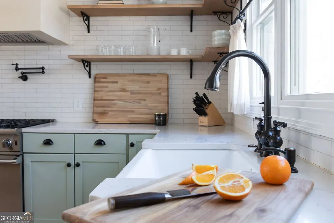
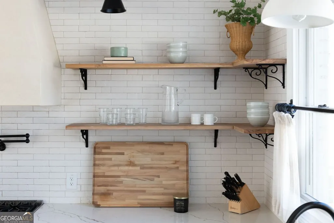
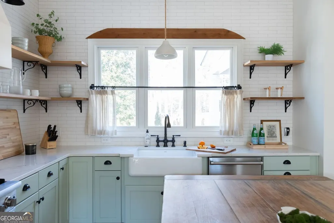
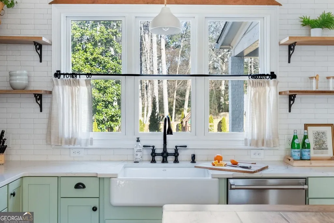
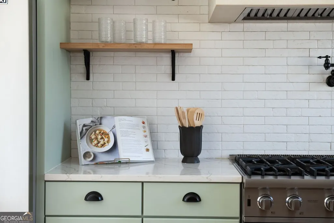
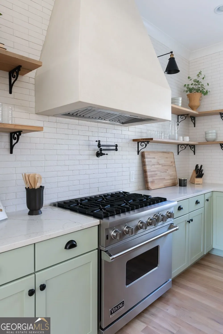
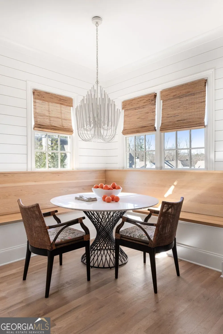
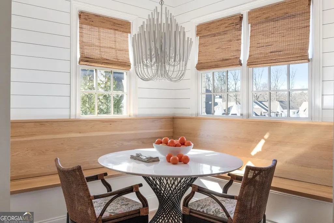
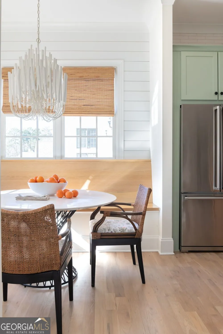
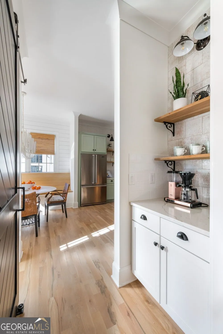
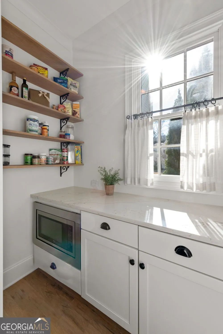
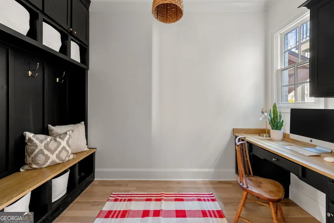
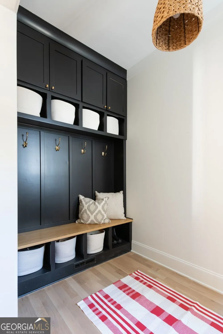
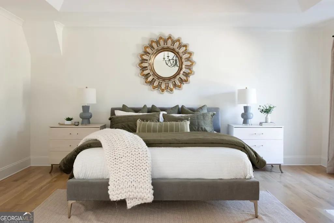
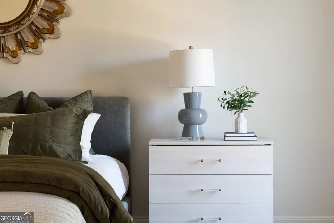
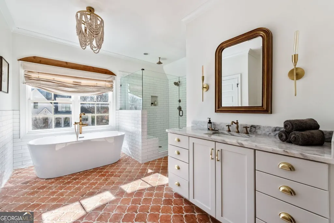
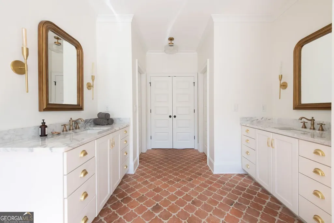
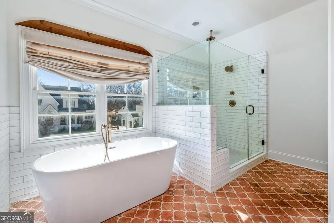
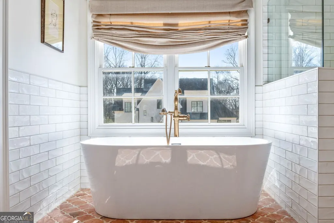
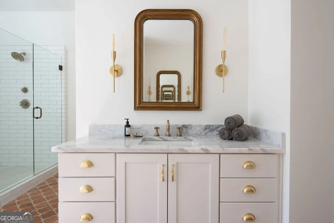
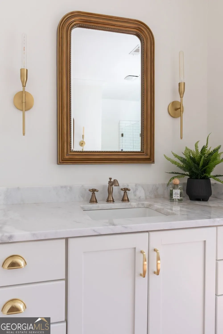
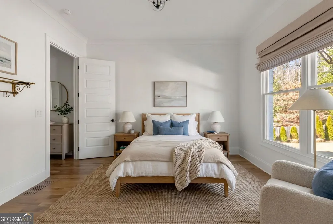
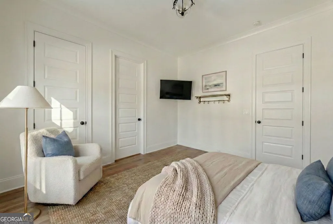
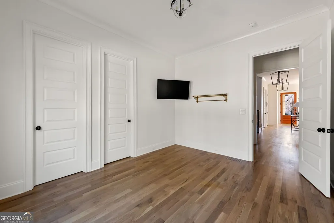
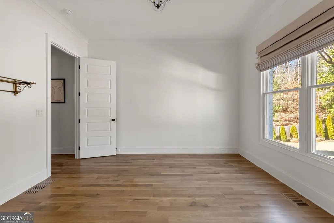
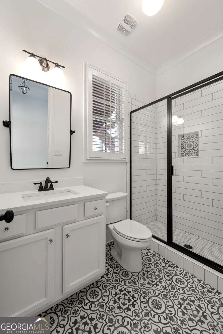
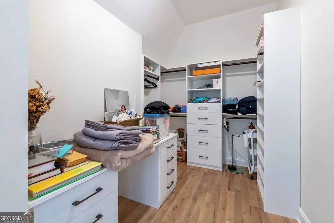
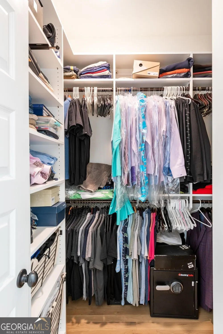
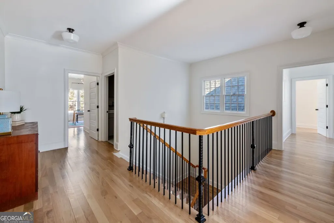
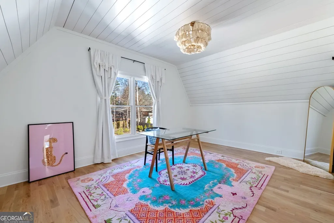
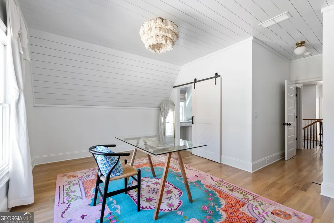
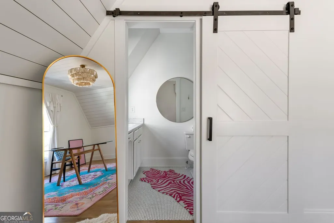
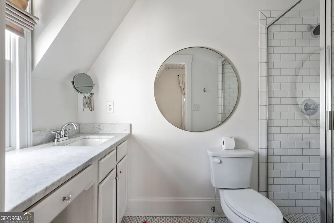
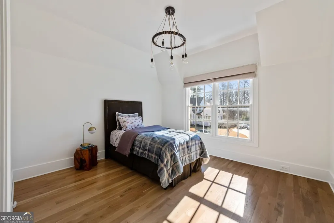
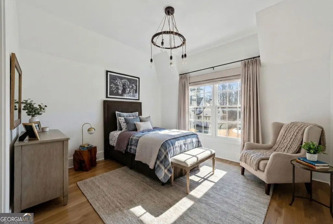
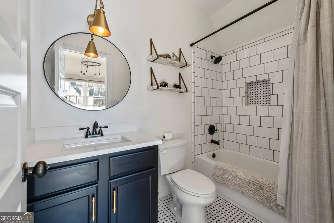
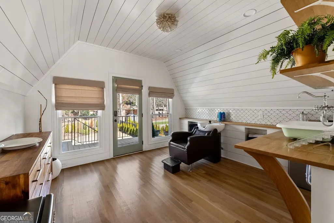
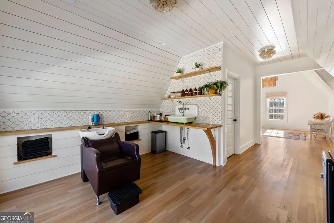
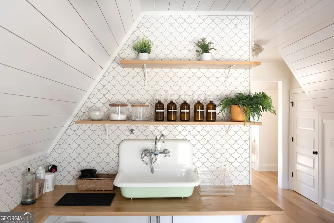
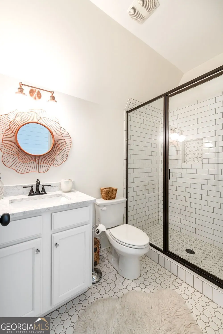
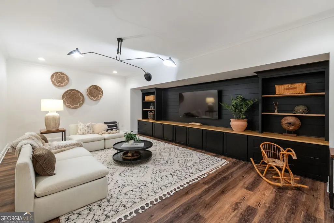
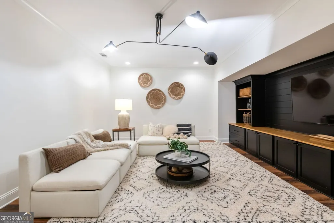
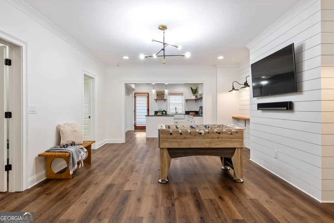
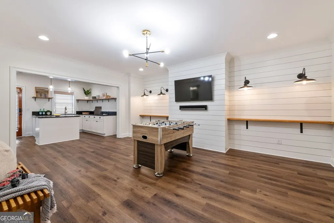
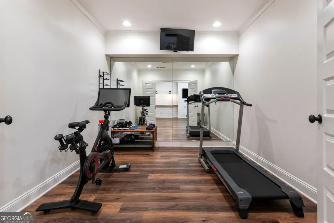
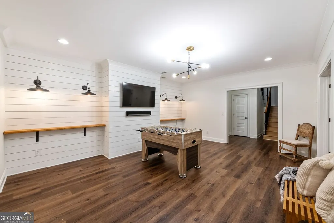
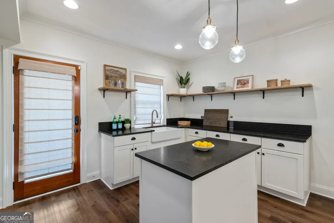
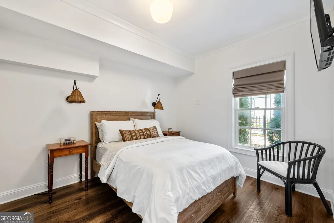
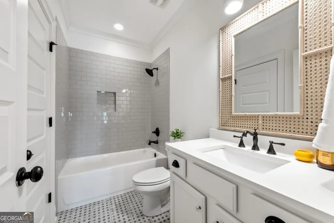
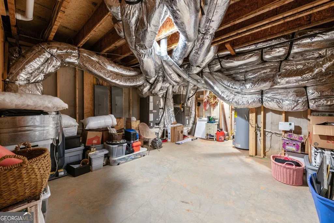
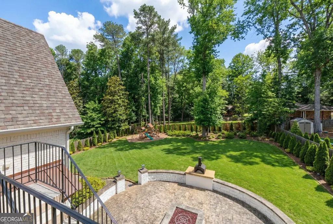
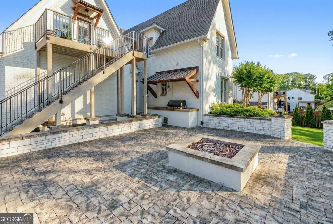
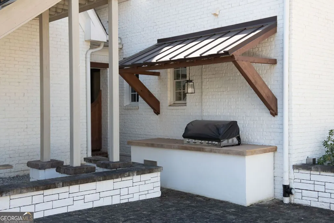
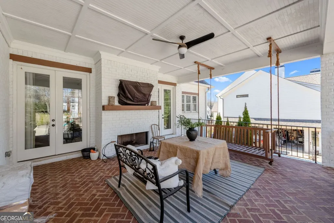
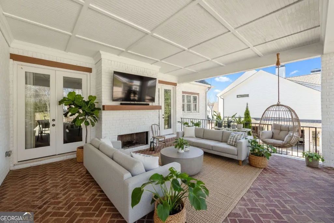
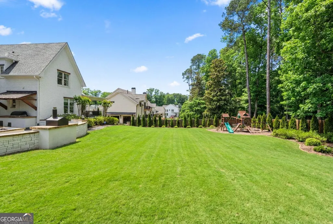
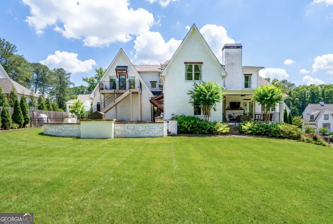
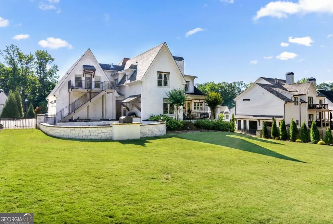
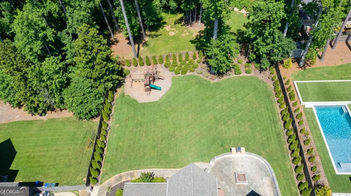
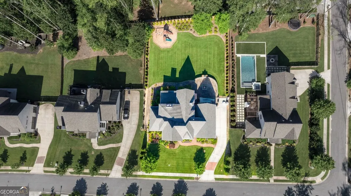
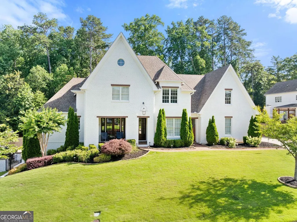
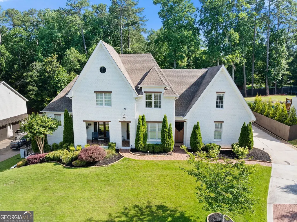
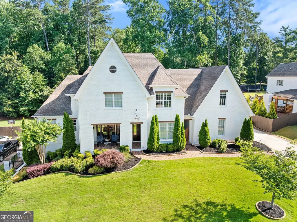
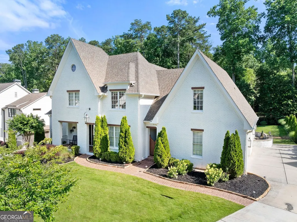
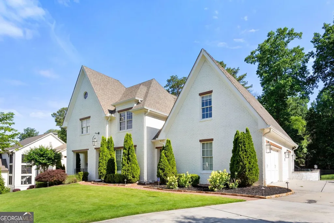
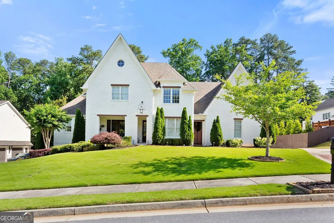
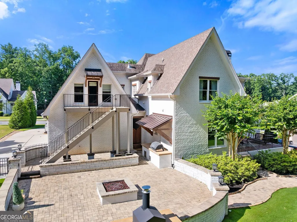
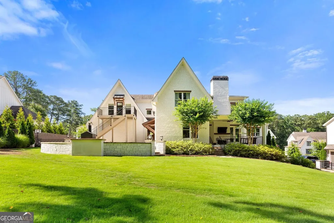
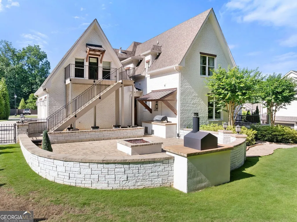
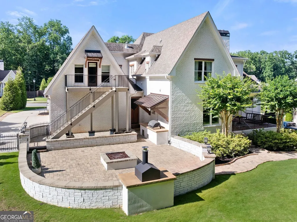
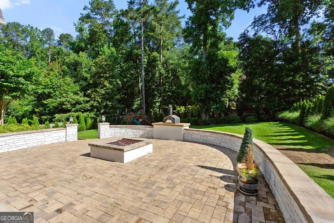
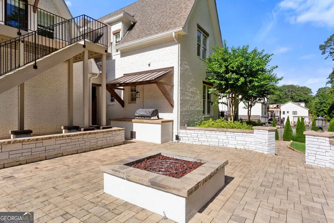
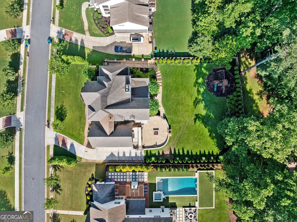
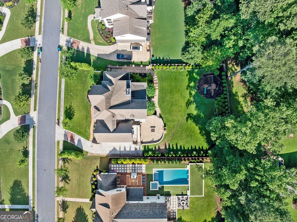
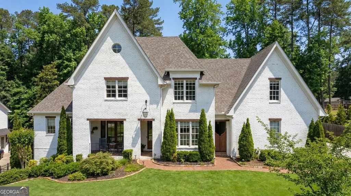
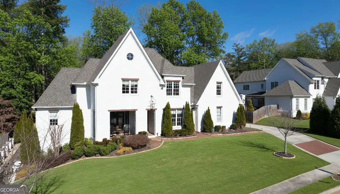
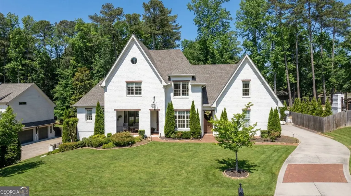
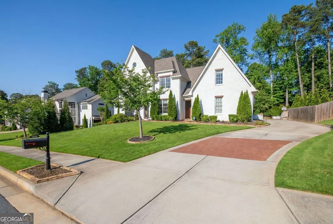
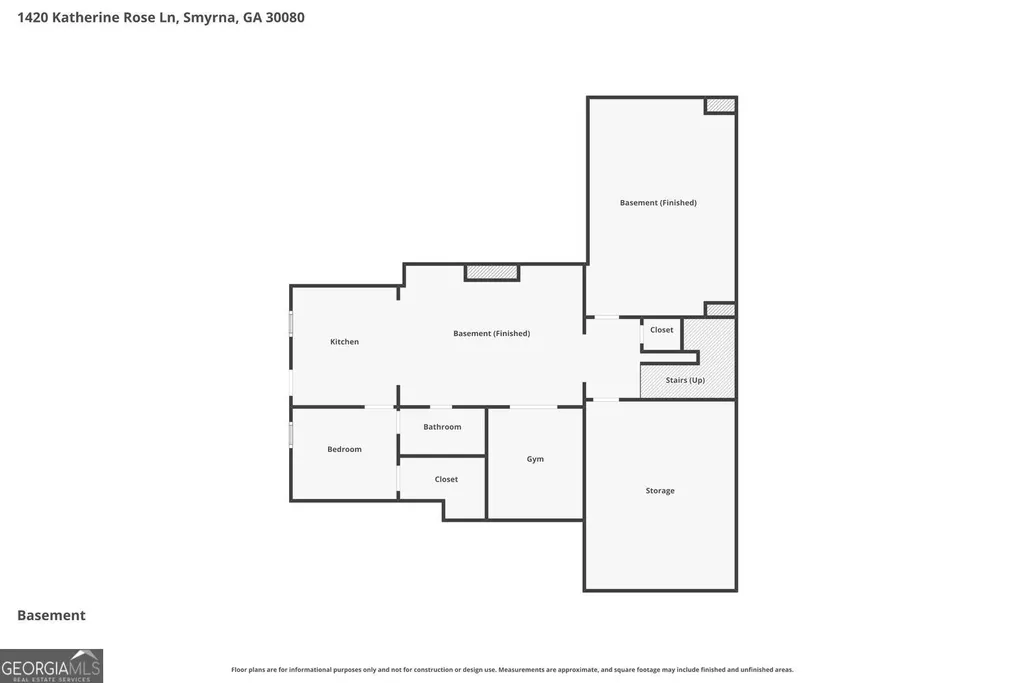
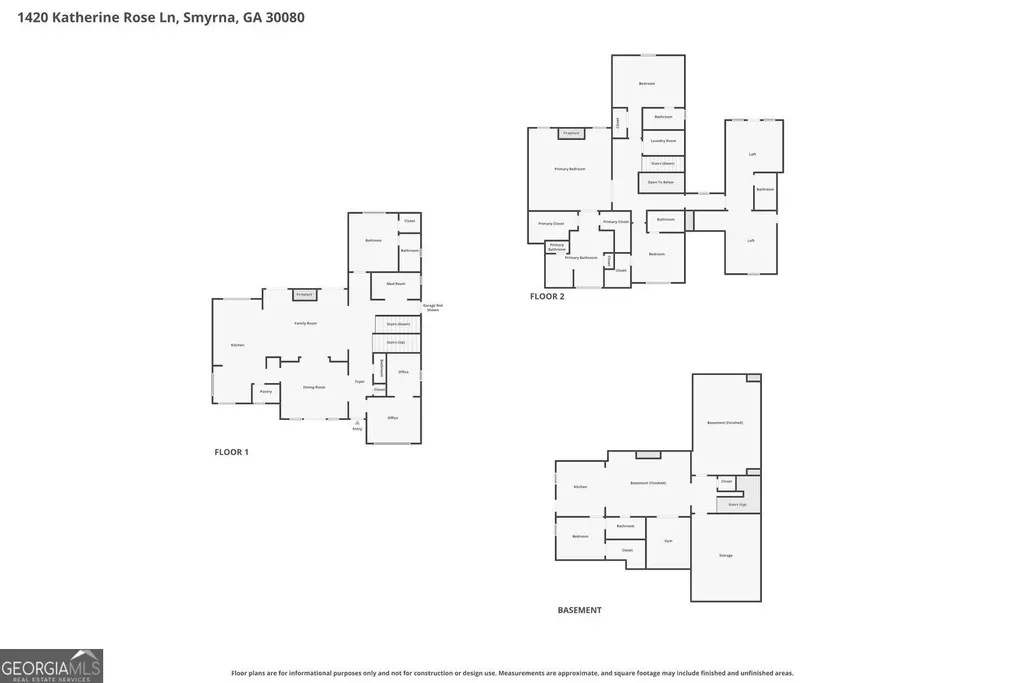
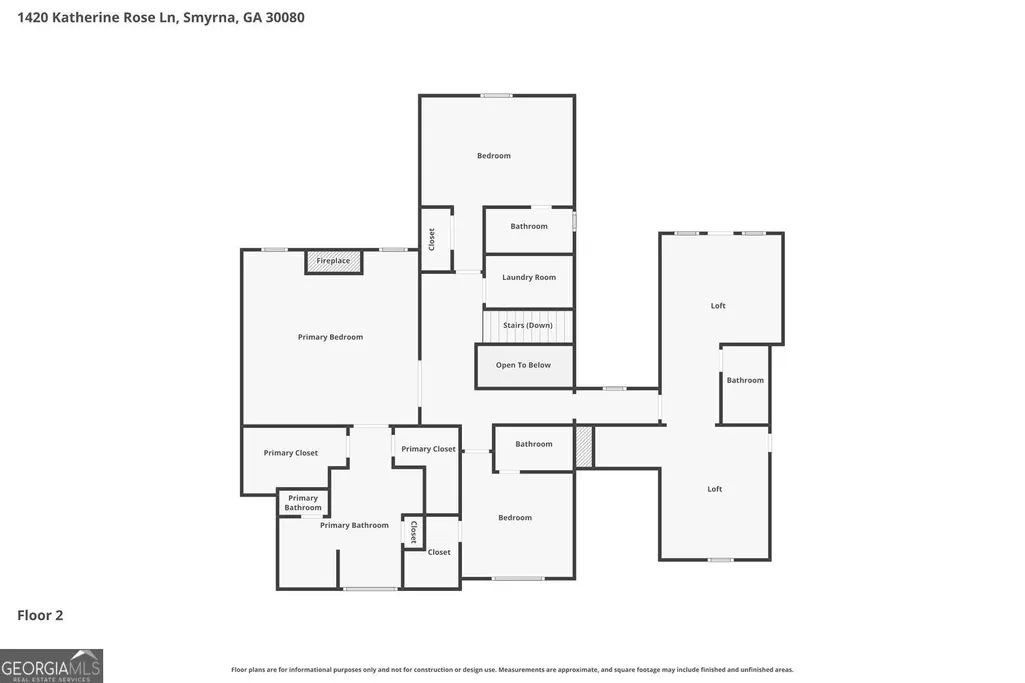
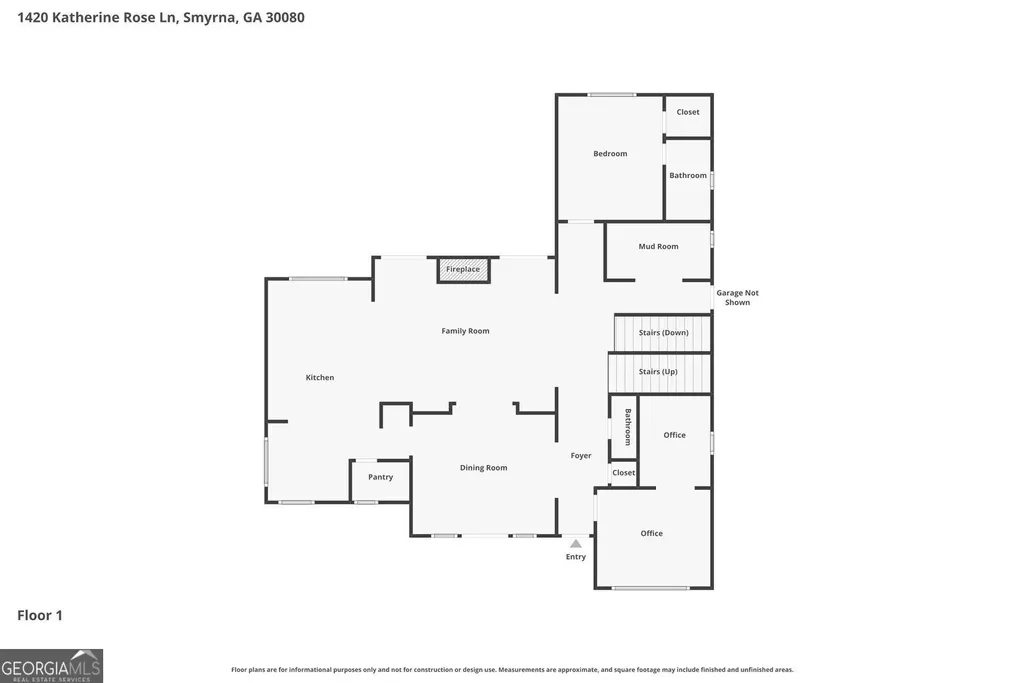
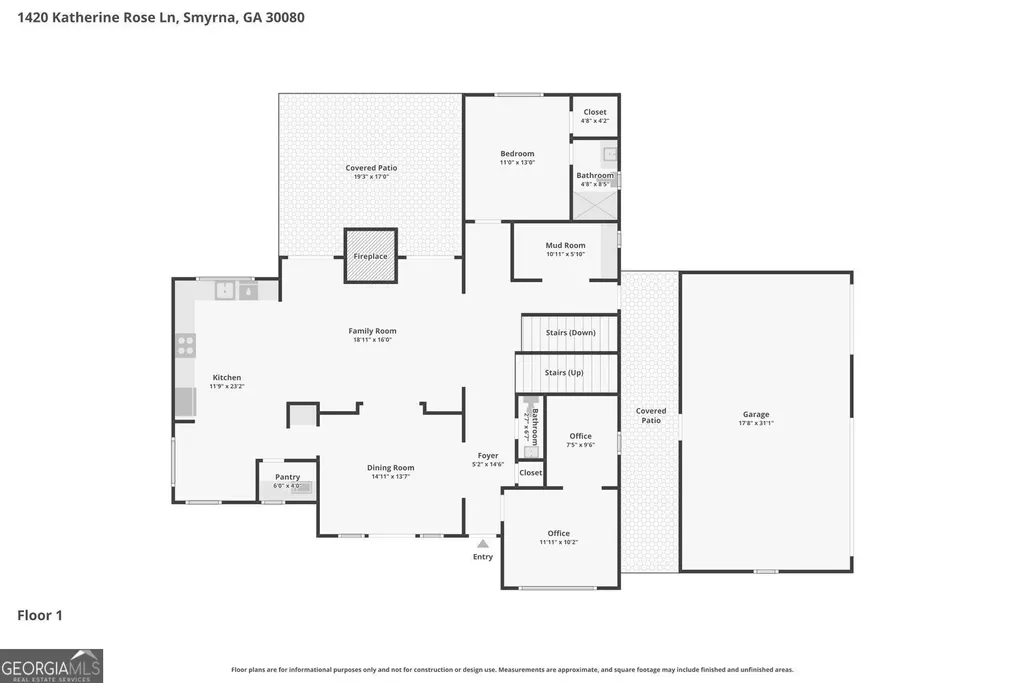
Welcome to 1420 Katherine Rose Lane, a rare opportunity to own the first resale offered in this distinctive Smyrna community. Nearly new and thoughtfully custom-built, this impressive executive home offers 5 bedrooms, 6.5 baths, over 5,700 square feet, and a level of design, craftsmanship, and flexibility that's hard to find in the heart of Forest Hills. From the striking white brick exterior and beautifully landscaped grounds to the warm, designer-curated interiors, every detail feels intentional. Wide-plank hardwood floors, custom millwork, elevated lighting, and an abundance of natural light carry throughout the home's spacious living areas. At the center of it all is a showstopping kitchen featuring custom cabinetry, open shelving, a statement vent hood, oversized island, farmhouse sink, and an effortless connection to the breakfast area and inviting family room, ideal for both everyday living and entertaining. The primary suite is a true retreat, complete with vaulted ceilings, exposed wood beams, a fireplace, and a spa-inspired bath with dual vanities, a soaking tub, and oversized shower. Generously sized secondary bedrooms provide plenty of privacy, while the home's multiple living spaces allow room to spread out, work from home, host guests, or create spaces tailored to your lifestyle. A finished basement adds even more room for entertaining, recreation, fitness, or guests, while the private suite above the garage offers exceptional flexibility for extended family, visitors, an office, or additional living space. Outside, the home continues to impress with covered porches, expansive patios, a built-in grilling area, fire pit, and beautifully designed spaces made for gathering year-round. Tucked into the sought-after Forest Hills area of Smyrna, 1420 Katherine Rose Lane offers the feel and finishes of new construction without the wait-all just minutes from The Battery, Truist Park, restaurants, shopping, parks, and convenient access throughout Metro Atlanta. Distinctive, nearly new, and beautifully designed, this is a home that stands apart.
| Elementary School | Middle School | High School |
|---|---|---|
| Smyrna Elementary School | Campbell Middle School | Campbell High School |
| Price History | |
|---|---|
| 8/20/2026 | Listed $1,854,990 |
General Features
| Sewer | Public Sewer |
|---|---|
| Heating | Central,Forced Air |
| Cooling | Central Air,Ceiling Fan(s) |
| Utilities | Cable Available,Electricity Available,Natural Gas Available,Phone Available,Sewer Available,Water Available |
| Roof | Composition |
| Appliances | Dishwasher,Refrigerator,Other |
| HOA Fee | 1000 |
| Association Fee Includes | Maintenance Grounds |
| Patio/Porch Features | Deck,Patio |
| Architectural Style | Traditional,European |
| Security Features | Smoke Detector(s) |
| Construction Materials | Brick |
| Year Built | 2018 |
| Electric | 220 Volts |
| Levels | Three Or More |
| Property Subtype | Single Family Residence |
| Tax Year | 2025 |
| Community Features | None |
| County | Cobb |
| New Construction | false |
| Property Type | Residential |
| HOA | true |
| Attached Garage | false |
| Subdivision Name | GROVE AT FOREST HILLS SUBDIVISION |
| Garage Y/N | true |
| Full Baths | 6 |
| Status | New |
| Directions | From Atlanta, get on I-20 W and follow it to I-285 N. Take exit 15 to GA-280 N/S Cobb Dr in Cobb County, then continue on S Cobb Dr and King Springs Rd SE to Katherine Rose Ln SE in Smyrna. |
| High School | Campbell |
| City | Smyrna |
| Lot Size Units | Square Feet |
| Lot Size Square Feet | 19994.04 |
| Carport Y/N | false |
| Elementary School | Smyrna |
| Property Attached Y/N | false |
| Land Lease Y/N | false |
| Tax Annual Amount | 13917 |
| Home Warranty Y/N | false |
| Middle/Junior High School | Campbell |
| Property Condition | Resale |
| Virtual Tour | https://www.zillow.com/view-imx/0ae97293-a06d-4168-8a10-a1498454c047?wl=true&setAttribution=mls&initialViewType=pano |
| Structure Type | House |
| Building Area Units | Square Feet |
| Living Area Units | Square Feet |
| Standard Status | Active |
Interior Features
| Interior Amenities | Bookcases,Double Vanity,Tray Ceiling(s),Walk-In Closet(s) |
|---|---|
| Basement | Daylight,Exterior Entry,Finished,Bath Finished |
| Flooring | Stone |
| Total Fireplaces | 2 |
| Fireplace Features | Master Bedroom,Living Room |
| Common Walls | No Common Walls |
| Air Conditioning Y/N | true |
| Heating Y/N | true |
| Window Features | Double Pane Windows,Window Treatments |
| Fireplace Y/N | true |
| Above Grade Finished Area | 4205 |
| Half Baths | 1 |
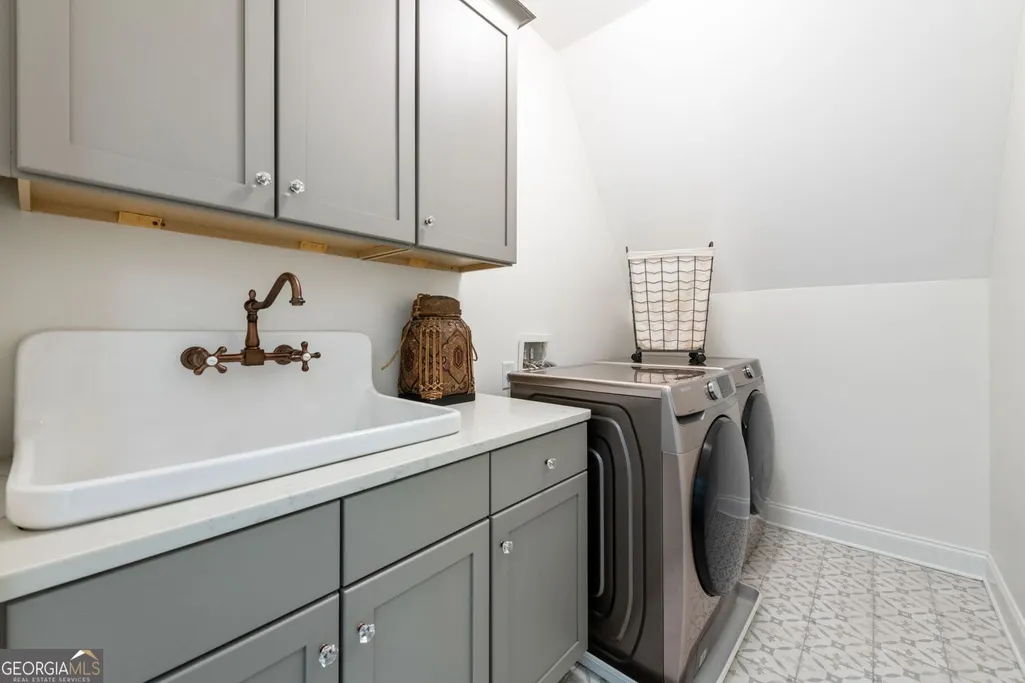
| Laundry Features | Upper Level,Other |
| Total Bedrooms | 5 |
| Below Grade Finished Area | 1581 |
| Main Level Bedrooms | 1 |
| Main Level Bathrooms | 1 |
| Below Grade Finished Area Unit Type | Square Feet |
| LivingAreaSource | Owner |
| Above Grade Finished Area Unit Type | Square Feet |
| Kitchen Features | Kitchen Island,Pantry,Solid Surface Counters |
| Total Baths | 7 |
| Dining Room Features | Separate Room |
Exterior Features
| Exterior Amenities | Balcony |
|---|---|
| Fencing | Back Yard,Fenced |
| Parking Features | Garage,Garage Door Opener |
| Lot Features | Private,Other |
| Water Source | Public |
| Total Parking | 3 |
| Lot Size Area | 19994.04 |
| Building Area Total | 5786 |
| Lot Size Acres | 0.459 |
| Lot Size Source | Public Records |
Amenities
- Foreclosure
- Views
- Short Sale
- New Construction
- Adult 55+
- Lease To Own
- No HOA Fees
- Furnished
- Primary On Main
- Air Conditioning
- Seller Finance
- Green
- Fixer Upper
- Horse
- Golf
- Fireplace
- Deck
- Garage
- Basement
- Pool
Property vs Single Family Average in 30080
Price
Taxes
Year Built

 ©2026 Georgia Multiple Listing Service All information deemed reliable but not guaranteed. All properties are subject to prior sale, change or withdrawal. Neither listing broker(s) or information provider(s) shall be responsible for any typographical errors, misinformation, misprints and shall be held totally harmless. Listing(s) information is provided for consumer's personal, non-commercial use and may not be used for any purpose other than to identify prospective properties consumers may
 Northeast Georgia Board of REALTORS® All information deemed reliable but not guaranteed. All properties are subject to prior sale, change or withdrawal. Neither listing broker(s) or information provider(s) shall be responsible for any typographical errors, misinformation, misprints and shall be held totally harmless. Listing(s) information is provided for consumer's personal, non-commercial use and may not be used for any purpose other than to identify prospective properties consumers may be
 The information set forth on this site is based upon information which we consider reliable, but because it has been supplied by third parties to our franchisees (who in turn supplied it to us), we can not represent that it is accurate or complete, and it should not be relied upon as such. The offerings are subject to errors, omissions, changes, including price, or withdrawal without notice. All dimensions are approximate and have not been verified by the selling party and can not be verified. It
