
Eco Friendly
Address
3833 Steinhauer Road Ne, Marietta, GA
Price
$ 999,999
Property Attributes
- MLS#10829569
- TypeSingle Family
- Listing Status New
- CountyCobb
- CityMarietta
- NeighborhoodNone
- Zip30066
- StyleBrick Front, Craftsman, Traditional
- Year Built2013
- Taxes$ 5979
- Price$ 999,999
- Bedrooms7
- Full Bathrooms6
- Half Bathrooms0
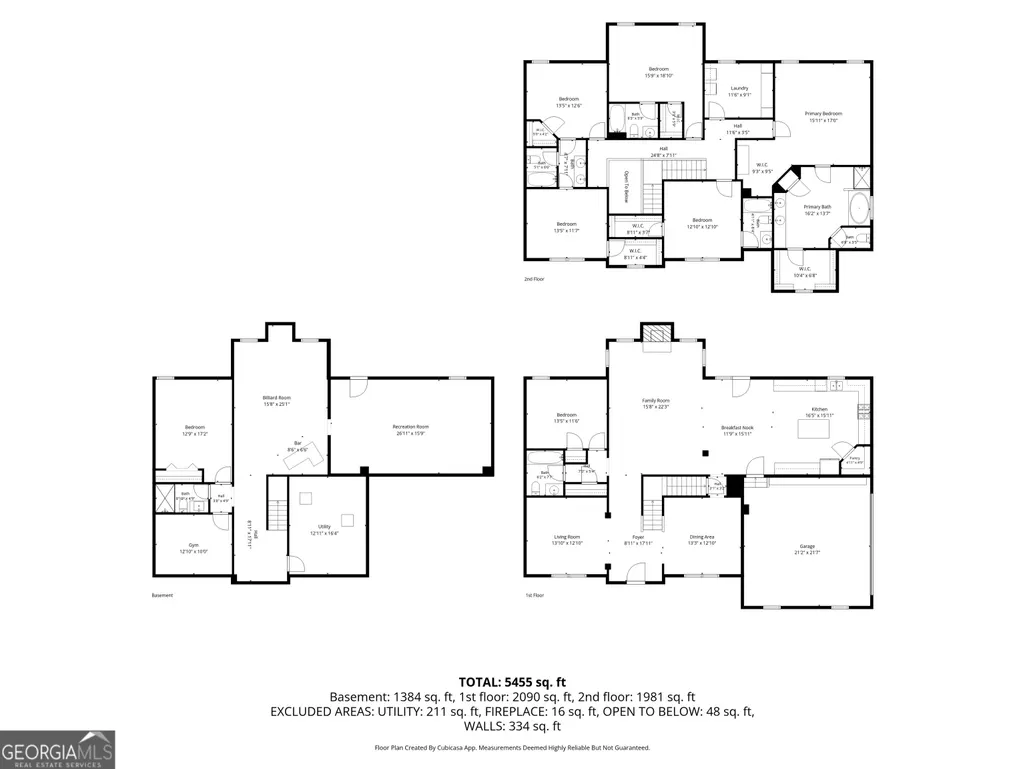
- Sqr Footage5455
- Lot Size0.48 Acres
Data Source:
Georgia MLS (GAMLS)
Property Description
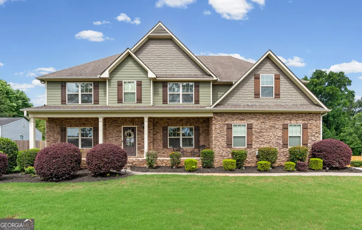
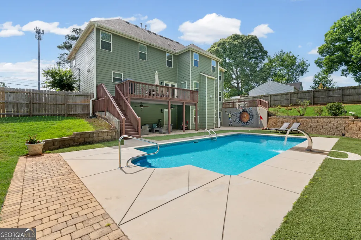
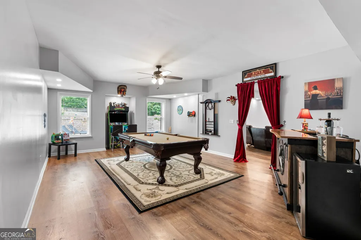
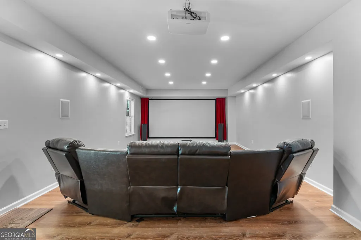
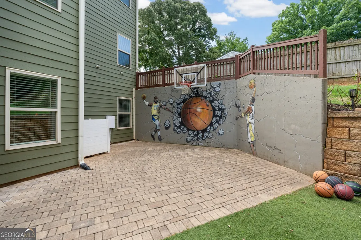
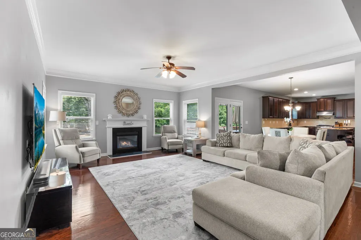
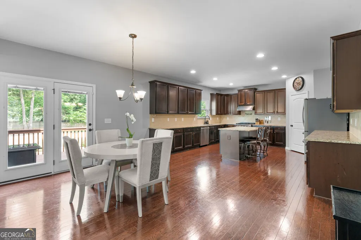
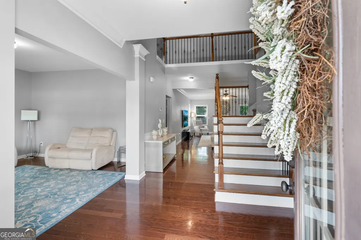
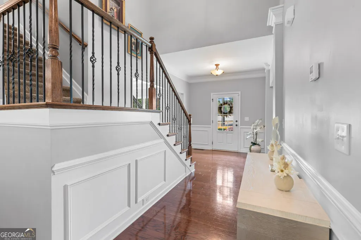
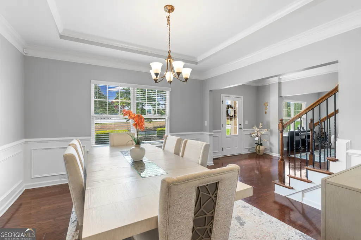
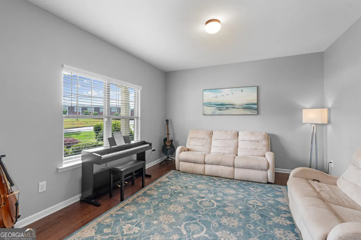
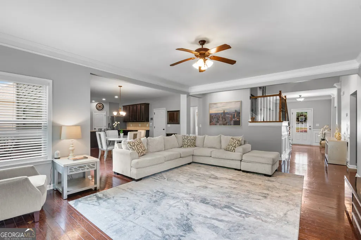
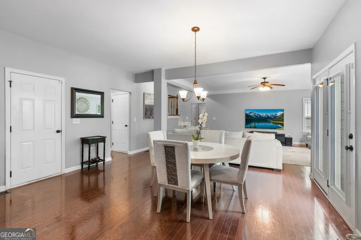
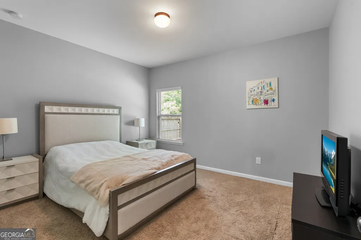
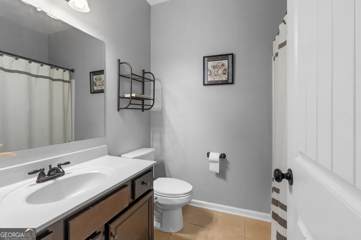
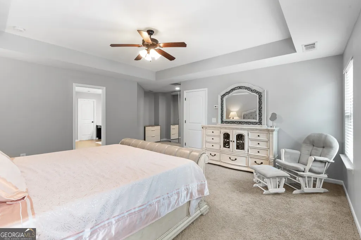
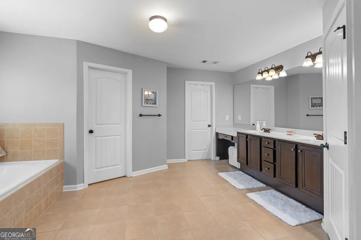
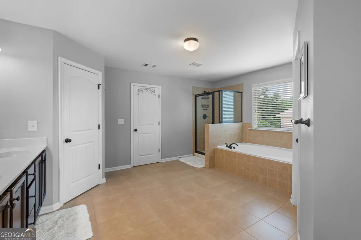
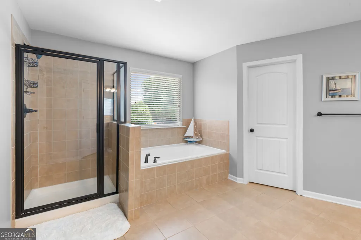
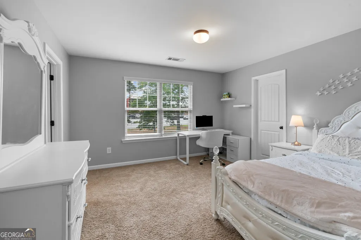
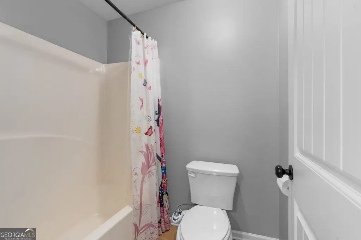
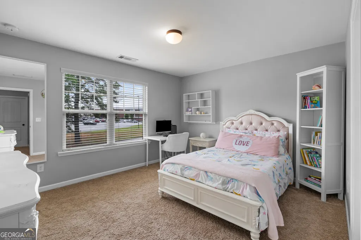
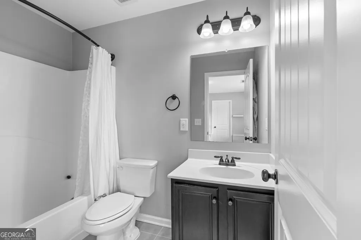
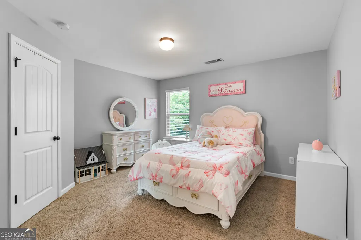
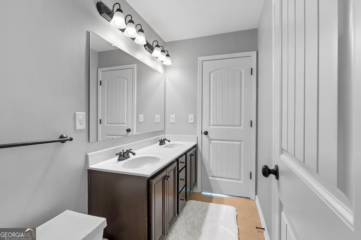
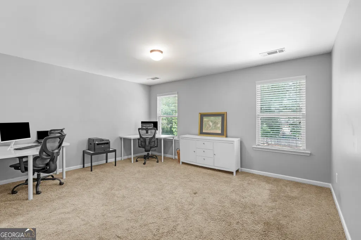
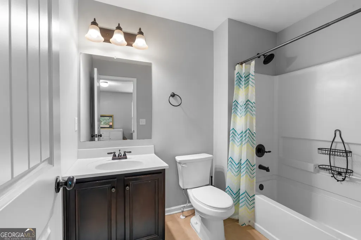
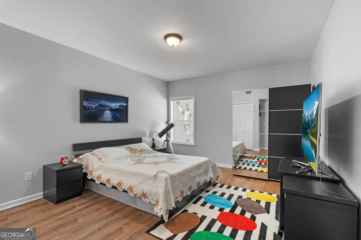
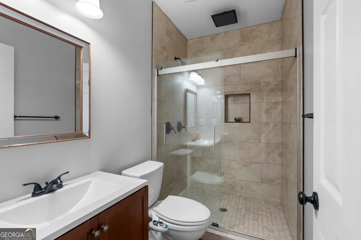
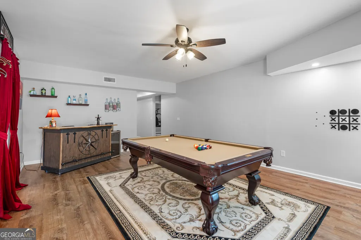
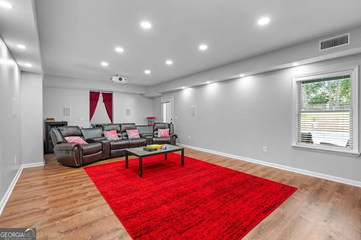
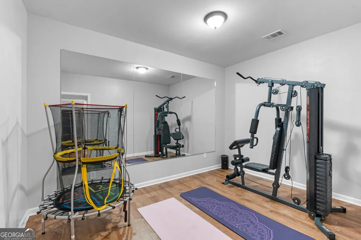
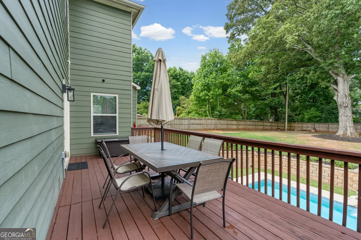
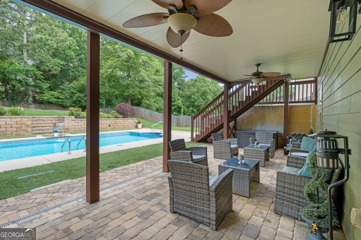
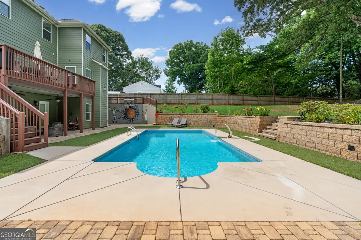
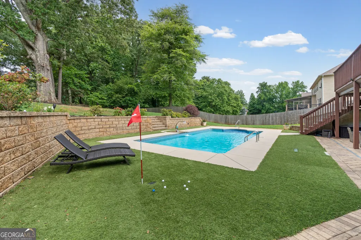
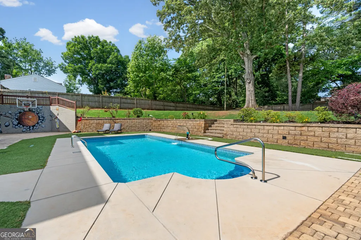
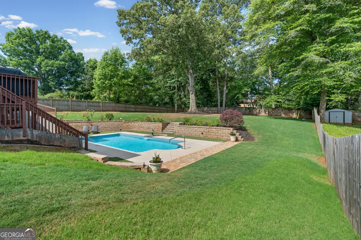
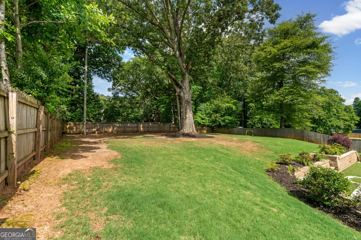
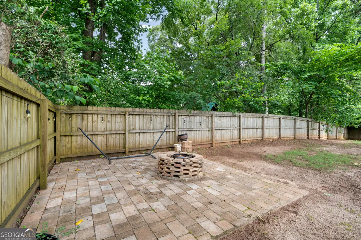
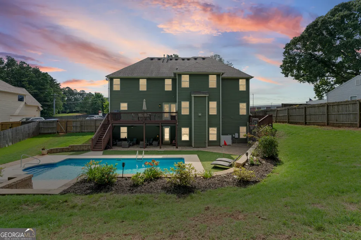
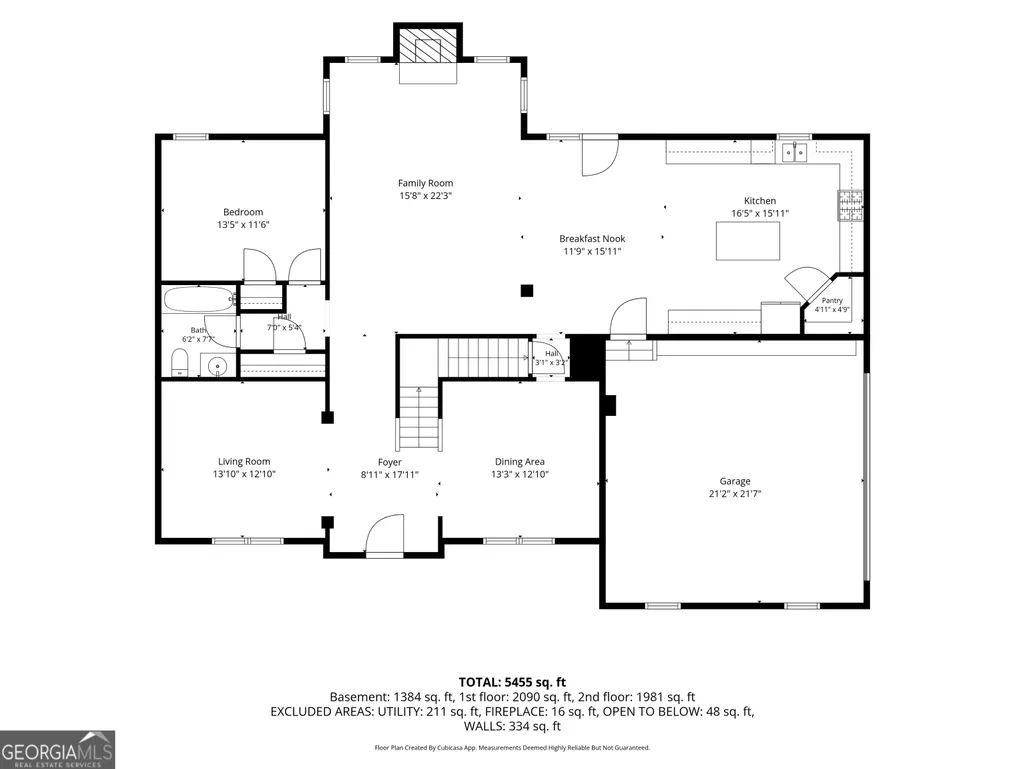
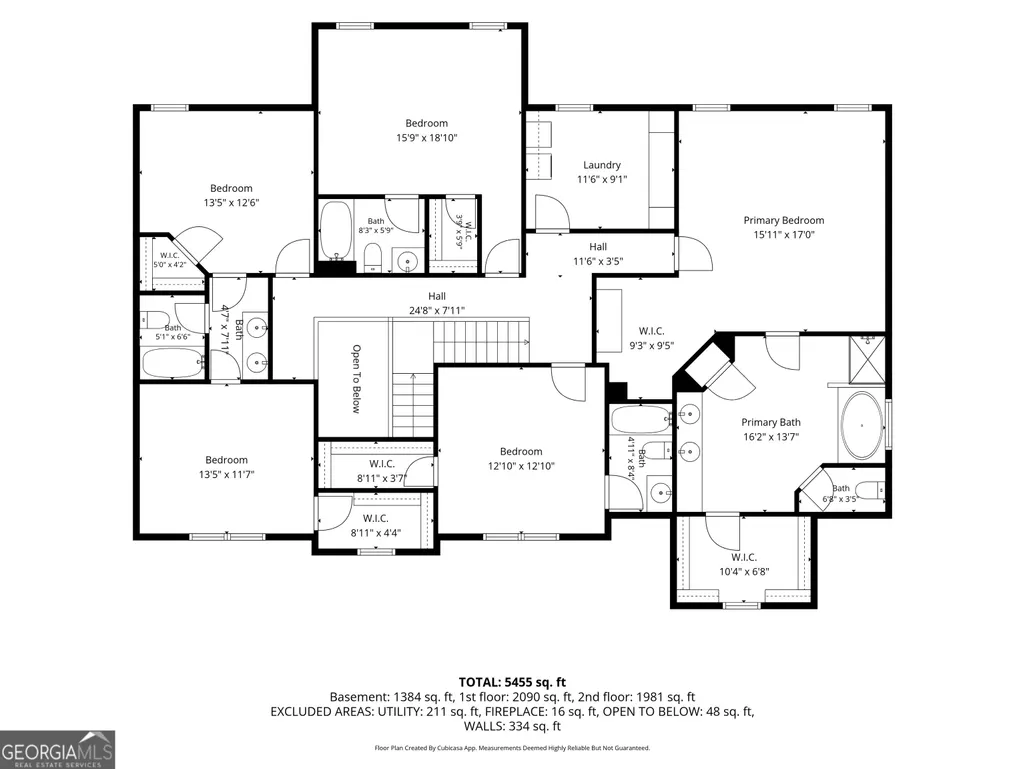
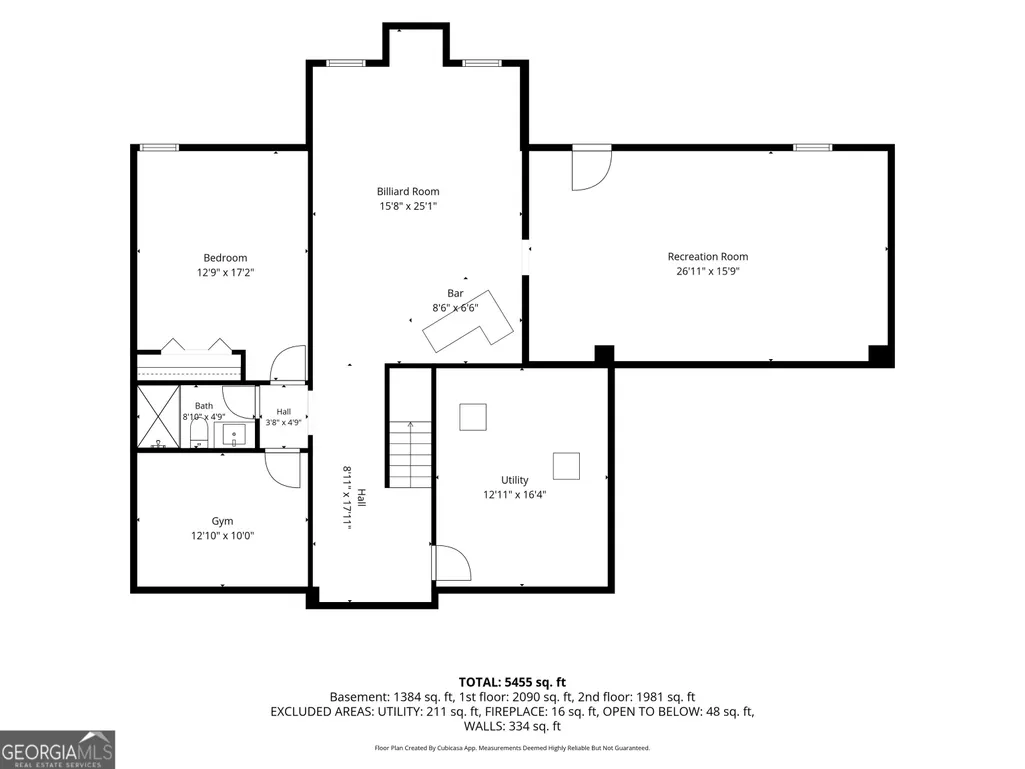
Located in the highly coveted Lassiter High School district, this exceptional luxury estate perfectly blends sophisticated interior design with a private, resort-style outdoor paradise. Offering ultimate convenience, this pristine home comes mostly furnished, allowing for an effortless, turn-key transition into luxury living, made even better by its prime position within easy walking distance to all three top-rated district schools. The main level welcomes you with an open-concept layout designed for seamless everyday living and elegant entertaining. At the heart of the home is a curated chef's kitchen, featuring custom cabinetry, premium finishes, and a high-performance appliance package-including a THOR Professional range, an ultra-quiet Bosch dishwasher, and a Samsung French-door refrigerator, all supported by a newly installed commercial-grade exterior venting system. Finally, a dedicated guest suite with a full bath and flawlessly integrated living spaces perfectly balances the main floor's design. Upstairs, the expansive floor plan offers five generous bedrooms and four full bathrooms, providing unmatched space and privacy for family and guests alike. The fully finished, walkout terrace level is an entertainer's dream, adding just under 1,400 square feet of premium living space. This level features a custom game room, a dedicated home gym, a private bedroom with a full bath, and a professional-grade AV/media room fully equipped with integrated wiring and media infrastructure, featuring a 150" IMAX Projector screen. Step outside into your private backyard sanctuary. The magnificent outdoor transformation features a 16' x 32' saltwater swimming pool framed by an elegant paver pool deck and custom hardscaping. Enjoy premium amenities including a dedicated fire pit lounge, a private basketball court, and an extended 24' x 10' patio complete with an under-deck drainage system for year-round comfort. Premium landscape lighting beautifully illuminates the manicured front gardens, enhancing the estate's striking nighttime curb appeal. Beyond the visible luxury, the property offers absolute peace of mind with completely modernized mechanical systems, including recent multi-zone high-efficiency HVAC units, a new water heater, and a comprehensive Blink smart security network. A masterclass in modern luxury and functional design, this estate is truly unparalleled.
| Elementary School | Middle School | High School |
|---|---|---|
| Rocky Mount Elementary School | Simpson Middle School | Lassiter High School |
| Price History | |
|---|---|
| 8/20/2026 | Listed $999,999 |
General Features
| Sewer | Public Sewer |
|---|---|
| Heating | Natural Gas,Other |
| Cooling | Electric,Ceiling Fan(s),Central Air,Whole House Fan |
| Utilities | Cable Available,Sewer Connected |
| Roof | Composition |
| Appliances | Gas Water Heater,Dishwasher,Disposal,Microwave,Range |
| Association Fee Includes | None |
| Patio/Porch Features | Deck,Patio,Porch |
| Architectural Style | Brick Front,Craftsman,Traditional |
| Security Features | Security System,Smoke Detector(s) |
| Construction Materials | Concrete |
| Year Built | 2013 |
| Electric | 220 Volts |
| Levels | Three Or More |
| Property Subtype | Single Family Residence |
| Tax Year | 2025 |
| Waterfront Features | No Dock Or Boathouse |
| Community Features | Sidewalks |
| County | Cobb |
| New Construction | false |
| Property Type | Residential |
| HOA | false |
| Attached Garage | true |
| Energy Efficient | Thermostat |
| Subdivision Name | None |
| Garage Y/N | true |
| Full Baths | 6 |
| Status | New |
| Directions | Please Use GPS |
| High School | Lassiter |
| City | Marietta |
| Lot Size Units | Square Feet |
| Lot Size Square Feet | 20908.8 |
| Carport Y/N | false |
| Elementary School | Rocky Mount |
| Property Attached Y/N | false |
| Land Lease Y/N | false |
| Tax Annual Amount | 5979 |
| Home Warranty Y/N | false |
| Middle/Junior High School | Simpson |
| Property Condition | Resale |
| Virtual Tour | https://www.zillow.com/view-imx/cde3f6b6-443d-40e9-b230-c0fe9bf62c2b?initialViewType=pano&utm_source=dashboard |
| Structure Type | House |
| Building Area Units | Square Feet |
| Living Area Units | Square Feet |
| Standard Status | Active |
Interior Features
| Interior Amenities | Tray Ceiling(s),High Ceilings,Double Vanity,Entrance Foyer,Soaking Tub,Separate Shower,Walk-In Closet(s) |
|---|---|
| Basement | Bath/Stubbed,Daylight,Interior Entry,Exterior Entry,Full |
| Flooring | Other |
| Total Fireplaces | 1 |
| Fireplace Features | Family Room,Gas Log |
| Common Walls | No Common Walls |
| Air Conditioning Y/N | true |
| Heating Y/N | true |
| Fireplace Y/N | true |
| Above Grade Finished Area | 4071 |
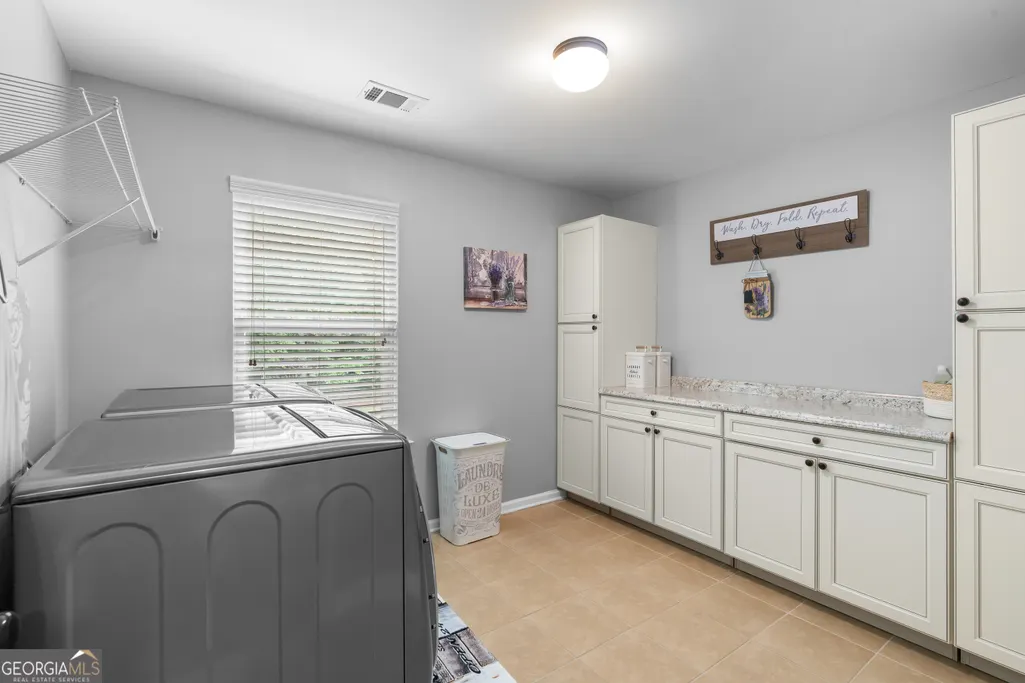
| Laundry Features | Upper Level |
| Total Bedrooms | 7 |
| Below Grade Finished Area | 1384 |
| Main Level Bedrooms | 1 |
| Main Level Bathrooms | 1 |
| Below Grade Finished Area Unit Type | Square Feet |
| LivingAreaSource | Other |
| Above Grade Finished Area Unit Type | Square Feet |
| Kitchen Features | Breakfast Area,Kitchen Island,Walk-in Pantry |
| Total Baths | 6 |
| Dining Room Features | Separate Room |
Exterior Features
| Fencing | Fenced,Privacy,Wood |
|---|---|
| Parking Features | Garage,Attached |
| Lot Features | Private |
| Water Source | Public |
| Total Parking | 2 |
| Lot Size Area | 20908.8 |
| Building Area Total | 5455 |
| Lot Size Acres | 0.48 |
| Lot Size Source | Public Records |
| Other Equipment | Home Theater |
Amenities
- Foreclosure
- Views
- Short Sale
- New Construction
- Adult 55+
- Lease To Own
- No HOA Fees
- Furnished
- Primary On Main
- Air Conditioning
- Seller Finance
- Green
- Fixer Upper
- Horse
- Golf
- Fireplace
- Deck
- Garage
- Basement
- Pool
Property vs Single Family Average in 30066
Price
Taxes
Year Built
 ©2026 Georgia Multiple Listing Service All information deemed reliable but not guaranteed. All properties are subject to prior sale, change or withdrawal. Neither listing broker(s) or information provider(s) shall be responsible for any typographical errors, misinformation, misprints and shall be held totally harmless. Listing(s) information is provided for consumer's personal, non-commercial use and may not be used for any purpose other than to identify prospective properties consumers may
 Listings identified with the FMLS IDX logo come from FMLS and are held by brokerage firms other than the owner of this website. The listing brokerage is identified in any listing details. Information is deemed reliable but is not guaranteed. If you believe any FMLS listing contains material that infringes your copyrighted work please
  Northeast Georgia Board of REALTORS® All information deemed reliable but not guaranteed. All properties are subject to prior sale, change or withdrawal. Neither listing broker(s) or information provider(s) shall be responsible for any typographical errors, misinformation, misprints and shall be held totally harmless. Listing(s) information is provided for consumer's personal, non-commercial use and may not be used for any purpose other than to identify prospective properties consumers may be
 The information set forth on this site is based upon information which we consider reliable, but because it has been supplied by third parties to our franchisees (who in turn supplied it to us), we can not represent that it is accurate or complete, and it should not be relied upon as such. The offerings are subject to errors, omissions, changes, including price, or withdrawal without notice. All dimensions are approximate and have not been verified by the selling party and can not be verified. It
