
Water Views - Primary on Main





Address
118 Rindle Trace, St. Marys, GA
Price
$ 345,000
Property Attributes
- MLS#10829747
- TypeSingle Family
- Listing Status New
- CountyCamden
- CitySt. Marys
- NeighborhoodWinding River
- Zip31558
- StyleCraftsman
- Year Built2024
- Taxes$ 4050
- Price$ 345,000
- Bedrooms3
- Full Bathrooms2
- Half Bathrooms0
- Sqr Footage1857
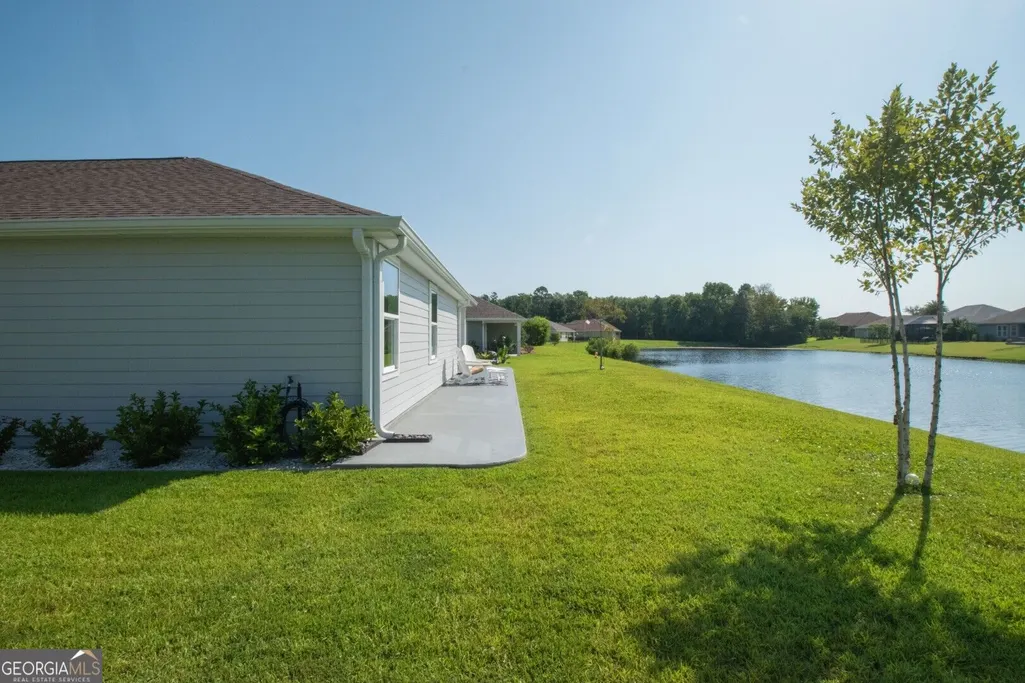
- Lot Size0.34 Acres
Data Source:
Georgia MLS (GAMLS)
Property Description
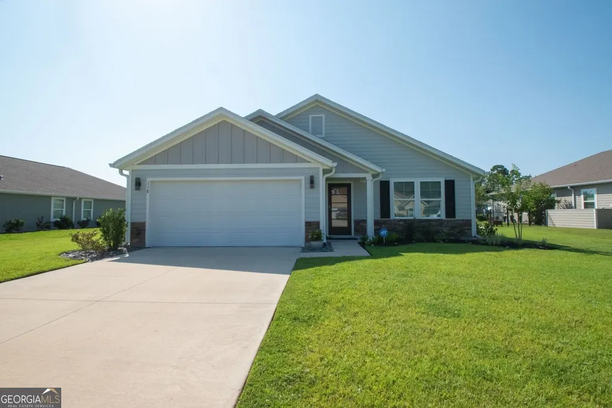
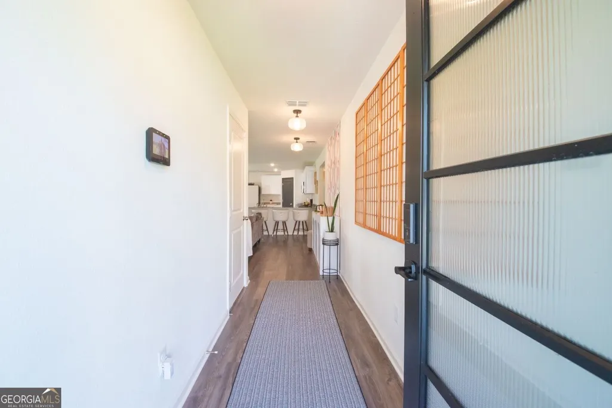
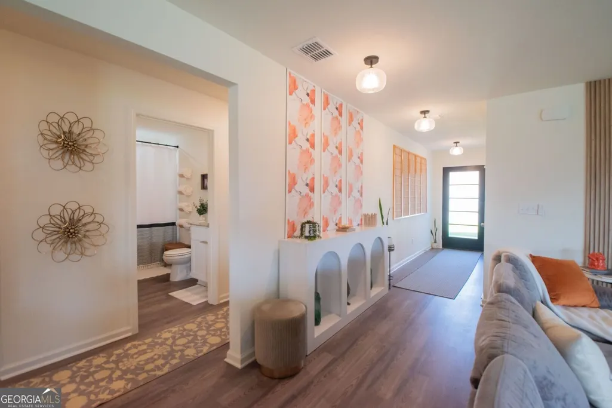
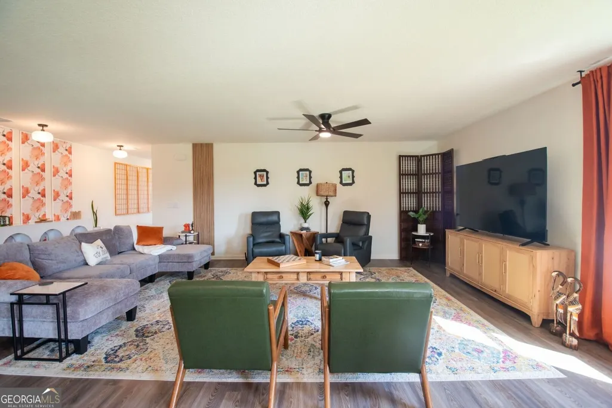
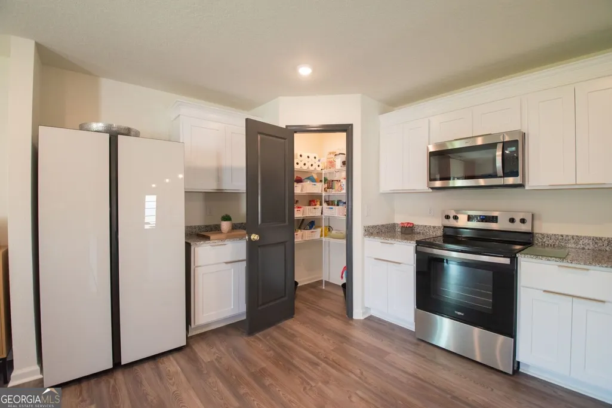
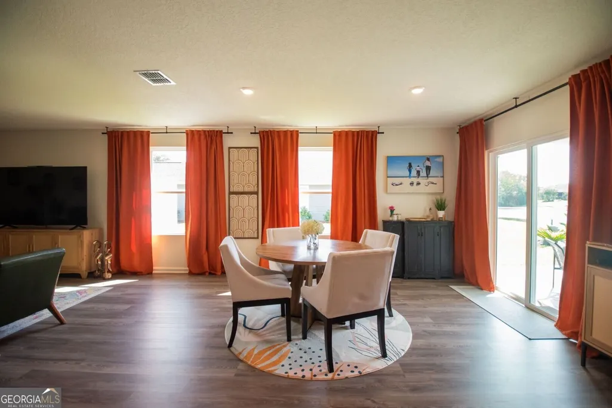
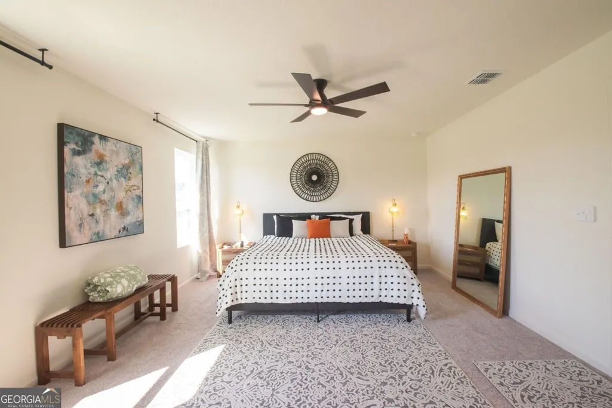
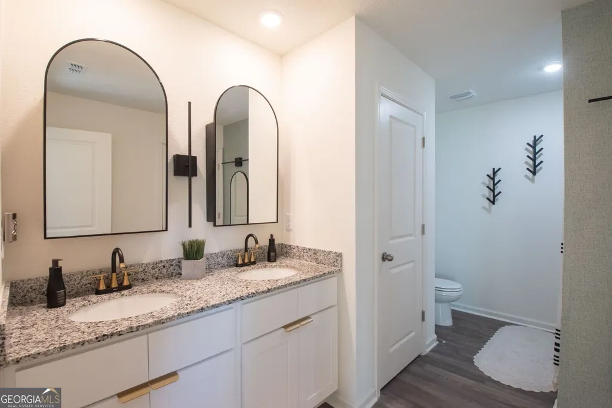
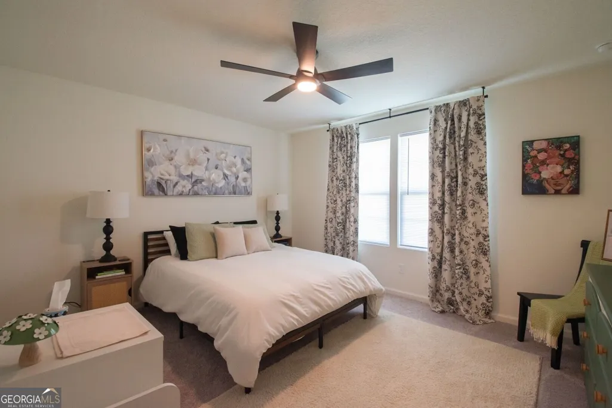
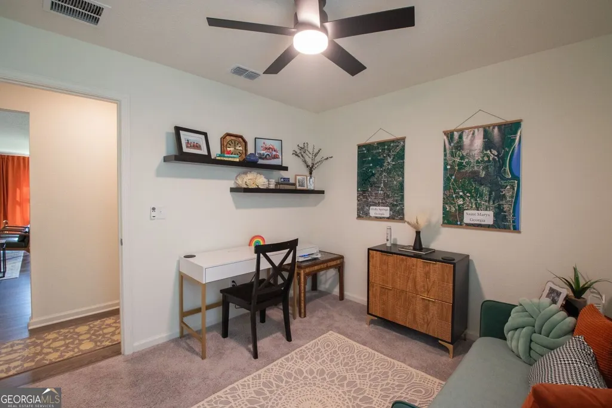
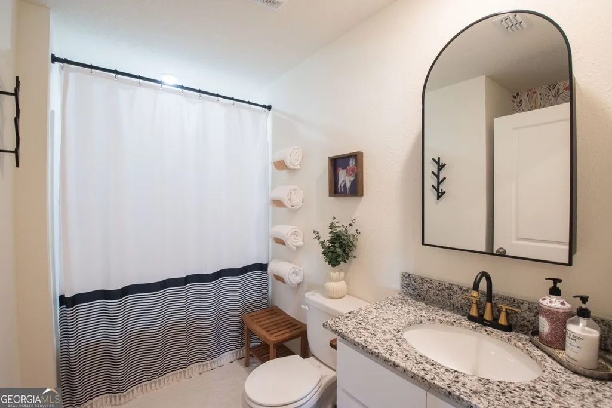
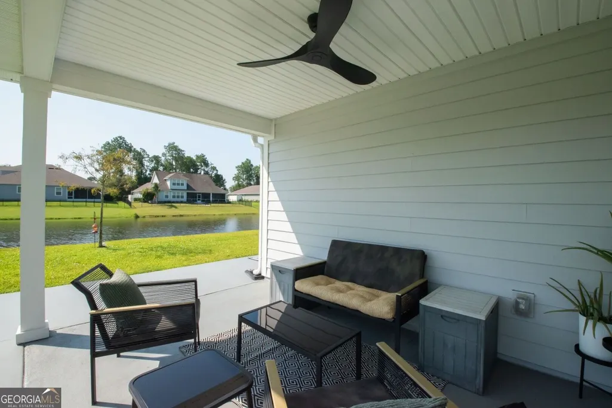
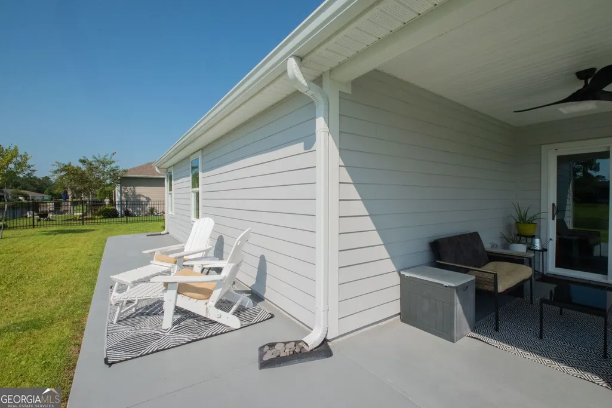
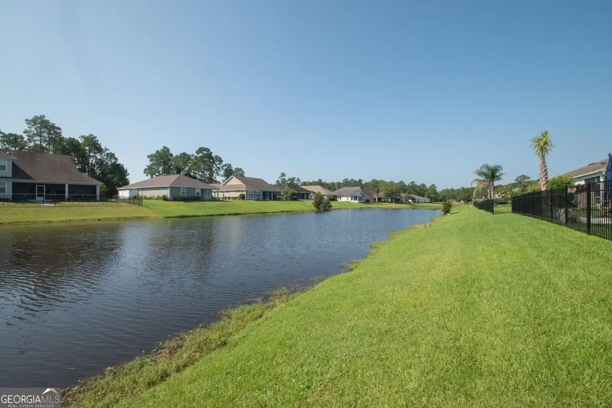
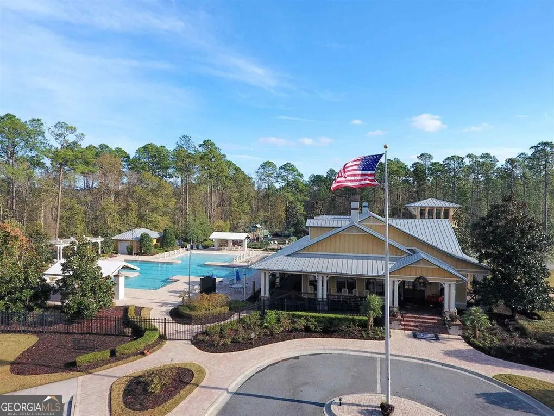
Welcome to 118 Rindle Trace, where fresh, modern style meets the relaxed coastal lifestyle of Winding River. This beautifully maintained home offers a spacious open-concept design. Crisp white cabinetry, granite countertops, and a large breakfast bar create a clean, timeless kitchen, while an abundance of windows fills the home with natural light and provides peaceful views of the backyard and neighborhood pond. Stylish finishes, durable flooring, and contemporary lighting give the home a polished and comfortable feel. The spacious primary suite offers a relaxing retreat while the home's thoughtfully designed secondary spaces provide flexibility for family, guests or a home office. Outside, enjoy a generous yard with plenty of room for outdoor living. 118 Rindle Trace is the kind of home that feels right the moment you walk through the door. Located in sought-after Winding River, this home offers more than a great address - it offers a lifestyle. Enjoy the charm of an established, amenity-rich community with a beautiful Clubhouse, swimming pool, green spaces, playground, soccer field, and opportunities to connect with neighbors, all while being conveniently located to historic downtown St. Marys, Kings Bay Naval Submarine Base, shopping, dining, and the Georgia coast. Move-in ready, beautifully cared for, and easy to love, 118 Rindle Trace is the kind of home that feels right the moment you walk through the door.
| Elementary School | Middle School | High School |
|---|---|---|
| Sugarmill Elementary School | Saint Marys Middle School | Camden High School |
| Price History | |
|---|---|
| 8/20/2026 | Listed $345,000 |
General Features
| Sewer | Public Sewer |
|---|---|
| Heating | Central,Electric |
| Cooling | Ceiling Fan(s),Central Air |
| Utilities | Electricity Available,High Speed Internet,Sewer Connected,Underground Utilities,Water Available |
| Roof | Composition |
| Appliances | Dishwasher,Electric Water Heater,Microwave,Range,Refrigerator |
| HOA Fee | 1055 |
| Association Fee Includes | Maintenance Grounds,Management Fee,Other,Reserve Fund,Swimming |
| Patio/Porch Features | Patio |
| Architectural Style | Craftsman |
| Security Features | Carbon Monoxide Detector(s),Smoke Detector(s) |
| Construction Materials | Concrete,Press Board |
| Year Built | 2024 |
| View | Lake |
| Levels | One |
| Property Subtype | Single Family Residence |
| Tax Year | 2025 |
| Community Features | Boat/Camper/Van Prkg,Clubhouse,Fitness Center,Lake,Park,Playground,Pool,Sidewalks,Street Lights,Walk To Schools |
| County | Camden |
| New Construction | false |
| Property Type | Residential |
| HOA | true |
| Attached Garage | false |
| Subdivision Name | Winding River |
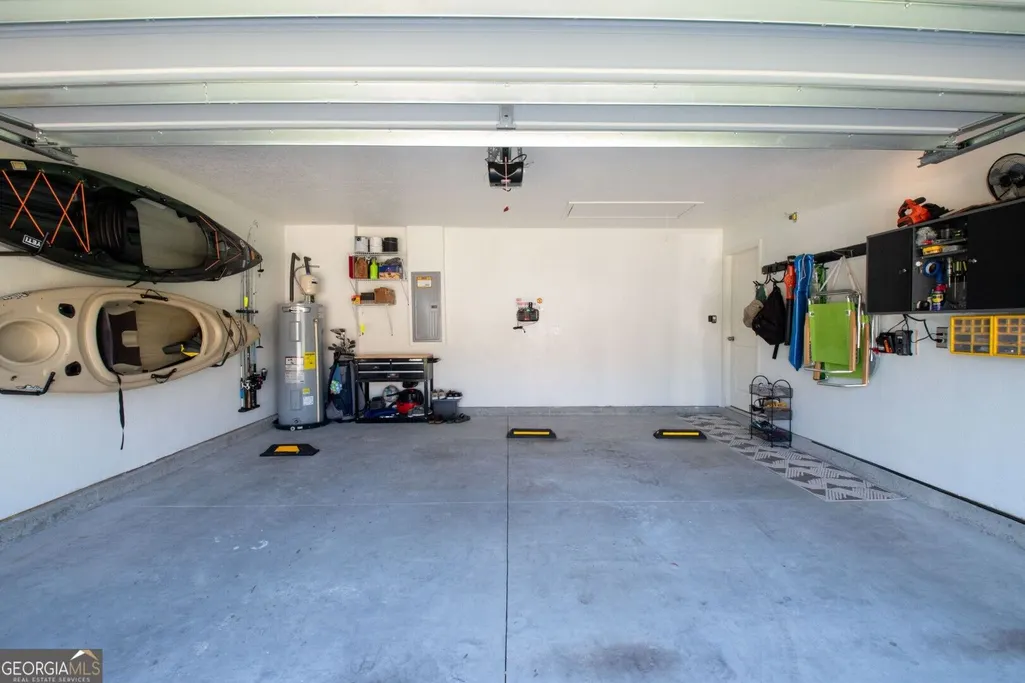
| Garage Y/N | true |
| Full Baths | 2 |
| Status | New |
| Directions | From I-95, take exit 6 Laurel Island Pkwy. Continue on Laurel Island Pkwy to Winding Rd and turn left. Then turn left onto Meandering Way at the entrance to Winding River. Turn right onto Rindle Trace. The home is approx 1/2 way down the street on the right. |
| High School | Camden |
| City | St. Marys |
| Lot Size Units | Square Feet |
| Lot Size Square Feet | 14810.4 |
| Carport Y/N | false |
| Elementary School | Sugarmill |
| Property Attached Y/N | false |
| Land Lease Y/N | false |
| Tax Annual Amount | 4050.46 |
| Home Warranty Y/N | false |
| Middle/Junior High School | Saint Marys |
| Property Condition | Resale |
| Structure Type | House |
| Building Area Units | Square Feet |
| Living Area Units | Square Feet |
| Standard Status | Active |
Interior Features
| Interior Amenities | Master On Main Level |
|---|---|
| Basement | None |
| Flooring | Carpet,Vinyl |
| Common Walls | No Common Walls |
| Air Conditioning Y/N | true |
| Heating Y/N | true |
| Fireplace Y/N | false |
| Above Grade Finished Area | 1857 |
| Laundry Features | Other |
| Total Bedrooms | 3 |
| Main Level Bedrooms | 3 |
| Main Level Bathrooms | 2 |
| Below Grade Finished Area Unit Type | Square Feet |
| LivingAreaSource | Public Records |
| Above Grade Finished Area Unit Type | Square Feet |
| Kitchen Features | Pantry |
| Total Baths | 2 |
Exterior Features
| Parking Features | Garage |
|---|---|
| Lot Features | Cul-De-Sac |
| Water Source | Public |
| Lot Size Area | 14810.4 |
| Foundation Details | Slab |
| Building Area Total | 1857 |
| Lot Size Acres | 0.34 |
| Lot Size Source | Public Records |
Amenities
- Foreclosure
- Views
- Short Sale
- New Construction
- Adult 55+
- Lease To Own
- No HOA Fees
- Furnished
- Primary On Main
- Air Conditioning
- Seller Finance
- Green
- Fixer Upper
- Horse
- Golf
- Fireplace
- Deck
- Garage
- Basement
- Pool
Property vs Single Family Average in 31558
Price
Taxes
Year Built
 ©2026 Georgia Multiple Listing Service All information deemed reliable but not guaranteed. All properties are subject to prior sale, change or withdrawal. Neither listing broker(s) or information provider(s) shall be responsible for any typographical errors, misinformation, misprints and shall be held totally harmless. Listing(s) information is provided for consumer's personal, non-commercial use and may not be used for any purpose other than to identify prospective properties consumers may
 Listings identified with the FMLS IDX logo come from FMLS and are held by brokerage firms other than the owner of this website. The listing brokerage is identified in any listing details. Information is deemed reliable but is not guaranteed. If you believe any FMLS listing contains material that infringes your copyrighted work please
  Northeast Georgia Board of REALTORS® All information deemed reliable but not guaranteed. All properties are subject to prior sale, change or withdrawal. Neither listing broker(s) or information provider(s) shall be responsible for any typographical errors, misinformation, misprints and shall be held totally harmless. Listing(s) information is provided for consumer's personal, non-commercial use and may not be used for any purpose other than to identify prospective properties consumers may be
 The information set forth on this site is based upon information which we consider reliable, but because it has been supplied by third parties to our franchisees (who in turn supplied it to us), we can not represent that it is accurate or complete, and it should not be relied upon as such. The offerings are subject to errors, omissions, changes, including price, or withdrawal without notice. All dimensions are approximate and have not been verified by the selling party and can not be verified. It
