
Address
340 S Satinwood Place, Roswell, GA
Price
$ 725,000
Property Attributes
- MLS#10829802
- TypeSingle Family
- Listing Status Coming Soon
- CountyFulton
- CityRoswell
- NeighborhoodStuddiford
- Zip30076
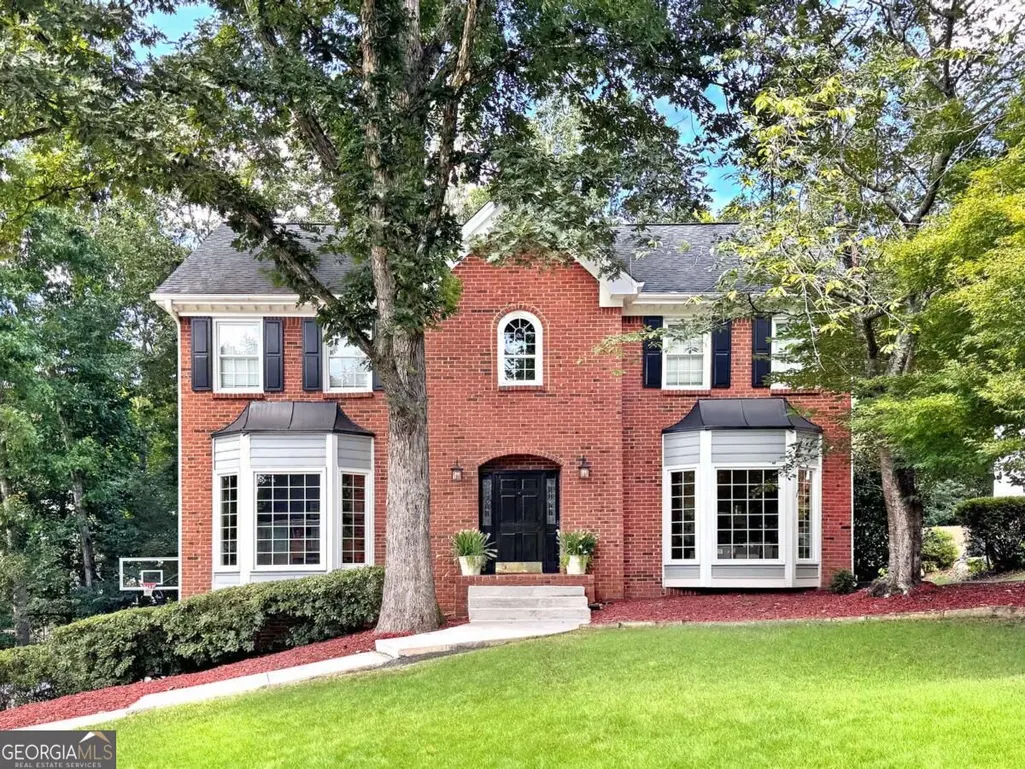
- StyleBrick 4 Side, Traditional
- Year Built1984
- Taxes$ 5328
- Price$ 725,000
- Bedrooms5
- Full Bathrooms3
- Half Bathrooms1
- Sqr Footage3092
- Lot Size0.299 Acres
Data Source:
Georgia MLS (GAMLS)
Property Description
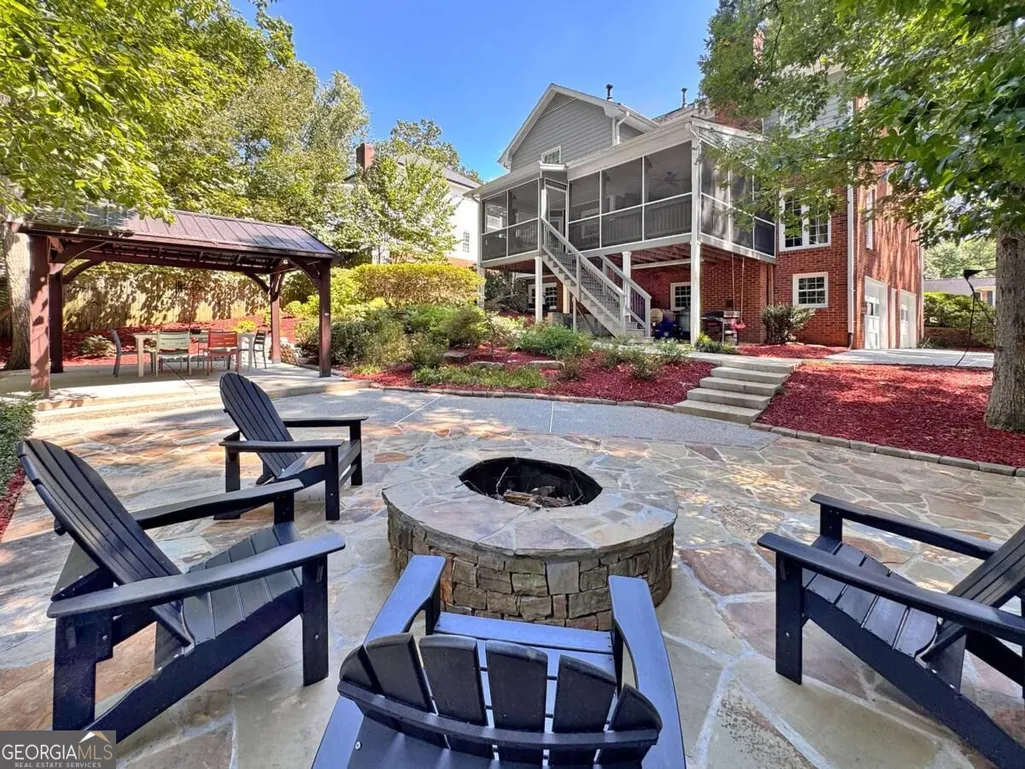
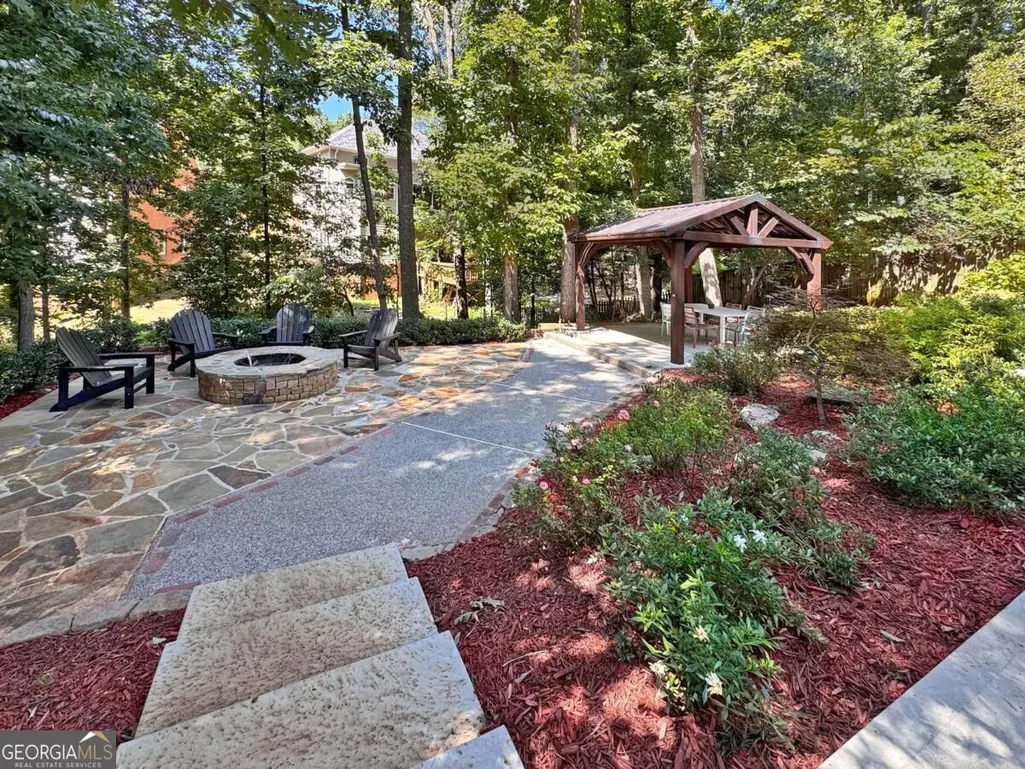
A fabulous place to call home! Don't miss this beautifully updated 5 bed, 3.5 bath traditional 4-sided brick home perfectly perched on a quiet cul-de-sac in the desirable Roswell swim/tennis community of Studdiford Featuring newer windows, HVAC, and hot water heater, beautiful hardwood floors, renovated kitchen, and an incredible outdoor living and entertaining space overlooking the private, tree-lined backyard! The main level welcomes you with a formal living room, fireside family room, formal dining room, convenient half bath, and renovated eat-in kitchen complete with quartz countertops, double oven, apron sink, and adjacent sunlit breakfast area- all leading out to the fabulous covered, screened-in composite deck overlooking the backyard! Upstairs, you'll find three spacious guest bedrooms sharing a guest bathroom with double vanity, along with the oversized primary bedroom featuring a spacious ensuite bath with double vanity, walk-in shower, and separate jetted soaking tub! The partially finished walk-out daylight terrace level adds incredible versatility with a large multi-purpose room perfect for a home gym, hobby space, media area, or additional storage, plus a guest bedroom and full guest bathroom! Outside is where this home truly shines, with a spacious screened-in covered deck, terrace-level patio, custom flagstone fire pit area, and custom covered pavilion perfect for rain-or-shine outdoor dining and entertaining! The private tree-lined backyard also offers a small green space for play, while the driveway features a basketball goal with regulation half-court lines! Additional features include a front and backyard sprinkler system and invisible fence encompassing the entire property. Studdiford offers wonderful community amenities including a large swimming pool, playground, tennis courts, and lots of neighborhood activities, all while being conveniently located just minutes from Kroger, Publix, Fresh Market, and multiple shopping centers! This is the one you've been waiting for- DON'T WAIT, schedule your showing ASAP!
| Elementary School | Middle School | High School |
|---|---|---|
| Hillside Elementary School | Haynes Bridge Middle School | Centennial High School |
| Price History | |
|---|---|
| 8/20/2026 | Listed $725,000 |
General Features
| Sewer | Public Sewer |
|---|---|
| Heating | Central,Forced Air |
| Cooling | Central Air |
| Utilities | Cable Available,Electricity Available,Natural Gas Available,Sewer Available,Underground Utilities,Water Available |
| Roof | Composition |
| Appliances | Dishwasher,Disposal,Double Oven,Gas Water Heater,Refrigerator |
| HOA Fee | 840 |
| Association Fee Includes | Maintenance Grounds,Swimming,Tennis |
| Patio/Porch Features | Deck,Patio,Screened |
| Architectural Style | Brick 4 Side,Traditional |
| Security Features | Carbon Monoxide Detector(s),Smoke Detector(s) |
| Construction Materials | Brick |
| Year Built | 1984 |
| Electric | 220 Volts |
| Levels | Two |
| Property Subtype | Single Family Residence |
| Tax Year | 2025 |
| Waterfront Features | No Dock Or Boathouse |
| Community Features | Playground,Pool,Street Lights,Tennis Court(s),Walk To Schools,Near Shopping |
| County | Fulton |
| New Construction | false |
| Property Type | Residential |
| HOA | true |
| Attached Garage | true |
| Subdivision Name | Studdiford |
| Garage Y/N | true |
| Other Structures | Gazebo |
| Full Baths | 3 |
| Status | Coming Soon |
| Directions | GPS Friendly |
| High School | Centennial |
| City | Roswell |
| Body of Water | None |
| Lot Size Units | Square Feet |
| Lot Size Square Feet | 13024.44 |
| Carport Y/N | false |
| Elementary School | Hillside |
| Property Attached Y/N | false |
| Land Lease Y/N | false |
| Tax Annual Amount | 5328 |
| Home Warranty Y/N | false |
| Middle/Junior High School | Haynes Bridge |
| Property Condition | Resale |
| Structure Type | House |
| Building Area Units | Square Feet |
| Living Area Units | Square Feet |
| Standard Status | Coming Soon |
Interior Features
| Interior Amenities | Double Vanity,Rear Stairs,Walk-In Closet(s) |
|---|---|
| Basement | Bath Finished,Daylight,Exterior Entry,Finished |
| Flooring | Carpet,Hardwood,Tile |
| Total Fireplaces | 1 |
| Fireplace Features | Family Room,Gas Log |
| Common Walls | No Common Walls |
| Air Conditioning Y/N | true |
| Heating Y/N | true |
| Window Features | Bay Window(s),Double Pane Windows |
| Fireplace Y/N | true |
| Above Grade Finished Area | 2708 |
| Half Baths | 1 |
| Laundry Features | Other |
| Total Bedrooms | 5 |
| Below Grade Finished Area | 384 |
| Below Grade Finished Area Unit Type | Square Feet |
| LivingAreaSource | Owner |
| Above Grade Finished Area Unit Type | Square Feet |
| Kitchen Features | Breakfast Area,Breakfast Bar,Breakfast Room,Pantry |
| Total Baths | 4 |
Exterior Features
| Fencing | Wood |
|---|---|
| Parking Features | Garage,Attached,Basement,Garage Door Opener,Side/Rear Entrance |
| Lot Features | Cul-De-Sac |
| Water Source | Public |
| Total Parking | 2 |
| Lot Size Area | 13024.44 |
| Foundation Details | Slab |
| Building Area Total | 3092 |
| Lot Size Acres | 0.299 |
| Lot Size Source | Public Records |
| Waterfront Y/N | false |
Amenities
- Foreclosure
- Views
- Short Sale
- New Construction
- Adult 55+
- Lease To Own
- No HOA Fees
- Furnished
- Primary On Main
- Air Conditioning
- Seller Finance
- Green
- Fixer Upper
- Horse
- Golf
- Fireplace
- Deck
- Garage
- Basement
- Pool
Property vs Single Family Average in 30076
Price
Taxes
Year Built

 ©2026 Georgia Multiple Listing Service All information deemed reliable but not guaranteed. All properties are subject to prior sale, change or withdrawal. Neither listing broker(s) or information provider(s) shall be responsible for any typographical errors, misinformation, misprints and shall be held totally harmless. Listing(s) information is provided for consumer's personal, non-commercial use and may not be used for any purpose other than to identify prospective properties consumers may
 Northeast Georgia Board of REALTORS® All information deemed reliable but not guaranteed. All properties are subject to prior sale, change or withdrawal. Neither listing broker(s) or information provider(s) shall be responsible for any typographical errors, misinformation, misprints and shall be held totally harmless. Listing(s) information is provided for consumer's personal, non-commercial use and may not be used for any purpose other than to identify prospective properties consumers may be
 The information set forth on this site is based upon information which we consider reliable, but because it has been supplied by third parties to our franchisees (who in turn supplied it to us), we can not represent that it is accurate or complete, and it should not be relied upon as such. The offerings are subject to errors, omissions, changes, including price, or withdrawal without notice. All dimensions are approximate and have not been verified by the selling party and can not be verified. It
