
Open House Sat, Aug 22nd 02:00 PM - 04:00 PM




Address
6504 Blue Water Drive, Buford, GA
Price
$ 619,000
Property Attributes
- MLS#10829908
- TypeSingle Family
- Listing Status New
- CountyGwinnett
- CityBuford
- NeighborhoodWaterside At Lanier Springs
- Zip30518
- StyleBrick Front, Traditional
- Year Built2006
- Taxes$ 8016
- Price$ 619,000
- Bedrooms4
- Full Bathrooms4
- Half Bathrooms0
- Sqr Footage3249
- Lot Size0.25 Acres
Data Source:
Georgia MLS (GAMLS)
Property Description
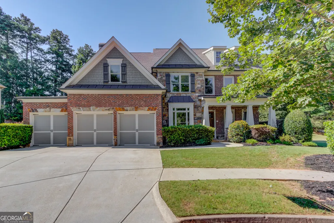
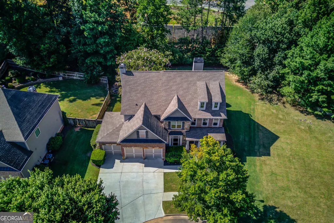
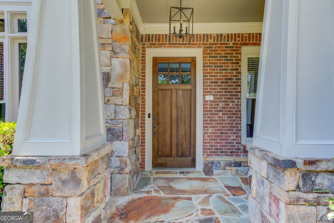
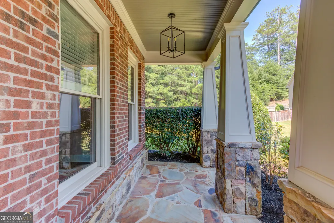
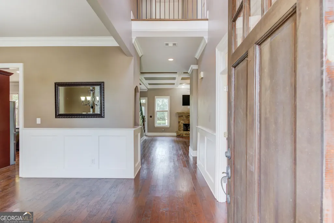
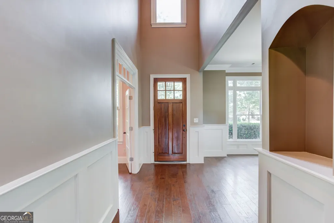
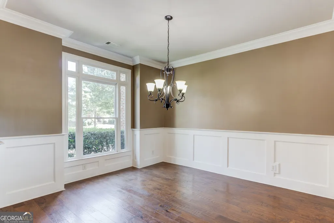
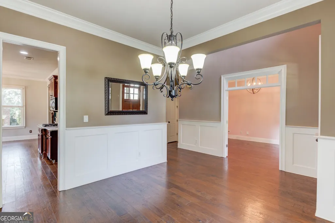
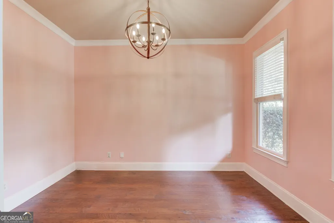
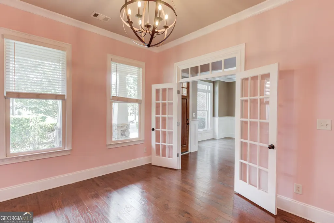
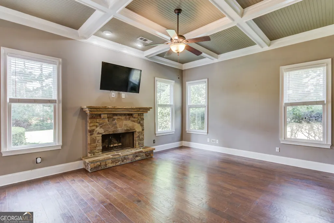
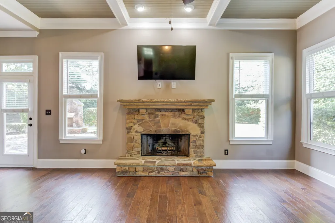
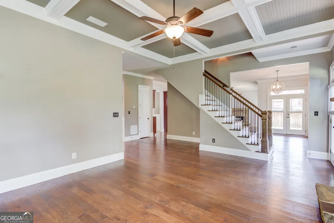
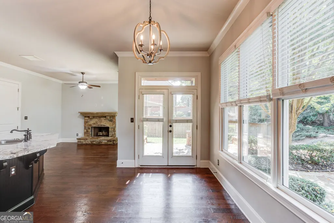
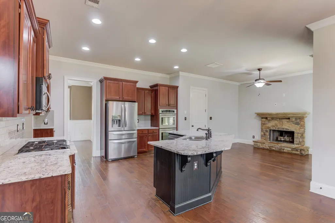
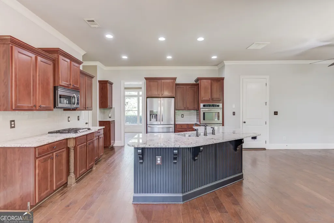
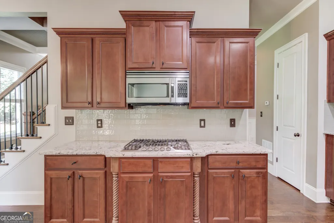
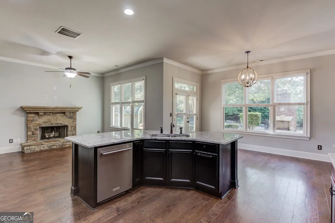
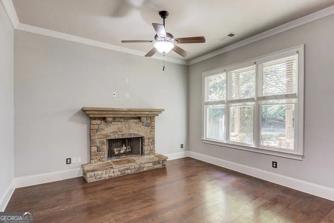
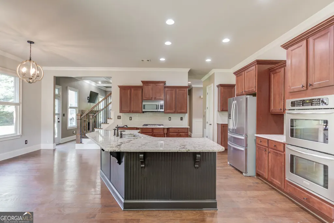
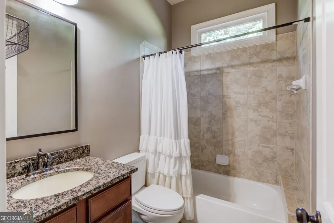
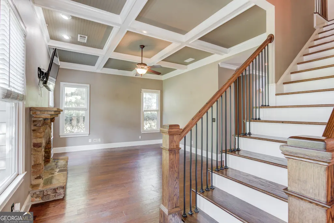
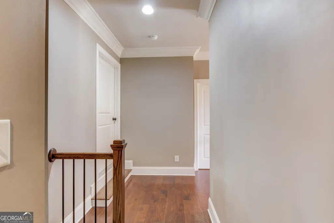
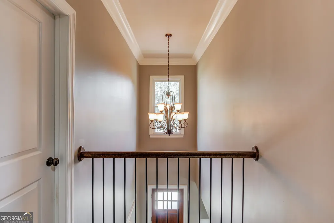
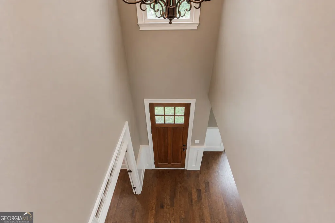
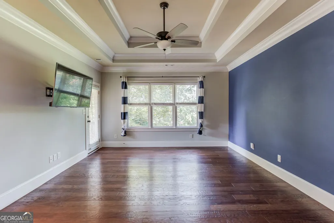
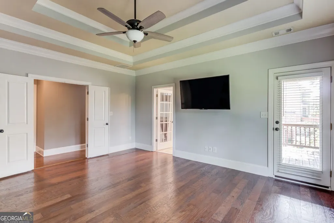
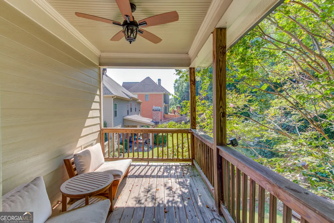
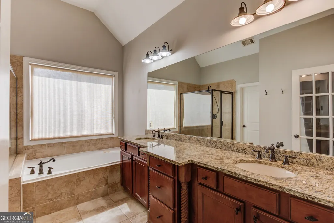
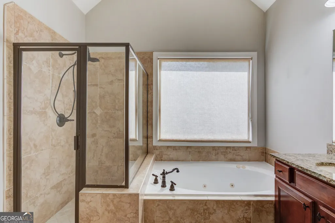
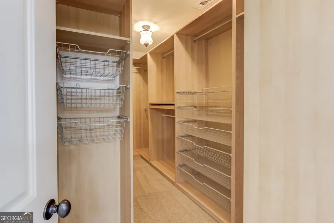
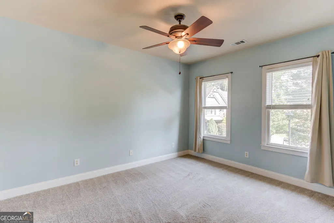
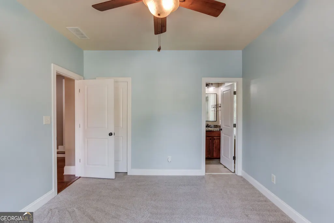
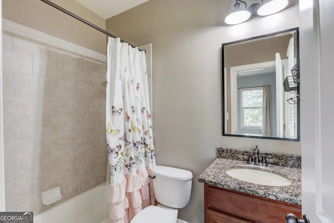
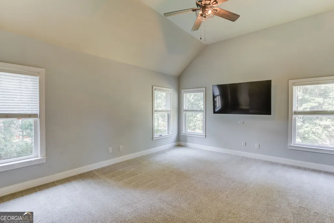
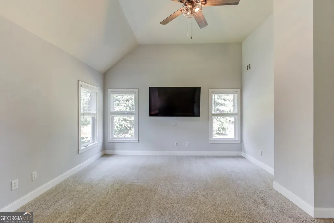
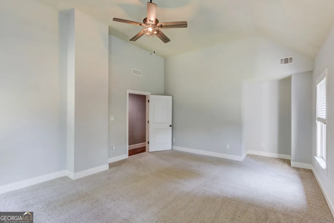
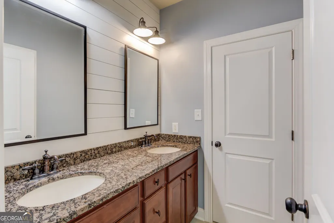
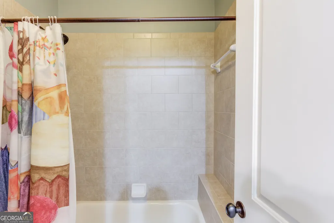
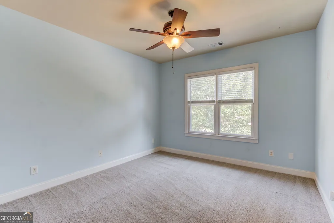
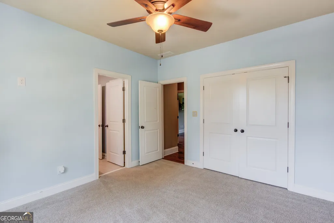
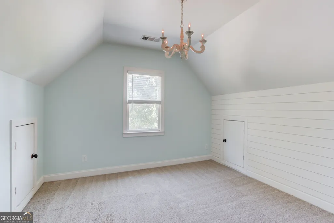
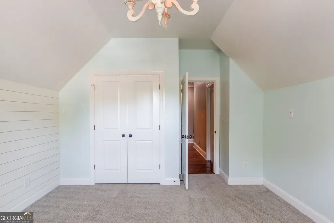
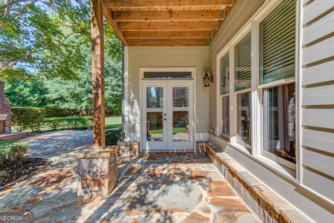
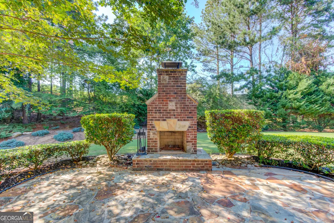
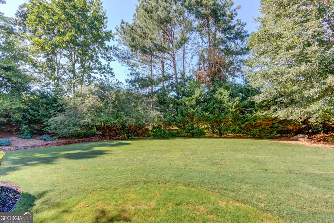
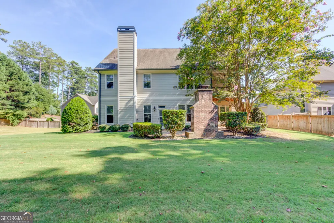
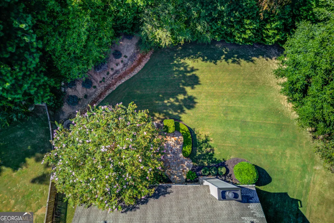
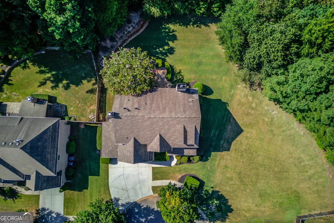
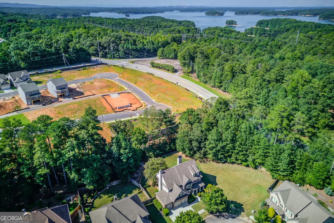
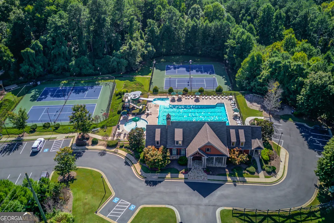
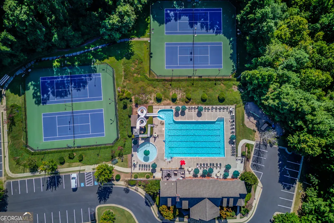
Welcome home to this beautifully updated 4-bedroom, 4-bath home tucked away on a quiet cul-de-sac in sought-after Waterside at Lanier Springs! Gorgeous curb appeal, a striking brick and stone exterior, and a rare 3-car garage make an unforgettable first impression. Inside, timeless architectural details and warm, inviting spaces create a home that feels every bit as special as it looks. Hardwood floors flow throughout the main level, complemented by custom trim, judges paneling, and an elegant formal dining room. The spacious family room is a showstopper with its coffered ceiling and stacked-stone fireplace, one of THREE fireplaces found throughout the home. The beautifully appointed kitchen features granite countertops, a gas cooktop, double ovens, abundant workspace, and a sunny breakfast area that opens to a cozy keeping room with its own fireplace, the perfect spot for morning coffee or winding down at the end of the day. Upstairs, the oversized owner's retreat feels like a true escape, complete with private balcony access and a spacious ensuite featuring dual vanities, a whirlpool tub, separate shower, and custom walk-in closet. A guest bedroom offers its own private ensuite bath, while two additional bedrooms share a convenient Jack-and-Jill bath. The large bonus room adds even more versatility and could easily serve as a fifth bedroom, media room, home office, playroom, or fitness space. And just wait until you step outside! The expansive stone patio creates an incredible outdoor living and entertaining space, anchored by a beautiful full masonry outdoor fireplace, the home's third fireplace. Surrounded by mature landscaping and a manicured backyard, it's the perfect setting for crisp fall evenings by the fire, weekend gatherings, or simply relaxing outdoors. Enjoy all that Waterside at Lanier Springs has to offer, including swim and tennis amenities and a beautiful clubhouse. With three fireplaces, exceptional indoor and outdoor living spaces, a flexible bonus room, private owner's balcony, and a hard-to-find 3-car garage, this home offers the space, character, and lifestyle you've been waiting for!
| Elementary School | Middle School | High School |
|---|---|---|
| White Oak Elementary School | Lanier Middle School | Lanier High School |
| Price History | |
|---|---|
| 8/20/2026 | Listed $619,000 |
General Features
| Sewer | Public Sewer |
|---|---|
| Heating | Natural Gas |
| Cooling | Ceiling Fan(s),Central Air,Zoned |
| Utilities | Cable Available,Electricity Available,Natural Gas Available,Phone Available,Sewer Available,Sewer Connected,Water Available |
| Roof | Other |
| Appliances | Dishwasher,Disposal,Double Oven,Dryer,Washer |
| HOA Fee | 876 |
| Association Fee Includes | Management Fee,Swimming,Tennis |
| Patio/Porch Features | Deck,Patio,Porch |
| Architectural Style | Brick Front,Traditional |
| Construction Materials | Stone |
| Year Built | 2006 |
| Electric | 220 Volts |
| Levels | Two |
| Property Subtype | Single Family Residence |
| Tax Year | 2025 |
| Community Features | Playground,Pool,Street Lights,Tennis Court(s) |
| County | Gwinnett |
| New Construction | false |
| Property Type | Residential |
| HOA | true |
| Attached Garage | true |
| Subdivision Name | Waterside At Lanier Springs |
| Garage Y/N | true |
| Full Baths | 4 |
| Status | New |
| Directions | GPS Friendly |
| High School | Lanier |
| City | Buford |
| Body of Water | None |
| Lot Size Units | Square Feet |
| Lot Size Square Feet | 10890 |
| Carport Y/N | false |
| Elementary School | White Oak |
| Property Attached Y/N | false |
| Land Lease Y/N | false |
| Tax Annual Amount | 8016 |
| Home Warranty Y/N | false |
| Middle/Junior High School | Lanier |
| Property Condition | Resale |
| Structure Type | House |
| Building Area Units | Square Feet |
| Living Area Units | Square Feet |
| Standard Status | Active |
Interior Features
| Interior Amenities | Double Vanity,High Ceilings,Separate Shower,Tile Bath,Entrance Foyer,Vaulted Ceiling(s),Walk-In Closet(s) |
|---|---|
| Basement | None |
| Flooring | Carpet,Hardwood |
| Total Fireplaces | 3 |
| Fireplace Features | Family Room,Gas Log,Gas Starter,Outside |
| Common Walls | No Common Walls |
| Air Conditioning Y/N | true |
| Heating Y/N | true |
| Window Features | Double Pane Windows |
| Fireplace Y/N | true |
| Above Grade Finished Area | 3249 |
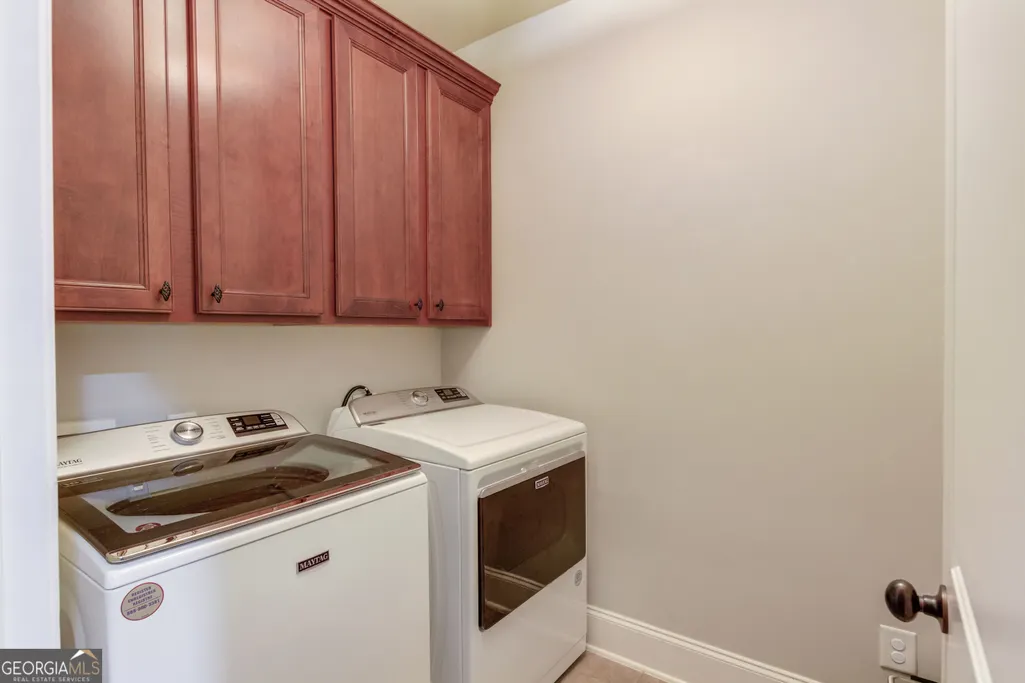
| Laundry Features | Upper Level |
| Total Bedrooms | 4 |
| Main Level Bathrooms | 1 |
| Below Grade Finished Area Unit Type | Square Feet |
| LivingAreaSource | Public Records |
| Above Grade Finished Area Unit Type | Square Feet |
| Kitchen Features | Breakfast Area,Breakfast Bar,Kitchen Island |
| Total Baths | 4 |
| Dining Room Features | Separate Room |
Exterior Features
| Exterior Amenities | Balcony |
|---|---|
| Parking Features | Garage,Attached,Garage Door Opener |
| Lot Features | Cul-De-Sac,Level,Private |
| Water Source | Public |
| Lot Size Area | 10890 |
| Foundation Details | Slab |
| Building Area Total | 3249 |
| Lot Size Acres | 0.25 |
| Lot Size Source | Public Records |
Amenities
- Foreclosure
- Views
- Short Sale
- New Construction
- Adult 55+
- Lease To Own
- No HOA Fees
- Furnished
- Primary On Main
- Air Conditioning
- Seller Finance
- Green
- Fixer Upper
- Horse
- Golf
- Fireplace
- Deck
- Garage
- Basement
- Pool
Property vs Single Family Average in 30518
Price
Taxes
Year Built

 ©2026 Georgia Multiple Listing Service All information deemed reliable but not guaranteed. All properties are subject to prior sale, change or withdrawal. Neither listing broker(s) or information provider(s) shall be responsible for any typographical errors, misinformation, misprints and shall be held totally harmless. Listing(s) information is provided for consumer's personal, non-commercial use and may not be used for any purpose other than to identify prospective properties consumers may
 Northeast Georgia Board of REALTORS® All information deemed reliable but not guaranteed. All properties are subject to prior sale, change or withdrawal. Neither listing broker(s) or information provider(s) shall be responsible for any typographical errors, misinformation, misprints and shall be held totally harmless. Listing(s) information is provided for consumer's personal, non-commercial use and may not be used for any purpose other than to identify prospective properties consumers may be
 The information set forth on this site is based upon information which we consider reliable, but because it has been supplied by third parties to our franchisees (who in turn supplied it to us), we can not represent that it is accurate or complete, and it should not be relied upon as such. The offerings are subject to errors, omissions, changes, including price, or withdrawal without notice. All dimensions are approximate and have not been verified by the selling party and can not be verified. It
