
Primary on Main
Address
247 Chandler Walk, Loganville, GA
Price
$ 654,900
Property Attributes
- MLS#10830045
- TypeSingle Family
- Listing Status New
- CountyWalton
- CityLoganville
- NeighborhoodChandler Walk
- Zip30052
- StyleCraftsman
- Year Built2300
- Taxes$ 9680
- Price$ 654,900
- Bedrooms5
- Full Bathrooms4
- Half Bathrooms0
- Sqr Footage4219
- Lot Size1.01 Acres
Data Source:
Georgia MLS (GAMLS)
Property Description
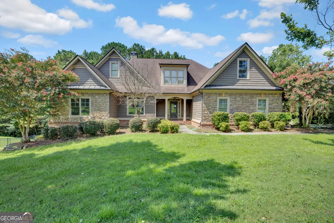
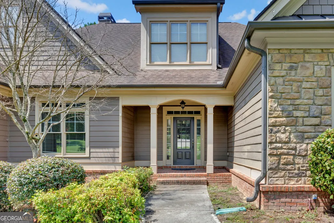
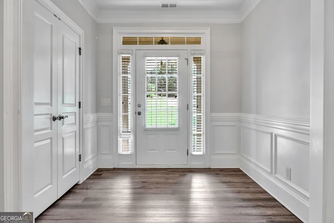
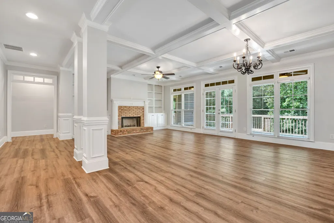
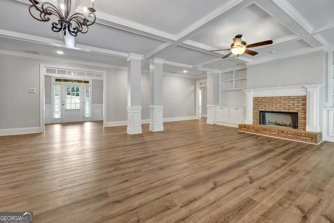
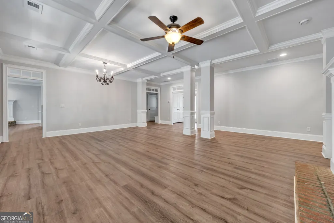
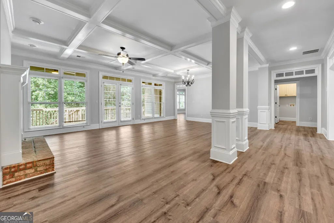
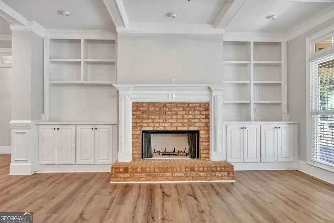
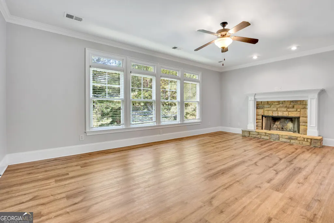
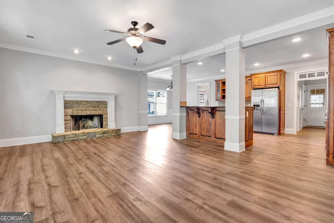
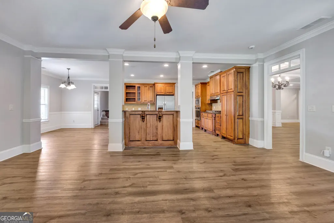
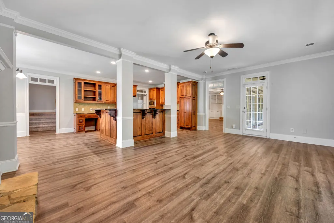
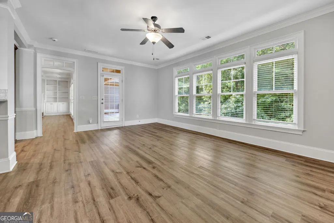
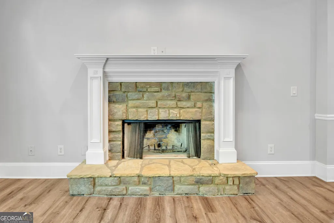
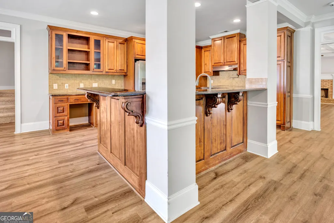
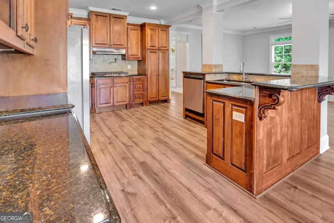
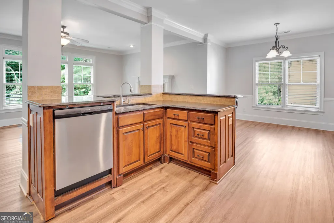
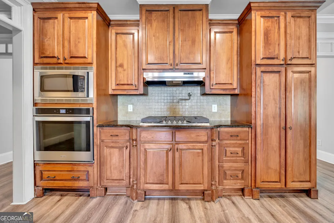
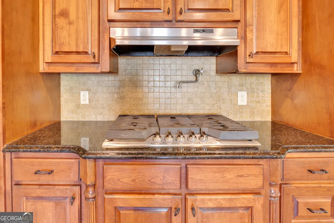
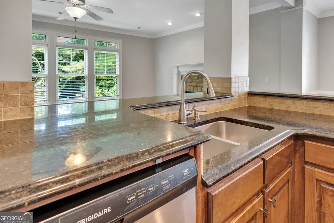
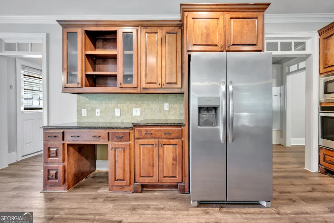
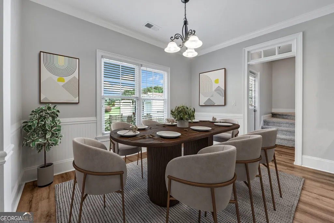
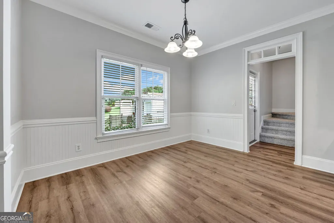
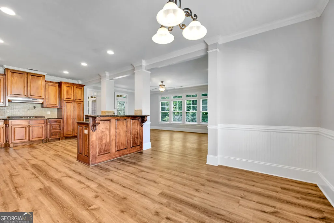
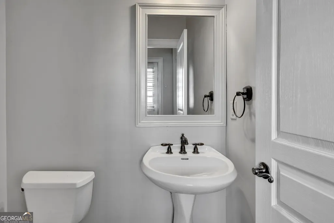
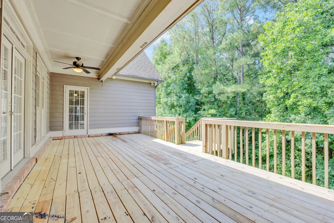
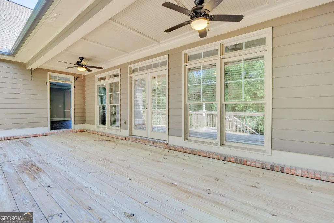
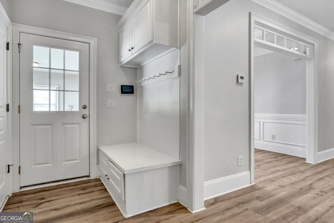
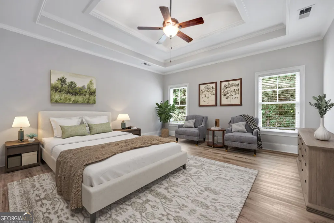
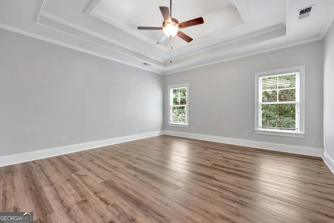
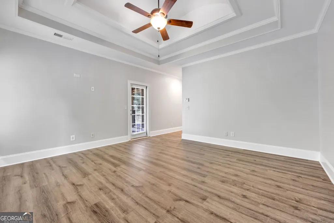
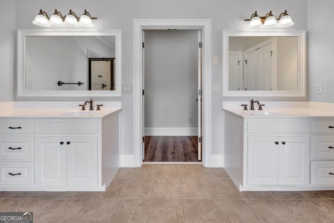
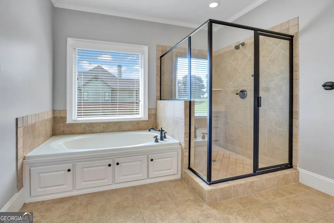
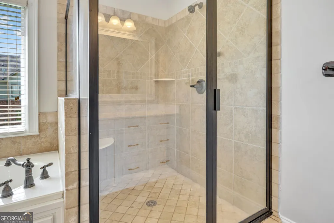
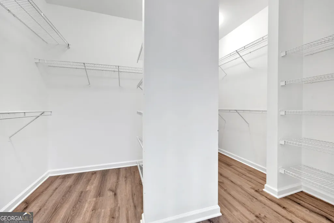
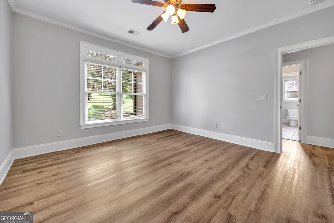
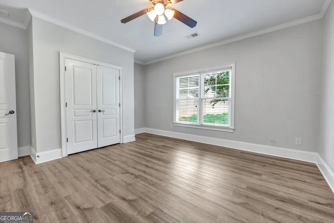
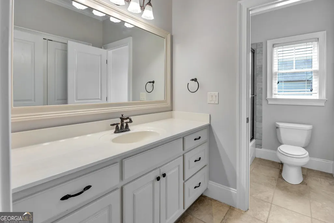
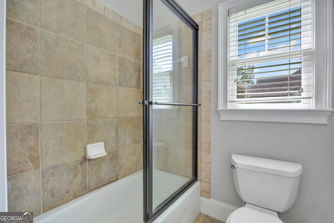
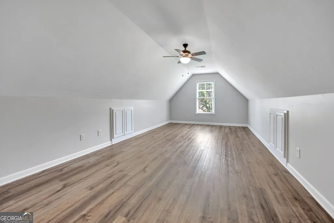
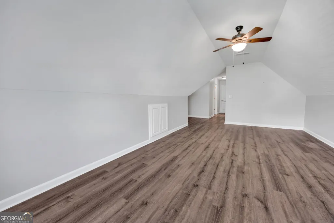
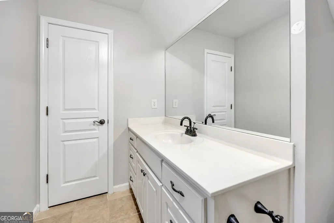
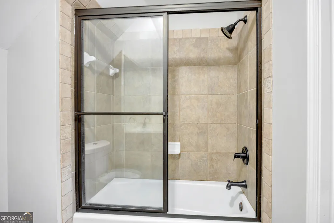
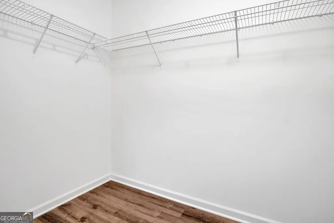
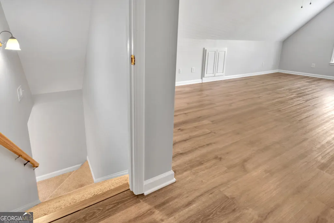
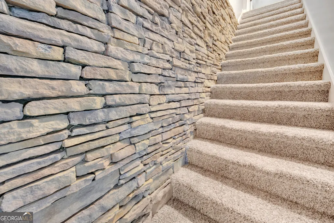
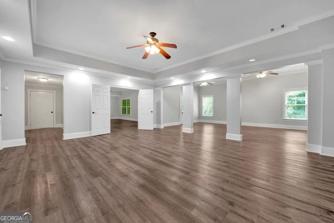
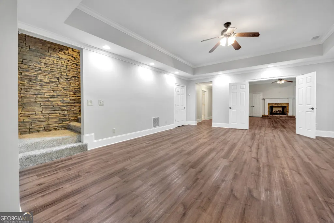
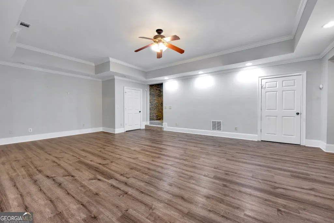
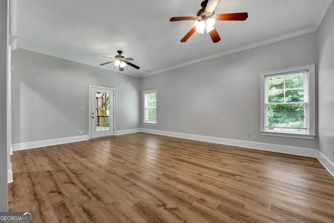
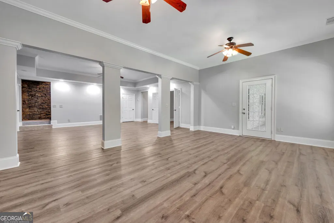
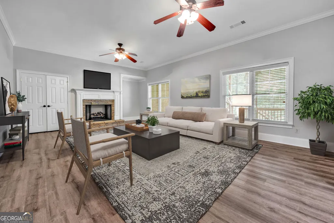
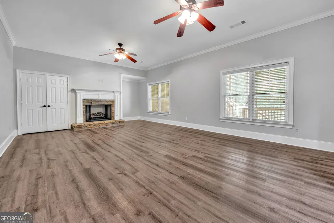
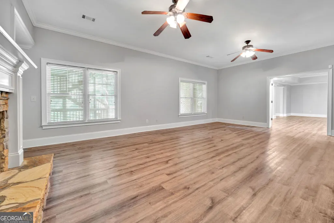
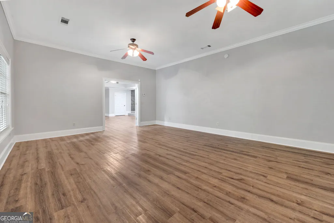
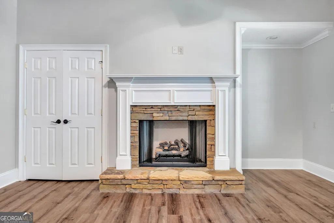
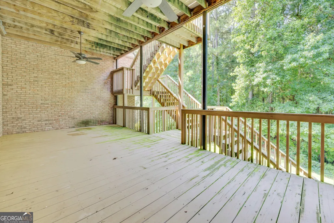
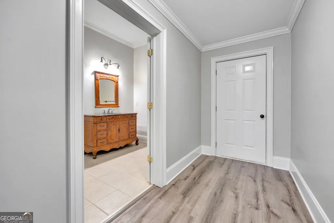
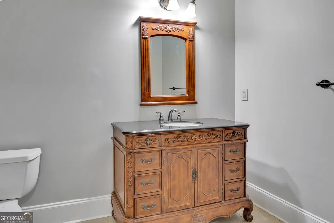
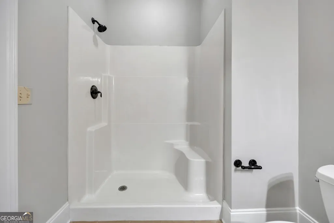
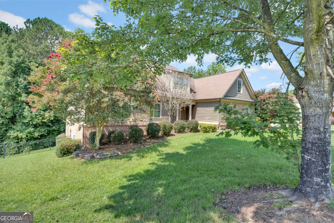
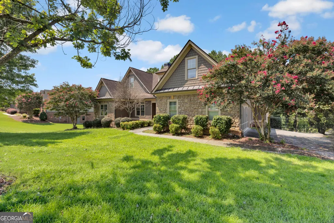
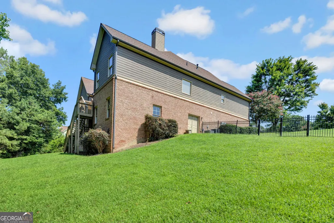
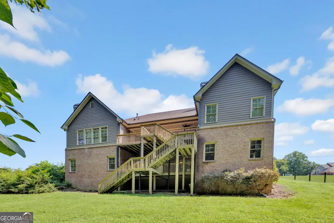
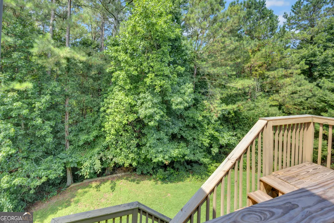
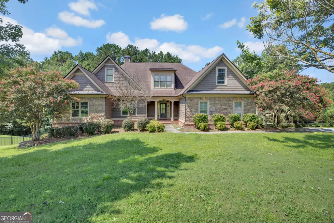
This Beautiful Craftsman Style Ranch has a Full Basement this partially finished with a family room, fireplace and 2 other rooms! This home offers exceptional space and a flexible living style in a convenient location. The brick accent, durable Hardie cement-board siding, create beautiful Craftsman curb appeal and a welcoming first impression. Step inside the welcoming foyer and discover an open-concept floor plan featuring a family room and dining combo space in addition there is a sep keeping room with fireplace. The gorgeous family room is the centerpiece of the home, featuring a fireplace surrounded by custom built-in cabinetry. The chef's dream kitchen is designed for both everyday living and entertaining, featuring custom-stained cabinetry, solid-surface countertops, a sep cooktop with a convenient hot-water pot filler, wall oven and microwave, and a spacious breakfast bar area perfect for meal prep and gathering. The kitchen overlooks the family room, keeping everyone connected. The adjoining eat-in kitchen/keeping room features a second fireplace, creating the perfect cozy spot. The spacious primary suite offers a private door leading to the covered back deck. The luxurious primary bath features a jetted tub, large shower, and separate his-and-her closets. 2 additional bedrooms on the main with a hall bath. Outdoor living is exceptional with a huge 2 level covered deck that could easily be converted into a screened porch. Great space for entertaining, relaxing, or enjoying the outdoors. Upstairs is 4 bedroom and 3rd full bath which opens to the attic space for easy mechnical maintenance. The full basement adds tremendous space and value, with a finished bedroom, game room, and full bath, there is also a family room with fireplace plusunfinished space ready for the new owner to customize. Create additional living space, a media room, home gym, workshop, or whatever suits. This home is Located just minutes from downtown Loganville, with convenient access to I-78. Easy access up Hwy 78 to historic downtown Monroe offers charming shopping, restaurants, local events, and plenty of festivals throughout the year.
| Elementary School | Middle School | High School |
|---|---|---|
| Sharon Elementary School | Loganville Middle School | Loganville High School |
| Price History | |
|---|---|
| 8/20/2026 | Listed $654,900 |
General Features
| Sewer | Septic Tank |
|---|---|
| Heating | Central |
| Cooling | Ceiling Fan(s),Central Air |
| Utilities | Electricity Available |
| Roof | Composition |
| Appliances | Cooktop,Dishwasher,Microwave,Oven,Refrigerator |
| HOA Fee | 325 |
| Association Fee Includes | Other |
| Patio/Porch Features | Deck,Porch |
| Architectural Style | Craftsman |
| Construction Materials | Other |
| Year Built | 2300 |
| Levels | Three Or More |
| Property Subtype | Single Family Residence |
| Tax Year | 2025 |
| Community Features | Street Lights,Sidewalks |
| County | Walton |
| New Construction | false |
| Property Type | Residential |
| HOA | true |
| Attached Garage | true |
| Subdivision Name | Chandler Walk |
| Garage Y/N | true |
| Full Baths | 4 |
| Status | New |
| Directions | use gps |
| High School | Loganville |
| City | Loganville |
| Lot Size Units | Acres |
| Lot Size Square Feet | 43995.6 |
| Carport Y/N | false |
| Elementary School | Sharon |
| Land Lease Y/N | false |
| Tax Annual Amount | 9680 |
| Home Warranty Y/N | false |
| Middle/Junior High School | Loganville |
| Property Condition | Resale |
| Structure Type | House |
| Building Area Units | Square Feet |
| Living Area Units | Square Feet |
| Standard Status | Active |
Interior Features
| Interior Amenities | High Ceilings,Master On Main Level,Separate Shower,Tile Bath,Walk-In Closet(s) |
|---|---|
| Basement | Bath Finished,Finished,Full |
| Flooring | Carpet,Laminate,Other |
| Total Fireplaces | 3 |
| Fireplace Features | Basement,Family Room,Other |
| Air Conditioning Y/N | true |
| Heating Y/N | true |
| Fireplace Y/N | true |
| Above Grade Finished Area | 3519 |
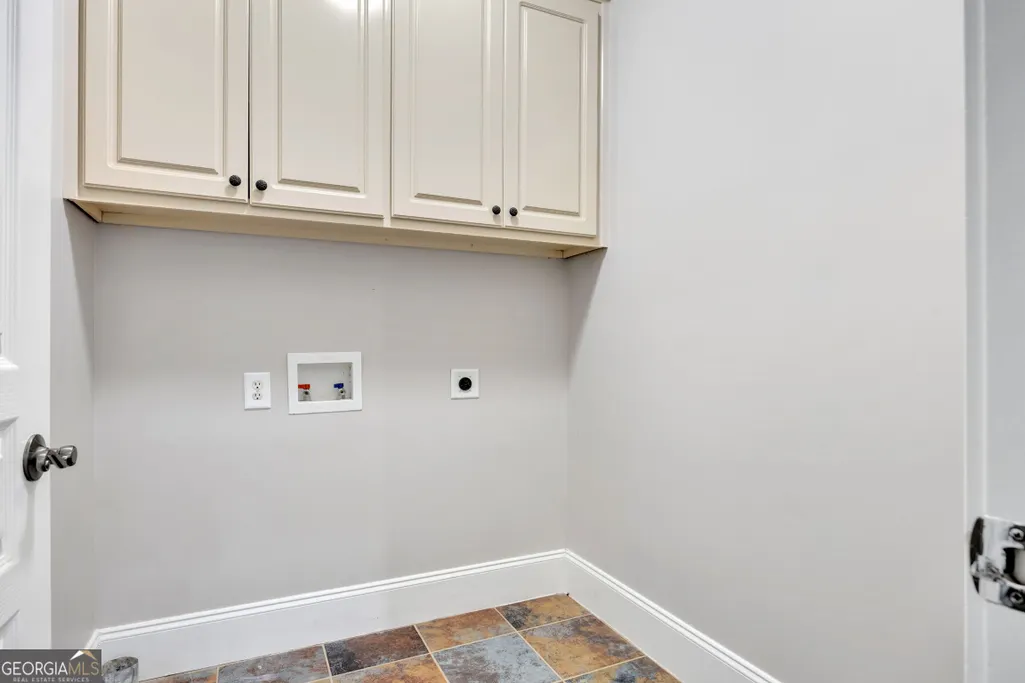
| Laundry Features | In Hall |
| Total Bedrooms | 5 |
| Below Grade Finished Area | 700 |
| Main Level Bedrooms | 3 |
| Main Level Bathrooms | 2 |
| Below Grade Finished Area Unit Type | Square Feet |
| LivingAreaSource | Public Records |
| Above Grade Finished Area Unit Type | Square Feet |
| Kitchen Features | Breakfast Area,Breakfast Bar,Solid Surface Counters |
| Total Baths | 4 |
Exterior Features
| Fencing | Back Yard |
|---|---|
| Parking Features | Garage,Attached,Garage Door Opener,Side/Rear Entrance |
| Lot Features | Private |
| Water Source | Public |
| Total Parking | 2 |
| Lot Size Area | 1.01 |
| Building Area Total | 4219 |
| Lot Size Acres | 1.01 |
| Lot Size Source | Public Records |
Amenities
- Foreclosure
- Views
- Short Sale
- New Construction
- Adult 55+
- Lease To Own
- No HOA Fees
- Furnished
- Primary On Main
- Air Conditioning
- Seller Finance
- Green
- Fixer Upper
- Horse
- Golf
- Fireplace
- Deck
- Garage
- Basement
- Pool
Property vs Single Family Average in 30052
Price
Taxes
Year Built

 ©2026 Georgia Multiple Listing Service All information deemed reliable but not guaranteed. All properties are subject to prior sale, change or withdrawal. Neither listing broker(s) or information provider(s) shall be responsible for any typographical errors, misinformation, misprints and shall be held totally harmless. Listing(s) information is provided for consumer's personal, non-commercial use and may not be used for any purpose other than to identify prospective properties consumers may
 Northeast Georgia Board of REALTORS® All information deemed reliable but not guaranteed. All properties are subject to prior sale, change or withdrawal. Neither listing broker(s) or information provider(s) shall be responsible for any typographical errors, misinformation, misprints and shall be held totally harmless. Listing(s) information is provided for consumer's personal, non-commercial use and may not be used for any purpose other than to identify prospective properties consumers may be
 The information set forth on this site is based upon information which we consider reliable, but because it has been supplied by third parties to our franchisees (who in turn supplied it to us), we can not represent that it is accurate or complete, and it should not be relied upon as such. The offerings are subject to errors, omissions, changes, including price, or withdrawal without notice. All dimensions are approximate and have not been verified by the selling party and can not be verified. It
